by Global Lifestyle Properties

Check Availability
Ocala 34471
4243 SE 8TH STREET
$445,000
● House - For Sale

4243 SE 8TH STREET

OCALA, FL 34471
bedrooms
4 Beds
bathrooms
2 Baths, 1 Half Bath
square feet
2,592 Ft²
$2,691
Est. Monthly

About This Property

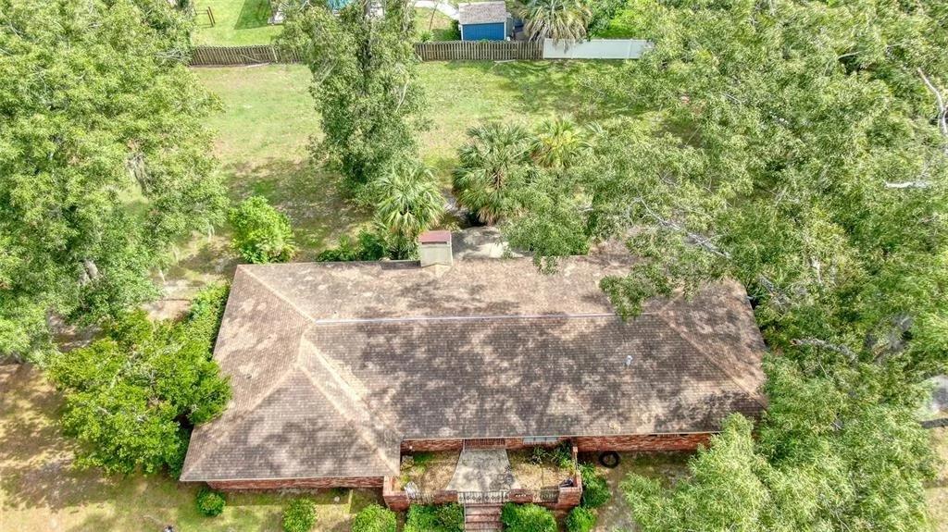
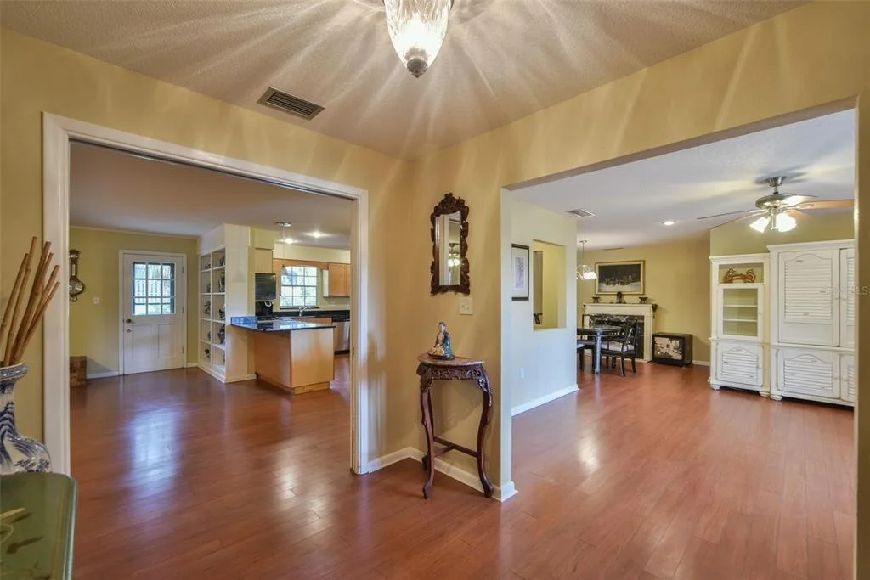
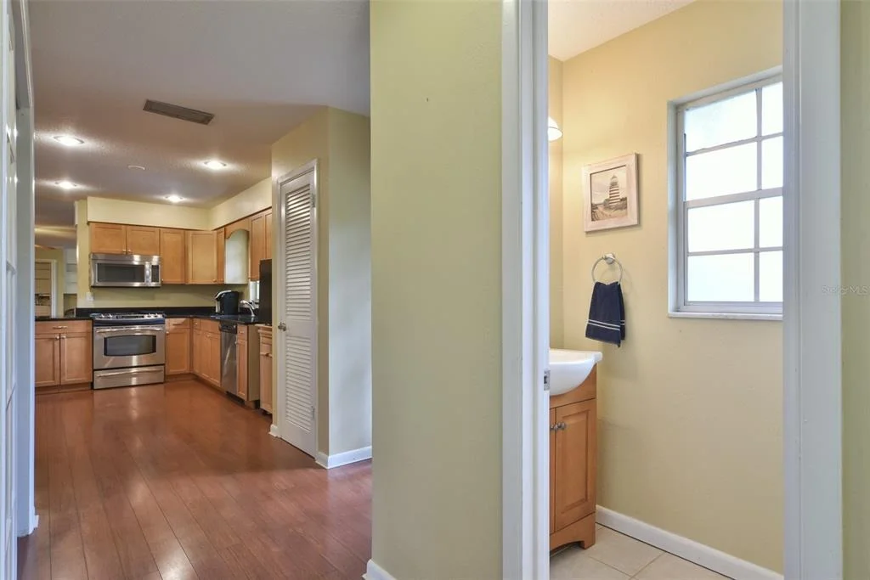
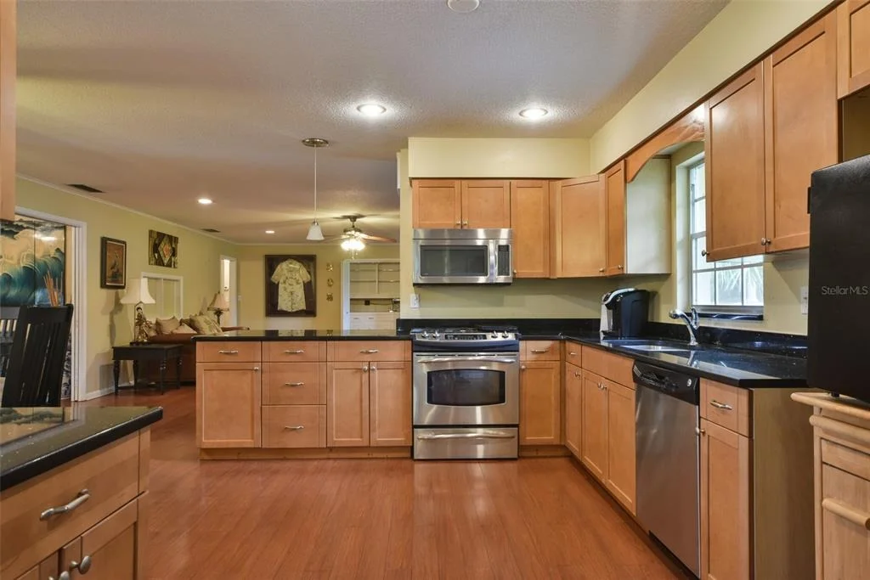
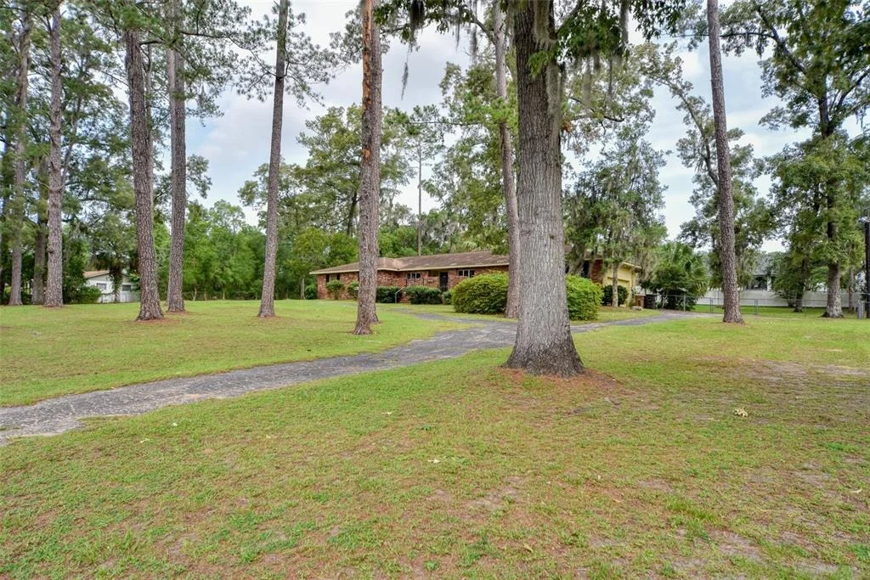
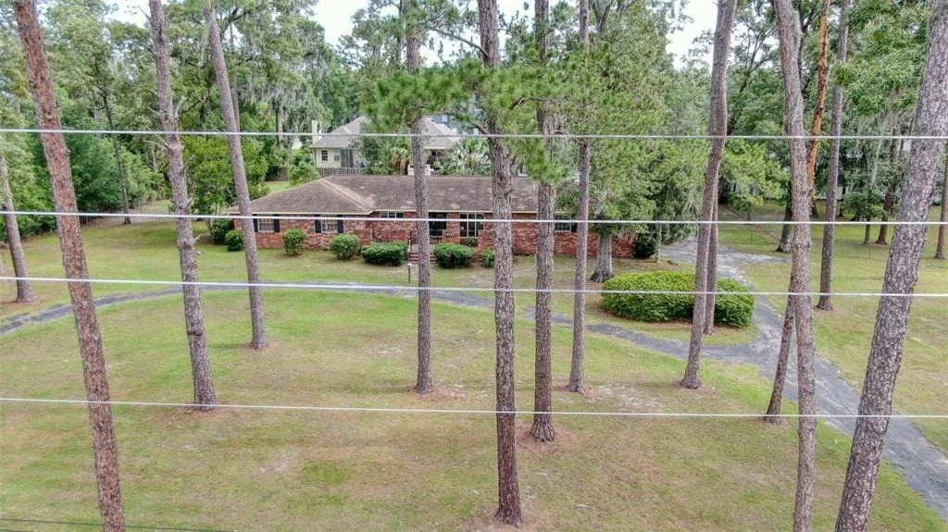
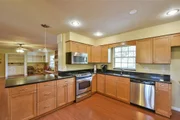
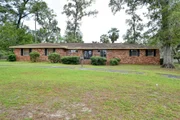
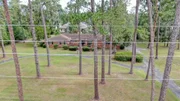
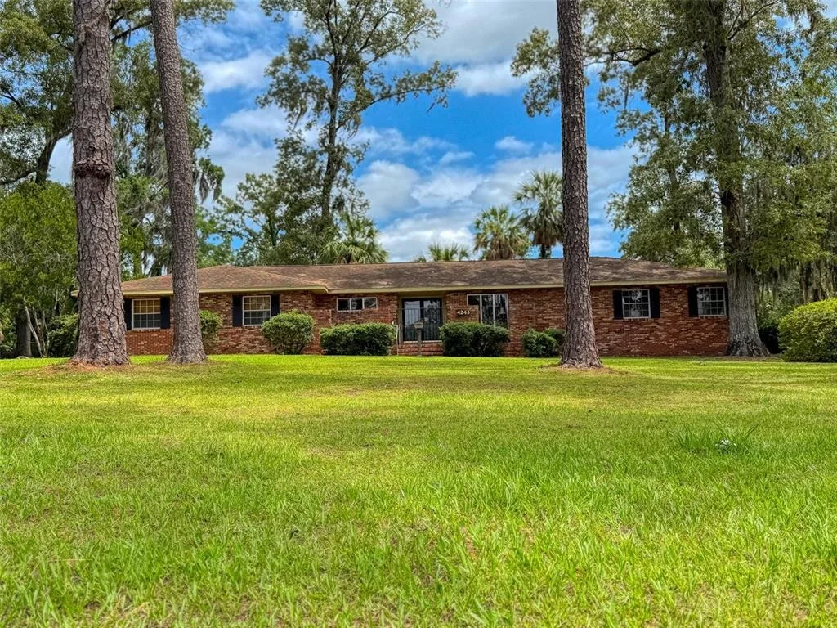
Welcome to a truly distinctive estate offering timeless character, refined comfort, and over 1.12 acres of beautifully landscaped grounds just minutes from Ocala's coveted Historic District and vibrant downtown.
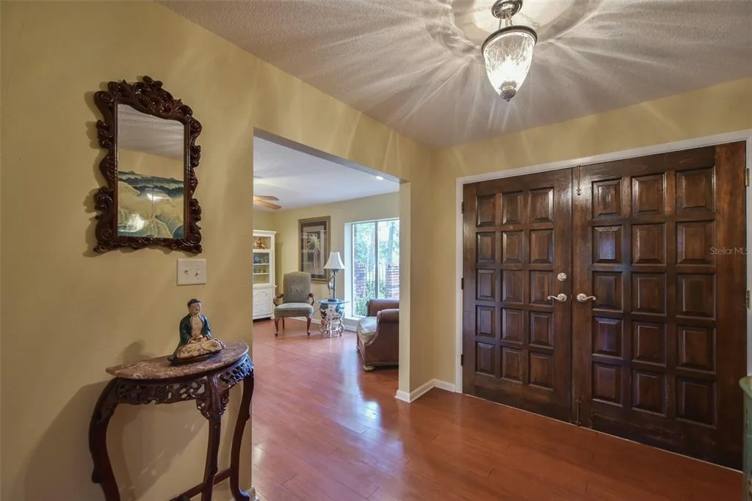
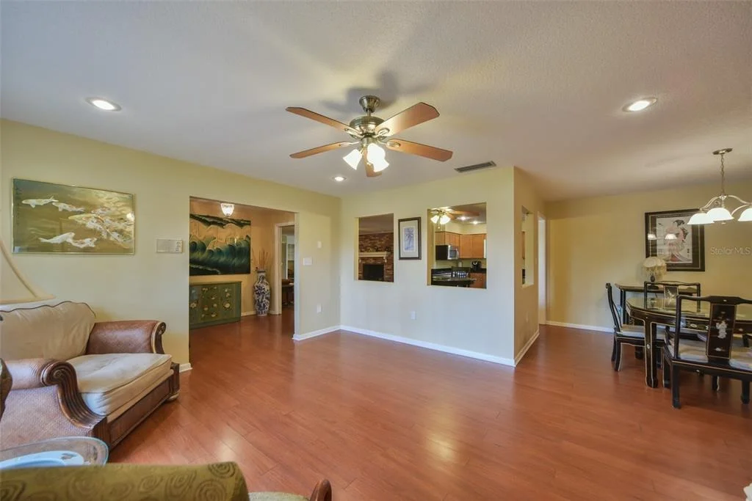
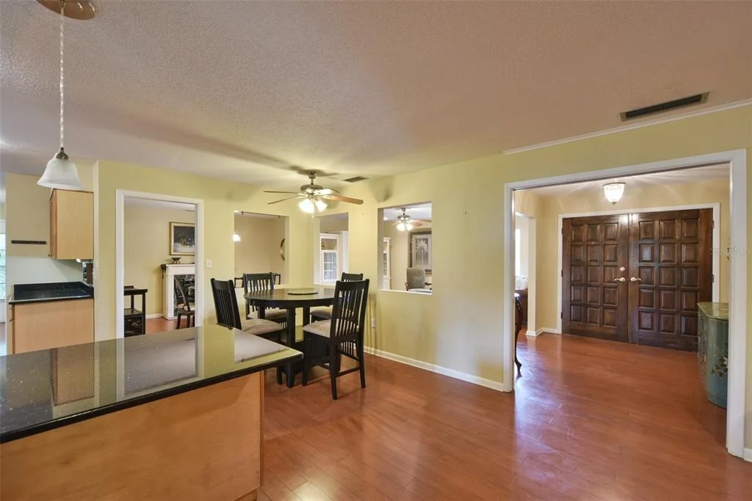
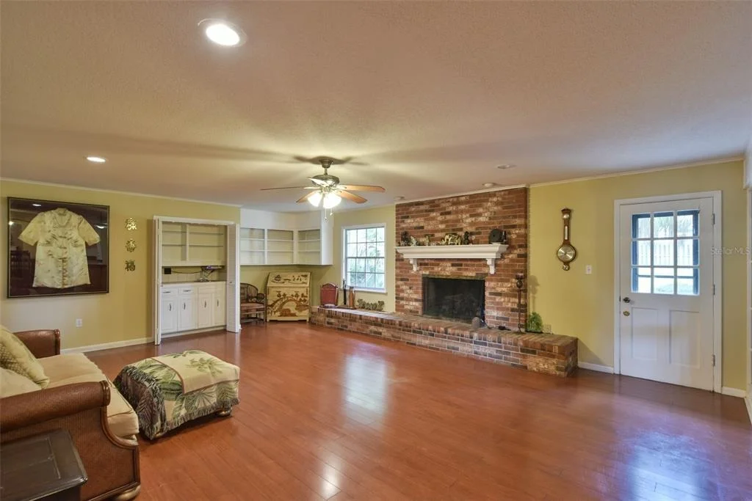
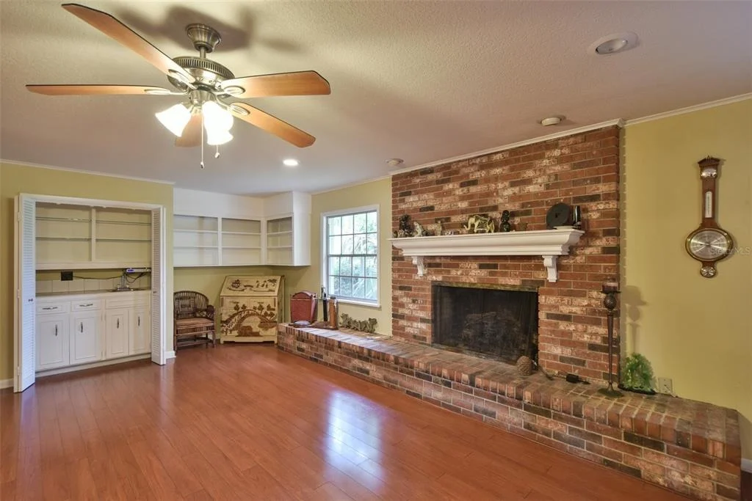
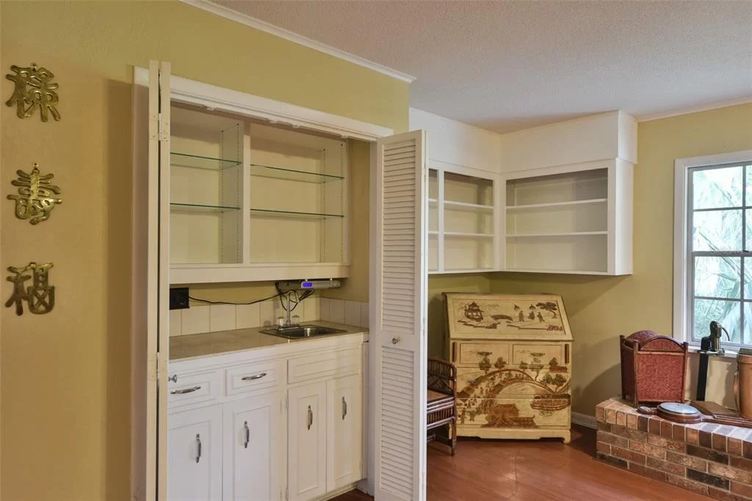
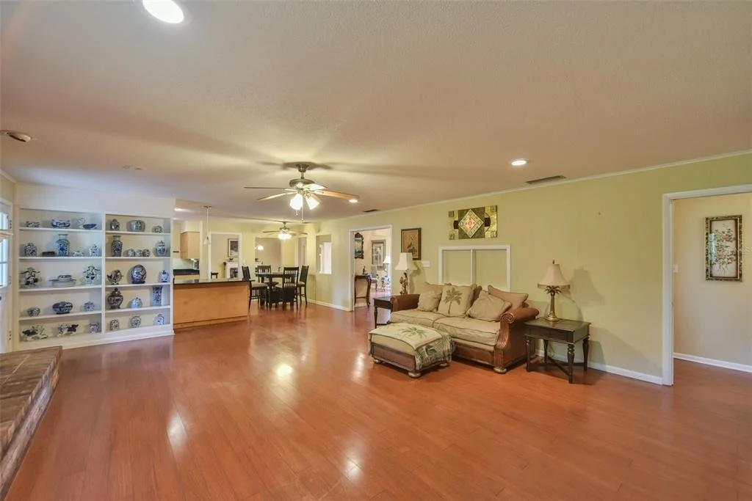
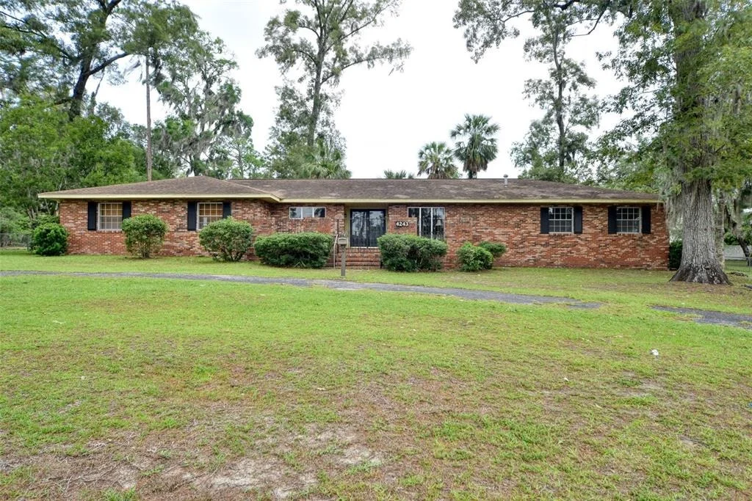
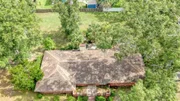
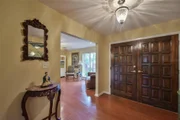
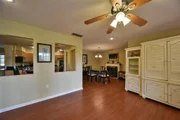
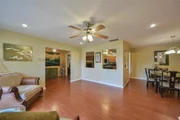
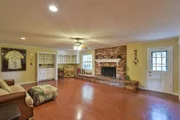
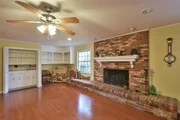
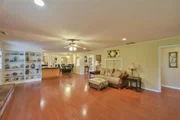
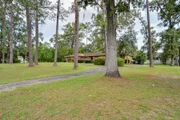
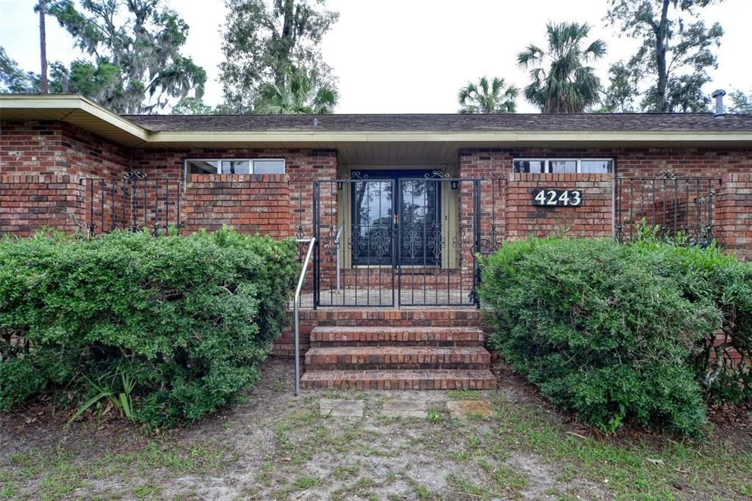
Tucked beneath a canopy of mature trees, this exceptional four-bedroom, two-and-a-half-bath residence makes a lasting first impression with its circular drive, wrought-iron gated entry, and charming red-brick courtyard. Inside, a grand foyer opens to an expansive living space where a striking red-brick fireplace with an oversized hearth serves as the architectural centerpiece, creating an inviting setting for both everyday living and memorable gatherings.
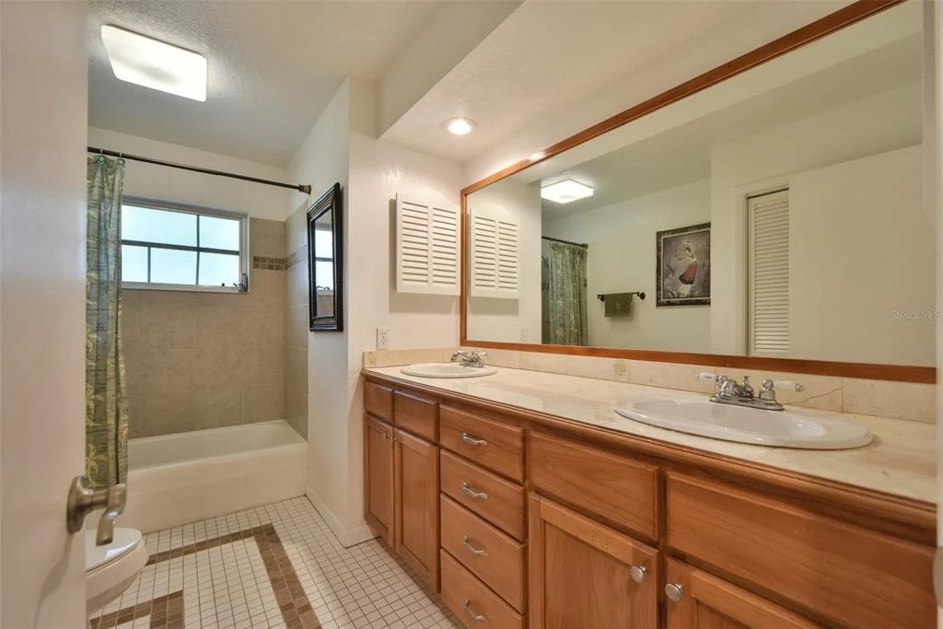
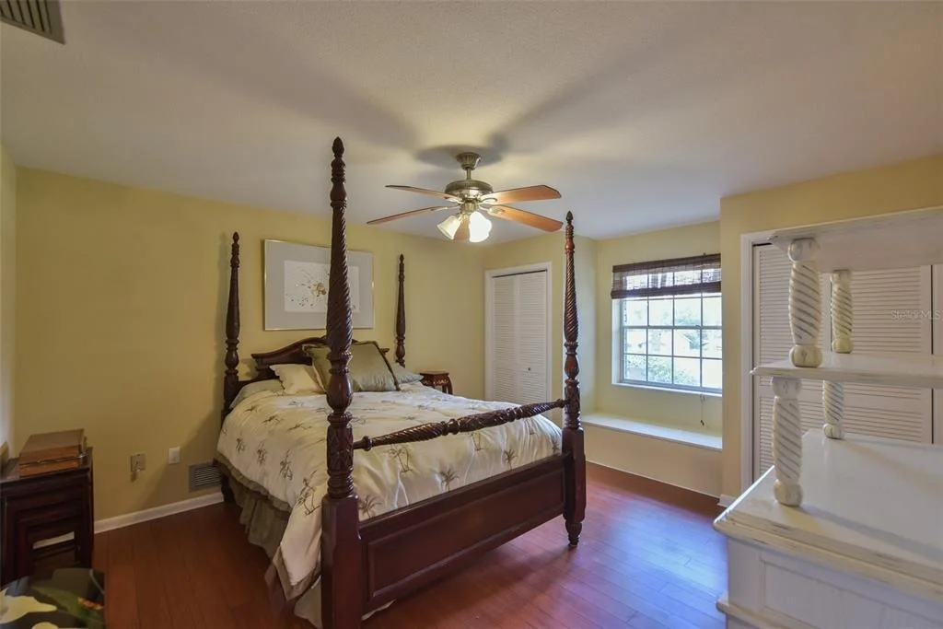
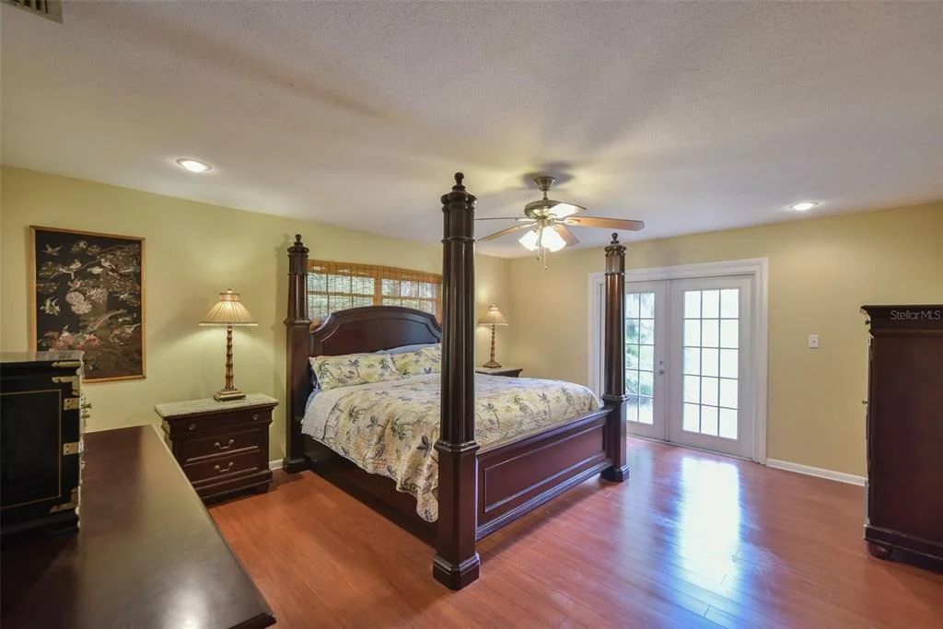
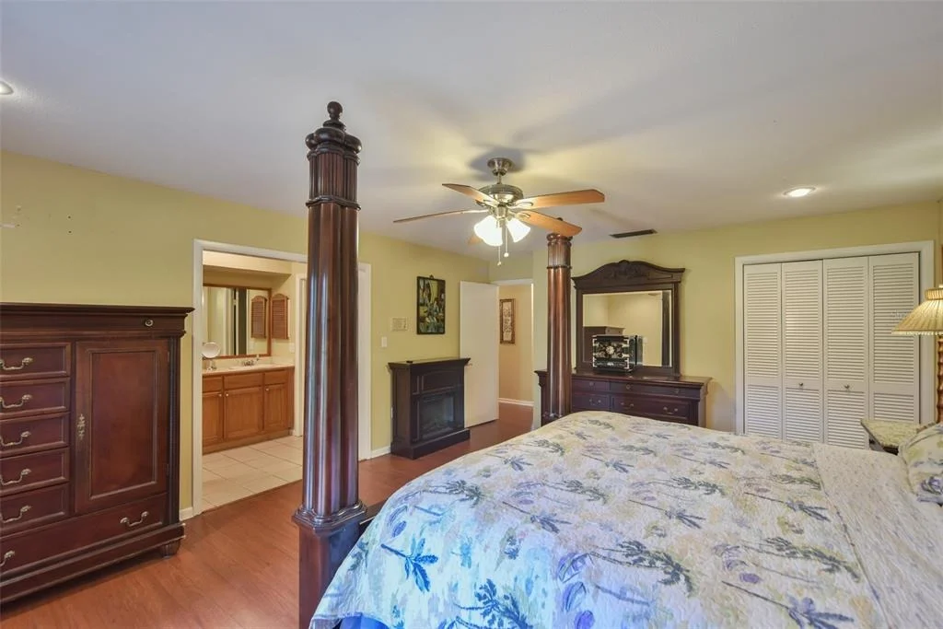
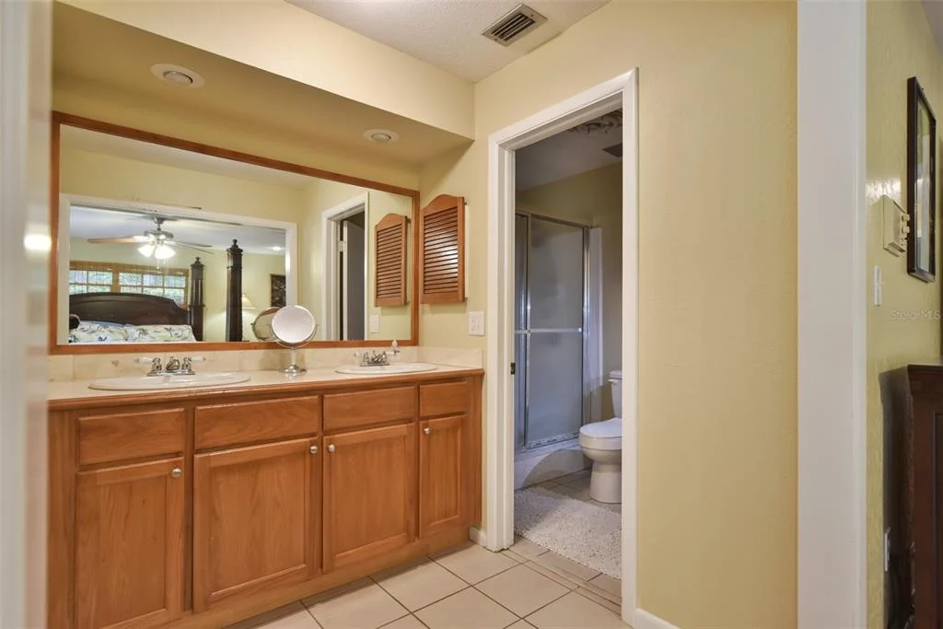
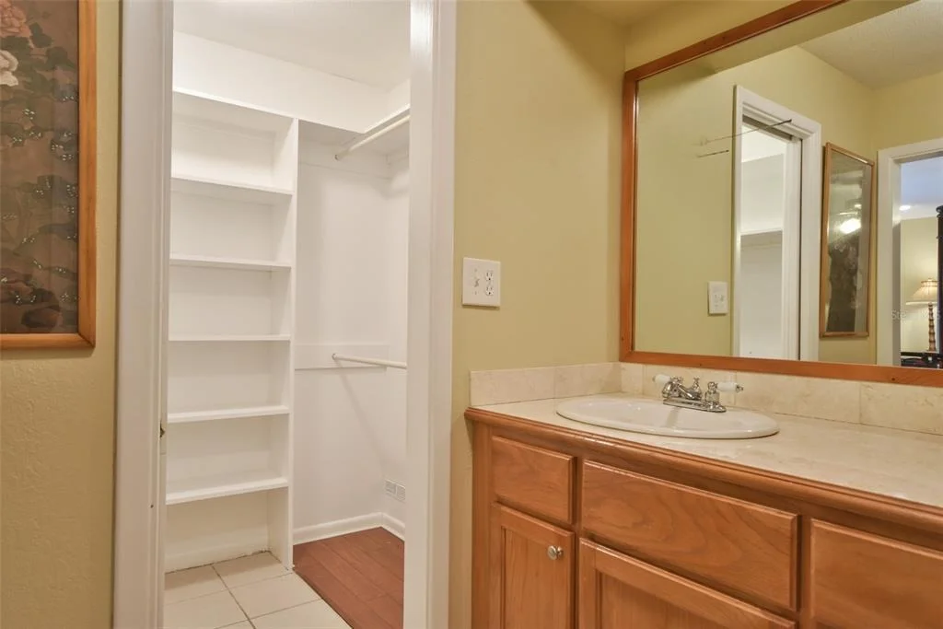
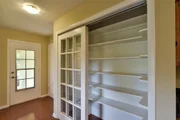
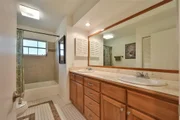
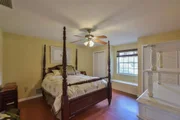
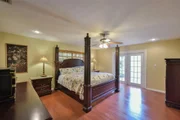
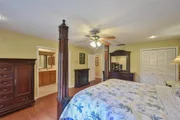
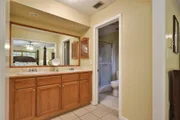
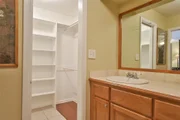
The private primary suite offers a luxurious retreat, complete with an en-suite bath, walk-in closet, electric fireplace, and French doors leading to the serene, fenced backyard. Three additional bedrooms provide flexibility for family, guests, a home office, or creative space.
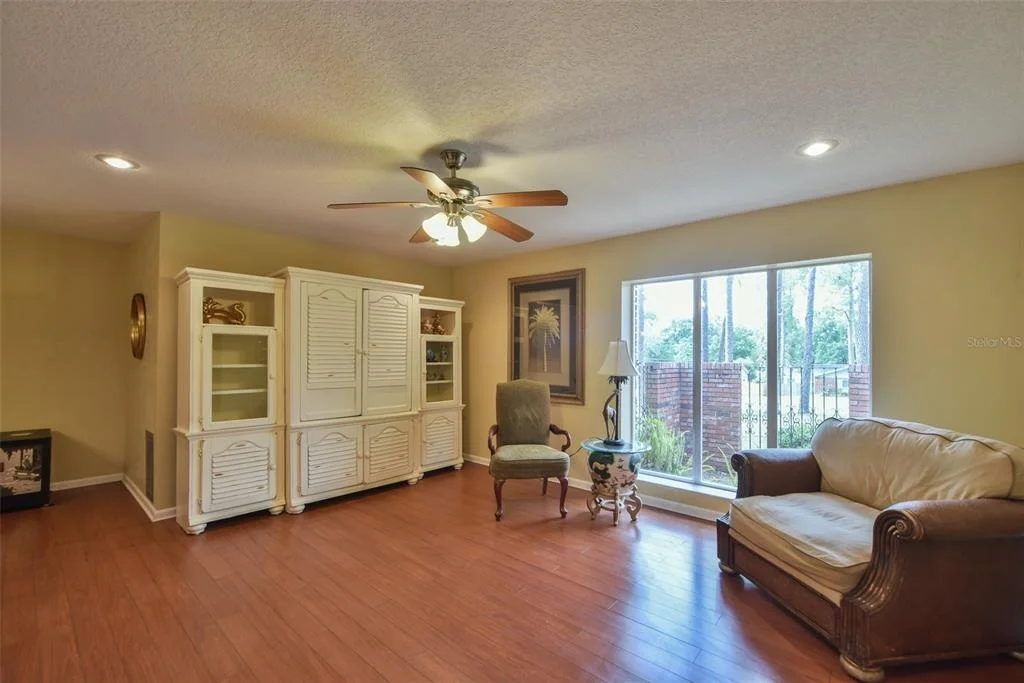
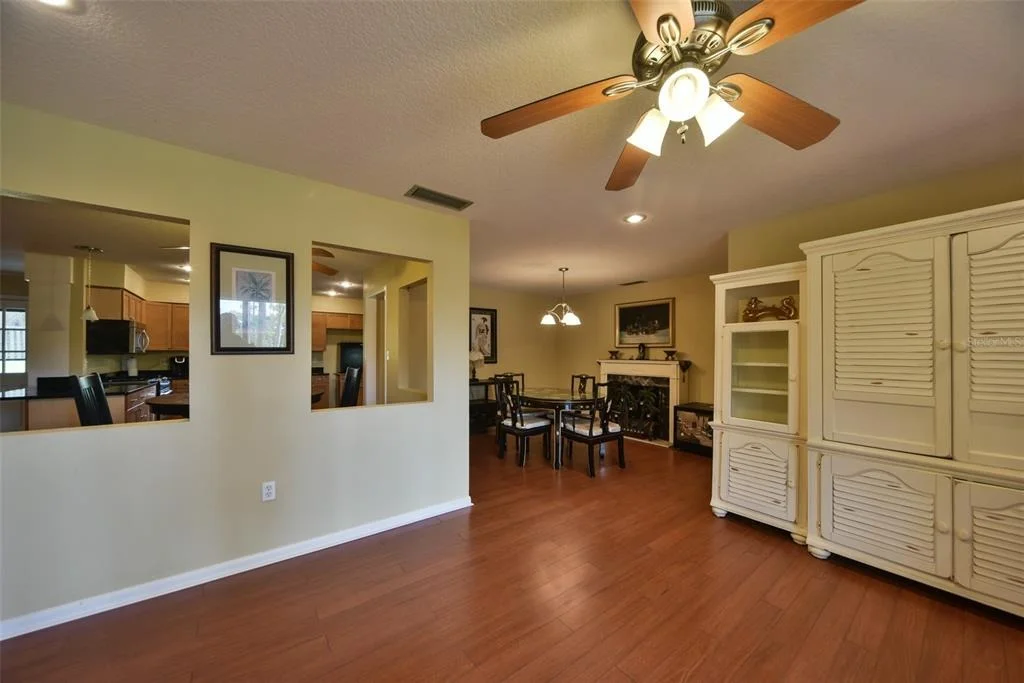
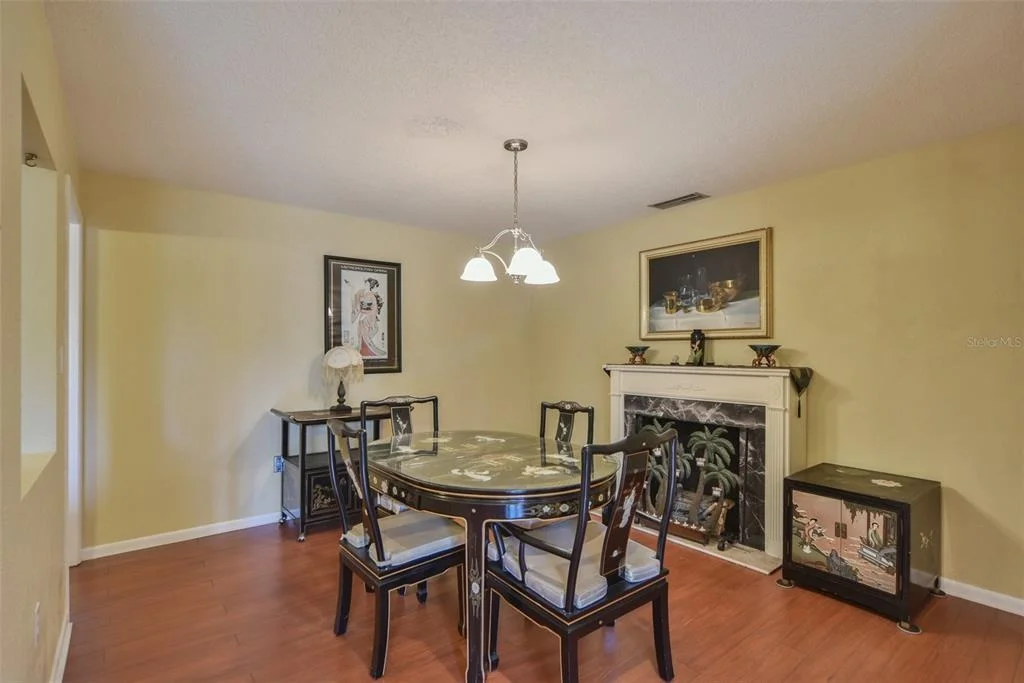
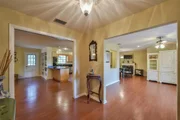
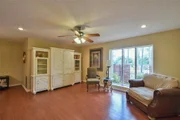
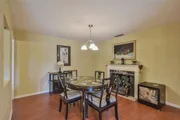
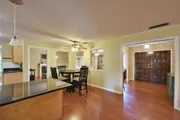
Elegant formal living and dining rooms add sophistication and versatility, highlighted by a grand bay window that fills the home with natural light and a cozy fireplace that enhances the home's historic appeal.
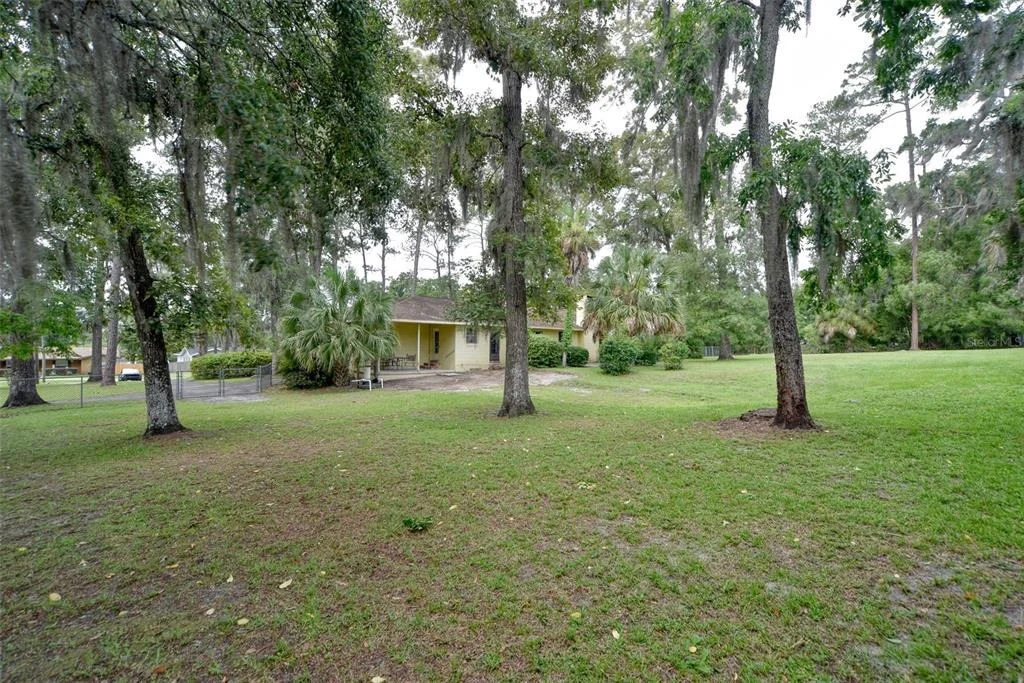
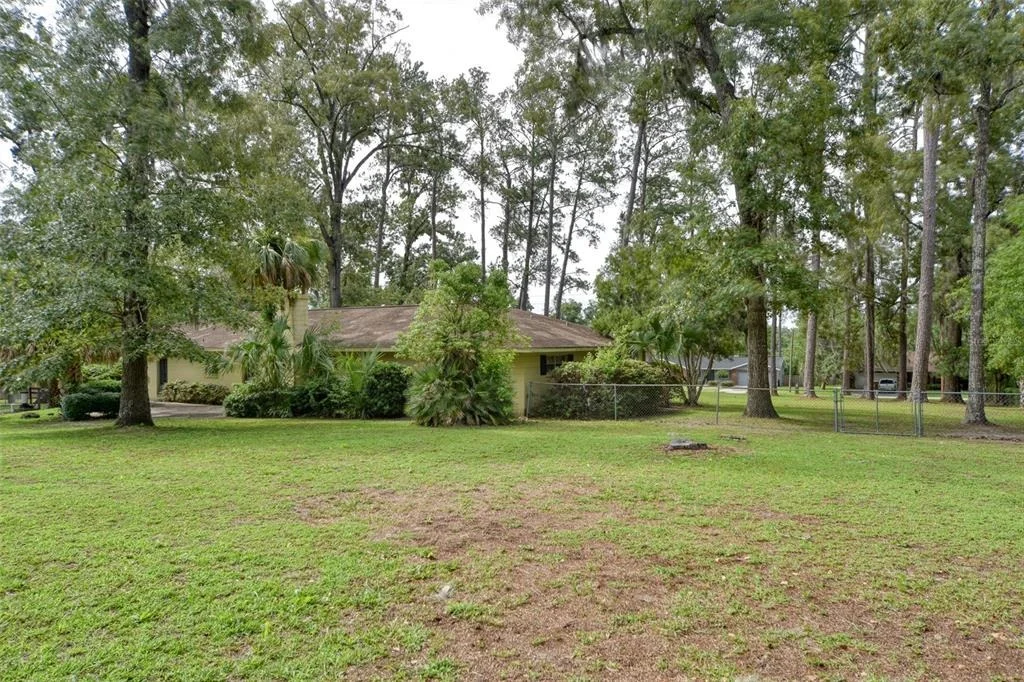
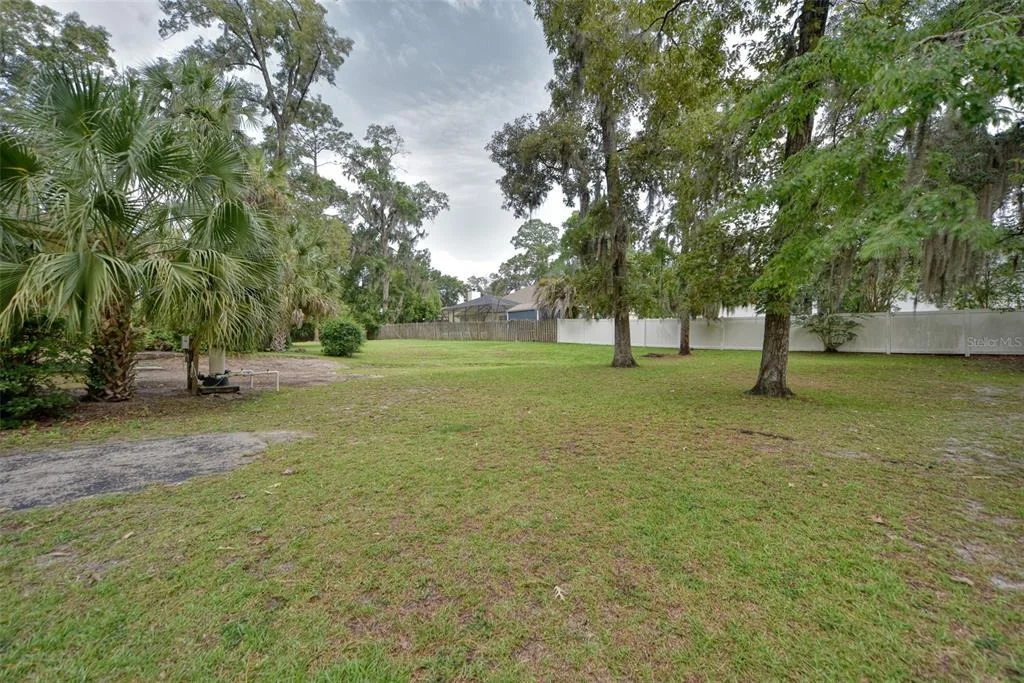
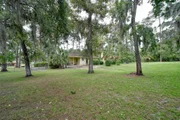
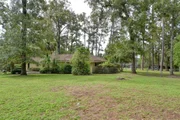
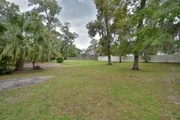
Outdoors, the meticulously maintained grounds provide privacy, beauty, and room to enjoy Florida living at its finest. The fenced backyard includes gated access on both sides of the home, while the expansive acreage offers a rare sense of space so close to town.
Ideally located just 4 miles from Downtown Ocala's shopping, dining, and cultural attractions, 6 miles from Silver Springs State Park, and only 17 miles from the World Equestrian Center, this remarkable property combines historic charm, modern comfort, and an unbeatable location.
Experience the elegance, character, and convenience that make this exceptional Ocala residence truly one of a kind.
Unit Size
2,592 Ft²
Days on Market
115 days
Land Size
1.12 acres
Price per sqft
$172
Property Type
House
Property Taxes
$505
HOA Dues
-
Year Built
1969

Listed By

Marie Evans
RE/MAX PREMIER REALTY

Payment Calculator

Cap Rate Calculator

Last updated: 2 months ago (Stellar MLS #OM725993)

Price History

Date / Event Date Event Price
Aug 26, 2026 Relisted $445,000
Relisted
Aug 22, 2026 In contract -
In contract
Aug 4, 2026 Price Decreased $445,000
↓ $10K (2.2%)
Price Decreased
Jun 4, 2026 Listed by RE/MAX PREMIER REALTY $454,900
Listed by RE/MAX PREMIER REALTY
May 1, 2017 Sold
Sold
Show More

Property Highlights

Garage
Air Conditioning
Fireplace
Parking Details
Has Garage
Attached Garage
Has Open Parking
Parking Features: Circular Driveway, Driveway, Garage Door Opener, Garage Faces Side, Ground Level
Garage Spaces: 2
Interior Details
Half Bathrooms: 1
Full Bathrooms: 2
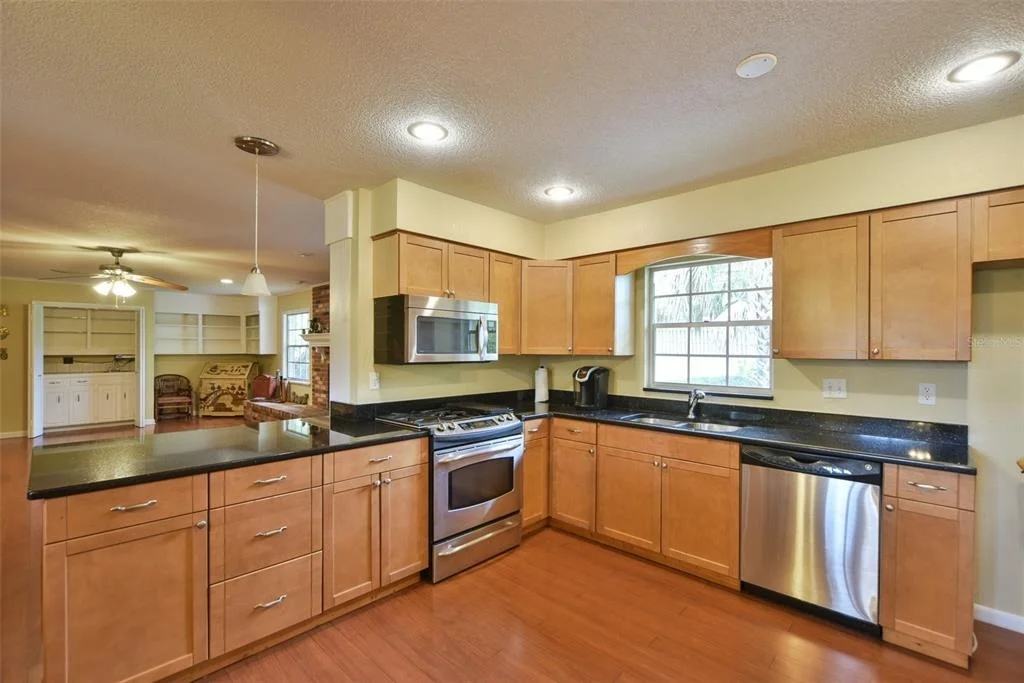
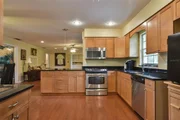
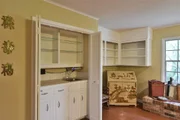
Interior Features: Built-in Features, Ceiling Fan(s), High Ceilings, Open Floorplan, Stone Counters, Walk-In Closet(s), Eating Space In Kitchen, Living Room/Dining Room Combo, Primary Bedroom Main Floor, Solid Wood Cabinets, Thermostat, Window Treatments
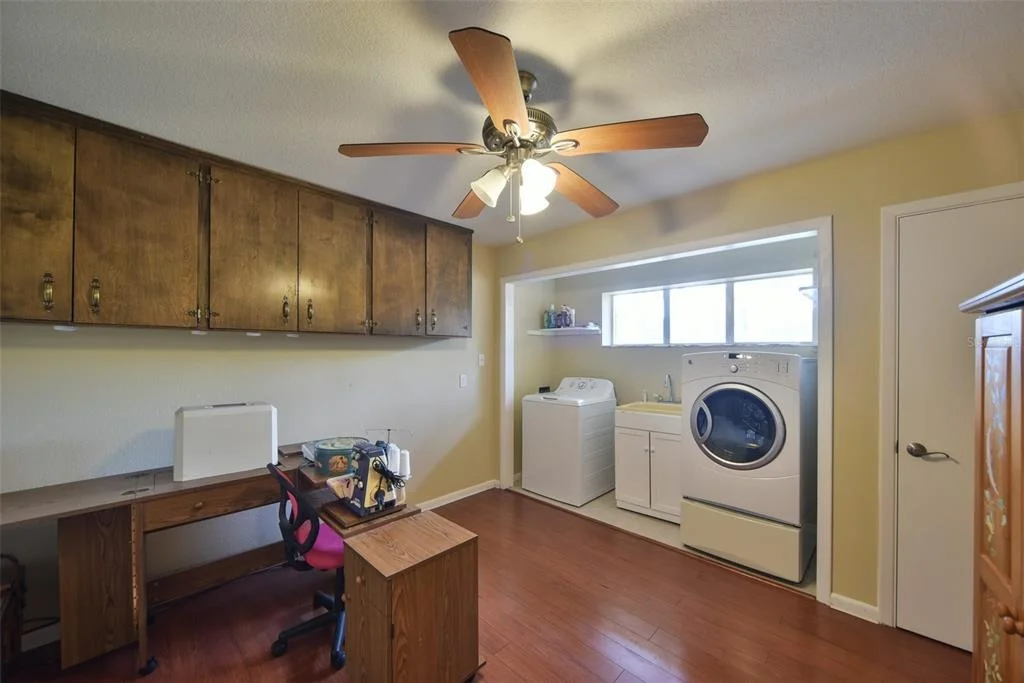
Appliances: Dishwasher, Dryer, Gas Water Heater, Microwave, Range, Washer
Flooring Type: Laminate, Tile
Door Features: French Doors
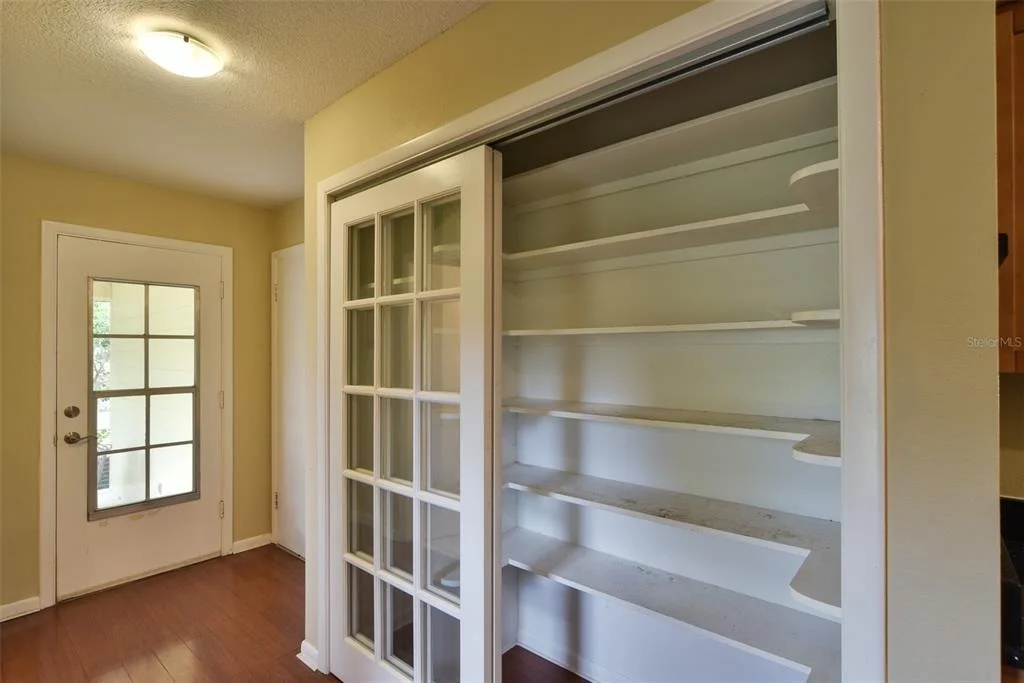
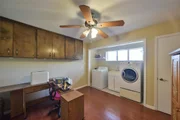
Laundry Features: Inside, Laundry Room
Rooms: 8
Has Fireplace
Fireplace Features: Gas, Living Room
Exterior Details
Square Footage: 2592
Square Footage Source: $0
Architectural Style: Historical
Year Built: 1969
Building Area Total: 3448
Levels: One
Building Area Units: Square Feet
Window Features: Blinds
Construction Materials: Brick, Concrete
Patio and Porch Features: Front Porch, Rear Porch
Lot Features: Landscaped, Near Golf Course
Lot Size Area: 1.12
Lot Size Units: Acres
Lot Size Acres: 1.12
Lot Size Square Feet: 48787
Lot Size Dimensions: 200 x 245
Tax Lot: 11
Water Source: Public
Financial Details
Tax Annual Amount: $6,061
Lease Considered: Yes
Utilities Details
Cooling Type: Central Air
Heating Type: Natural Gas
Sewer : Public Sewer

Building Info

Overview

    General

  • Year Built: 1969
  • Effective Year Built: 1969
  • Building Count: 1
  • Bedroom Count: 4
  • Bathroom Count: 3
  • Full Bathrooms: 2
  • Partial Bathrooms: 3
  • Bathroom Plumbing Fixtures: 11
  • Building Condition: 4
  • Building Quality: 7
  • Construction Type: 0
  • Building Style: 10
  • Exterior Walls Type: 7
  • Interior Walls Type: 3
  • Roof Shape Type: 8
  • Roof Cover Type: 11
  • Floor Count: 100
  • Living Units: 1
  • Floor Cover: 15
  • Basement Type: 0
  • Basement Area: 0
  • Garage Type: 1
  • Garage Square Area: 600
  • Parking Space Count: 2
  • Patio Type: 79
  • Porch Type: 102
  • Pool Type: 0

    Dimensions

  • Lot Size Square Feet: 48,787
  • Lot Size Depth Feet: 2,450
  • Lot Size Frontage Feet: 2,000
  • Total Building Area: 3,192
  • Gross Building Area: 4,456
  • Building Area: 2,592
  • Building Area Measurement: L

    Heating and Cooling

  • Fireplace Count: 1
  • Air Conditioning: 1
  • Heating: 4
  • Heated Square Feet: 2,592
  • Heating Fuel Type: 3

    Utilities

  • Sewer System: 0
  • Water Service: 0

Building

  • Building Type: 0
  • Property Class: R
  • Subdivision: PINE HILL ACRES
  • Land Acres: 0000001120
  • Standard Land Use Code: 1001
  • County Land Use Code: 0100
  • State Land Use Code: 001
  • Legal Description 1: SEC 14 TWP 15 RGE 22 PLAT BOOK H PAGE 048 PINE HILL ACRES LOT 11

Neighborhood

  • School District Name: Marion County School District
  • Census Tract: 002202

Zoning

  • Zoning: R1

Geography

  • Assessors Map Reference: MAP 213
  • Parcel: 2775-011-000
  • Lot: 11
  • Meridian: SEC 14 TWN 15S RNG 22E
  • Municipality: OCALA
  • Latitude: 29.1794
  • Longitude: -82.0769

    Address

  • Full Address: 4243 Se 8th St
  • Address - House Number: 4243
  • Street Direction: SE
  • Address - Street Name: 8th
  • Address - Suffix Type: St
  • State: FL
  • City Name: Ocala
  • Carrier Code: C024
  • 4-Digit Zip Code: 3162
  • Zip Code: 34471

Valuation

    Tax

  • Tax Year: 2023
  • Tax Amount: $552,125
  • Tax Rate Code Area: 1001

    Appraisal Valuation

  • Standard Deviation: 0.2305
  • Valuation Date: Jan 31, 2024
  • Confidence Score: 68
  • Final Value: 388,715
  • High Value: 478,339
  • Low Value: 299,090

    Market Valuation

  • Market Total Value: $289,181
  • Market Land Value: $33,600
  • Market Improvement Value: $255,581

    Assessments Valuation

  • Assessed Year: 2023
  • Assessed Total Value: $289,181
  • Assessed Land Value: $33,600
  • Assessed Improvements Value: $255,581

    Sales

  • Current Sale Contract Date: May 01, 2017
  • Current Sale Recording Date: May 01, 2017
  • Current Sale Price:
  • Current Sale Document Type: 27
  • Previous Sale Recording Date: Jan 08, 2010
  • Previous Sale Contract Date: Jan 07, 2010
  • Previous Sale Amount: $170,000
  • Previous Sale Document Type: 71
Data used for valuation calculations is provided by RealtyHop, and other third party sources

Comparables

Unit
Status
Type
Beds
Baths
ft²
Price/ft²
Asking Price
Listed On
Closing Price
Sold On
HOA + Taxes

About Ocala


Similar Homes for Sale

Currently no similar homes around

Nearby Rentals

Unit for rent at 3246 Ne 7th Lane, OCALA, FL, 34470

$1,850 /mo

  • 4 Beds
  • 2 Baths
  • 1,421 ft²
3246 Ne 7th Lane, OCALA, FL, 34470 Listing by Lo Laurore
Unit for rent at 3674 Se 37th Court, OCALA, FL, 34480

$1,800 /mo

  • 3 Beds
  • 2 Baths
  • 1,708 ft²
3674 Se 37th Court, OCALA, FL, 34480 Listing by Braner De Lima Dantas
Unit for rent at 2152 Ne 3rd Street, OCALA, FL, 34470

$1,200 /mo

  • 2 Beds
  • 1 Bath
  • 750 ft²
2152 Ne 3rd Street, OCALA, FL, 34470 Listing by Jessica Falvey


Frequently Asked Questions

When was property at 4243 Southeast 8th Street built and last sold?
The property at 4243 Southeast 8th Street was built in 1969 and last sold on May 1, 2017 for $100.
How much is this home worth?
The estimated value of the home located at 4243 Southeast 8th Street is $448,846.
What are some comparable homes to 4243 Southeast 8th Street?
There are currently no comparable homes to 4243 Southeast 8th Street.