See Home Value
$425,000
● House - Off Market

4243 San Jose Bv

Jacksonville, FL 32207
bedrooms
3 Beds
bathrooms
3 Baths, 1 Half Bath
square feet
2,223 Ft²
$2,087
Est. Monthly

About This Property

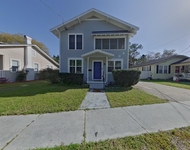
Adorable two story home with cedar siding that has been lovingly maintained by its original owners.  Shady front porch - perfect for rocking chairs!  Owner's bedroom is on the first floor.  Large kitchen opens to spacious family room with fireplace.  Fenced back yard with in-ground pool.  Detached two car garage with workshop in the rear.  Don't miss seeing this wonderful home.  New wood floors!
Unit Size
2,223 Ft²
Days on Market
-
Land Size
-
Price per sqft
$191
Property Type
House
Property Taxes
-
HOA Dues
-
Year Built
1988

Payment Calculator

Cap Rate Calculator

Last updated: 3 years ago (Real MLS #346965)

Price History

Date / Event Date Event Price
Oct 7, 2020 Sold
Sold
May 30, 2020 Listed by EXIT 1 STOP REALTY $375,000
Listed by EXIT 1 STOP REALTY
Cozy cottage blends best of old and new – Love historic character but want modern conveniences? This charming and compact floor plan makes great use of space. Built in 1988 to fit into its historic neighborhood, this home is bright and cheery, with lots of natural light and adorable details. Three bedrooms, two and a half baths with master on main. Custom designer kitchen with quartz countertops, peninsula bar, double ovens, many innovative storage features, and is open to family room with gas fireplace and large built-ins. Gorgeous wood floors downstairs, formal living and dining rooms, and home office/sunroom space. Two bedrooms upstairs, one large enough for sharing or a creative studio space. Lots of great storage tucked in throughout. Concrete pool with attached whirlpool.
Oct 20, 2008 Sold
Sold
Jan 19, 2008 Listed by THE LEGENDS OF REAL ESTATE $389,876
Listed by THE LEGENDS OF REAL ESTATE
Jan 15, 2007 Listed by THE LEGENDS OF REAL ESTATE $425,000
Listed by THE LEGENDS OF REAL ESTATE
Show More

Property Highlights

Garage
Air Conditioning
Fireplace

Building Info

Overview

    General

  • Year Built: 1988
  • Effective Year Built: 1988
  • Building Count: 1
  • Bedroom Count: 3
  • Bathroom Count: 3
  • Full Bathrooms: 2
  • Partial Bathrooms: 3
  • Building Condition: 6
  • Building Quality: 7
  • Construction Type: 17
  • Building Style: 0
  • Exterior Walls Type: 19
  • Interior Walls Type: 3
  • Roof Shape Type: 7
  • Roof Cover Type: 15
  • Floor Count: 200
  • Living Units: 1
  • Floor Cover: 15
  • Basement Type: 0
  • Basement Area: 0
  • Garage Type: 7
  • Garage Square Area: 520
  • Parking Space Count: 2
  • Patio Type: 79
  • Porch Type: 126
  • Pool Type: 8

    Dimensions

  • Lot Size Square Feet: 9,890
  • Lot Size Depth Feet: 1,360
  • Lot Size Frontage Feet: 725
  • Total Building Area: 2,389
  • Gross Building Area: 2,389
  • Building Area: 2,149
  • Building Area Measurement: L

    Heating and Cooling

  • Fireplace Count: 1
  • Air Conditioning: 1
  • Heating: 4
  • Heated Square Feet: 2,149
  • Heating Fuel Type: 2

    Utilities

  • Sewer System: 0
  • Water Service: 0

Building

  • Building Type: 0
  • Property Class: R
  • Subdivision: MIRAMAR TERRACE S/D
  • Land Acres: 0000000227
  • Standard Land Use Code: 1001
  • County Land Use Code: 0100
  • State Land Use Code: 01
  • Legal Description 1: 11-045 49-2S-26E .23 MIRAMAR TERRACE S/D E 2.7FT OF W. 25.2 FT LOT 11, W. 37.5FT LOT 11, E 1/2 CL WOODWARD AV,S1/2 CL ALLEY N THEREOF BLK 23

Neighborhood

  • School District Name: Duval County School District
  • Census Tract: 016400

Zoning

  • Zoning: RLD-60

Geography

  • Assessors Map Reference: 6436
  • Parcel: 099714-0100
  • Block: 23
  • Lot: 11
  • Meridian: SEC 49 TWN 02S RNG 26E
  • Municipality: CITY OF JACKSONVILLE
  • Latitude: 30.2782
  • Longitude: -81.6575

    Address

  • Full Address: 4243 San Jose Blvd
  • Address - House Number: 4243
  • Address - Street Name: San Jose
  • Address - Suffix Type: Blvd
  • State: FL
  • City Name: Jacksonville
  • Carrier Code: C024
  • 4-Digit Zip Code: 6342
  • Zip Code: 32207

Valuation

    Tax

  • Total Area: 2,188
  • Tax Year: 2022
  • Tax Amount: $486,277
  • Tax Rate Code Area: GS

    Appraisal Valuation

  • Standard Deviation: 0.215
  • Valuation Date: Dec 20, 2023
  • Confidence Score: 70
  • Final Value: 578,392
  • High Value: 702,786
  • Low Value: 453,998

    Market Valuation

  • Market Total Value: $423,336
  • Market Land Value: $235,625
  • Market Improvement Value: $187,711

    Assessments Valuation

  • Assessed Year: 2022
  • Assessed Total Value: $315,050

    Exemptions

  • Homeowner Exemption: Yes

    Sales

  • Current Sale Contract Date: Oct 17, 2008
  • Current Sale Recording Date: Oct 20, 2008
  • Current Sale Price:
  • Current Sale Document Type: 71
  • Current Sale Input Document Number: 2008266672
Data used for valuation calculations is provided by RealtyHop, and other third party sources

Comparables

Unit
Status
Type
Beds
Baths
ft²
Price/ft²
Asking Price
Listed On
Closing Price
Sold On
HOA + Taxes

About Southeast Jacksonville


Similar Homes for Sale

Currently no similar homes around

Nearby Rentals

Unit for rent at 1558 Landon Avenue, Jacksonville, FL, 32207

$1,500 /mo

  • 2 Beds
  • 2 Baths
  • 1,474 ft²
1558 Landon Avenue, Jacksonville, FL, 32207 Listing by MARIANNA GOLOVINA
Unit for rent at 1340 Landon Avenue, Jacksonville, FL, 32207

$1,600 /mo

  • 2 Beds
  • 1 Bath
  • 920 ft²
1340 Landon Avenue #2, Jacksonville, FL, 32207 Listing by MIKE PELLICER
Unit for rent at 1547 Flagler Avenue, Jacksonville, FL, 32207

$1,500 /mo

  • 2 Beds
  • 1 Bath
  • 1,020 ft²
1547 Flagler Avenue, Jacksonville, FL, 32207 Listing by MARIANNA GOLOVINA


Frequently Asked Questions

When was property at 4243 San Jose Boulevard built and last sold?
The property at 4243 San Jose Boulevard was built in 1988 and last sold on Oct 17, 2008 for $335,000.
How much is this home worth?
The estimated value of the home located at 4243 San Jose Boulevard is $0.
What are some comparable homes to 4243 San Jose Boulevard?
There are currently no comparable homes to 4243 San Jose Boulevard.