


40
Map
4243 Beechwood Lane


About This Property
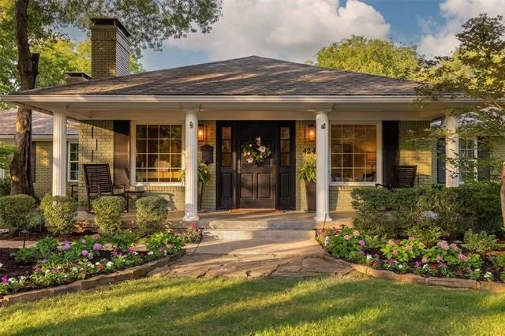
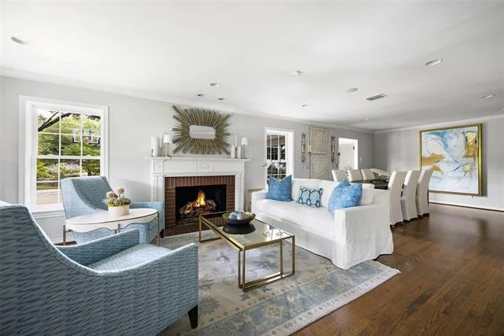
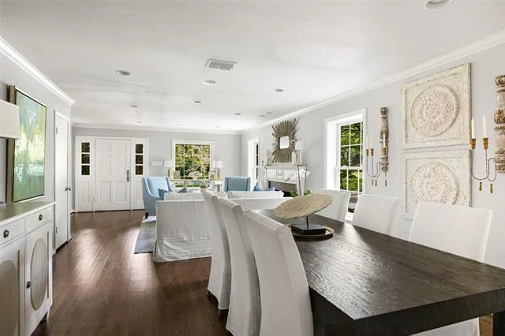
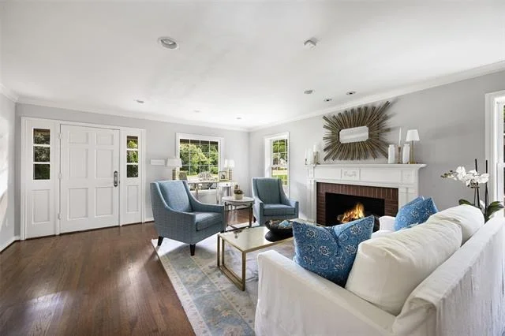
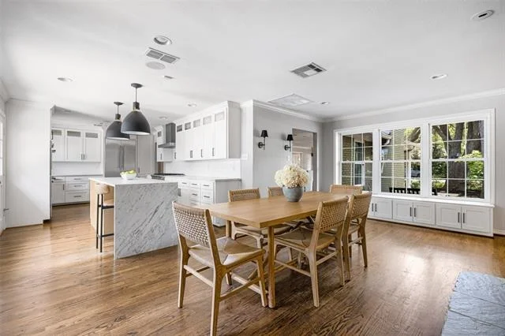
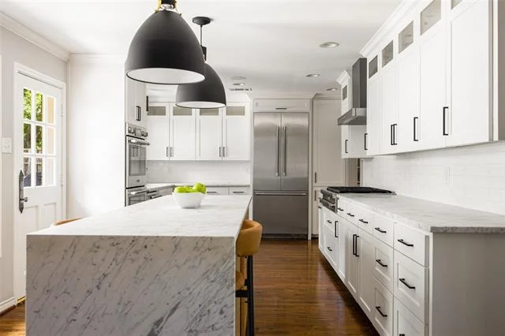
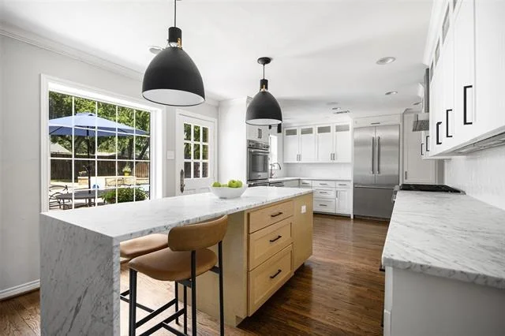
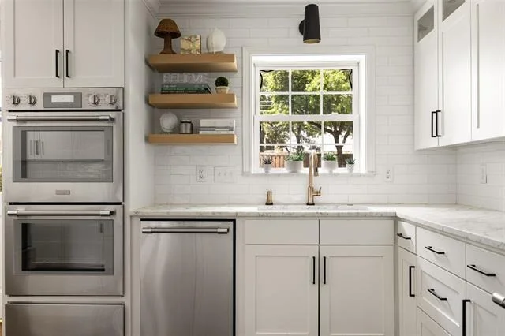
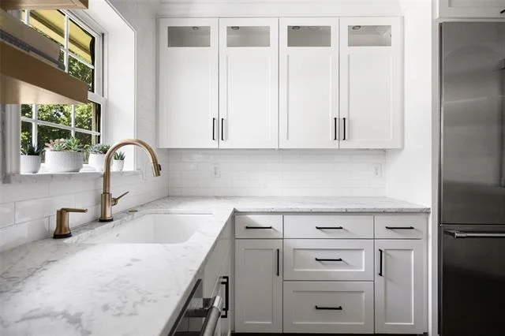
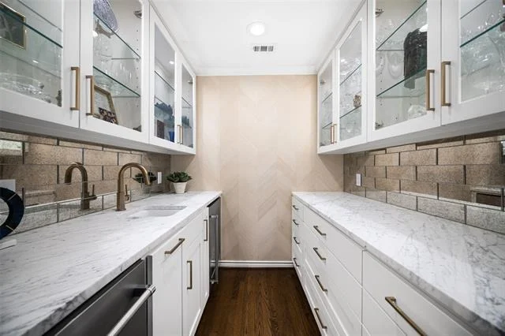
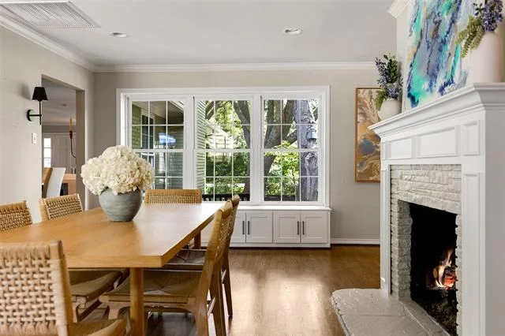
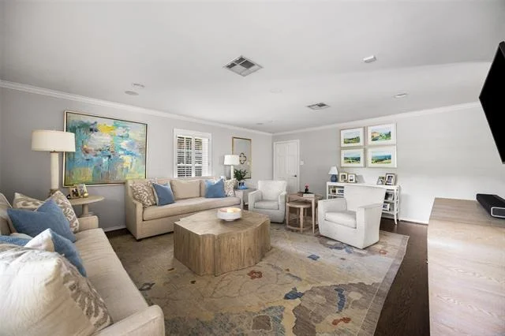
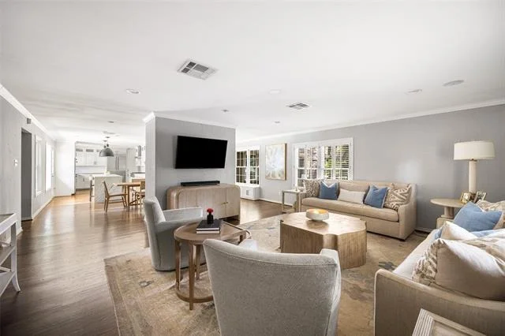
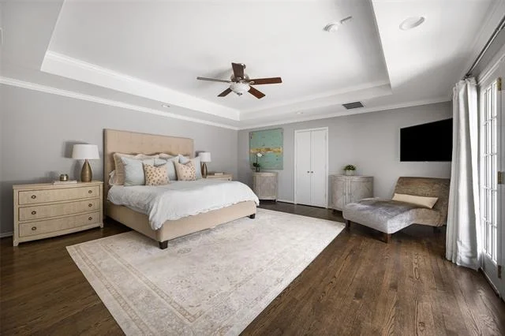
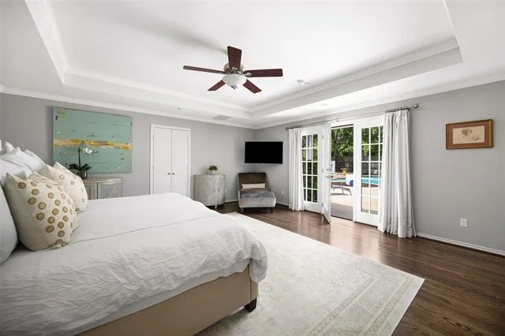
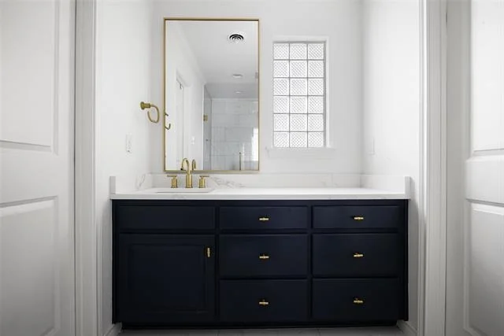
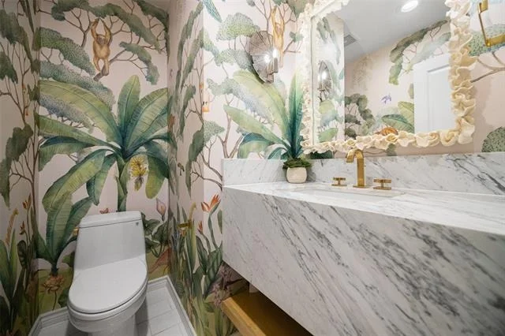
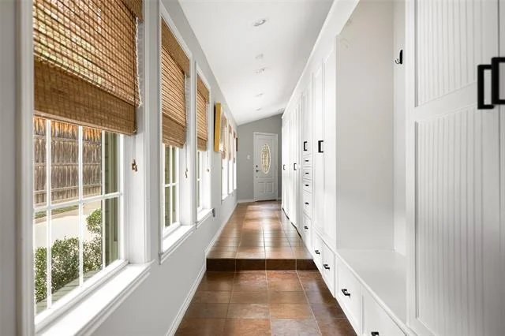
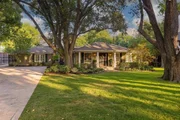
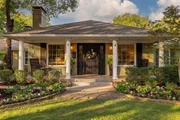
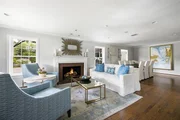
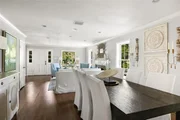
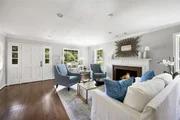
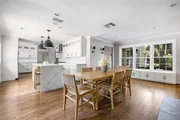
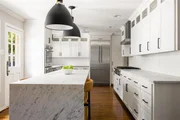
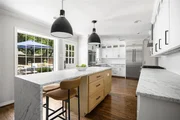
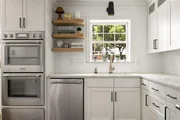
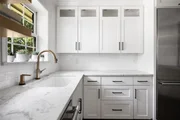
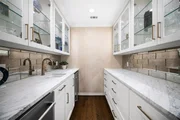
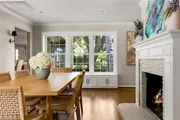
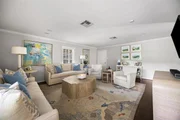
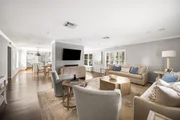
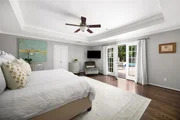
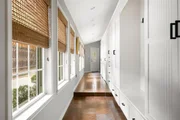
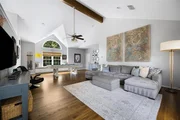
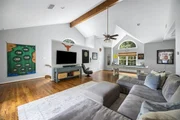
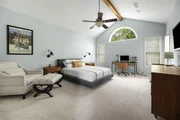
Filled with natural light, the home was designed for gathering. Beautiful wood floors, inviting living spaces, and multiple fireplaces create an atmosphere that feels both elegant and comfortable. At the heart of the home, the kitchen features Thermador appliances, honed marble countertops, and a generous butler's pantry, opening seamlessly to a sunny breakfast room and spacious family room where everyday moments naturally unfold.
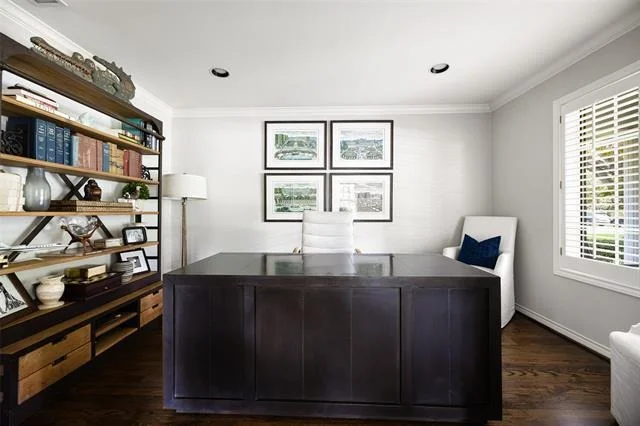
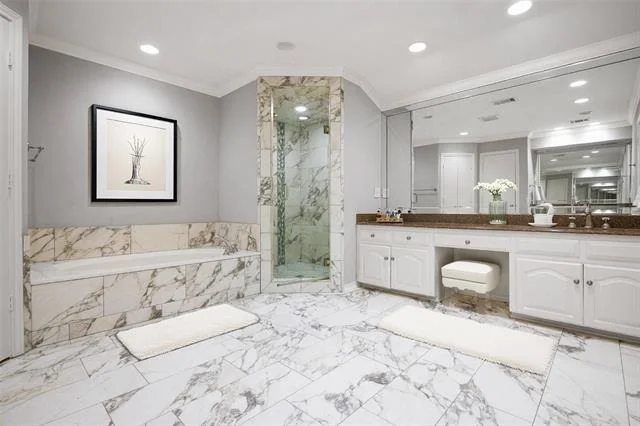
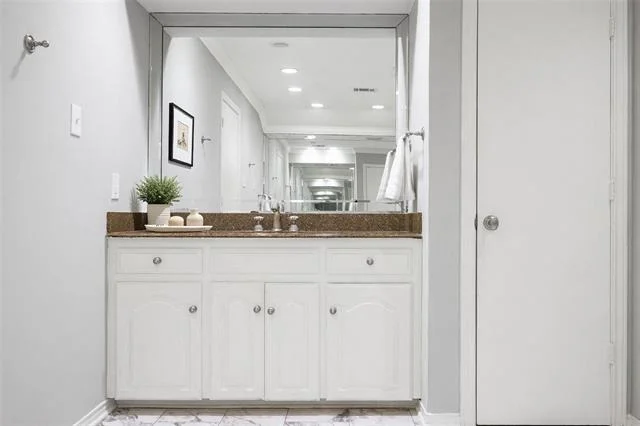
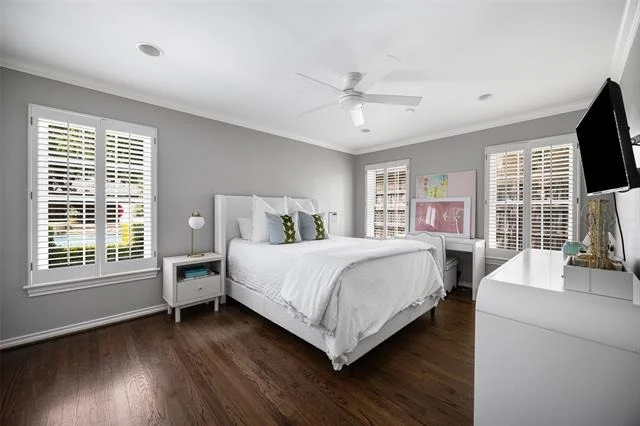
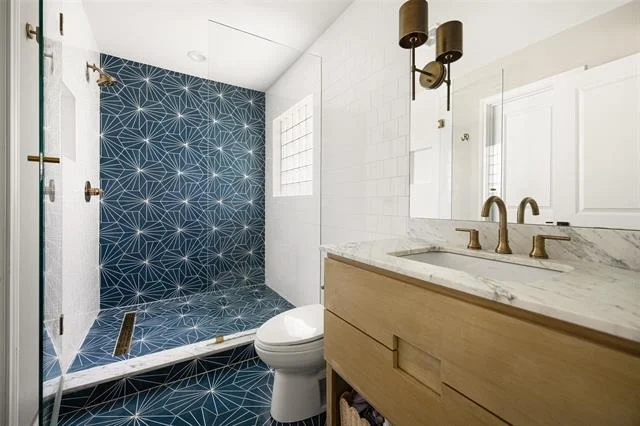
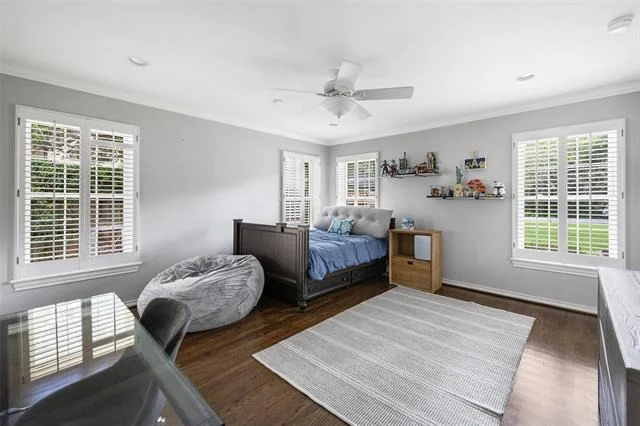
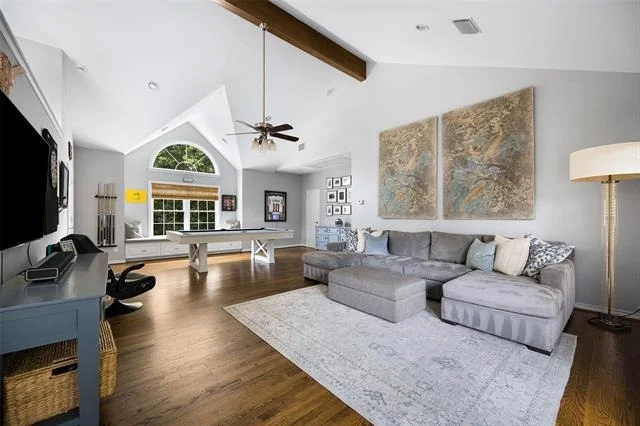
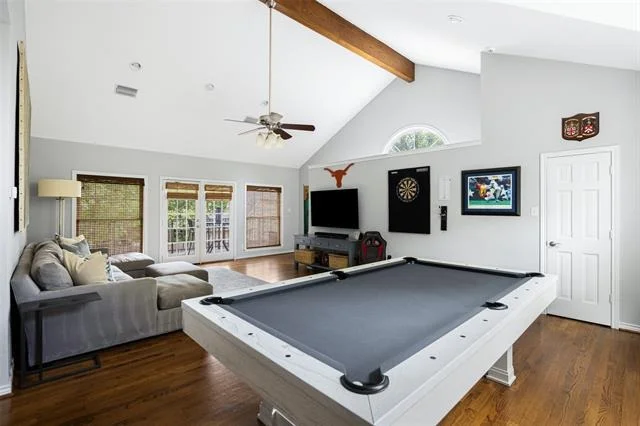
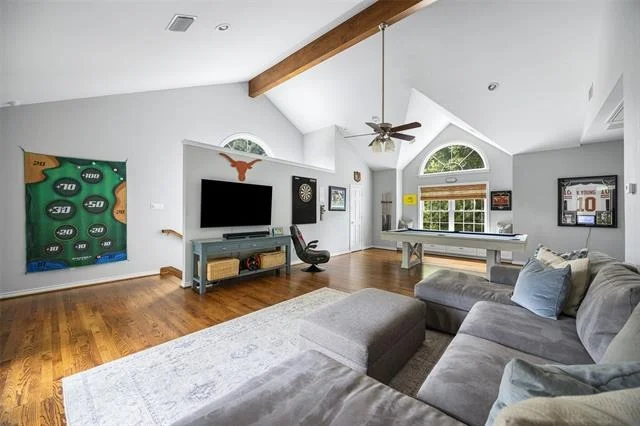
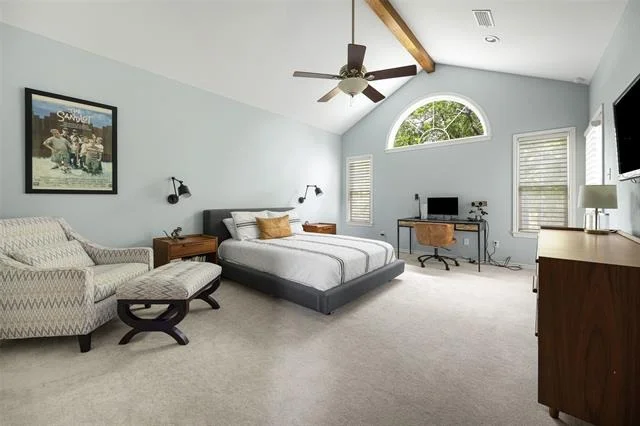
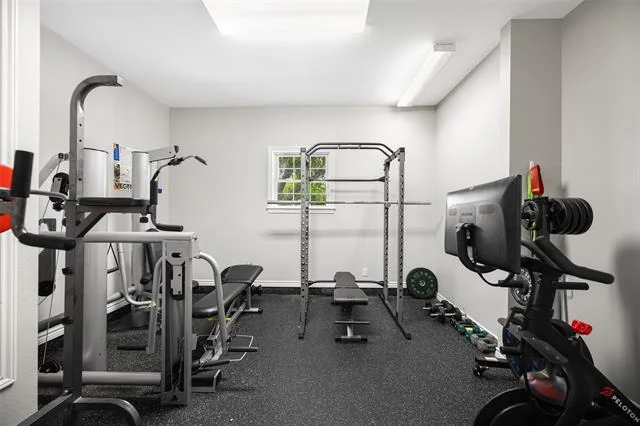
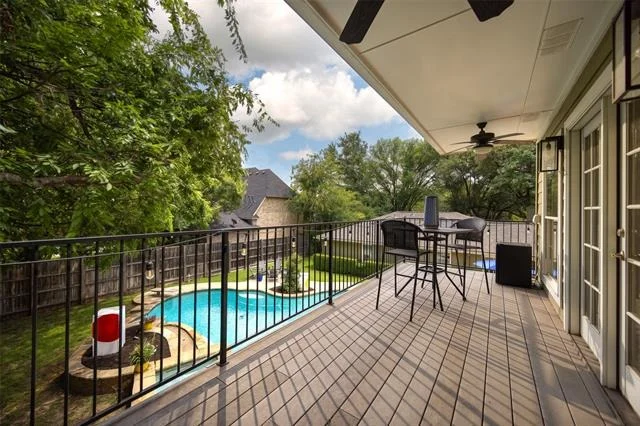
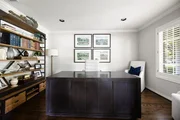
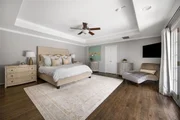
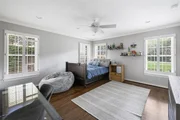
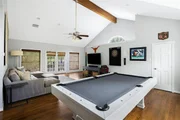
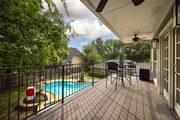
The thoughtful floor plan offers space for everyone to spread out, with ensuite bedrooms and flexible bonus rooms ideal for a home office, fitness room, playroom, or creative space. Upstairs, a private guest suite, game room, and balcony overlooking the backyard provide a peaceful retreat for family and visitors alike.
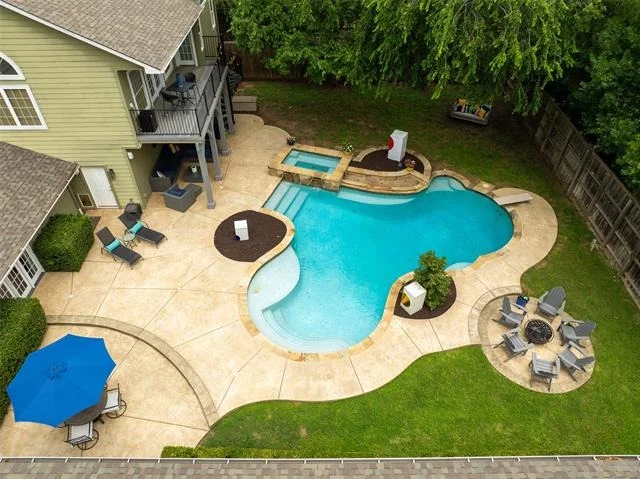
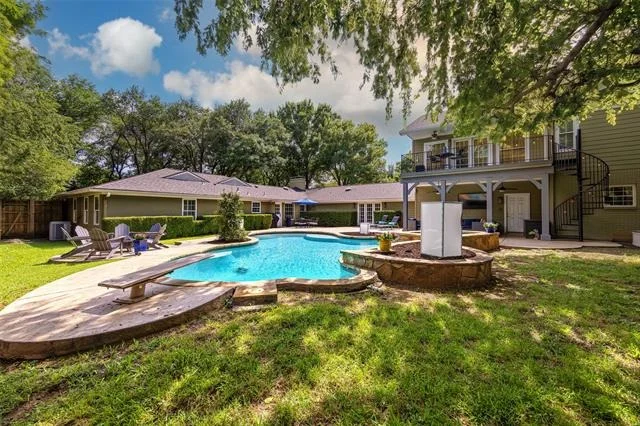
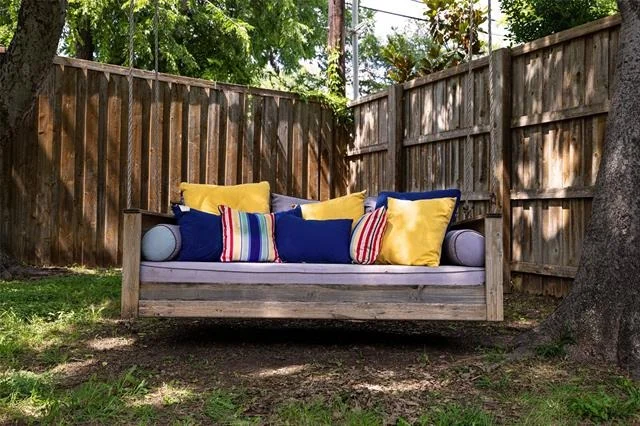
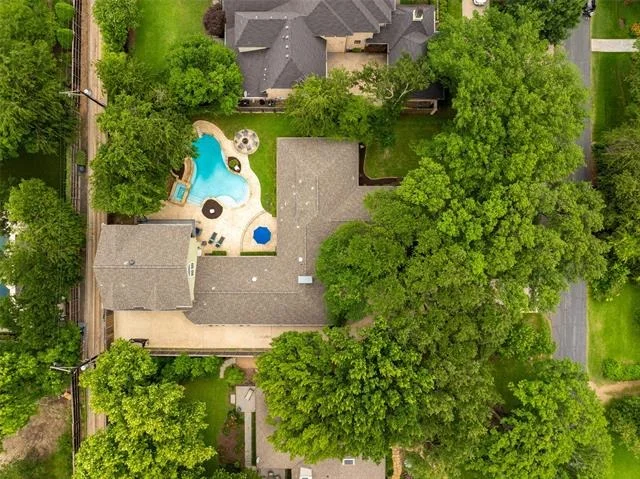
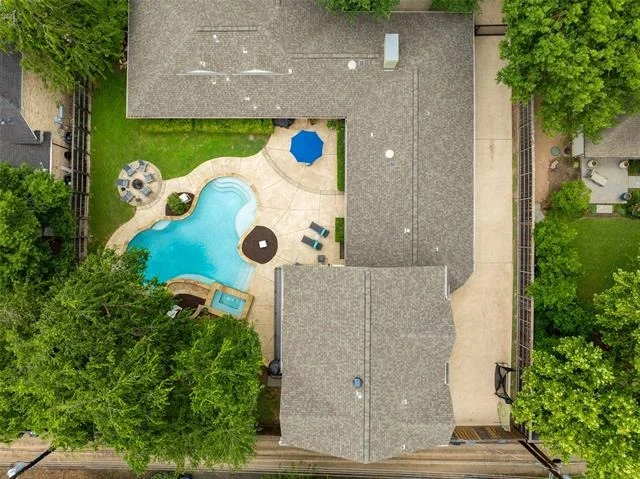
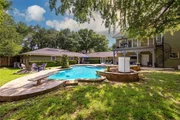
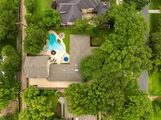
Outside, the home truly shines. The expansive backyard feels like a private park, complete with a sparkling pool, spa, covered patio, mature landscaping, and abundant green space for entertaining, playing, or simply enjoying a quiet evening outdoors. Whether hosting summer gatherings, celebrating holidays, or watching children and pets roam freely, this is the kind of backyard that becomes the backdrop for a lifetime of memories.
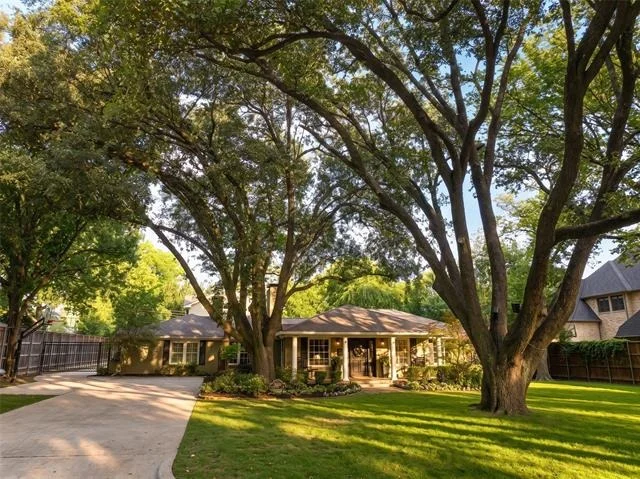
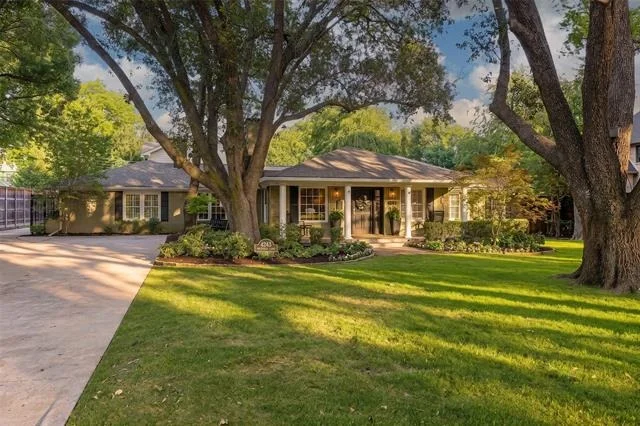
With a gated driveway, three-car garage, timeless architecture, and an exceptional location in one of Dallas' most coveted neighborhoods, this is the kind of home that feels instantly familiar-comfortable, welcoming, and ready for its next chapter.
Payment Calculator
Your Estimated Monthly Payment
Cap Rate Calculator
What does this mean?
Based on our analysis, the cap rate of this property is 1.25%. A negative cap rate indicates that the property might not be feasible as an income-producing asset. The median cap rate for a near zip code 11238 is 4.23%.
How much can I actually make?
Actual monthly rental income may vary between $4,760 and $7,140 depending on unit-specific characteristics. You can change the amount using the slider to further explore.
How is cap rate calculated?
Cap Rate = Net Operating Income (NOI) / Property Asset Value.
When calculating the cap rate, we assume 100% occupancy. Leverage (mortgage) is not considered.
Cap Rate provided by RealtyHop and RentHop, learn more about cap rate here.
Price History
| Date / Event | Date | Event | Price |
|---|---|---|---|
| Aug 17, 2026 | Sold | ||
| Sold | |||
| Jul 31, 2026 | In contract | - | |
| In contract | |||
| Jun 12, 2026 | Listed by Agency Dallas Park Cities, LLC | $2,749,000 | |
| Listed by Agency Dallas Park Cities, LLC | |||
| Dec 15, 2022 | Sold | ||
| Sold | |||
| Oct 29, 2022 | Listed by Allie Beth Allman & Assoc. | $1,750,000 | |
| Listed by Allie Beth Allman & Assoc. | |||
| | |||
|
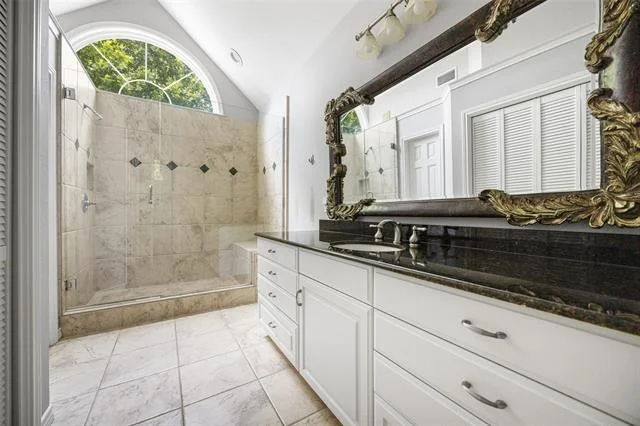
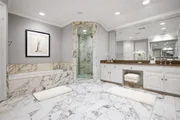
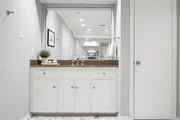
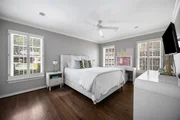
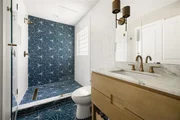
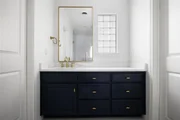
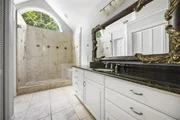
OFFERS DUE @ NOON ON NOV 20. Picturesque trees canopy over an almost half-acre lot which is nestled close to some of Dallas’ most prestigious homes. The sprawling home is light and bright, with recently replaced windows, fresh paint colors and stunning wood flooring. The transitional design elements include an updated kitchen and butler’s pantry with Thermador appliances and honed marble countertops. The kitchen is open to a breakfast nook with fireplace and spacious main living room. The split floorplan allows for everyone to spread out and have their own space. All bedrooms have a private bathroom and spacious closet. Two bonus rooms in the home would be great for a gym or home office. Upstairs is one of the guest bedrooms with a game room and a balcony overlooking the backyard with a private entrance. The spacious backyard has a diving pool with water features and hot tub, covered patio, balcony, and ample green space. Generous secure parking with a 3 car garage and gated driveway.
| |||

Property Highlights
Building Info
Comparables
Status
Price/ft²
Listed On
Sold On
About Northwest Dallas
Similar Homes for Sale
Currently no similar homes aroundNearby Rentals

Last Updated: 4 months ago
Data Source: NTREIS MLS, MLS# 21299142
Details provided by NTREIS and may not match the public record






 Your Privacy Choices
Phone: 425-283-2930
Address: 335 Madison Avenue, New York, NY 10017