See Home Value
$277,500
● House - Off Market

4241 Longbow Drive

Titusville, FL 32796
bedrooms
4 Beds
bathrooms
2 Baths
square feet
2,357 Ft²
$438,627
RealtyHop Estimate
51.30%
Since Aug 1, 2018
National-US
Primary Model

About This Property

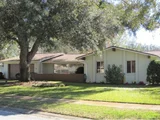
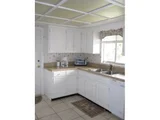
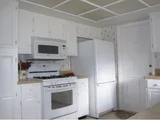
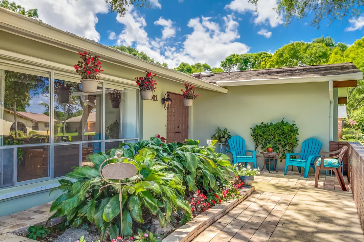
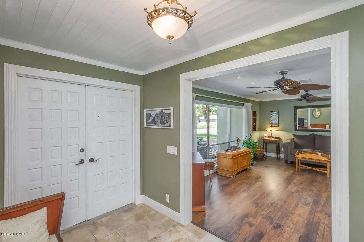
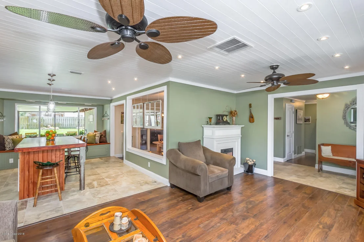
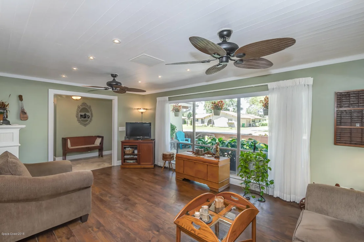
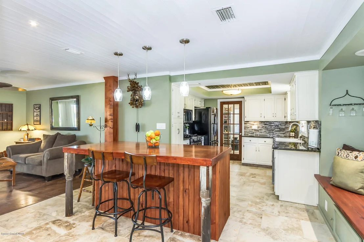
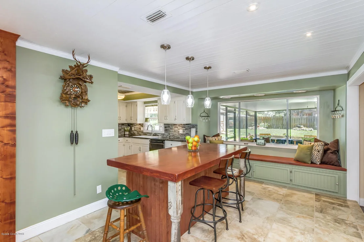
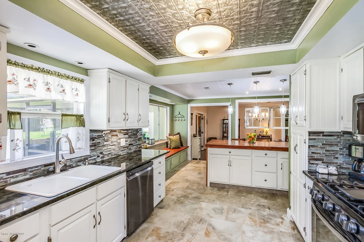
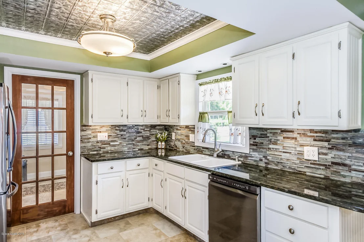
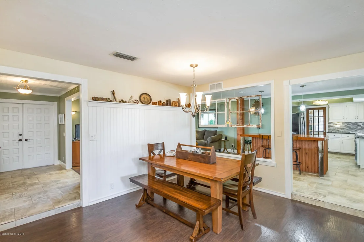
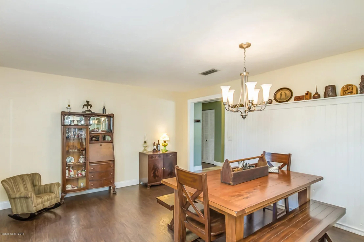
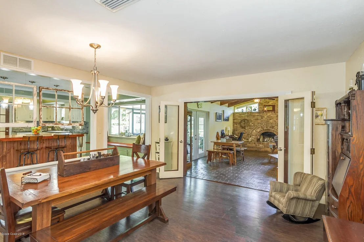
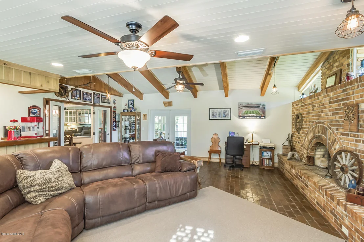
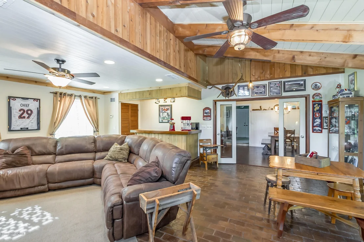
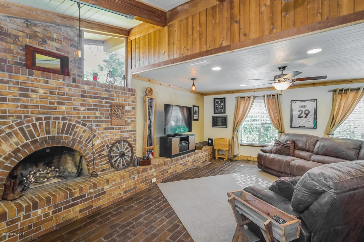
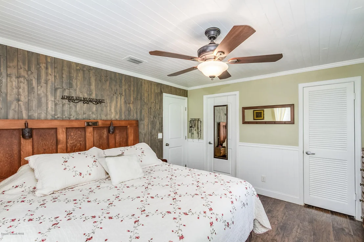
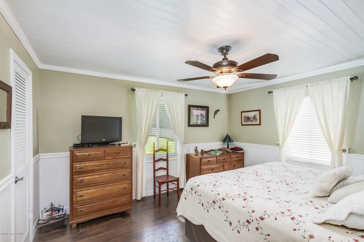
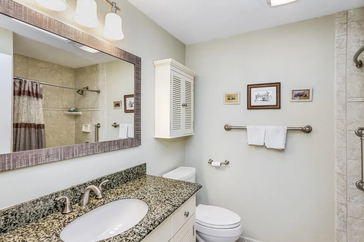
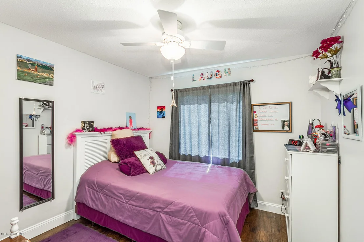
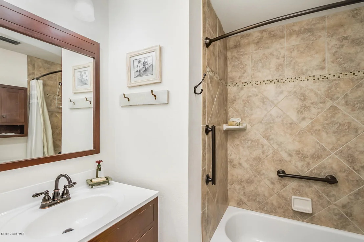
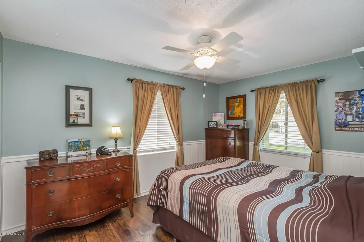
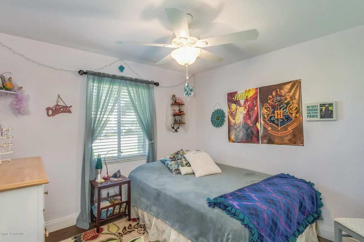
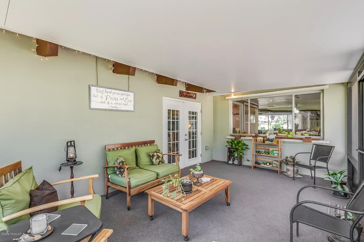
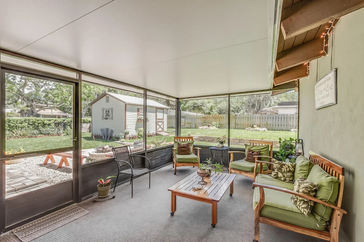
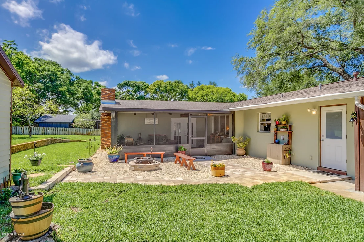
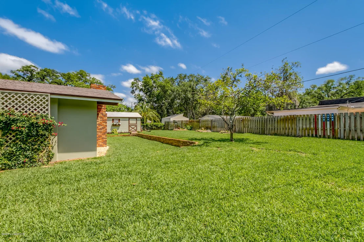
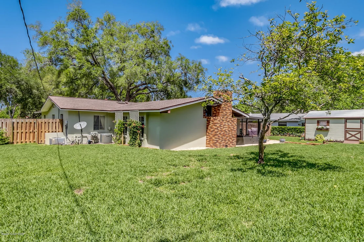
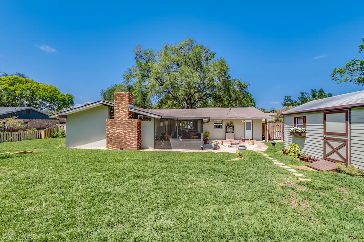
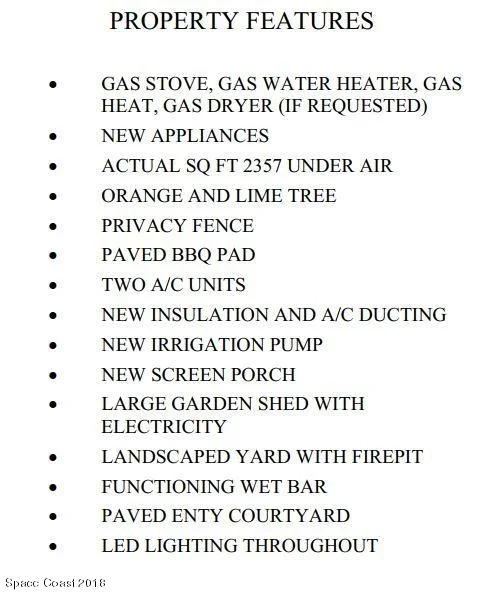
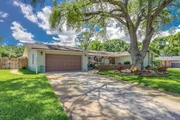
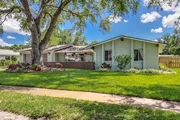
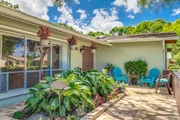
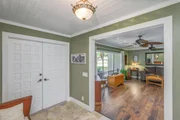
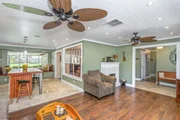
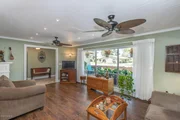
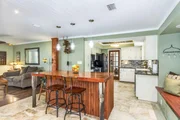
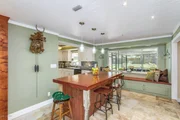
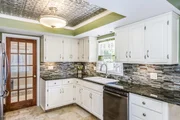
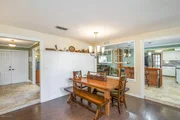
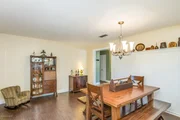
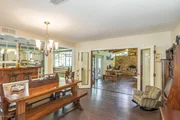
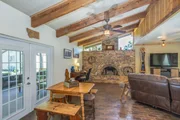
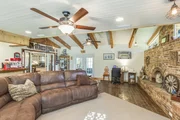
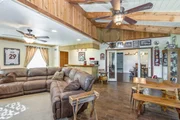
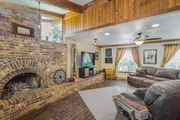
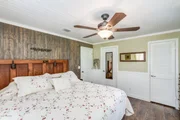
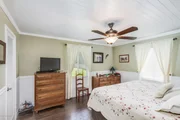
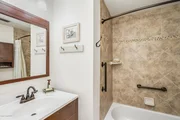
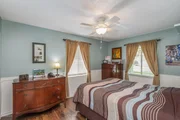
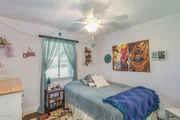
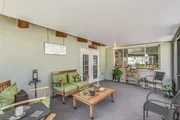
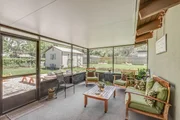
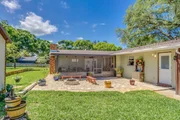
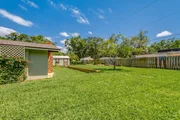
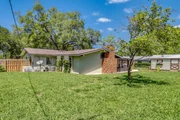
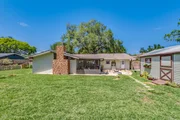
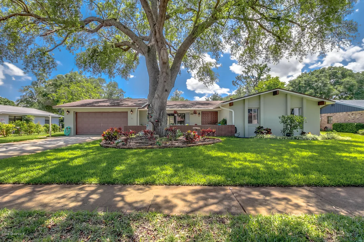
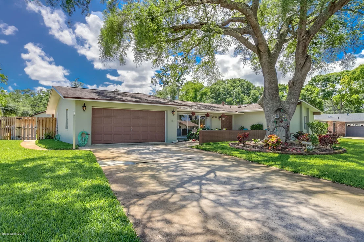
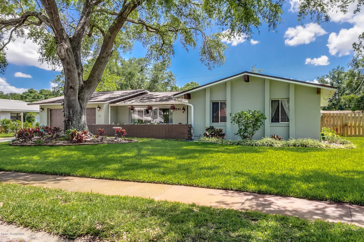
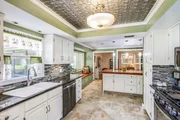
Highly sought after Sherwood Estates, quiet and friendly neighborhood surrounding a golf course. This home offers tons of charm and character. Pride of ownership is apparent throughout. Crown molding, tongue and groove ceilings and wide baseboards are all custom touches that are absent in today's modern homes. Plenty of space to entertain family and friends in the screened porch and landscaped backyard. Cozy family room offers a more northern home feel with the real wood-burning fireplace, vaulted ceiling with rough cut cedar beams and real brick floor. Seller's boast that Titusville offers a small-town feel yet provides all the amenities you will ever need without the hustle and bustle. HOA membership is on a voluntary basis.
Unit Size
2,357 Ft²
Days on Market
65 days
Land Size
0.32 acres
Price per sqft
$123
Property Type
House
Property Taxes
$218
HOA Dues
$2
Year Built
1968

Payment Calculator

Cap Rate Calculator

Last updated: 4 months ago (Space Coast MLS #812464)

Price History

Date / Event Date Event Price
Aug 13, 2018 No longer available -
No longer available
Jul 11, 2018 Sold
Sold
Jun 8, 2018 Listed $289,900
Listed
Highly sought after Sherwood Estates, quiet and friendly neighborhood surrounding a golf course. This home offers tons of charm and character. Pride of ownership is apparent throughout. Crown molding, tongue and groove ceilings and wide baseboards are all custom touches that are absent in today's modern homes. Plenty of space to entertain family and friends in the screened porch and landscaped backyard. Cozy family room offers a more northern home feel with the real wood-burning fireplace, vaulted ceiling with rough cut cedar beams and real brick floor. Seller's boast that Titusville offers a small-town feel yet provides all the amenities you will ever need without the hustle and bustle. HOA membership is on a voluntary basis. The manager has listed the unit size as 2357 square feet.
May 2, 2018 Listed by Conrad Realty Group LLC $289,900
Listed by Conrad Realty Group LLC
Sep 6, 2016 Sold
Sold
Show More

Property Highlights

Garage
Air Conditioning
Fireplace

Building Info

Overview

    General

  • Year Built: 1968
  • Effective Year Built: 2005
  • Building Count: 1
  • Total Rooms: 6
  • Bedroom Count: 4
  • Bathroom Count: 2
  • Full Bathrooms: 2
  • Partial Bathrooms: 2
  • Bathroom Plumbing Fixtures: 8
  • Building Condition: 0
  • Building Quality: 7
  • Construction Type: 12
  • Building Style: 0
  • Exterior Walls Type: 12
  • Interior Walls Type: 0
  • Roof Shape Type: 7
  • Roof Cover Type: 15
  • Floor Count: 100
  • Living Units: 1
  • Floor Cover: 0
  • Basement Type: 0
  • Basement Area: 0
  • Garage Type: 1
  • Garage Square Area: 573
  • Parking Space Count: 2
  • Patio Type: 5
  • Porch Type: 63
  • Pool Type: 0
  • Location Influence Type: 179

    Dimensions

  • Lot Size Square Feet: 13,939
  • Lot Size Depth Feet: 1,400
  • Lot Size Frontage Feet: 1,000
  • Total Building Area: 2,873
  • Gross Building Area: 2,873
  • Building Area: 2,225
  • Building Area Measurement: L

    Heating and Cooling

  • Fireplace Count: 1
  • Air Conditioning: 1
  • Heating: 3
  • Heated Square Feet: 2,225
  • Heating Fuel Type: 0

    Utilities

  • Sewer System: 0
  • Water Service: 0

Building

  • Building Type: 0
  • Property Class: R
  • Subdivision: SHERWOOD ESTATES UNIT 7
  • Land Acres: 0000000320
  • Standard Land Use Code: 1001
  • County Land Use Code: 0110
  • State Land Use Code: 001
  • Legal Description 1: SHERWOOD ESTATES UNIT 7 LOT 4 BLK 5

Neighborhood

  • School District Name: Brevard County School District
  • Census Tract: 060201

Zoning

  • Zoning: EU-2

Geography

  • Assessors Map Reference: 49
  • Account Number: 2101113
  • Parcel: 21-34-24-01-00005.0-0004.00
  • Block: 5
  • Lot: 4
  • Meridian: SEC 24 TWN 21S RNG 34E
  • Municipality: UNINCORP DISTRICT 1
  • Latitude: 28.6522
  • Longitude: -80.8672

    Address

  • Full Address: 4241 Longbow Dr
  • Legal Unit: 7
  • Address - House Number: 4241
  • Address - Street Name: Longbow
  • Address - Suffix Type: Dr
  • State: FL
  • City Name: Titusville
  • Carrier Code: C024
  • 4-Digit Zip Code: 1063
  • Zip Code: 32796

Valuation

    Tax

  • Total Area: 2,578
  • Tax Year: 2022
  • Tax Amount: $404,694
  • Tax Rate Code Area: 1300

    Appraisal Valuation

  • Standard Deviation: 0.1993
  • Valuation Date: Jan 03, 2024
  • Confidence Score: 73
  • Final Value: 438,549
  • High Value: 525,967
  • Low Value: 351,132

    Market Valuation

  • Market Total Value: $285,870

    Assessments Valuation

  • Assessed Year: 2022
  • Assessed Total Value: $285,870

    Sales

  • Current Sale Contract Date: Jul 06, 2018
  • Current Sale Recording Date: Jul 11, 2018
  • Current Sale Price:
  • Current Sale Document Type: 71
  • Current Sale Input Document Number: 2018154634
  • Previous Sale Recording Date: Sep 06, 2016
  • Previous Sale Contract Date: Sep 02, 2016
  • Previous Sale Amount: $222,500
  • Previous Sale Document Type: 71
Data used for valuation calculations is provided by RealtyHop, and other third party sources

Comparables

Unit
Status
Type
Beds
Baths
ft²
Price/ft²
Asking Price
Listed On
Closing Price
Sold On
HOA + Taxes

About Sherwood Estates


Similar Homes for Sale

Currently no similar homes around

Nearby Rentals

Unit for rent at 2517 Palm Avenue, Mims, FL, 32754

$2,700 /mo

  • 4 Beds
  • 2 Baths
  • 1,976 ft²
2517 Palm Avenue, Mims, FL, 32754 Listing by MIGENA HOXHA


Frequently Asked Questions

When was property at 4241 Longbow Drive built and last sold?
The property at 4241 Longbow Drive was built in 1968 and last sold on Jul 6, 2018 for $277,500.
How much is this home worth?
The estimated value of the home located at 4241 Longbow Drive is $299,698.
What are some comparable homes to 4241 Longbow Drive?
There are currently no comparable homes to 4241 Longbow Drive.