See Home Value
Wheaton 60187
424 W Jefferson Avenue
$906,000
● House - Off Market

424 W Jefferson Avenue

Wheaton, IL 60187
bedrooms
4 Beds
bathrooms
5 Baths, 1 Half Bath
square feet
3,460 Ft²
$909,421
RealtyHop Estimate
1.16%
Since Jul 1, 2022
National-US
Primary Model

About This Property

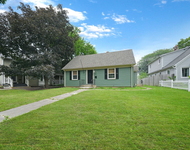
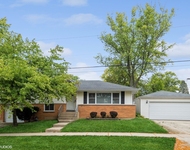
Discover the perfect blend of all of today's amenities with the charm and casual sophistication this all-brick home has to offer. Meticulously maintained, upgraded and move-in ready. 4 bedroom, 4.5 bath. Located on a rare, appx 1/2 acre lot 5 blocks to downtown Wheaton. Close to the Metra train, many fine restaurants, shopping, Wheaton college, parks and schools. Exceptional addition and remodel done in 2010 which included top-of-the-line Pella architectural windows in the entire home along with a new roof and boiler. The versatile, open floorplan is great for everyday living and entertaining. Detailed millwork, transom windows, hardwood floors, custom cabinetry, recessed lighting and 3 fireplaces. The family room features a coffered ceiling, a cozy fireplace flanked by built-in bookcases, a built-in beverage area with mini-refrigerator. The gourmet kitchen boasts extended height custom maple cabinetry with granite counters. A large 4-stool island/breakfast bar, high-end stainless steel appliances and a walk-in pantry. Spacious first floor office. Mud room area with a bench, hooks, cubbies and cabinetry for storage. Enjoy your morning coffee on the large balcony off the luxury master suite. Spa-like master bath with dual sinks, separate shower, and soaking tub. Get ready to enjoy the fabulous private covered outdoor patio space with a stone/gas fireplace this spring. Gather with friends and family for a BBQ in the spacious yard. A sunroom addition on the back of the garage with slate floor and louvered windows for those rainy days. This is a must-see home!
Unit Size
3,460 Ft²
Days on Market
-
Land Size
-
Price per sqft
$260
Property Type
House
Property Taxes
$1,627
HOA Dues
-
Year Built
1928

Payment Calculator

Cap Rate Calculator

Last updated: 3 years ago (MRED MLS #11346119)

Price History

Date / Event Date Event Price
Jun 9, 2022 Sold
Sold
Mar 20, 2022 Listed by Berkshire Hathaway HomeServices Chicago $899,000
Listed by Berkshire Hathaway HomeServices Chicago
Oct 11, 2018 No longer available -
No longer available
Aug 21, 2018 Listed $875,000
Listed
Outstanding gorgeous home has been updated to today's standards! Exceptional newer addition and remodel adding extra living space, sumptuous outdoor patio w/stone gas fireplace in a private nook,updated kitchen w/extended granite serving island,high counter height,stunning rustic maple cabinetry,stainless steel high-end appliances w/large walk in pantry, hardwood Brazilian cherry & teak floors, recently exposed and newly stained oak floors,over-sized living room w/updated fireplace, beverage fridge in the family room which boasts a 2nd hearth-warming gas fireplace flanked w/custom shelving,sunny dining room,which was originally a sunroom,one of the original doors is now in the master suite which has its own private bath w/silver maple cabinets,walk-in closet and great personal and private deck overlooking the beautiful yard that has 3 pins! New roof, boiler, Pella Architectural Series windows, electrical, plumbing...So many upgrades make this home like new! This home sparkles! The manager has listed the unit size as 3459 square feet.
Jul 13, 2017 Listed $949,900
Listed
Outstanding Vintage home with a flair for the past and the present! Exceptional addition and remodel done in 2010 adding extra living space,sumptuous outdoor patio w/stone gas fireplace in a private nook,updated kitchen w/extended granite serving island,high counter height,stunning rustic maple cabinetry,stainless steel high-end appliances w/large walk in pantry that can be additional preparation area,gleaming hardwood brazilian cherry & teak floors, recently exposed and newly stained oak floors,over-sized living room w/fireplace for comfortable evenings,beverage fridge in the family room which boasts a 2nd hearth-warming gas fireplace flanked w/custom shelving,sunny dining room,which was originally a sunroom,one of the original doors is now in the master suite which has its own private bath w/silver maple cabinets,walk-in closet and great personal and private deck overlooking the gorgeous yard that has 3 pins! So many details that can't be enumerated,its worth the visit today The manager has listed the unit size as 3500 square feet.

Property Highlights

Fireplace

Building Info

Overview

    General

  • Year Built: 1928
  • Effective Year Built: 1928
  • Building Count: 1
  • Total Rooms: 9
  • Bedroom Count: 4
  • Bathroom Count: 5
  • Full Bathrooms: 4
  • Partial Bathrooms: 5
  • Building Condition: 0
  • Building Quality: 0
  • Construction Type: 12
  • Building Style: 5
  • Exterior Walls Type: 2
  • Interior Walls Type: 0
  • Roof Shape Type: 8
  • Roof Cover Type: 15
  • Floor Count: 200
  • Living Units: 1
  • Floor Cover: 0
  • Basement Type: 9
  • Basement Area: 1,847
  • Garage Type: 4
  • Garage Square Area: 575
  • Parking Space Count: 2
  • Patio Type: 59
  • Porch Type: 102
  • Pool Type: 0
  • Location Influence Type: 82

    Dimensions

  • Lot Size Square Feet: 7,405
  • Lot Size Depth Feet: 133
  • Lot Size Frontage Feet: 55
  • Total Building Area: 5,307
  • Gross Building Area: 5,307
  • Building Area: 5,307
  • Building Area Measurement: L

    Heating and Cooling

  • Fireplace Count: 1
  • Air Conditioning: 1
  • Heating: 3
  • Heated Square Feet: 5,307
  • Heating Fuel Type: 0

    Utilities

  • Sewer System: 0
  • Water Service: 2

Building

  • Building Type: 0
  • Property Class: R
  • Subdivision: MONROES RESUB
  • Land Acres: 0000000170
  • Standard Land Use Code: 1001
  • County Land Use Code: R
  • Legal Description 1: MONROES RESUB LOT 3 BLK 11 N E GARYS 1ST ADD

Neighborhood

  • School District Name: Community Unit School District 200
  • School Tax School District: DISTRICT 200
  • Census Tract: 842500

Zoning

  • Zoning: R

Geography

  • Assessors Map Reference: 3024-C6
  • Parcel: 05-17-214-001
  • Block: 11
  • Lot: 3
  • Municipality: MILTON
  • Latitude: 41.8708
  • Longitude: -88.1129

    Address

  • Full Address: 424 W Jefferson Ave
  • Address - House Number: 424
  • Street Direction: W
  • Address - Street Name: Jefferson
  • Address - Suffix Type: Ave
  • State: IL
  • City Name: Wheaton
  • Carrier Code: C004
  • 4-Digit Zip Code: 4012
  • Zip Code: 60187

Valuation

    Tax

  • Tax Year: 2022
  • Tax Amount: $1,658,564
  • Tax Rate Code Area: 5012

    Appraisal Valuation

  • Standard Deviation: 0.1571
  • Valuation Date: Jan 10, 2024
  • Confidence Score: 80
  • Final Value: 855,450
  • High Value: 989,915
  • Low Value: 720,985

    Market Valuation

  • Market Total Value: $736,470
  • Market Land Value: $72,300
  • Market Improvement Value: $664,170

    Assessments Valuation

  • Assessed Year: 2022
  • Assessed Total Value: $245,490
  • Assessed Land Value: $24,100
  • Assessed Improvements Value: $221,390

    Sales

  • Current Sale Contract Date: Jun 08, 2022
  • Current Sale Recording Date: Jun 14, 2022
  • Current Sale Price:
  • Current Sale Document Type: 27
  • Current Sale Input Document Number: 57351
  • Previous Sale Recording Date: Aug 01, 2003
  • Previous Sale Contract Date: Jun 30, 2003
  • Previous Sale Amount: $615,000
  • Previous Sale Document Type: 71
Data used for valuation calculations is provided by RealtyHop, and other third party sources

Comparables

Unit
Status
Type
Beds
Baths
ft²
Price/ft²
Asking Price
Listed On
Closing Price
Sold On
HOA + Taxes

About Wheaton


Similar Homes for Sale

Currently no similar homes around

Nearby Rentals

Unit for rent at 507 W Wesley Street, Wheaton, IL, 60187

$3,300 /mo

  • 3 Beds
  • 2 Baths
  • 2,063 ft²
507 W Wesley Street, Wheaton, IL, 60187 Listing by Erica Williams
Unit for rent at 231 N West Street, Wheaton, IL, 60187

$3,800 /mo

  • 2 Beds
  • 3 Baths
  • 2,052 ft²
231 N West Street, Wheaton, IL, 60187 Listing by Holley Kedzior
Unit for rent at 319 Shirley Court, Wheaton, IL, 60187

$3,250 /mo

  • 3 Beds
  • 1 Bath
  • 1,262 ft²
319 Shirley Court, Wheaton, IL, 60187 Listing by Brooke Oswald


Frequently Asked Questions

When was property at 424 West Jefferson Avenue built and last sold?
The property at 424 West Jefferson Avenue was built in 1928 and last sold on Jun 8, 2022 for $906,000.
How much is this home worth?
The estimated value of the home located at 424 West Jefferson Avenue is $0.
What are some comparable homes to 424 West Jefferson Avenue?
There are currently no comparable homes to 424 West Jefferson Avenue.