


424 Trailside Drive #A4


About This Property
Payment Calculator (Computations Provided by RealtyHop)
Your Estimated Monthly Payment
Cap Rate Calculator
What does this mean?
Based on our analysis, the cap rate of this property is 1.25%. A negative cap rate indicates that the property might not be feasible as an income-producing asset. The median cap rate for a near zip code 11238 is 4.23%.
How much can I actually make?
Actual monthly rental income may vary between $4,760 and $7,140 depending on unit-specific characteristics. You can change the amount using the slider to further explore.
How is cap rate calculated?
Cap Rate = Net Operating Income (NOI) / Property Asset Value.
When calculating the cap rate, we assume 100% occupancy. Leverage (mortgage) is not considered.
Cap Rate provided by RealtyHop and RentHop, learn more about cap rate here.
Price History
| Date / Event | Date | Event | Price |
|---|---|---|---|
| Sep 18, 2026 | Sold | ||
| Sold | |||
| Aug 7, 2026 | In contract | - | |
| In contract | |||
| Jul 27, 2026 | Listed by Elevations Real Estate | $799,000 | |
| Listed by Elevations Real Estate | |||
   | |||
|
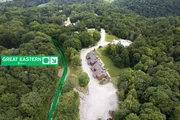
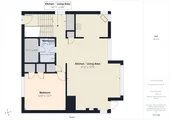
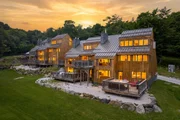
Ski In Ski Out from your front door at Trailside Village on Great Eastern! Fully Renovated Exterior, commercial metal roof, siding, doors and window, stonework, decks and more! Step outside, hit the trail, and enjoy direct access to the Skyeship Base in just minutes. After an unforgettable day on the mountain, relax in your private hot tub, unwind in the sauna, or gather around the cozy fireplace. This spacious two-bedroom, two-bath condo with a loft offers the perfect combination of comfort, adventure, and four-season living. The bright, open living area features soaring ceilings, expansive windows that fill the home with natural light, and beautiful mountain views. A full-size kitchen makes entertaining family and friends easy, while the versatile loft provides additional space for guests, a game room, or a relaxing retreat. Life at Killington is all about the outdoors. Winter brings legendary skiing and snowboarding across six peaks, neighboring Pico Mountain, and the longest ski season in the East. When the snow melts, the mountain transforms into a premier destination for lift-served mountain biking, championship golf, scenic hiking, and endless Green Mountain adventures. Even more exciting, the future of Killington is taking shape with the new proposed Killington Village, bringing restaurants, shopping, and a vibrant slopeside community to one of New England's premier mountain destinations. Whether you're looking for a vacation home, a year-round residence, or a smart investment, this rare trailside property offers the opportunity to enjoy everything Killington has to offer today and for years to come.
| |||
| Nov 25, 2019 | Sold | ||
| Sold | |||
| Oct 9, 2019 | Listed by Prestige Real Estate of Killington | $280,000 | |
| Listed by Prestige Real Estate of Killington | |||
Property Highlights
Comparables
Status
Price/ft²
Listed On
Sold On
Past Sales
| Date | Unit | Beds | Baths | Sqft | Price | Closed | Listed By |
|---|---|---|---|---|---|---|---|
|
10/09/2019
|
1 Bed
|
1 Bath
|
991 ft²
|
$145,000
1 Bed
1 Bath
991 ft²
|
$142,000
-2.07%
12/27/2019
|
Heidi Bomengen
Prestige Real Estate of Killington
| |
|
10/09/2019
|
3 Bed
|
2 Bath
|
1703 ft²
|
$280,000
3 Bed
2 Bath
1703 ft²
|
$280,000
11/25/2019
|
Heidi Bomengen
Prestige Real Estate of Killington
| |
|
10/09/2019
|
4 Bed
|
3 Bath
|
2694 ft²
|
$425,000
4 Bed
3 Bath
2694 ft²
|
-
-
|
-
|
Building Info
- 1 Unit for Sale

About Rutland
Similar Homes for Sale
Currently no similar homes aroundNearby Rentals

Last Updated Date: 2019-11-25
Last Checked: 7 hours ago
Data Source: Prime MLS, MLS# 4780886
 Your Privacy Choices
Phone: 425-283-2930
Address: 335 Madison Avenue, New York, NY 10017