Check Availability
$539,371
↓ $18K (3.2%)
● House - For Sale

424 Redwood Avenue

Sugar Grove, IL 60506
bedrooms
3 Beds
bathrooms
2 Baths, 1 Half Bath
square feet
2,509 Ft²
$2,678
Est. Monthly
$29
HOA / Fees

About This Property

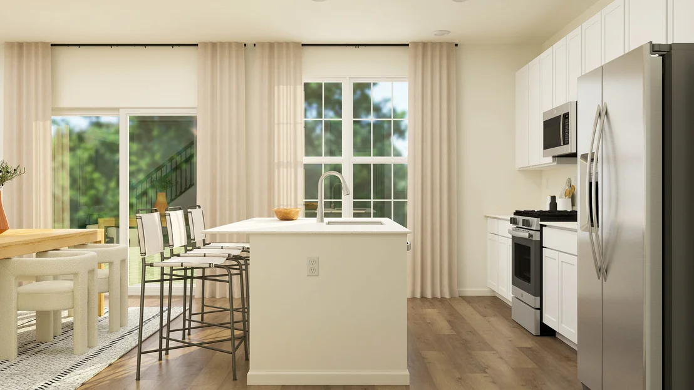
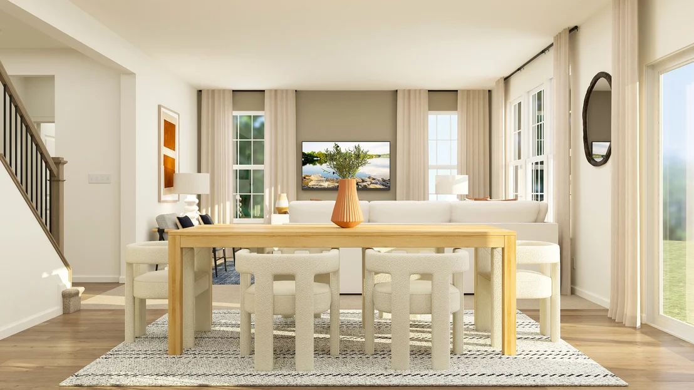
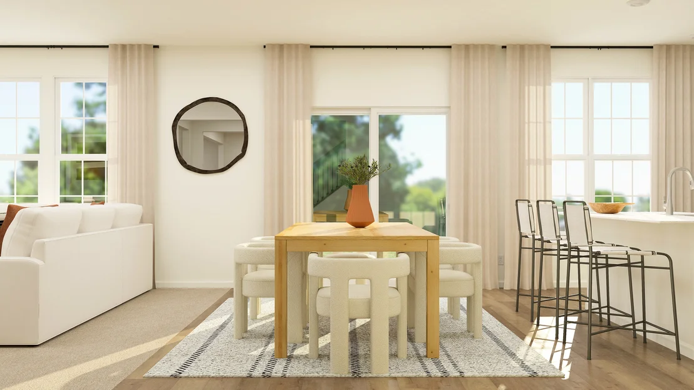
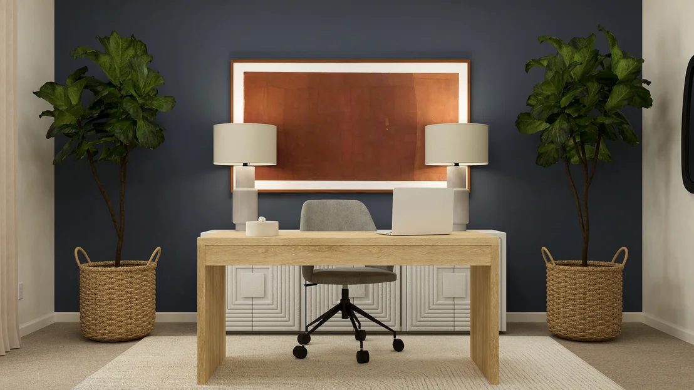
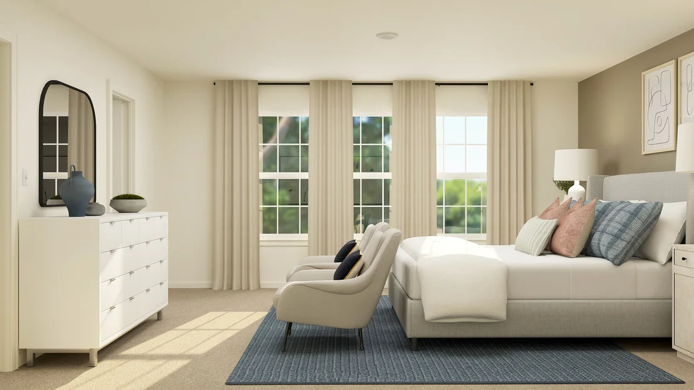
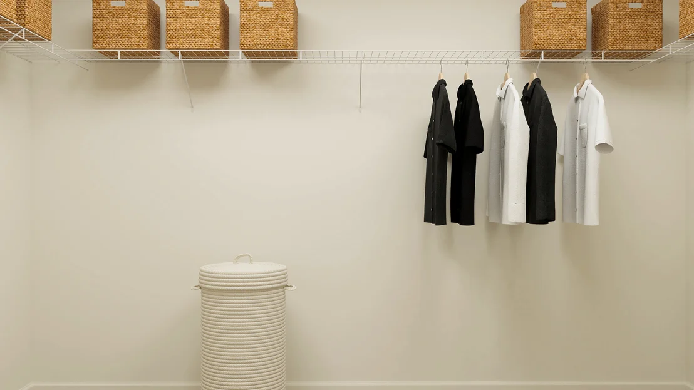
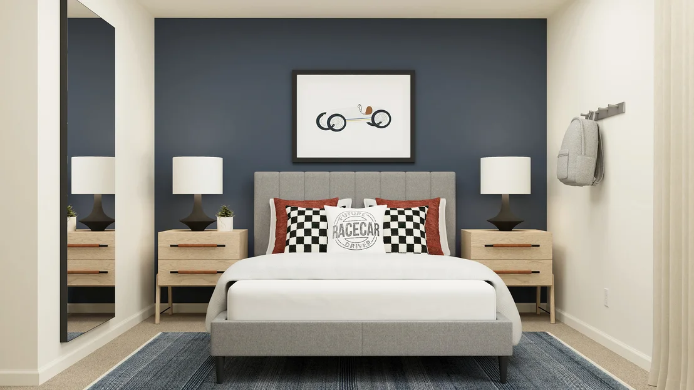
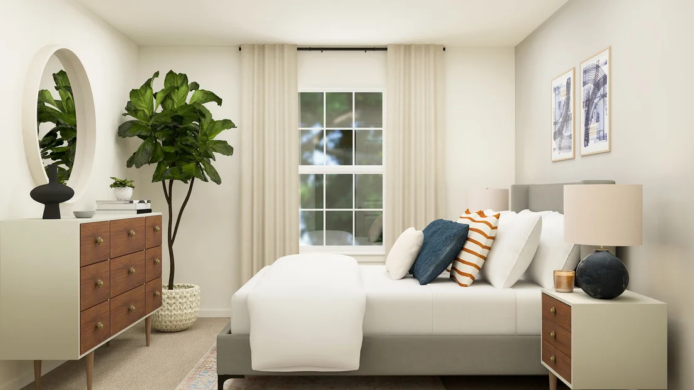
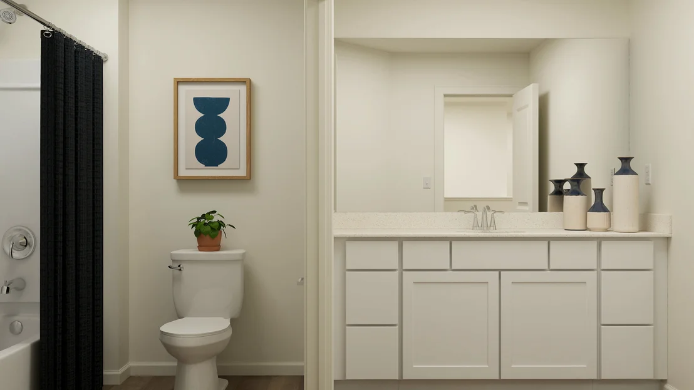
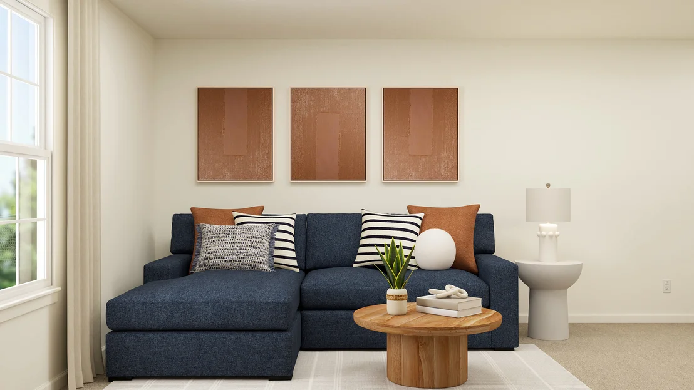
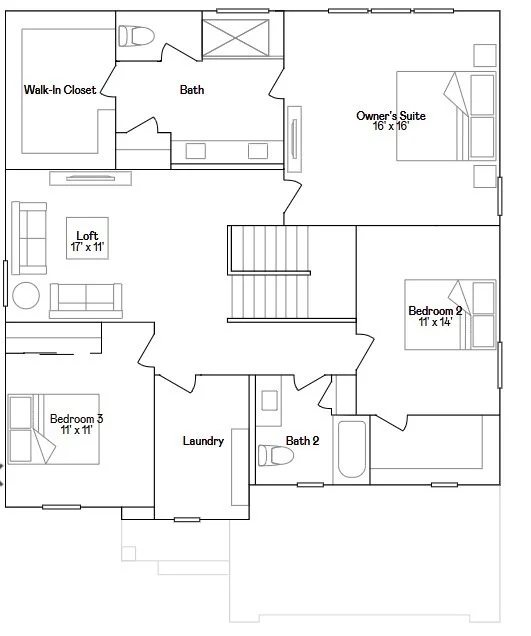
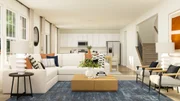
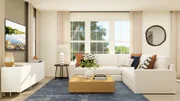
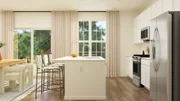
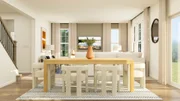
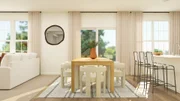
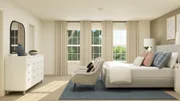
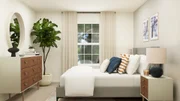
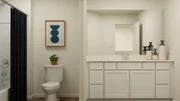
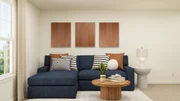
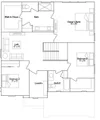
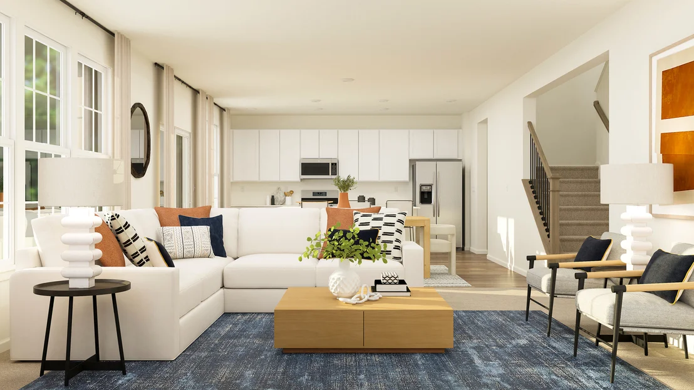
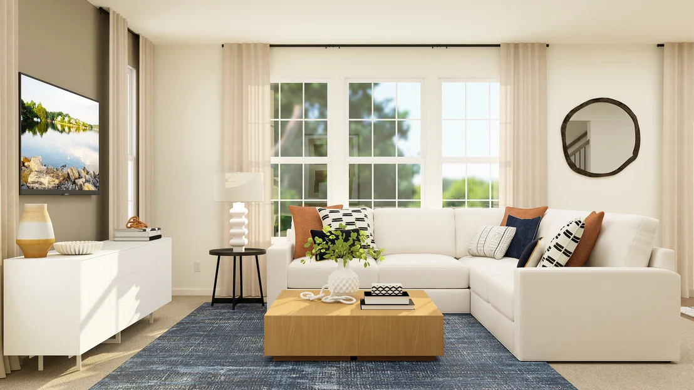
GARDEN BASEMENT OPTION * 3 CAR GARAGE * SPECIAL FINANCING OFFERS AVAILABLE! NOVEMBER DELIVERY! Homesite #0039.   Experience the perfect balance of comfort and versatility in the Bryce plan-an intelligently designed 3-bedroom, 2.5-bath home tailored for modern living. Just off the foyer, a flexible space offers the ideal setting for a formal dining area, home office, or creative studio-whatever best suits your lifestyle. Beyond this, the main level opens to a spacious layout where the kitchen, family room, and breakfast room connect effortlessly, creating a natural hub for everyday living and entertaining.  At the center of it all, the kitchen impresses with a large center island, sleek quartz countertops, abundant cabinetry, and premium stainless steel appliances. Thoughtful details like luxury vinyl plank flooring, energy-efficient LED lighting, and tasteful finishes add warmth and contemporary style throughout.  Upstairs, a versatile loft offers additional living space-perfect for a study nook, game area, or relaxing lounge. The luxurious owner's suite provides a peaceful retreat, complete with a spacious walk-in closet and a private en-suite bath designed for relaxation. Two additional bedrooms and a full hallway bathroom accommodate family or guests with ease, while a second-floor laundry room adds everyday convenience.  A main-level powder room adds to the home's thoughtful layout, along with a three-car garage and well-planned storage throughout-making the Bryce plan both stylish and functional from top to bottom. Exterior will be GREYSTONE color siding. (pic for reference ONLY)*Photos are not this actual home  * Brighton Ridge is a master-planned community sits adjacent to Bliss Creek Golf Course and Bliss Wood Forest Preserves, with the Virgil Gilman Nature Trail right at your doorstep. Orchard Valley Golf Course is just three miles away. A park and trails within the community keep outdoor living close to home-no commute required. Route 47's commercial corridor puts dining, shopping and everyday conveniences within easy reach, while I-88 access connects residents to the greater Chicago area in minutes. When the weekend calls for something more, Sugar Grove Family Fun Center sits five miles north and Raging Waves Waterpark is just seven miles away-two popular destinations that make warm-weather plans effortless.
Unit Size
2,509 Ft²
Days on Market
-
Land Size
-
Price per sqft
$215
Property Type
House
Property Taxes
-
HOA Dues
$29
Year Built
-

Listed By

Bill Flemming
Bill Flemming
Homesmart Connect LLC

Payment Calculator

Cap Rate Calculator

Property Highlights

Garage
Air Conditioning
Parking Details
Has Garage
Parking Features: Asphalt, Garage Door Opener, Garage, Attached, Yes
Garage Spaces: 3
Interior Details
Half Bathrooms: 1
Full Bathrooms: 2
Appliances: Range, Microwave, Dishwasher, Disposal, Stainless Steel Appliance(s)
Rooms: 8
Basement: Unfinished, Full
Exterior Details
Square Footage: 2509
Square Footage Source: $0
Year Built: 2026
Construction Materials: Vinyl Siding, Stone
Lot Size Dimensions: 8125
Water Source: Public
Utilities Details
Cooling Type: Central Air
Heating Type: Natural Gas, Forced Air
Sewer : Public Sewer
Location Details
HOA/Condo/Coop Fee Includes: None
HOA Fee: $350
HOA Fee Frequency: Annually

Comparables

Unit
Status
Type
Beds
Baths
ft²
Price/ft²
Asking Price
Listed On
Closing Price
Sold On
HOA + Taxes

About Edgelawn Randall


Similar Homes for Sale

Currently no similar homes around

Nearby Rentals

Unit for rent at 809 W Park Avenue, Aurora, IL, 60506

$2,100 /mo

  • 2 Beds
  • 1 Bath
  • 610 ft²
809 W Park Avenue, Aurora, IL, 60506 Listing by Jorge Escudero
Unit for rent at 1735 Greene Court, Aurora, IL, 60506

$1,600 /mo

  • 1 Bed
  • 1 Bath
  • 700 ft²
1735 Greene Court #B, Aurora, IL, 60506 Listing by Brett Kendrick
Unit for rent at 1130 Laurel Drive, Aurora, IL, 60506

$2,850 /mo

  • 3 Beds
  • 2 Baths
1130 Laurel Drive, Aurora, IL, 60506 Listing by Ashley Lebovic


Frequently Asked Questions

When was property at 424 Redwood Drive built and last sold?
The property at 424 Redwood Drive was built in and last sold on Jan 1, 1970 for $0.
How much is this home worth?
The estimated value of the home located at 424 Redwood Drive is $545,683.
What are some comparable homes to 424 Redwood Drive?
There are currently no comparable homes to 424 Redwood Drive.