Check Availability
$1,945,000
● House - In Contract

424 Redan Street

Houston, TX 77009
bedrooms
4 Beds
bathrooms
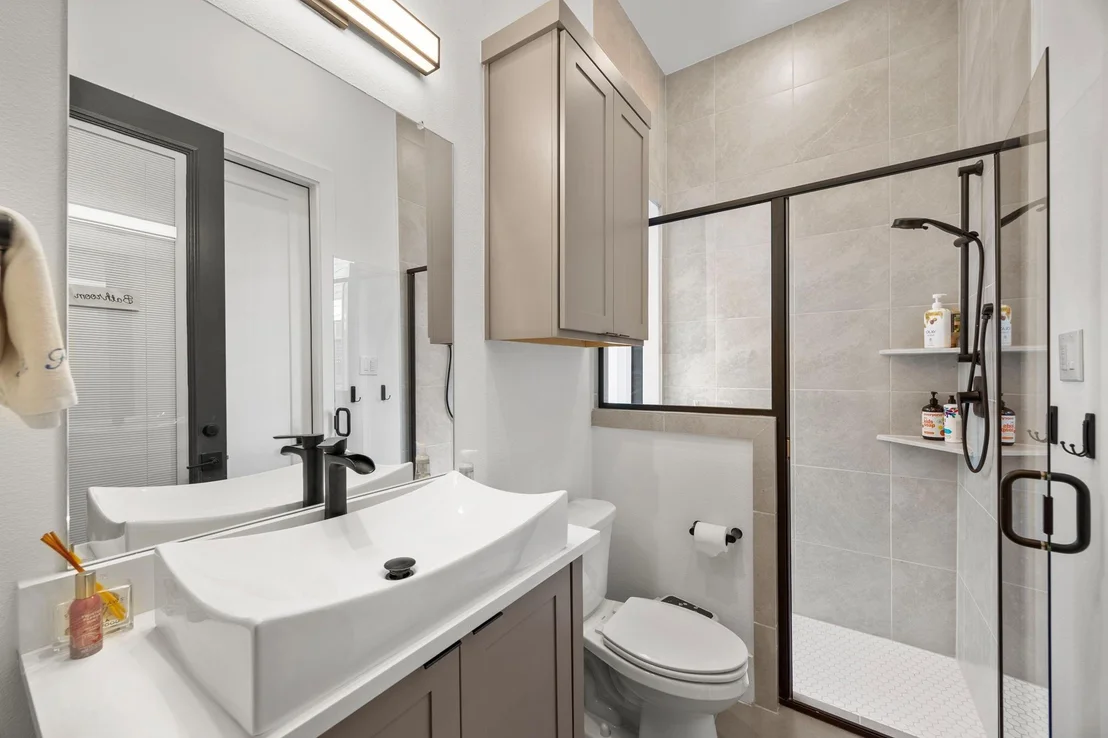
6 Baths, 1 Half Bath
square feet
4,462 Ft²
$11,933
Est. Monthly

About This Property

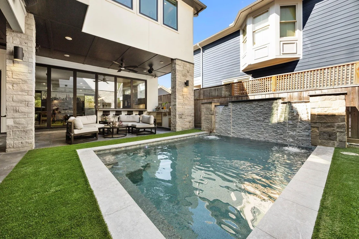
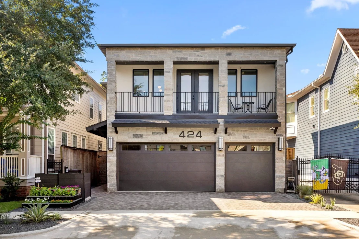
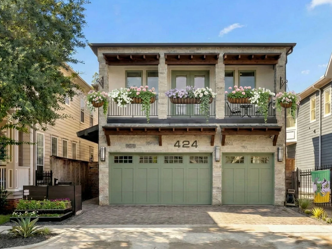
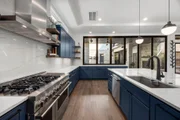
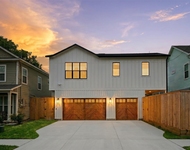
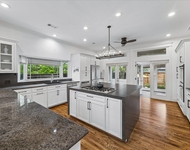
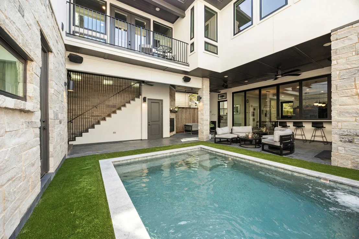
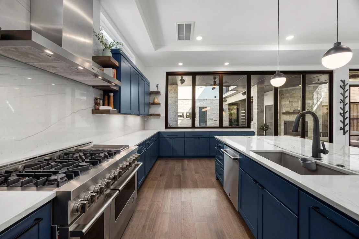
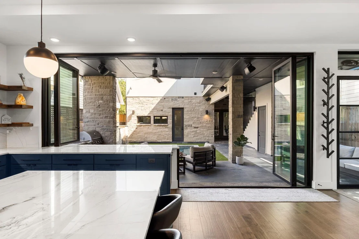
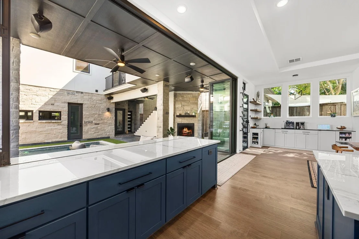
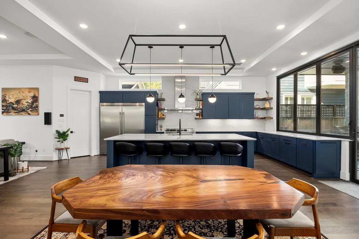
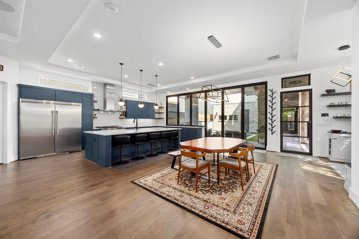
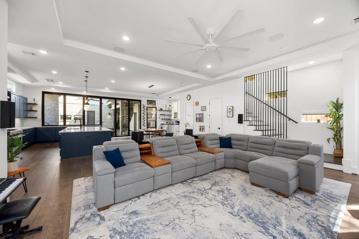
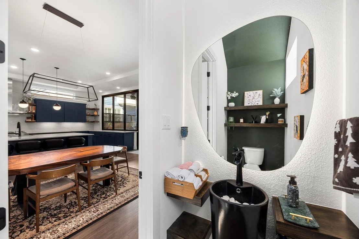
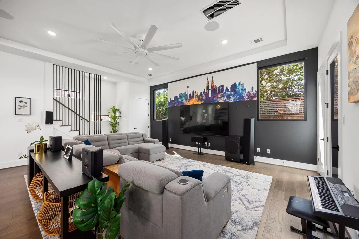
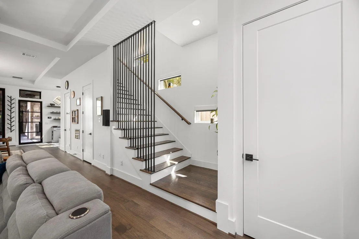
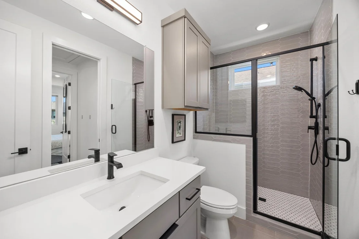
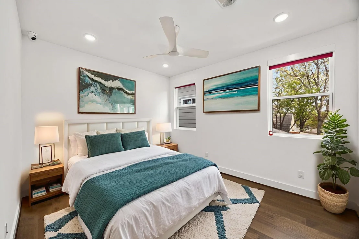
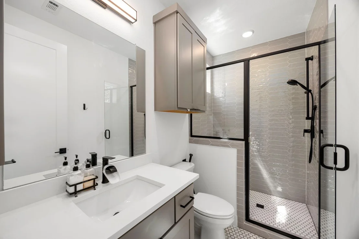
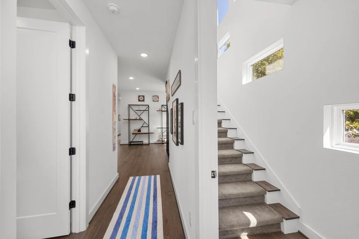
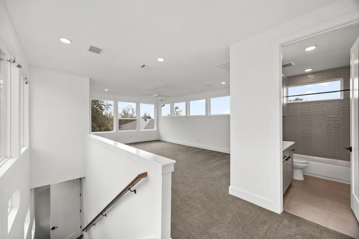
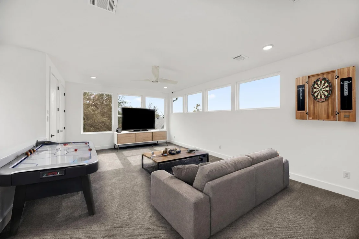
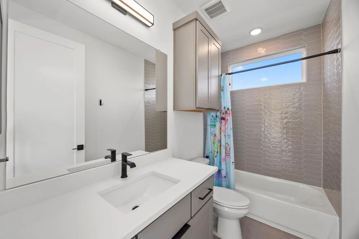
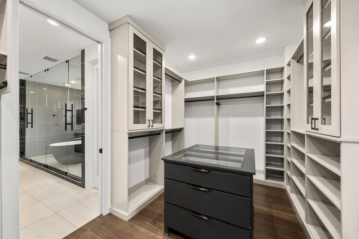
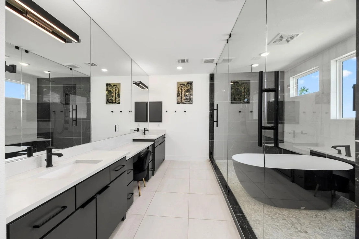
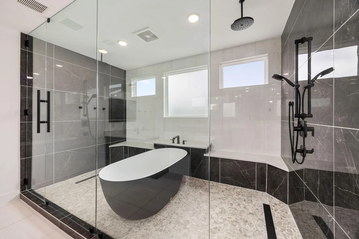
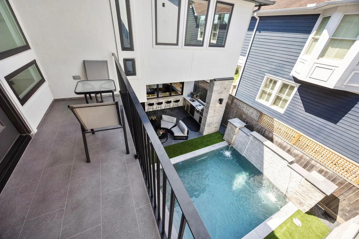
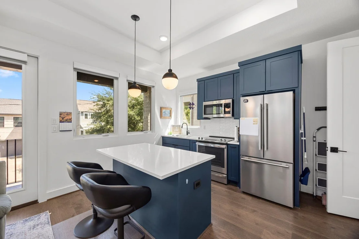
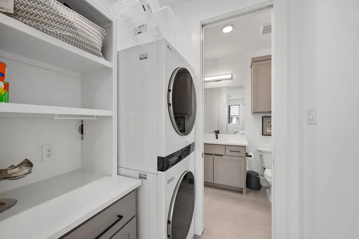
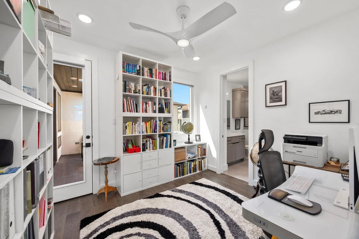
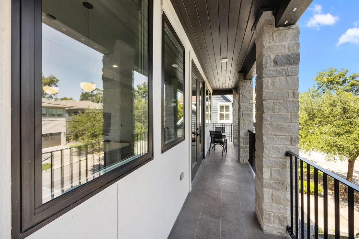
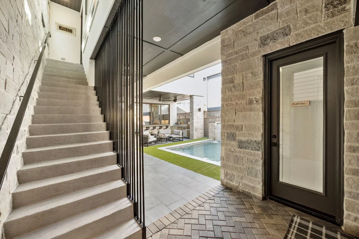
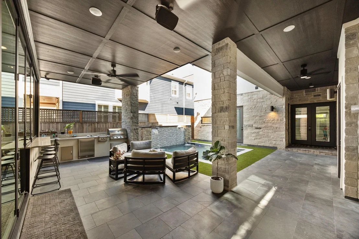
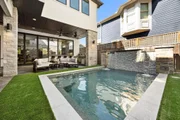
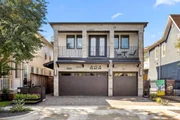
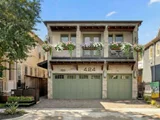
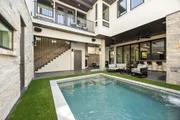
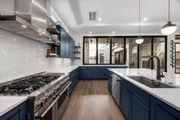
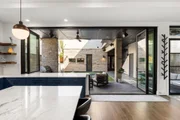
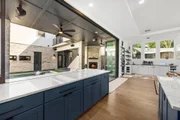
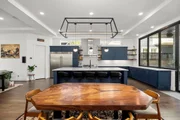
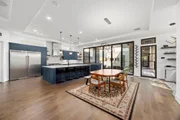
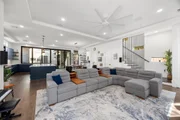
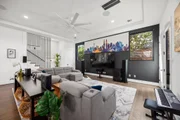
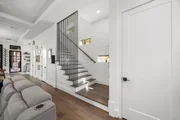
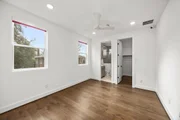
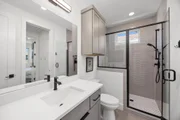
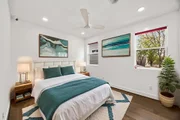
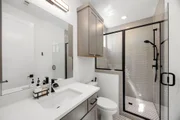
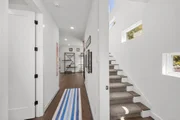
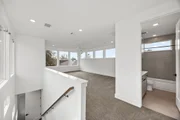
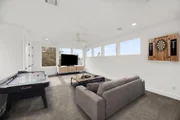
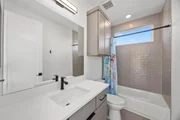
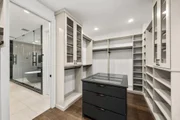
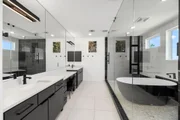
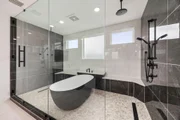
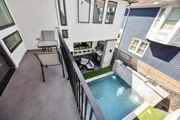
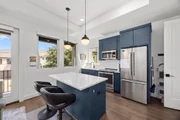
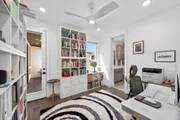
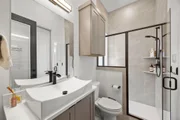
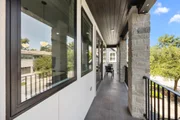
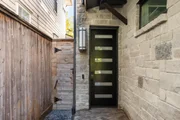
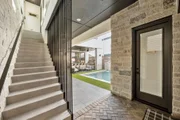
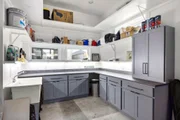
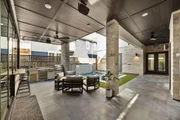
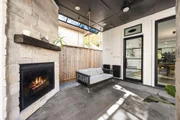
This architecturally striking home blends style, function, and friendly living. Wall of glass windows/sliding doors create a seamless indoor-outdoor flow to the courtyard with a resort-style pool and lounge areas. Inside, you'll find spacious bedrooms, a chef's kitchen, and flexible living spaces designed for today's lifestyle. The casita offers a private haven for overnight guests or long-term stays. Perfect for entertaining, hosting, and relaxing, this property balances luxury with everyday comfort. Fully equipped as a smart home, this property offers technology to simplify daily living. Control lighting, temperature, blinds, sound, and security systems with ease, whether you're at home or away.
Unit Size
4,462 Ft²
Days on Market
-
Land Size
0.12 acres
Price per sqft
$436
Property Type
House
Property Taxes
$2,382
HOA Dues
-
Year Built
2004

Listed By

Karen Keplinger Stowers
Martha Turner Sotheby's International Realty

Payment Calculator

Cap Rate Calculator

Last updated: 2 months ago (HAR #62515255)

Price History

Date / Event Date Event Price
Aug 23, 2026 In contract -
In contract
Aug 19, 2026 Price Decreased $1,945,000
↓ $50K (2.5%)
Price Decreased
Jul 7, 2026 Listed by Martha Turner Sotheby's International Realty $1,995,000
Listed by Martha Turner Sotheby's International Realty
Jun 5, 2026 No longer available -
No longer available
May 28, 2026 Relisted $2,100,000
Relisted
Show More

Property Highlights

Garage
Air Conditioning
Fireplace
Elevator
Parking Details
Has Garage
Attached Garage
Parking Features: Garage Door Opener, Workshop in Garage, Attached/Detached Garage, Double-Wide Driveway
Garage Spaces: 3
Interior Details
Half Bathrooms: 1
Full Bathrooms: 6
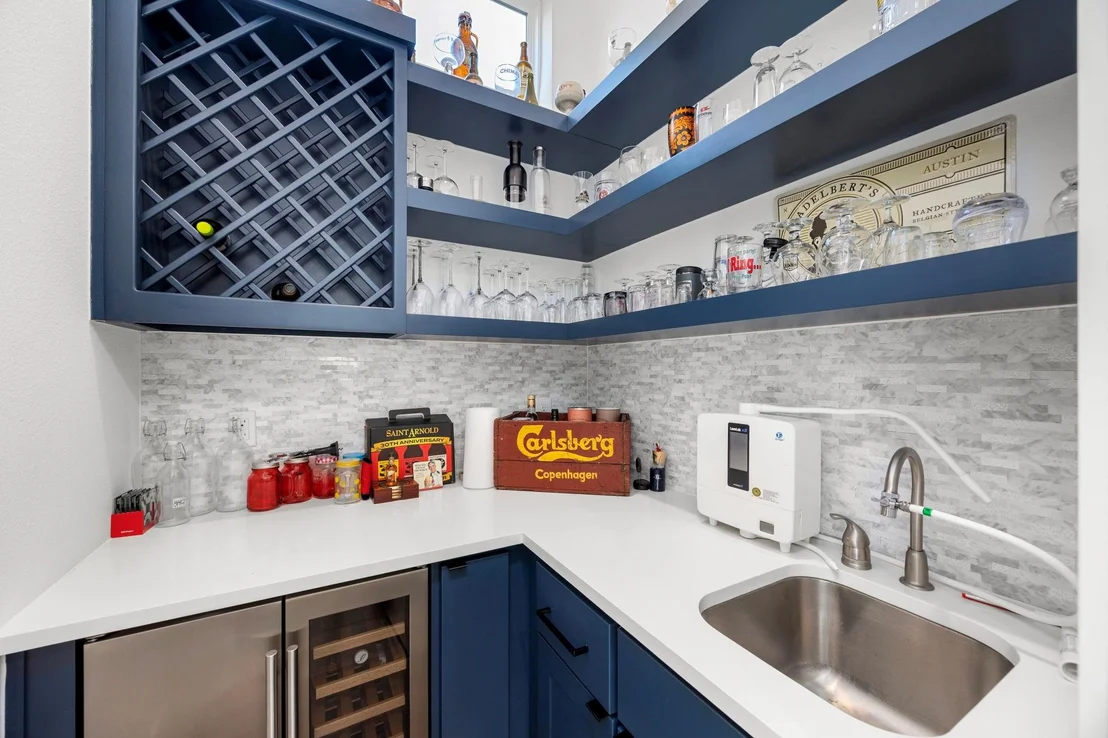
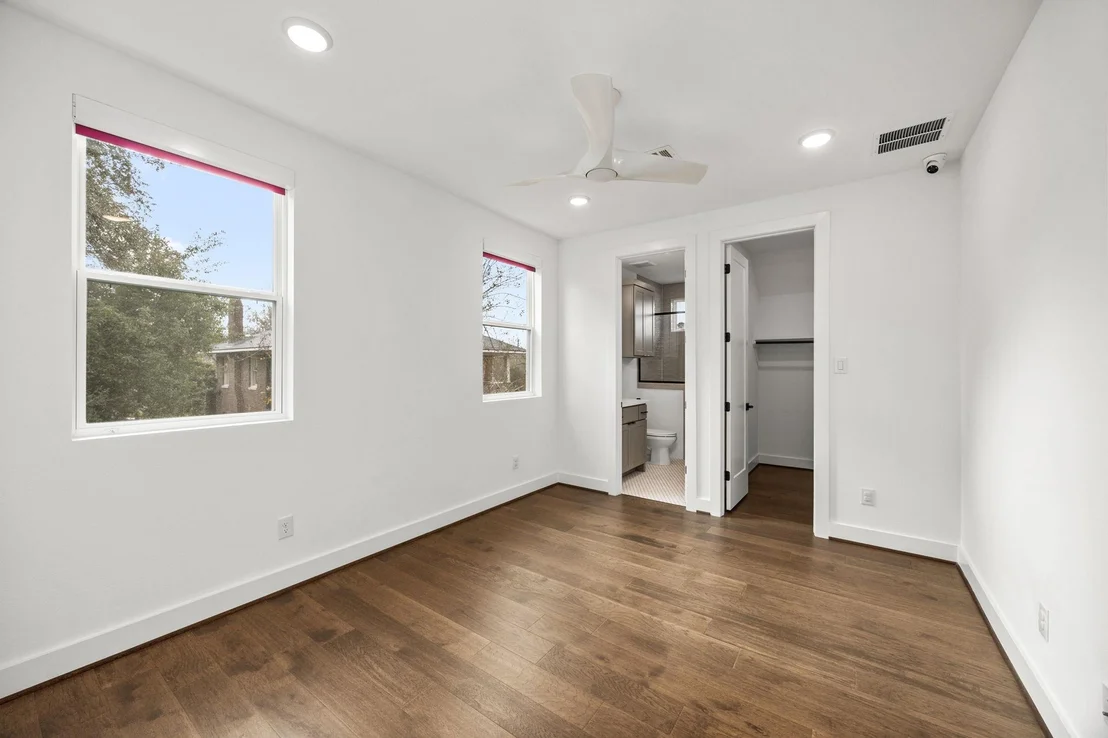
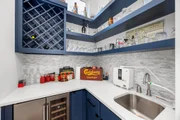
Interior Features: Dry Bar, Elevator, High Ceilings, Wet Bar, Wired for Sound, Balcony, Prewired for Alarm System, All Bedrooms Up, En-Suite Bath, Primary Bed - 2nd Floor
Appliances: Water Heater, Disposal, Refrigerator, Wine Refrigerator, Gas Oven, Microwave, Gas Cooktop, Dishwasher
Flooring Type: Carpet, Tile, Wood
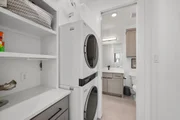
Laundry Features: Electric Dryer Hookup, Gas Dryer Hookup, Washer Hookup
Has Fireplace
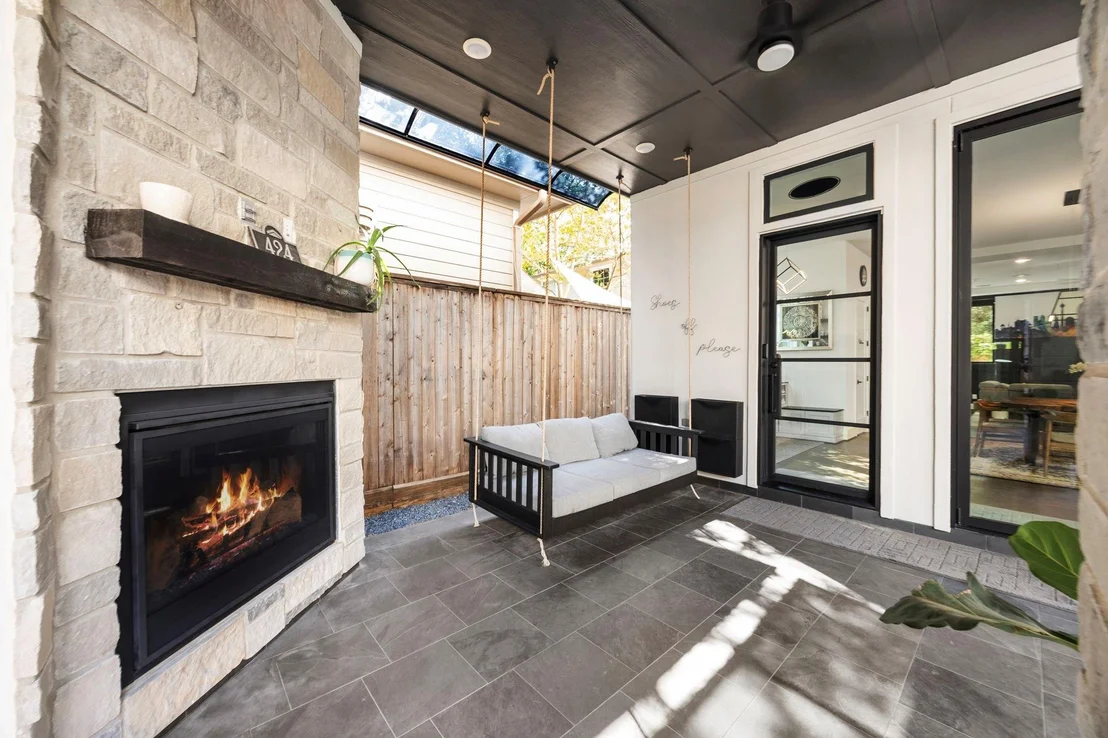
Fireplace Features: Outside, Gas Log
Fireplaces: 1
Exterior Details
Square Footage: 4462
Architectural Style: Contemporary
Year Built Source: Builder
Year Built: 2023
Builder Name: Partners in Building
Building Area Total: 4462
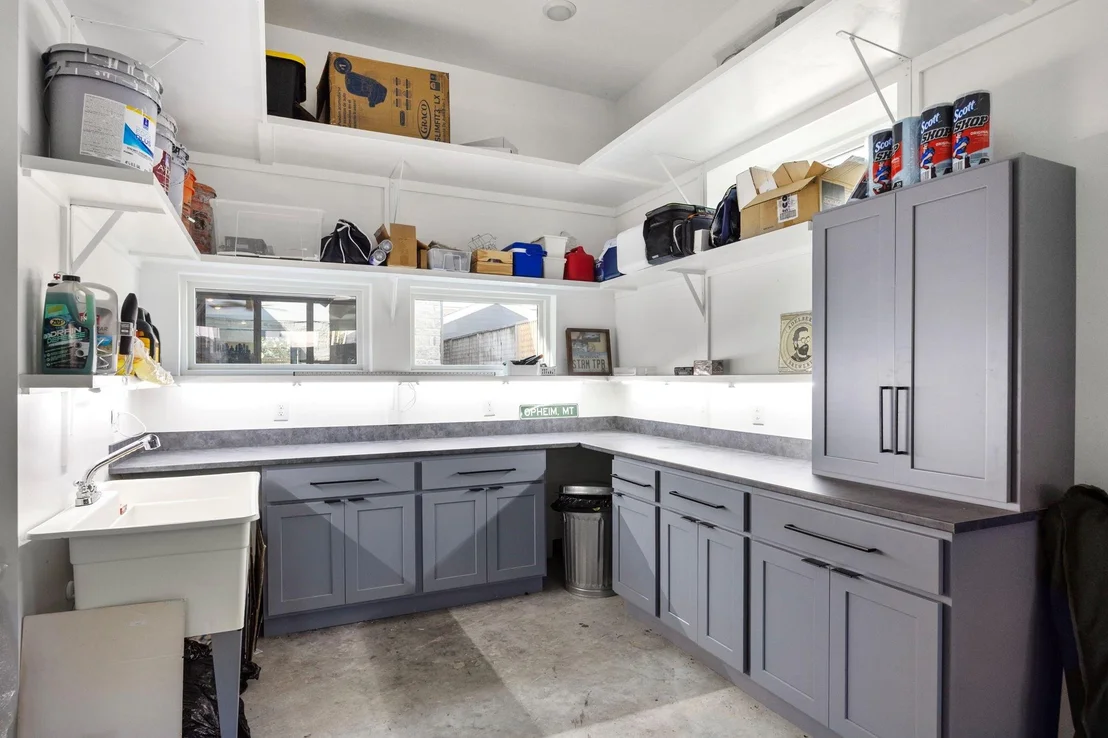
Other Structures: Workshop, Detached Gar Apt /Quarters
Window Features: Window Coverings, Insulated/Low-E windows
Construction Materials: Spray Foam Insulation, Cement Siding, Stone, Stucco
Patio and Porch Features: Covered, Patio, Porch
Pool Features: Gunite, Heated
Pool is Private
Lot Features: Subdivided, 0 Up To 1/4 Acre
Lot Size Area: 0.1155
Lot Size Units: Acres
Lot Size Acres: 0.1155
Lot Size Square Feet: 5031.18
Lot Size Dimensions: 39 x 122
Water Source: Public
Financial Details
Tax Annual Amount: $28,584
Utilities Details
Cooling Type: Ceiling Fan(s), Electric, Zoned
Heating Type: Natural Gas, Zoned
Sewer : Public Sewer

Building Info

Overview

    General

  • Year Built: 2004
  • Effective Year Built: 2004
  • Building Count: 1
  • Total Rooms: 3
  • Bedroom Count: 2
  • Bathroom Count: 1
  • Full Bathrooms: 1
  • Partial Bathrooms: 1
  • Bathroom Plumbing Fixtures: 5
  • Building Condition: 6
  • Building Quality: 13
  • Construction Type: 6
  • Building Style: 0
  • Exterior Walls Type: 23
  • Interior Walls Type: 0
  • Roof Shape Type: 0
  • Roof Cover Type: 0
  • Floor Count: 200
  • Floor Cover: 0
  • Basement Type: 0
  • Basement Area: 0
  • Garage Type: 7
  • Garage Square Area: 704
  • Parking Space Count: 2
  • Patio Type: 0
  • Porch Type: 0
  • Pool Type: 0

    Dimensions

  • Lot Size Square Feet: 5,031
  • Total Building Area: 896
  • Gross Building Area: 896
  • Building Area: 896
  • Building Area Measurement: L

    Heating and Cooling

  • Air Conditioning: 1
  • Heating: 3
  • Heated Square Feet: 896
  • Heating Fuel Type: 3

    Utilities

  • Sewer System: 1
  • Water Service: 2

Building

  • Building Type: 0
  • Property Class: R
  • Subdivision: CLAYS SEC 1
  • Land Acres: 0000000116
  • Standard Land Use Code: 1001
  • County Land Use Code: 1001
  • State Land Use Code: A1
  • Legal Description 1: LT 1 BLK 1 CLAYS SEC 1

Neighborhood

  • School District Name: Houston Independent School District
  • School Tax School District: HOUSTON ISD
  • Census Tract: 510302

Geography

  • Assessors Map Reference: 5358B
  • Account Number: 0092630000011
  • District: 061
  • Parcel: 009-263-000-0011
  • Block: 1
  • Lot: 1
  • Municipality: CITY OF HOUSTON
  • Latitude: 29.7894
  • Longitude: -95.3764

    Address

  • Full Address: 424 Redan St
  • Address - House Number: 424
  • Address - Street Name: Redan
  • Address - Suffix Type: St
  • State: TX
  • City Name: Houston
  • Carrier Code: C007
  • 4-Digit Zip Code: 6216
  • Zip Code: 77009

Valuation

    Tax

  • Total Area: 1,164
  • Tax Year: 2022
  • Tax Amount: $953,770
  • Tax Rate Code Area: 061

    Appraisal Valuation

  • Standard Deviation: 0.2012
  • Valuation Date: Sep 13, 2023
  • Confidence Score: 72
  • Final Value: 560,960
  • High Value: 673,833
  • Low Value: 448,086

    Market Valuation

  • Market Total Value: $563,474
  • Market Land Value: $417,573
  • Market Improvement Value: $145,901

    Assessments Valuation

  • Assessed Year: 2022
  • Assessed Total Value: $563,474
  • Assessed Land Value: $417,573
  • Assessed Improvements Value: $145,901

    Exemptions

  • Homeowner Exemption: Yes

    Sales

  • Current Sale Contract Date: Nov 06, 2009
  • Current Sale Recording Date: Nov 10, 2009
  • Current Sale Document Type: 68
  • Current Sale Input Document Number: 20090512632
  • Previous Sale Recording Date: Mar 26, 1999
  • Previous Sale Contract Date: Mar 24, 1999
  • Previous Sale Amount: $37,500
  • Previous Sale Document Type: 70

    Previous Mortgages

  • Previous Mortgage Lender:
  • Previous Mortgage Transaction Date:
  • Previous Mortgage Loan Amount:
Data used for valuation calculations is provided by RealtyHop, and other third party sources

Comparables

Unit
Status
Type
Beds
Baths
ft²
Price/ft²
Asking Price
Listed On
Closing Price
Sold On
HOA + Taxes

About Central Houston


Similar Homes for Sale

Currently no similar homes around

Nearby Rentals

Unit for rent at 205 E 24th Street, Houston, TX, 77008

$2,899 /mo

  • 2 Beds
  • 1 Bath
  • 931 ft²
205 E 24th Street, Houston, TX, 77008 Listing by Spencer Huck
Unit for rent at 408 Pecore Street, Houston, TX, 77009

$9,500 /mo

  • 4 Beds
  • 4 Baths
  • 4,447 ft²
408 Pecore Street, Houston, TX, 77009 Listing by Samuel Carratala
Unit for rent at 315 W 15th Street, Houston, TX, 77008

$9,800 /mo

  • 3 Beds
  • 2 Baths
  • 2,505 ft²
315 W 15th Street, Houston, TX, 77008 Listing by Bill Baldwin


Frequently Asked Questions

When was property at 424 Redan Street built and last sold?
The property at 424 Redan Street was built in 2004 and last sold on Nov 6, 2009 for $0.
How much is this home worth?
The estimated value of the home located at 424 Redan Street is $1,936,893.
What are some comparable homes to 424 Redan Street?
There are currently no comparable homes to 424 Redan Street.