


424 Pinnacle Road


About This Property
Payment Calculator
Your Estimated Monthly Payment
Cap Rate Calculator
What does this mean?
Based on our analysis, the cap rate of this property is 1.25%. A negative cap rate indicates that the property might not be feasible as an income-producing asset. The median cap rate for a near zip code 11238 is 4.23%.
How much can I actually make?
Actual monthly rental income may vary between $4,760 and $7,140 depending on unit-specific characteristics. You can change the amount using the slider to further explore.
How is cap rate calculated?
Cap Rate = Net Operating Income (NOI) / Property Asset Value.
When calculating the cap rate, we assume 100% occupancy. Leverage (mortgage) is not considered.
Cap Rate provided by RealtyHop and RentHop, learn more about cap rate here.
Price History
| Date / Event | Date | Event | Price |
|---|---|---|---|
| Sep 24, 2024 | Sold | ||
| Sold | |||
| Aug 16, 2024 | In contract | - | |
| In contract | |||
| May 29, 2024 | Listed by Poss Realty | $699,000 | |
| Listed by Poss Realty | |||
| Apr 15, 2023 | No longer available | - | |
| No longer available | |||
| Oct 20, 2022 | Listed by RE/MAX of Rabun | $490,000 | |
| Listed by RE/MAX of Rabun | |||
| | |||
|
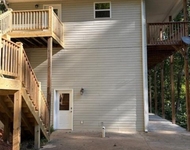
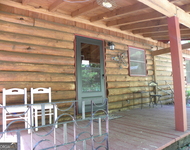
Pinnacle Road, Clayton - A choice 1.32 acre lot in a wonderful location so convenient yet nestled in the woods. Here's a chance to get a head start on a new home and make choices of how you want to finish it. Welcoming open floor plan with huge great room with cathedral ceiling for gathering, relaxing, cooking and entertaining. The large covered front porch is at the entry side and the floor plan allows a large deck or covered porch to be built on the rear with a view of the pond in the back yard. The master suite is framed for tray ceiling, has large windows, two large closets and a master bath. The second master was made by combining two bedrooms in the original plan. This makes another suite on the other end of the house and a very nice split bedroom plan overall. The laundry room is also large and on the main level. Upstairs is a bonus "flex" room for an office, etc. The upper floor lay out includes a space for a full bath. Other features include 6 inch framing on exterior walls, floor truss system with steel I-beam in center, graveled crawl space, and double garage. City water and paved road frontage. The windows will be installed and the plumbing and electrical will be roughed in, otherwise the house is priced and sold unfinished in its present stage of completion. The manager has listed the unit size as 2994 square feet.
| |||
Property Highlights
Comparables
Status
Price/ft²
Listed On
Sold On
About Rabun
Similar Homes for Sale
Currently no similar homes aroundNearby Rentals

Last Updated: 3 years ago
Data Source: GAMLS, MLS# 10329022
Copyright 2026 GAMLS. All rights reserved.
The listing broker’s offer of compensation is made only to participants of the MLS where the listing is filed.
 Your Privacy Choices
Phone: 425-283-2930
Address: 335 Madison Avenue, New York, NY 10017