Check Availability
St. Johns 32259
424 PAISLEY Place
$599,900
● House - For Sale

424 PAISLEY Place

St. Johns, FL 32259
bedrooms
5 Beds
bathrooms
3 Baths
square feet
2,550 Ft²
$3,314
Est. Monthly
$4
HOA / Fees

About This Property

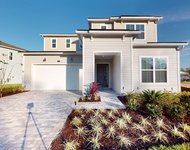
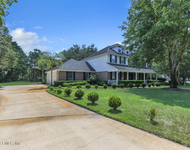
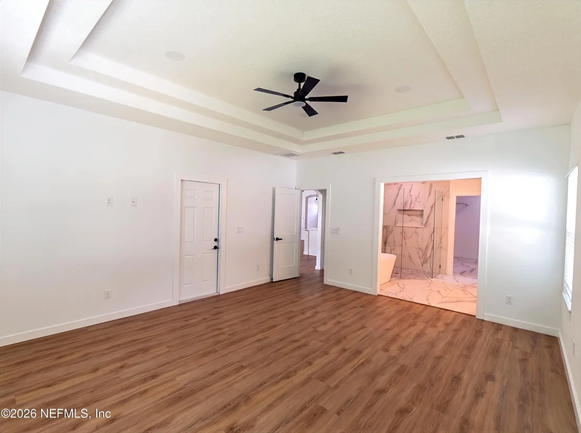
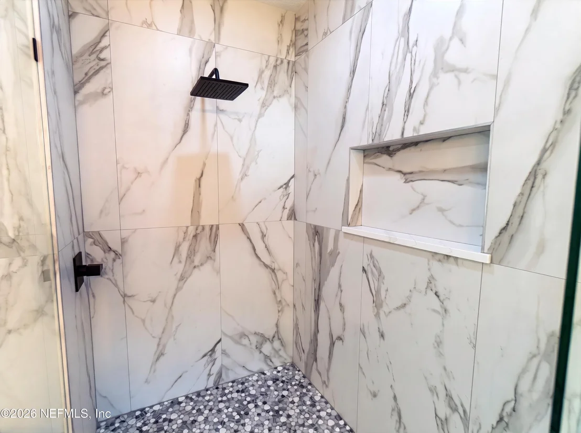
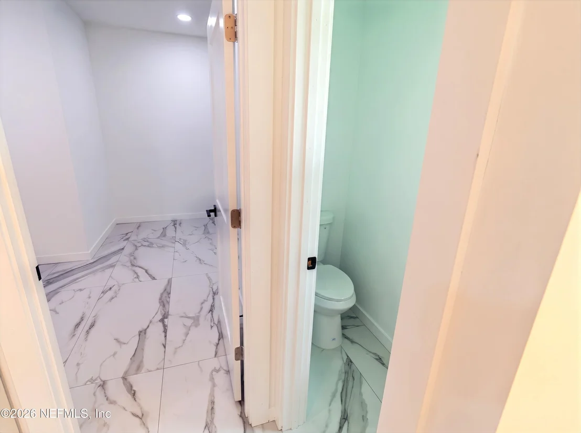
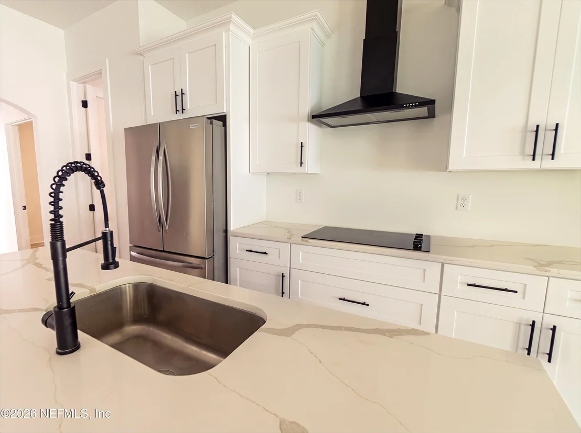
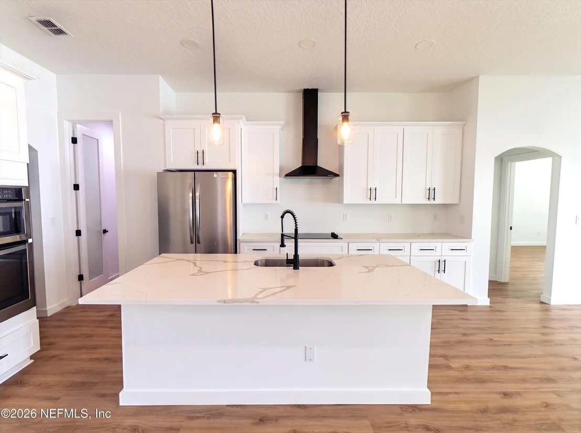
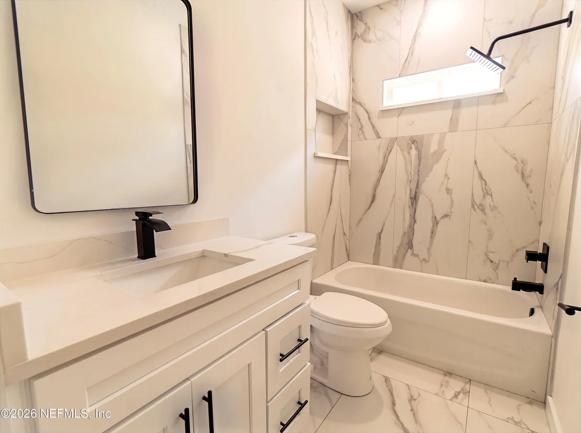
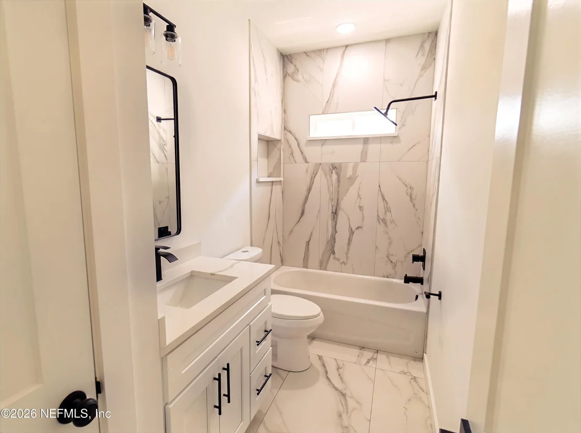
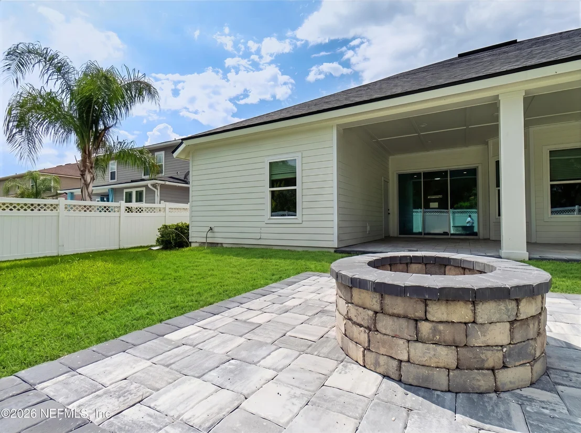
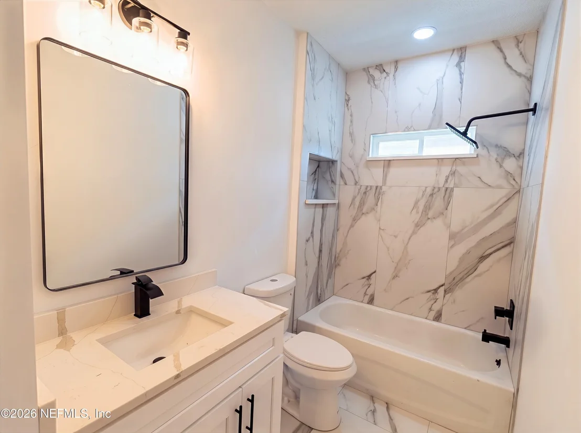
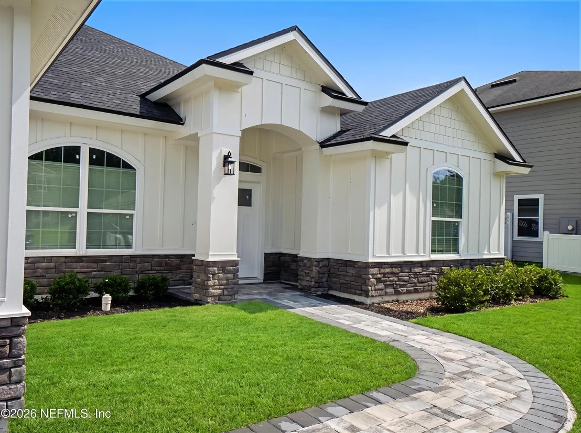
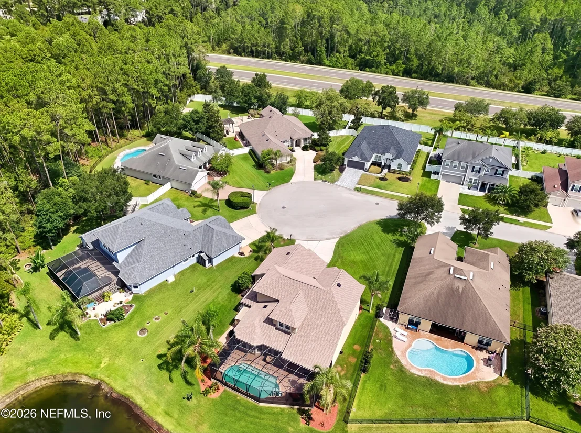
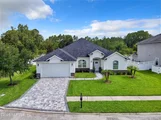
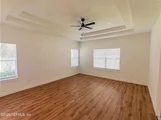
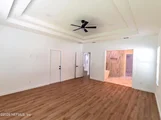
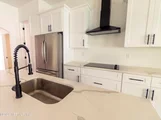
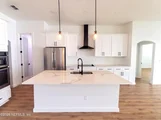
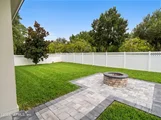
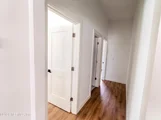
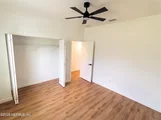
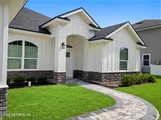
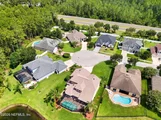
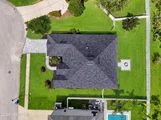
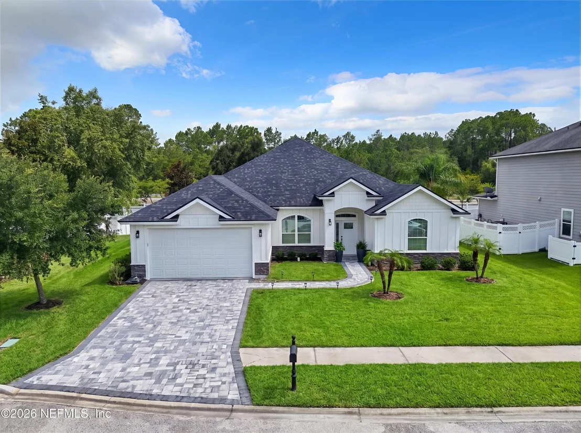
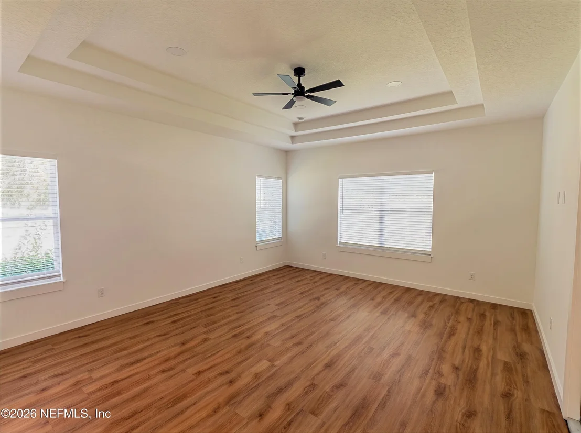
Brand new 2025 construction in sought-after Aberdeen! This 5-bedroom, 3-bath home offers 2,550 sq ft of thoughtfully designed living space on a quiet cul-de-sac. The open-concept kitchen features quartz countertops, a large center island, stainless steel appliances, and a walk-in pantry, flowing seamlessly into the main living area. The owner's suite is a true retreat with a spa-inspired bath and freestanding soaking tub. Built to current Florida building code with new roof, HVAC, plumbing, and electrical, giving you peace of mind without the builder wait. Two-car garage. Aberdeen offers resort-style amenities including a recreation pool with water slide, lap pool, fitness center, clubhouse, playgrounds, sports fields, lakes, and 500+ acres of conservation land. Zoned for top-rated St. Johns County schools. Minutes to shopping, dining, and I-95. Seller is a licensed Florida real estate agent. New construction completed 2025. Aberdeen CDD fees are billed on the property tax bill. Buyer to verify all measurements, schools, HOA/CDD fees, and leasing restrictions
Unit Size
2,550 Ft²
Days on Market
11 days
Land Size
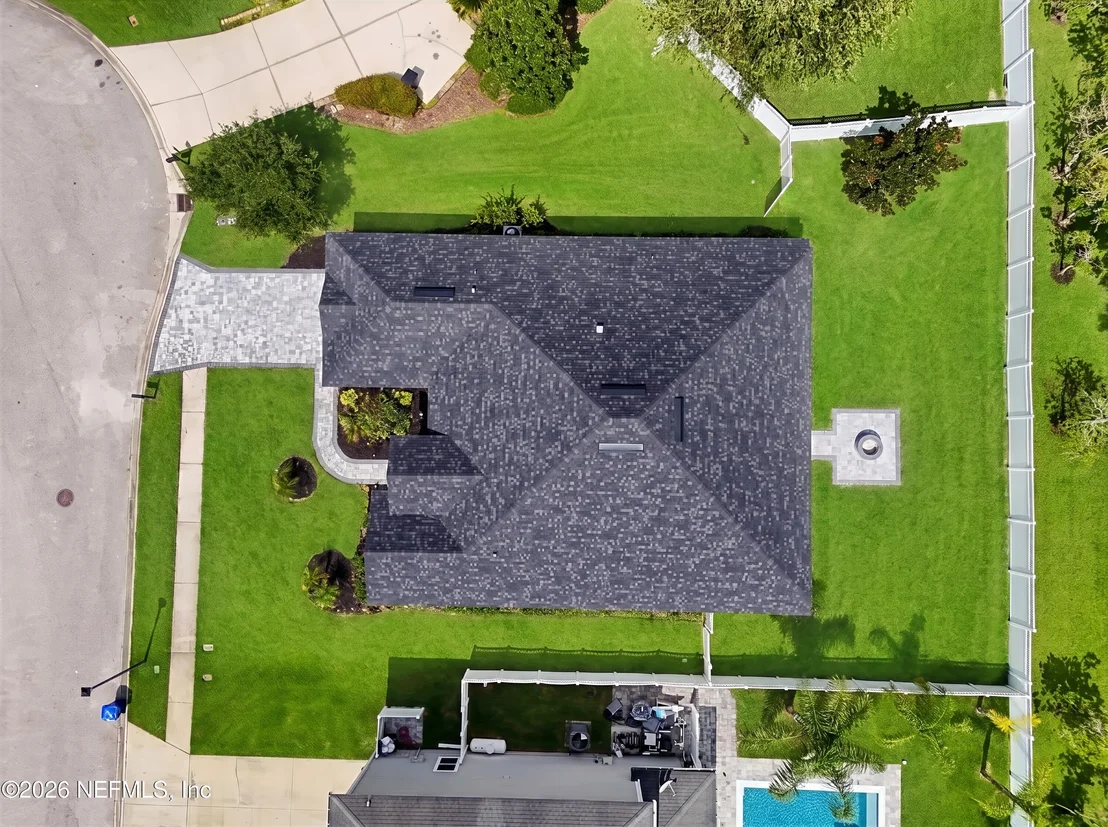
0.24 acres
Price per sqft
$235
Property Type
House
Property Taxes
$363
HOA Dues
$4
Year Built
2014

Listed By

KRISTI ZAJNI
UNITED REAL ESTATE GALLERY

Payment Calculator

Cap Rate Calculator

Last updated: 11 days ago (Real MLS #2166281)

Price History

Date / Event Date Event Price
Sep 24, 2026 Listed by UNITED REAL ESTATE GALLERY $599,900
Listed by UNITED REAL ESTATE GALLERY
Nov 13, 2023 Sold
Sold
Mar 27, 2019 Sold
Sold
Feb 26, 2014 Sold
Sold
Sep 23, 2013 Listed by UNITED REAL ESTATE GALLERY $269,900
Listed by UNITED REAL ESTATE GALLERY

Property Highlights

Garage
Air Conditioning
Parking Details
Has Garage
Attached Garage
Parking Features: Attached, Garage, Garage Door Opener
Garage Spaces: 2
Interior Details
Full Bathrooms: 3
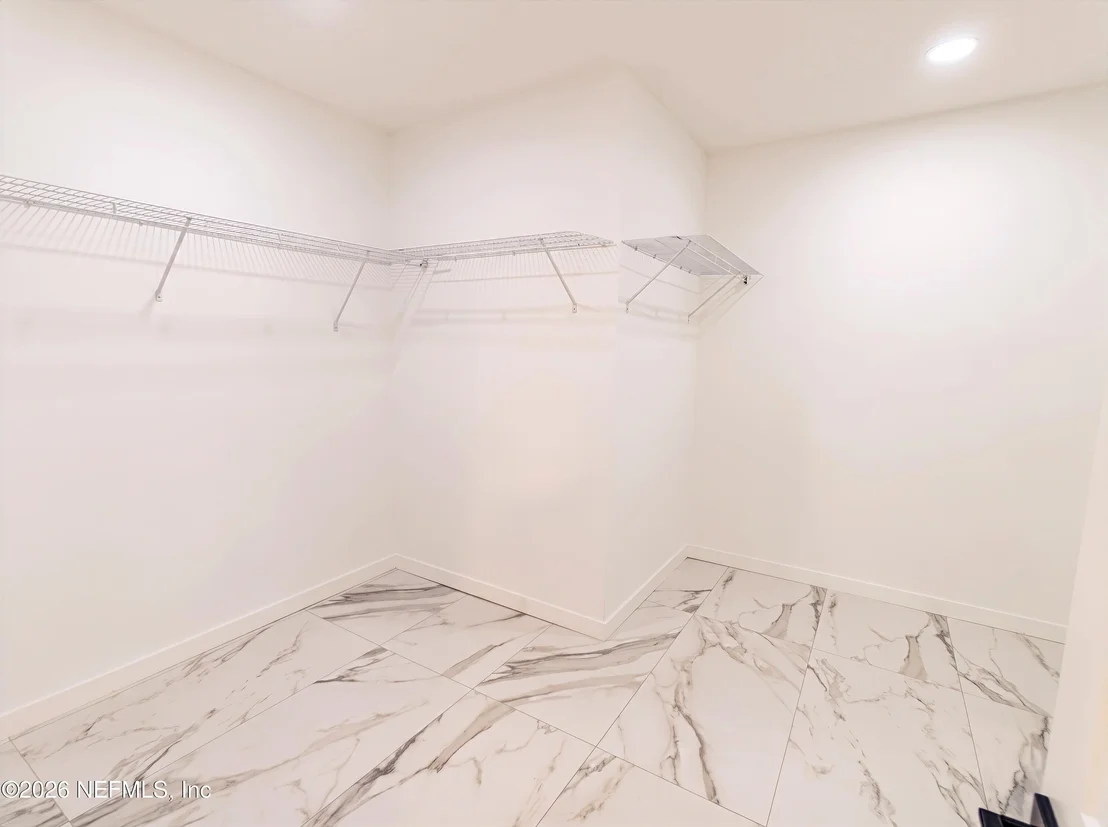
Interior Features: Breakfast Bar, Ceiling Fan(s), Eat-in Kitchen, Entrance Foyer, Kitchen Island, Open Floorplan, Pantry, Smart Thermostat, Walk-In Closet(s), Primary Bathroom -Tub with Separate Shower, Split Bedrooms
Appliances: Dishwasher, Disposal, Dryer, Electric Oven, Electric Range, ENERGY STAR Qualified Dishwasher, ENERGY STAR Qualified Dryer, ENERGY STAR Qualified Freezer, ENERGY STAR Qualified Refrigerator, ENERGY STAR Qualified Washer, ENERGY STAR Qualified Water Heater, Microwave, Plumbed For Ice Maker, Refrigerator
Laundry Features: Electric Dryer Hookup, In Unit, Sink, Washer Hookup
Exterior Details
Square Footage: 2550
Square Footage Source: $0
Year Built: 2025
Levels: One
Window Features: Skylight(s)
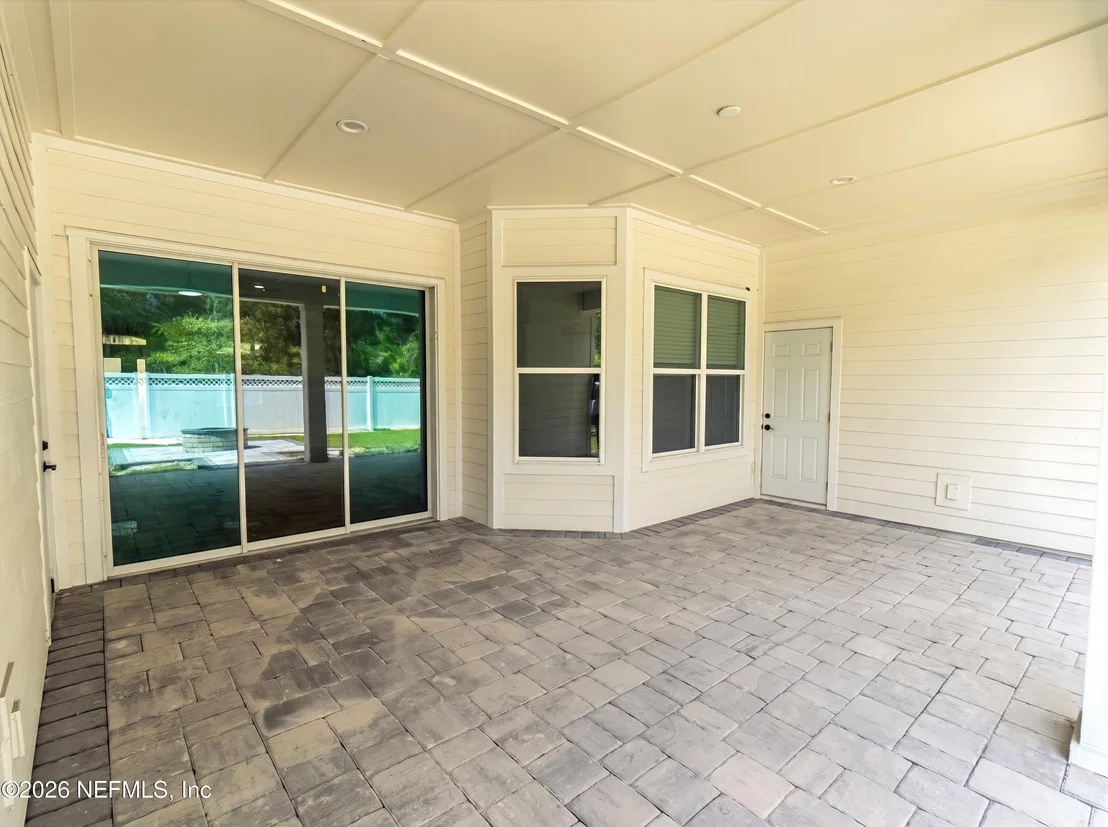
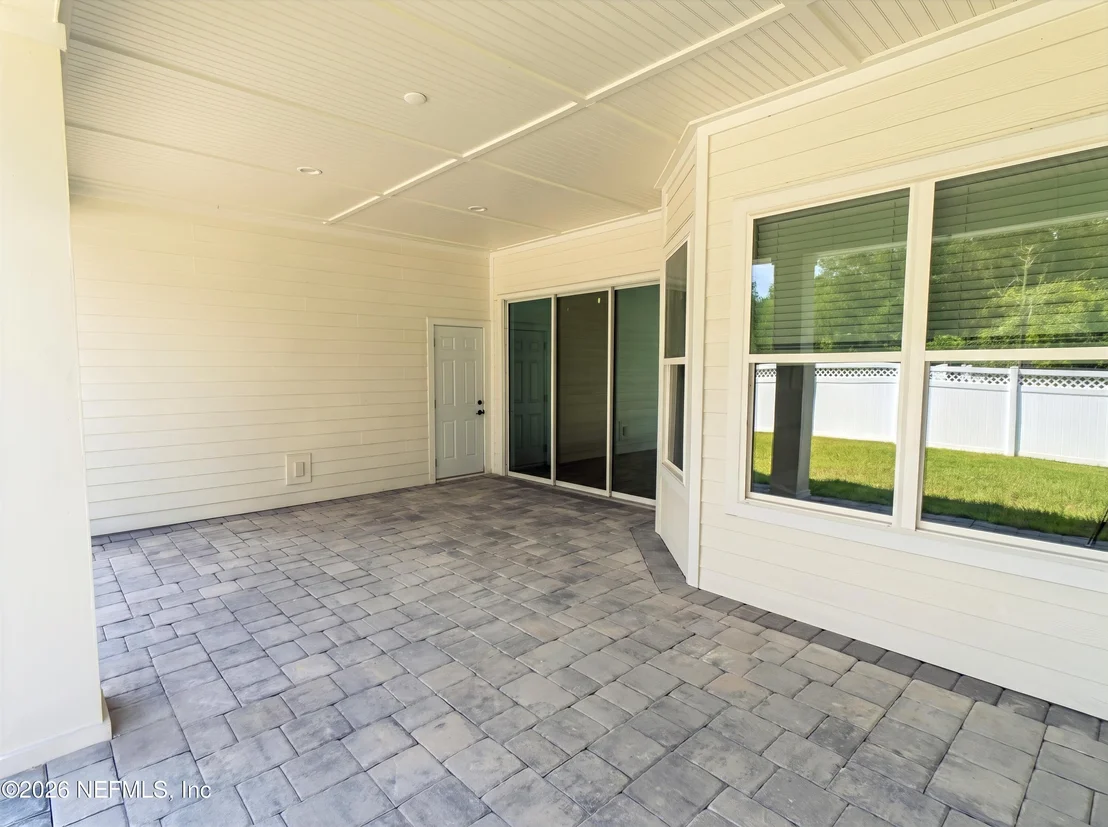
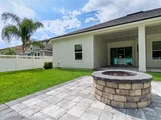
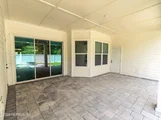
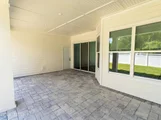
Patio and Porch Features: Covered, Patio, Porch, Rear Porch
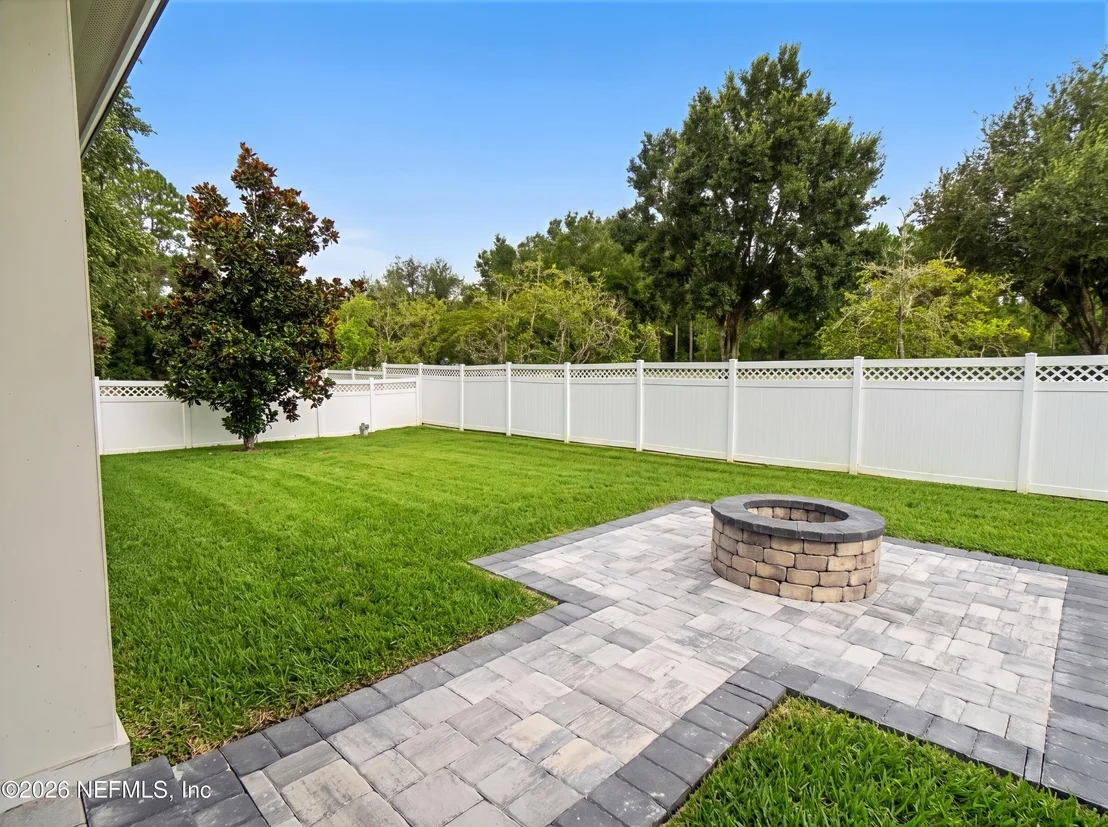
Lot Features: Cul-De-Sac, Few Trees, Sprinklers In Front, Sprinklers In Rear, Dead End Street
Lot Size Area: 0.24
Lot Size Units: Acres
Lot Size Acres: 0.24
Lot Size Square Feet: 10454.4
Water Source: Public
Financial Details
Tax Annual Amount: $4,362
Utilities Details
Cooling Type: Central Air
Heating Type: Central, Electric, Heat Pump
Sewer : Public Sewer
Location Details
HOA/Condo/Coop Fee Includes: Maintenance Grounds
HOA/Condo/Coop Amenities: Pool, Basketball Court, Clubhouse, Fitness Center, Jogging Path, Park, Playground, Tennis Court(s), Children's Pool
HOA Fee: $50
HOA Fee Frequency: Annually

Building Info

Overview

    General

  • Year Built: 2014
  • Effective Year Built: 2014
  • Building Count: 1
  • Bedroom Count: 5
  • Bathroom Count: 3
  • Full Bathrooms: 3
  • Partial Bathrooms: 3
  • Bathroom Plumbing Fixtures: 14
  • Building Condition: 7
  • Building Quality: 4
  • Construction Type: 17
  • Building Style: 0
  • Exterior Walls Type: 12
  • Interior Walls Type: 3
  • Roof Shape Type: 7
  • Roof Cover Type: 3
  • Floor Count: 100
  • Living Units: 1
  • Floor Cover: 9
  • Basement Type: 0
  • Basement Area: 0
  • Garage Type: 1
  • Garage Square Area: 462
  • Parking Space Count: 2
  • Patio Type: 0
  • Porch Type: 126
  • Pool Type: 0

    Dimensions

  • Lot Size Square Feet: 10,454
  • Total Building Area: 2,987
  • Gross Building Area: 2,987
  • Building Area: 2,525
  • Building Area Measurement: L

    Heating and Cooling

  • Air Conditioning: 1
  • Heating: 4
  • Heated Square Feet: 2,525
  • Heating Fuel Type: 0

    Utilities

  • Sewer System: 0
  • Water Service: 0

Building

  • Building Type: 0
  • Property Class: R
  • Subdivision: ABERDEEN OF ST. JOHNS UNIT 3
  • Land Acres: 0000000240
  • Standard Land Use Code: 1001
  • County Land Use Code: 0100
  • State Land Use Code: 01
  • Legal Description 1: 60/46-53 ABERDEEN OF ST JOHNS UNIT 3 LOT 414 OR4700/228

Neighborhood

  • School District Name: St. Johns County School District
  • Census Tract: 020809

Zoning

  • Zoning: PUD

Geography

  • Assessors Map Reference: 11B
  • Parcel: 009681-4140
  • Lot: 414
  • Meridian: SEC 09 TWN 05S RNG 27E
  • Municipality: ABERDEEN
  • Latitude: 30.0848
  • Longitude: -81.5999

    Address

  • Full Address: 424 Paisley Pl
  • Legal Unit: 3
  • Address - House Number: 424
  • Address - Street Name: Paisley
  • Address - Suffix Type: Pl
  • State: FL
  • City Name: Saint Johns
  • Carrier Code: H020
  • 4-Digit Zip Code: 5903
  • Zip Code: 32259

Valuation

    Tax

  • Total Area: 2,867
  • Tax Year: 2022
  • Tax Amount: $592,012
  • Tax Rate Code Area: 307

    Appraisal Valuation

  • Standard Deviation: 0.1507
  • Valuation Date: Dec 20, 2023
  • Confidence Score: 81

  • Final Value: 576,738
  • High Value: 663,705
  • Low Value: 489,771

    Market Valuation

  • Market Total Value: $387,793
  • Market Land Value: $95,200
  • Market Improvement Value: $292,593

    Assessments Valuation

  • Assessed Year: 2022
  • Assessed Total Value: $287,598

    Sales

  • Current Sale Contract Date: Nov 08, 2023
  • Current Sale Recording Date: Nov 13, 2023
  • Current Sale Price:
  • Current Sale Document Type: 71
  • Current Sale Input Document Number: 88655
  • Previous Sale Recording Date: Mar 27, 2019
  • Previous Sale Contract Date: Mar 22, 2019
  • Previous Sale Amount: $306,500
  • Previous Sale Document Type: 71
Data used for valuation calculations is provided by RealtyHop, and other third party sources

Comparables

Unit
Status
Type
Beds
Baths
ft²
Price/ft²
Asking Price
Listed On
Closing Price
Sold On
HOA + Taxes

About St. Johns


Similar Homes for Sale

Currently no similar homes around

Nearby Rentals

Unit for rent at 108 Brannan Place, St. Johns, FL, 32259

$1,700 /mo

  • 2 Beds
  • 2 Baths
  • 1,230 ft²
108 Brannan Place #110, St. Johns, FL, 32259 Listing by ADAM TAYLOR
Unit for rent at 124 Bridgeton Street, St. Johns, FL, 32259

$3,495 /mo

  • 4 Beds
  • 4 Baths
  • 2,788 ft²
124 Bridgeton Street, St. Johns, FL, 32259 Listing by KHALID ZAMAN
Unit for rent at 1427 Mallard Landing Boulevard, St. Johns, FL, 32259

$3,800 /mo

  • 4 Beds
  • 2 Baths
  • 3,305 ft²
1427 Mallard Landing Boulevard, St. Johns, FL, 32259 Listing by CYNTHIA BROWNING


Frequently Asked Questions

When was property at 424 Paisley Place built and last sold?
The property at 424 Paisley Place was built in 2014 and last sold on Nov 8, 2023 for $125,000.
How much is this home worth?
The estimated value of the home located at 424 Paisley Place is $579,020.
What are some comparable homes to 424 Paisley Place?
There are currently no comparable homes to 424 Paisley Place.