Check Availability
Del Norte 95531
424 N Pebble Beach
$1,077,000
↓ $100K (8.5%)
● House - For Sale

424 N Pebble Beach

Crescent City, CA 95531
bedrooms
3 Beds
bathrooms
2 Baths
square feet
1,411 Ft²
$5,289
Est. Monthly

About This Property

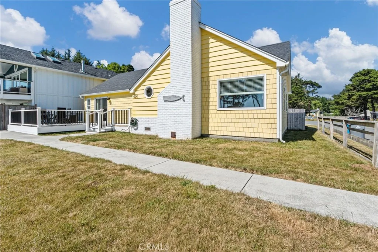
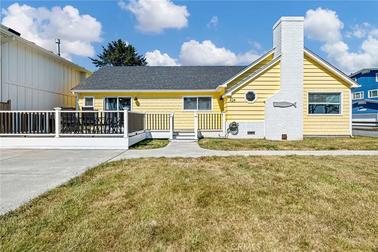
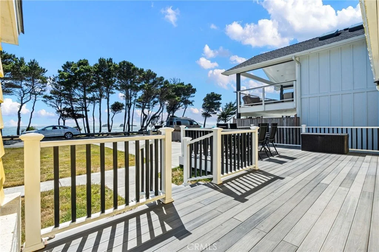
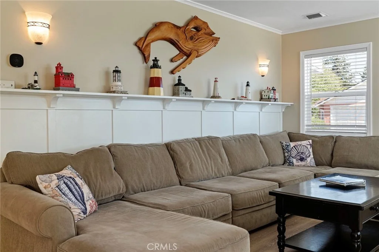
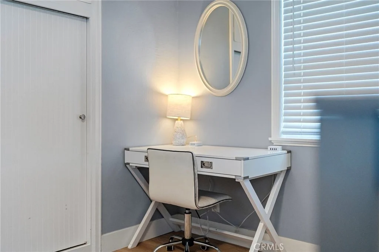
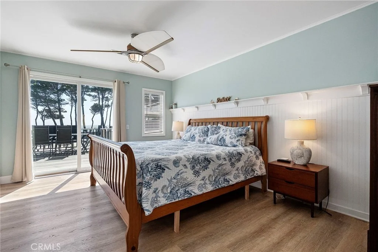
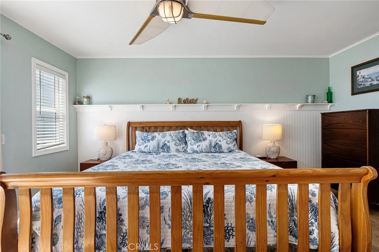
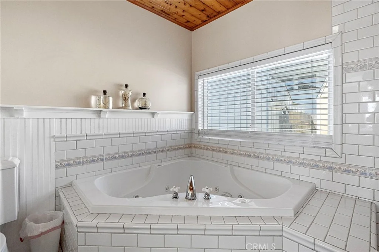
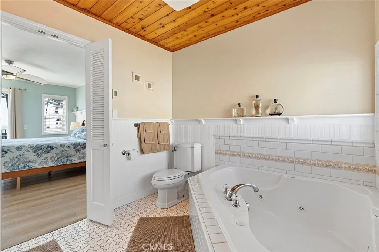
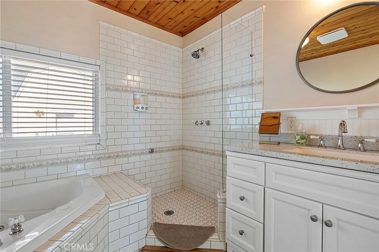
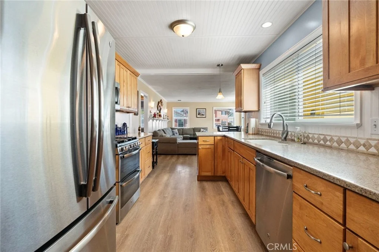
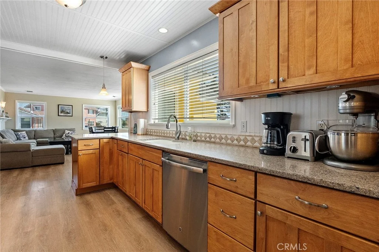
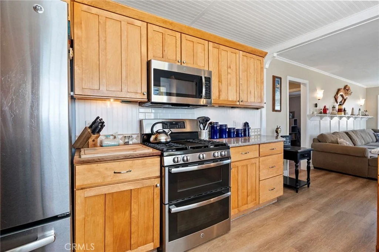
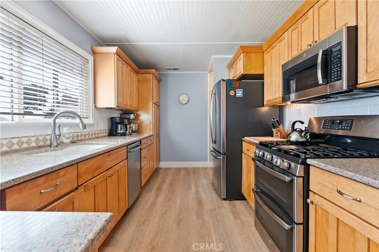
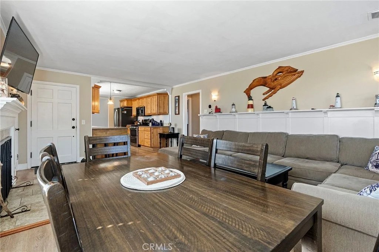
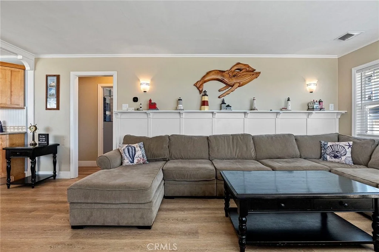
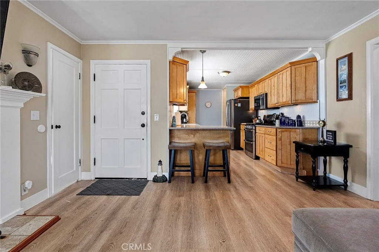
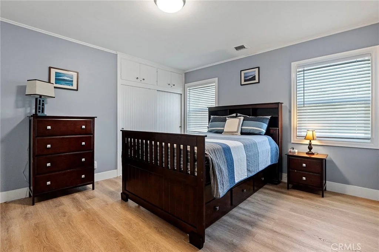
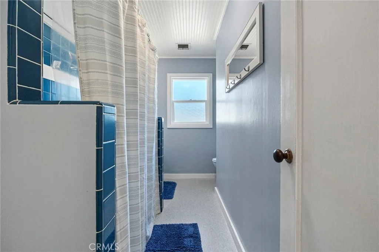
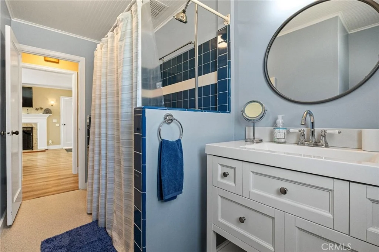
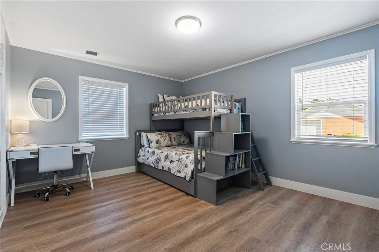
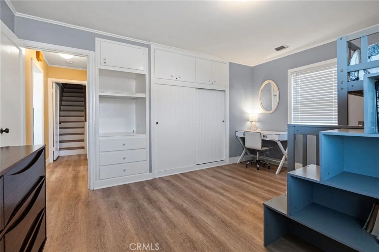
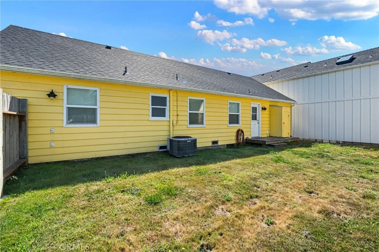
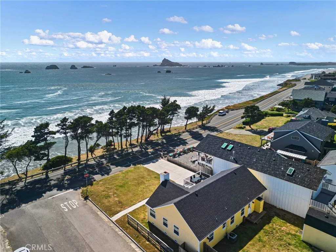
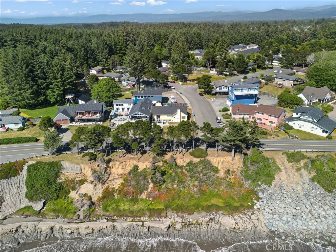
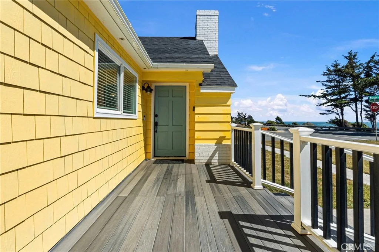
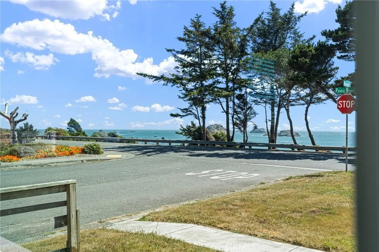
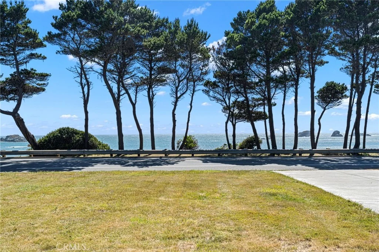
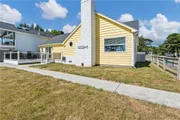
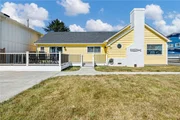
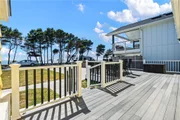
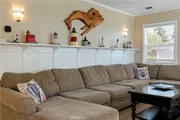
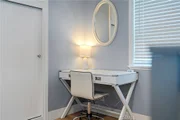
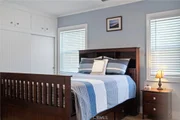
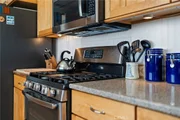
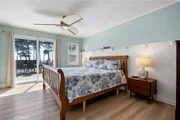
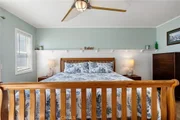
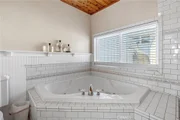
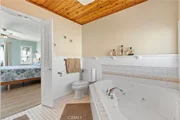
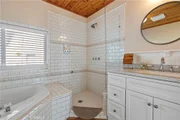
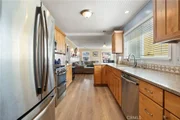
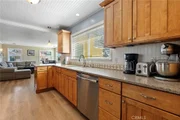
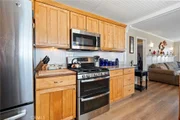
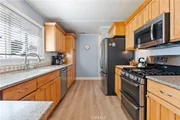
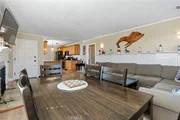
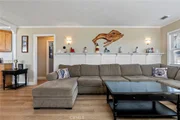
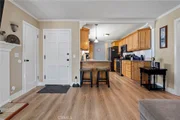
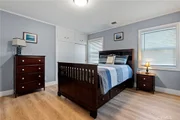
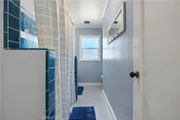
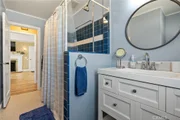
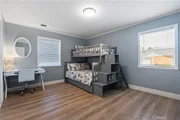
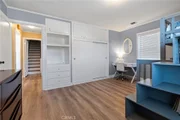
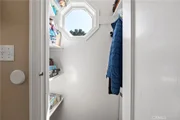
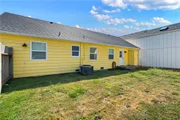
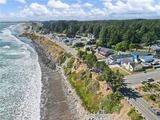
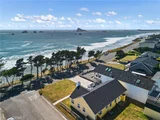
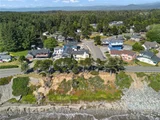
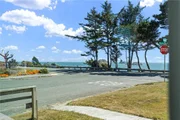
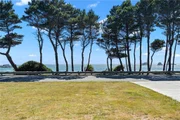
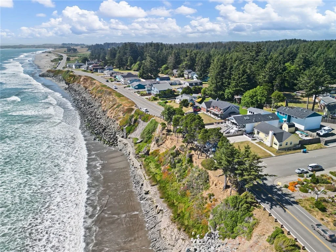
Coastal Redwoods Retreat with Ocean Views...Experience the best of Northern California living in this beautifully updated 3-bedroom. 2-bath home nestled among majestic redwoods with breathtaking ocean views. Thoughtfully upgraded in 2021, this stunning property features all-new flooring, beautifully remodeled bathrooms, and a warm, inviting interior that perfectly complements it's natural surroundings. Wake up to the sound of nature, enjoy peaceful mornings overlooking the ocean from the comfort of your own private retreat. Whether you're looking for a full-time residence, vacation getaway, or investment opportunity, this home offers a rare combination of coastal beauty, comfort and modern updates in an unforgettable setting. Ideally located just minutes from town and less than 2 miles from the local airport. This property is a gateway to outdoor recreation. Enjoy easy access to some of the cleanest rivers in the country, world-class fishing, and endless opportunities for hiking through nearby national and state parks.
Unit Size
1,411 Ft²
Days on Market
128 days
Land Size
0.17 acres
Price per sqft
$763
Property Type
House
Property Taxes
-
HOA Dues
-
Year Built
1949

Listed By

LORI COWAN
NORTH WOODS REALTY

Payment Calculator

Cap Rate Calculator

Last updated: 4 months ago (CRMLS #PW26139542)

Price History

Date / Event Date Event Price
Jul 17, 2026 Price Decreased $1,077,000
↓ $100K (8.5%)
Price Decreased
Jun 25, 2026 Listed by Y Realty $1,177,000
Listed by Y Realty

Property Highlights

Air Conditioning
Fireplace
Parking Details
Parking Features: Concrete, Driveway, DrivewayLevel
Interior Details
Full Bathrooms: 2
Interior Features: Breakfast Bar, Ceiling Fan(s), Open Floorplan, Pantry, Stone Counters, Storage, LivingRoomDeckAttached, AllBedroomsDown
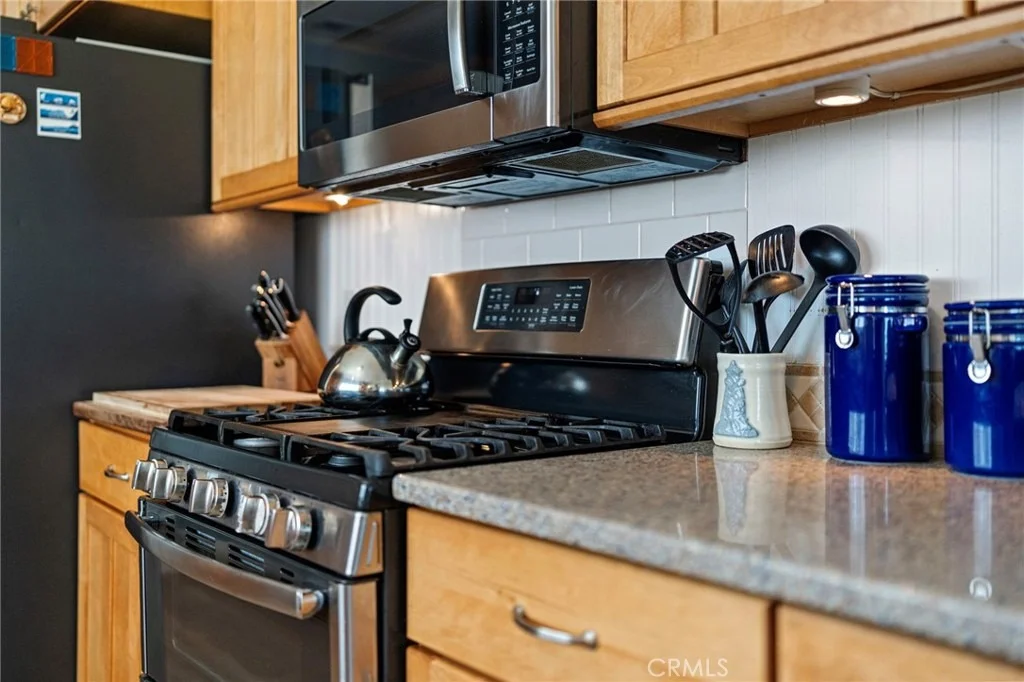
Appliances: Dishwasher, Exhaust Fan, Electric Water Heater, Disposal, Microwave, Propane Cooktop, Refrigerator, Dryer, Washer, PropaneOven
Laundry Features: Laundry Room
Has Fireplace
Fireplace Features: Living Room, Wood Burning
Exterior Details
Square Footage: 1411
Square Footage Source: $0
Property Condition: Turnkey
Architectural Style: Traditional
Year Built Source: Assessor
Year Built: 1949
Waterfront Features: Beach Access, Ocean Front, AcrossTheRoadFromLakeOcean
Levels: One
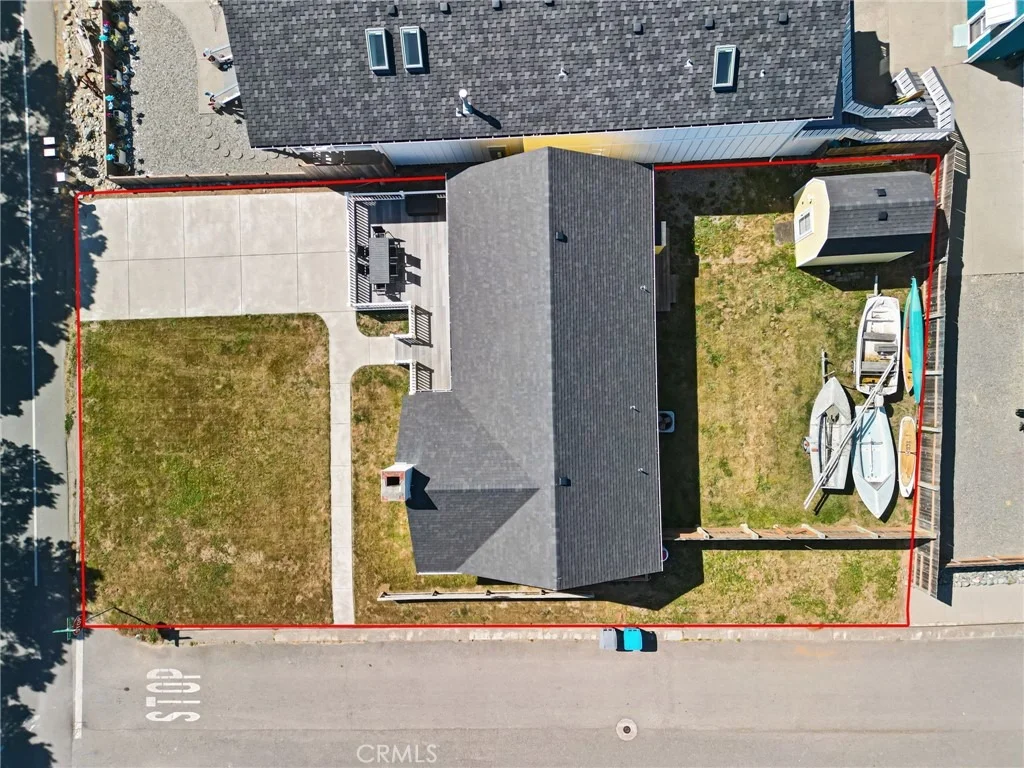
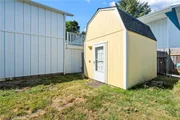
Other Structures: Shed(s)
Window Features: Blinds, Double Pane Windows
Construction Materials: Brick Veneer, Fiber Cement, Shingle Siding, Wood Siding, CopperPlumbing
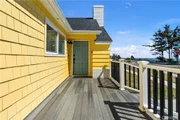
Patio and Porch Features: Deck
Pool Features: None
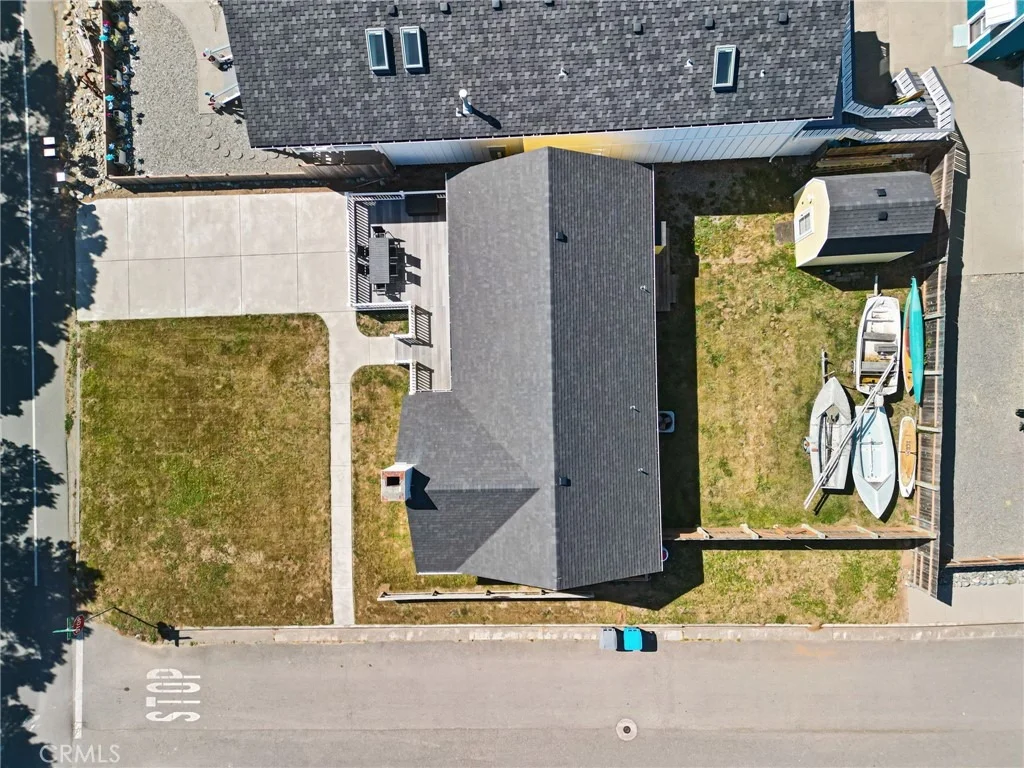
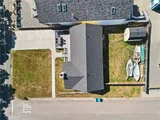
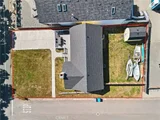
Lot Features: Back Yard, Corner Lot, Front Yard, Level, Rectangular Lot, ZeroToOneUnitAcre
Lot Size Area: 7405
Lot Size Units: Square Feet
Lot Size Acres: 0.17
Lot Size Square Feet: 7405
Tax Lot: 4
Water Source: Public
Utilities Details
Cooling Type: Central Air, Heat Pump
Heating Type: Central, Fireplace(s), Wood
Sewer : Public Sewer

Building Info

Overview

    General

  • Year Built: 1949
  • Effective Year Built: 1980
  • Building Count: 1
  • Total Rooms: 5
  • Bedroom Count: 2
  • Bathroom Count: 1
  • Full Bathrooms: 1
  • Partial Bathrooms: 1
  • Building Condition: 0
  • Building Quality: 7
  • Construction Type: 17
  • Building Style: 0
  • Exterior Walls Type: 0
  • Interior Walls Type: 0
  • Roof Shape Type: 0
  • Roof Cover Type: 0
  • Floor Count: 100
  • Floor Cover: 0
  • Basement Type: 0
  • Basement Area: 0
  • Garage Type: 1
  • Garage Square Area: 275
  • Parking Space Count: 2
  • Patio Type: 0
  • Porch Type: 0
  • Pool Type: 0

    Dimensions

  • Lot Size Square Feet: 7,405
  • Total Building Area: 1,136
  • Gross Building Area: 1,136
  • Building Area: 1,136
  • Building Area Measurement: L

    Heating and Cooling

  • Fireplace Count: 1
  • Air Conditioning: 0
  • Heating: 0
  • Heated Square Feet: 1,136
  • Heating Fuel Type: 0

    Utilities

  • Sewer System: 0
  • Water Service: 0

Building

  • Building Type: 0
  • Property Class: R
  • Land Acres: 0000000170
  • Standard Land Use Code: 1001
  • County Land Use Code: R

Neighborhood

  • School District Name: Del Norte County Unified School District
  • Census Tract: 000107

Geography

  • Parcel: 120-040-015-000
  • Latitude: 41.7611
  • Longitude: -124.224

    Address

  • Full Address: 424 N Pebble Beach Dr
  • Address - House Number: 424
  • Street Direction: N
  • Address - Street Name: Pebble Beach
  • Address - Suffix Type: Dr
  • State: CA
  • City Name: Crescent City
  • Carrier Code: R006
  • 4-Digit Zip Code: 8605
  • Zip Code: 95531

Valuation

    Tax

  • Tax Year: 2023
  • Tax Amount: $358,360
  • Tax Rate Code Area: 051023

    Appraisal Valuation

  • Standard Deviation: 0.4446
  • Valuation Date: Nov 15, 2023
  • Confidence Score: 11
  • Final Value: 366,056
  • High Value: 528,812
  • Low Value: 203,299

    Assessments Valuation

  • Assessed Year: 2023
  • Assessed Total Value: $334,085
  • Assessed Land Value: $292,333
  • Assessed Improvements Value: $41,752

    Exemptions

  • Homeowner Exemption: Yes
Data used for valuation calculations is provided by RealtyHop, and other third party sources

Comparables

Unit
Status
Type
Beds
Baths
ft²
Price/ft²
Asking Price
Listed On
Closing Price
Sold On
HOA + Taxes

About Del Norte


Similar Homes for Sale

Currently no similar homes around

Nearby Rentals


Frequently Asked Questions

When was property at 424 North Pebble Beach Drive built and last sold?
The property at 424 North Pebble Beach Drive was built in 1949 and last sold on Jan 1, 1970 for $0.
How much is this home worth?
The estimated value of the home located at 424 North Pebble Beach Drive is $1,060,810.
What are some comparable homes to 424 North Pebble Beach Drive?
There are currently no comparable homes to 424 North Pebble Beach Drive.