by RH Advisors

Check Availability
Listed by: Tina Leblond, Big Bear Real Estate, 802-744-6844, Listing Courtesy of Prime MLS
$2,300,000
↓ $100K (4.2%)
● House - For Sale

424 Miller

Newport Town, VT 05855
bedrooms
4 Beds
bathrooms
2 Baths
square feet
7,474 Ft²
$12,832
Est. Monthly

About This Property

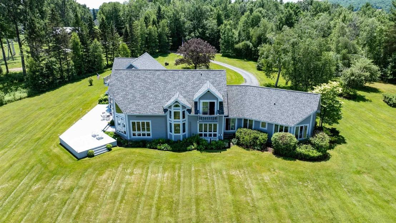
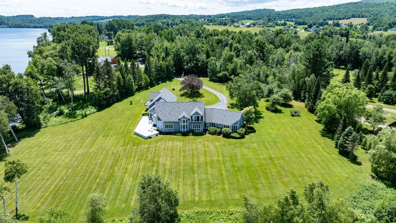
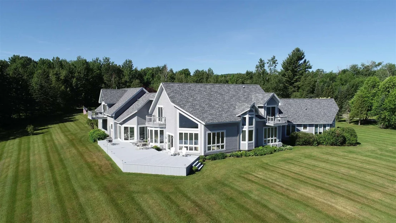
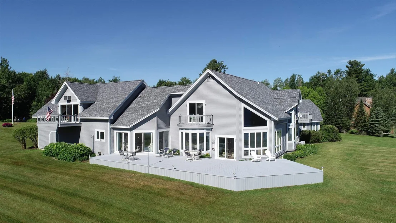
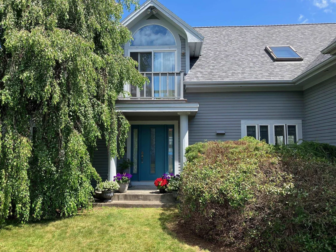
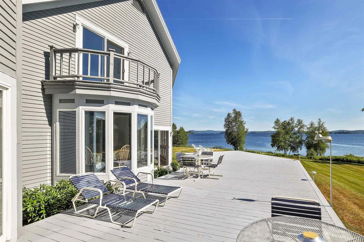
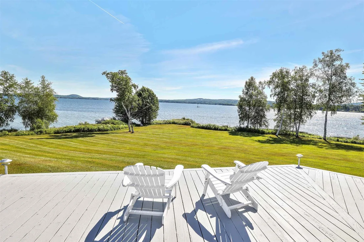
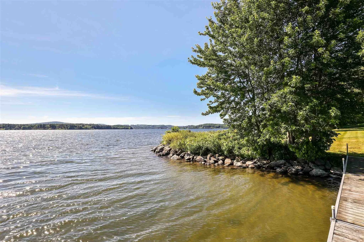
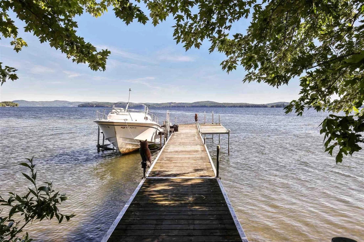
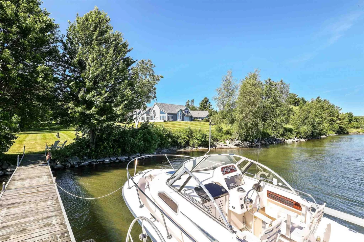
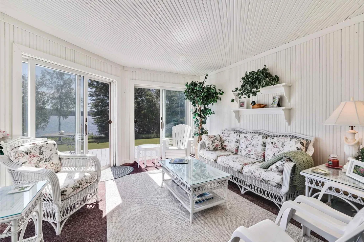
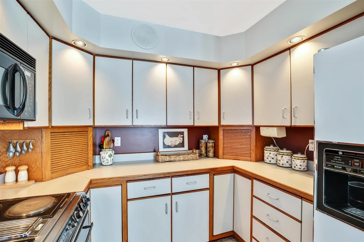
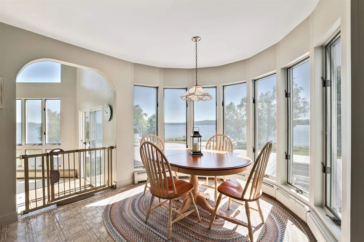
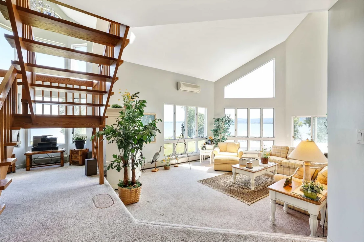
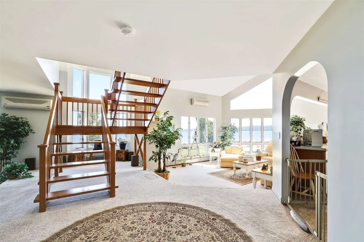
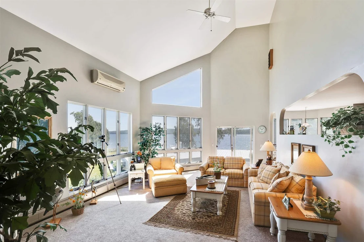
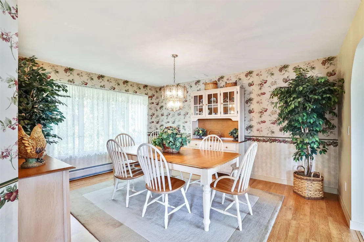
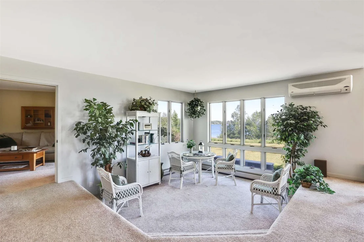
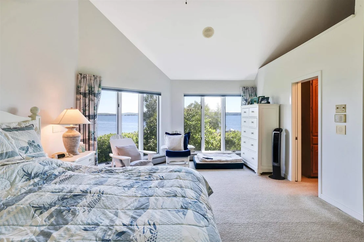
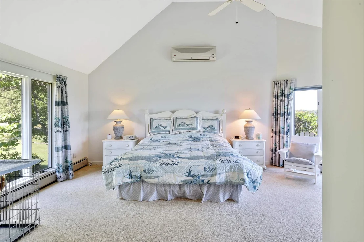
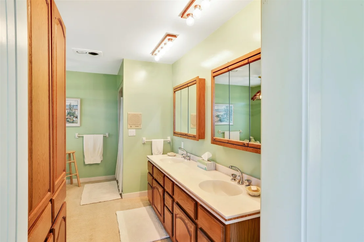
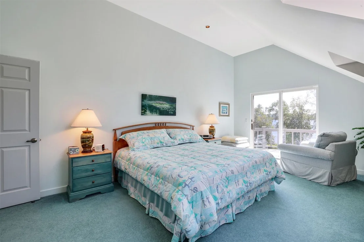
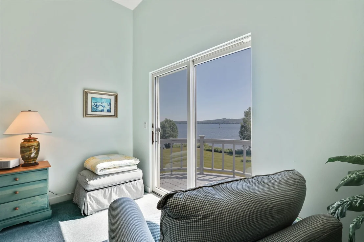
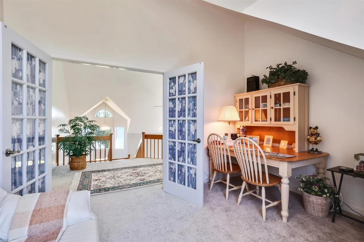
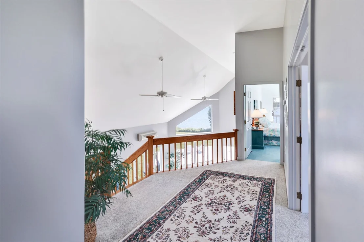
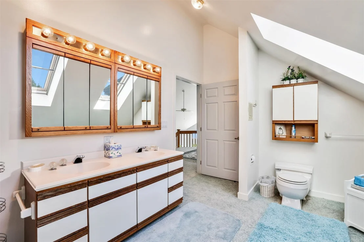
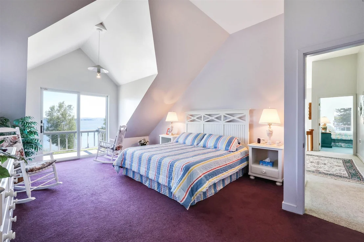
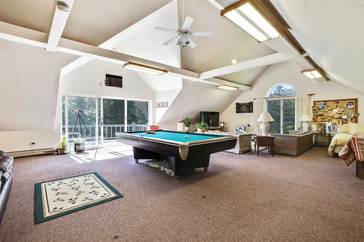
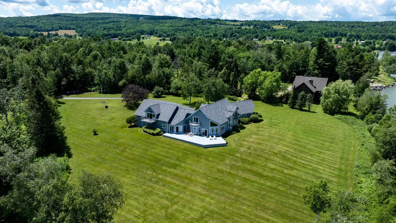
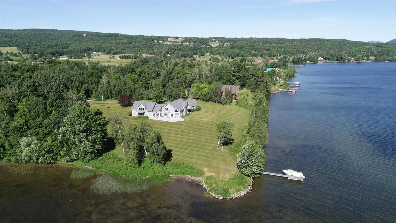
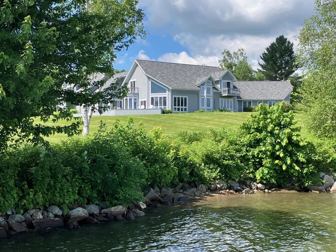
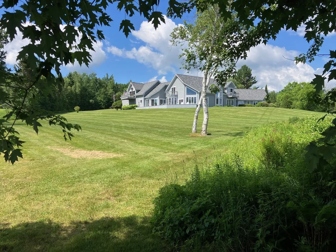
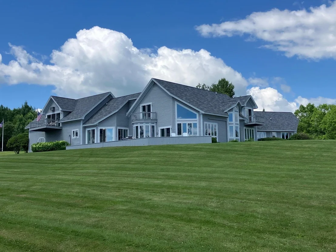
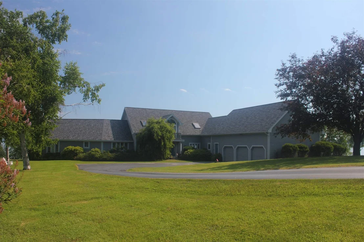
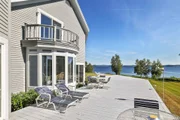
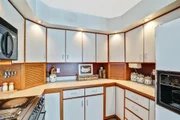
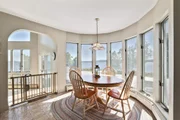
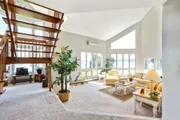
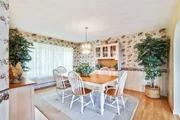
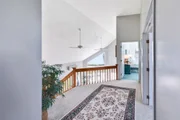
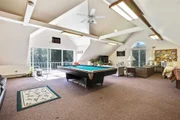
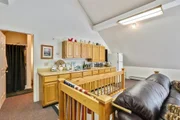
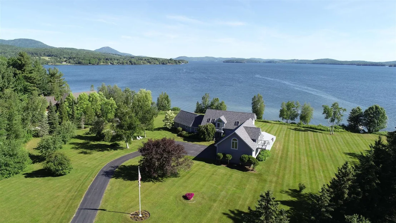
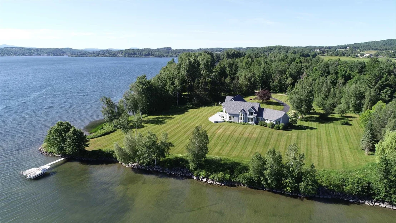
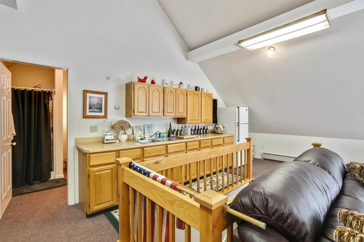
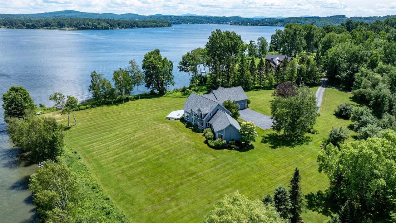
Nestled on historic Whipple's Point, this extraordinary lakefront estate offers the rare privilege of both breathtaking sunrise and sunset views across the sparkling waters of Lake Memphremagog. Set on 5.1 private acres with 500 feet of pristine shoreline, the property features a sandy beach, private dock, and boat launch area creating an exceptional retreat for boating, entertaining, and year-round enjoyment. At the heart of the estate is a striking contemporary residence offering over 5,000 square feet of thoughtfully designed living space. Nearly every room captures panoramic lake views, while soaring ceilings and expansive windows fill the home with natural light. The open-concept layout seamlessly blends elegance and comfort, featuring a chef's kitchen with abundant cabinetry and a walk-in pantry, a formal dining room, and a stunning glass-enclosed sunroom designed for all-season enjoyment. The luxurious primary suite serves as a private sanctuary, complete with its own den, spa-inspired en-suite bath, and oversized walk-in closet. Upstairs, you'll find two additional bedrooms and a spacious bonus room ideal for guests, a home office, or additional living space. A detached three-bay garage with an upper-level family and entertainment area offers incredible flexibility and sweeping lake views, perfect for hosting or creative use. Most high-end furnishings convey with the sale, allowing for a seamless transition into this meticulously maintained property. More than just a home, this is an opportunity to experience an unparalleled lakefront lifestyle.
Unit Size
7,474 Ft²
Days on Market
-
Land Size
5.10 acres
Price per sqft
$308
Property Type
House
Property Taxes
$1,538
HOA Dues
-
Year Built
1987

Listed By

Tina Leblond
Big Bear Real Estate

Payment Calculator (Computations Provided by RealtyHop)

Cap Rate Calculator

Last updated: 5 days ago (Prime MLS #5090466)

Price History

Date / Event Date Event Price
Sep 28, 2026 Price Decreased $2,300,000
↓ $100K (4.2%)
Price Decreased
May 22, 2026 Listed by Big Bear Real Estate $2,400,000
Listed by Big Bear Real Estate
Nov 26, 2022 No longer available -
No longer available
May 25, 2022 Listed by Big Bear Real Estate $2,400,000
Listed by Big Bear Real Estate
Welcome to "Grandview", the most amazing waterfront home on Beautiful Lake Memphremagog. There's not another property on the lake that can boast both sunrises and sunsets, but this one captures all of the beauty of lakefront living. There's 5.1 Acres, mostly open lawn taking up about 3 ac, with about 2 acres of private woods, all situated on the historic 'Whipple's Point'. The expansive deck is ideal for entertaining. The incredible 500' of frontage takes in a sandy beach, launching area with dock, and wonderful lakefront totally unspoiled. 4BR Contemporary home with 5,000+ sq ft is just incredible with an open concept and large airy bright rooms. The chef's kitchen boasts loads of cabinets and function along with a pantry. Most furnishings convey, all high-end. Glassed in room, formal DR, Master suite complete with den, private en-suite bath, and huge closet. Upstairs you'll find two more BRs with a bonus room. The three bay garage has upstairs space that is currently being used as an awesome entertainment/family area with magnificent views of the water. This home was thoughtfully planned with views from every room. It really is magnificent. Blueberry patch and apple trees produce beautifully. Experience wildlife with deer, loons and ultimate privacy. This gem is truly unique and grand, and could be yours. The manager has listed the unit size as 5850 square feet.
Oct 13, 2021 No longer available -
No longer available
Show More

Property Highlights

Garage
Parking Details
Has Garage
Parking Features: Attached, Auto Open, Direct Entry
Garage Spaces: 3
Interior Details
Full Bathrooms: 2
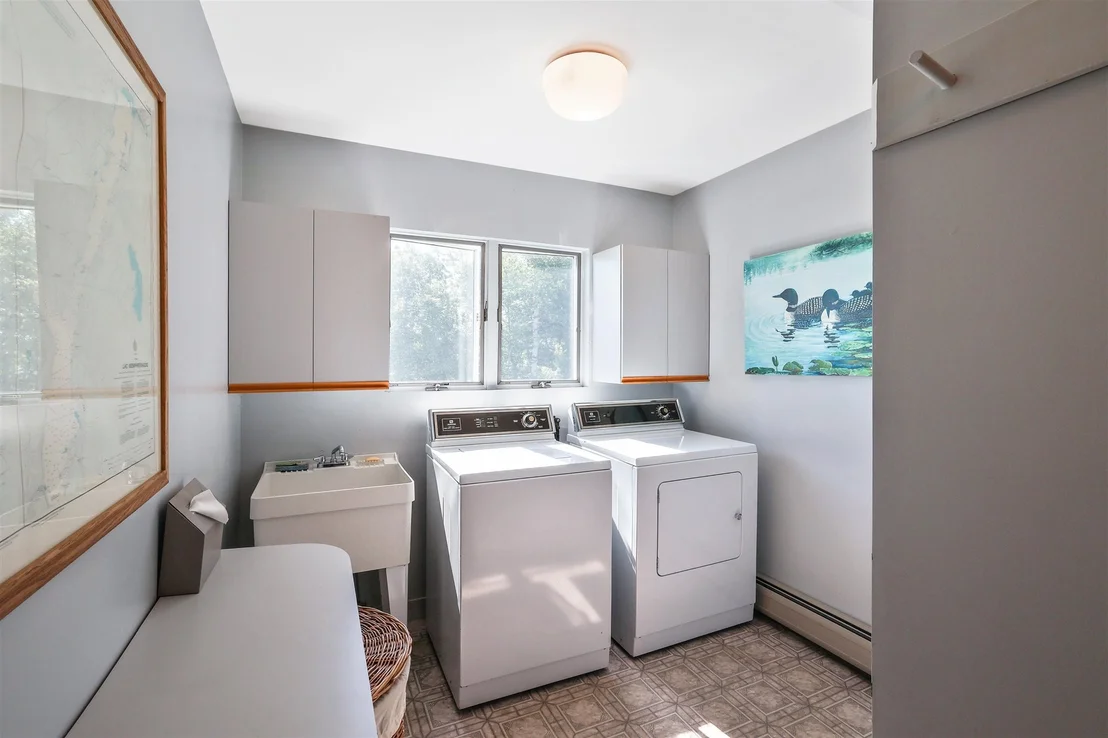
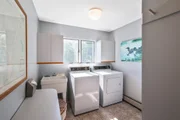
Interior Features: Bar, Cathedral Ceiling(s), Ceiling Fan(s), Kitchen Island, Vaulted Ceiling(s), Walk-In Closet(s), Wet Bar, Blinds, Dining Area, Furnished, Kitchen/Dining, Primary BR w/ BA, Natural Light, Skylight, Walk-in Pantry, 1st Floor Laundry
Appliances: Dishwasher, Disposal, Dryer, Microwave, Electric Range, Refrigerator, Washer, Water Heater, Water Heater
Flooring Type: Carpet, Laminate, Vinyl
Rooms: 11
Basement: Yes
Exterior Details
Square Footage: 7474
Architectural Style: Contemporary
Year Built: 1987
Waterbody Name: Memphremagog Lake
Construction Materials: Wood Siding, Masonite, Wood Exterior
Lot Features: Landscaped, Level, Wooded, Country Setting, Mountain View, Open, View, Near Snowmobile Trails, Near ATV Trail
Lot Size Area: 222156
Lot Size Units: Square Feet
Lot Size Acres: 5.1
Lot Size Square Feet: 222156
Water Source: Private, Drilled Well
Financial Details
Tax Annual Amount: $18,453
Utilities Details
Cooling Type: Mini Split
Heating Type: Oil, Baseboard, Hot Water
Sewer : Private Sewer, Septic Tank, 1000 Gallon

Building Info

Overview

    General

  • Year Built: 1987
  • Effective Year Built: 1987
  • Total Rooms: 10
  • Bedroom Count: 3
  • Bathroom Count: 3
  • Full Bathrooms: 3
  • Partial Bathrooms: 3
  • Building Condition: 6
  • Building Quality: 0
  • Construction Type: 0
  • Building Style: 21
  • Exterior Walls Type: 0
  • Interior Walls Type: 0
  • Roof Shape Type: 0
  • Roof Cover Type: 0
  • Floor Cover: 0
  • Basement Type: 9
  • Basement Area: 150
  • Garage Type: 0
  • Parking Space Count: 0
  • Patio Type: 0
  • Porch Type: 0
  • Pool Type: 0

    Dimensions

  • Lot Size Square Feet: 222,156
  • Total Building Area: 4,057
  • Building Area: 4,057
  • Building Area Measurement: L

    Heating and Cooling

  • Air Conditioning: 0
  • Heating: 0
  • Heated Square Feet: 4,057
  • Heating Fuel Type: 0

    Utilities

  • Sewer System: 0
  • Water Service: 0

Building

  • Building Type: 0
  • Property Class: R
  • Land Acres: 0000005100
  • Standard Land Use Code: 1012
  • County Land Use Code: S1
  • Legal Description 1: DWELLING AND LAKE LAND

Neighborhood

  • School District Name: North Country Supervisory Union
  • Census Tract: 951600

Geography

  • Parcel: (137) 00TH37032
  • Municipality: NEWPORT TOWN
  • Latitude: 44.9617
  • Longitude: -72.2359

    Address

  • Full Address: 424 Miller Way
  • Address - House Number: 424
  • Address - Street Name: Miller
  • Address - Suffix Type: Way
  • State: VT
  • City Name: Newport
  • Carrier Code: R003
  • 4-Digit Zip Code: 9498
  • Zip Code: 05855

Valuation

    Tax

  • Tax Year: 2022
  • Tax Amount: $1,552,300
  • Tax Rate Code Area: 137

    Appraisal Valuation

  • Standard Deviation: 0.1866
  • Valuation Date: Apr 19, 2023
  • Confidence Score: 62
  • Final Value: 854,440
  • High Value: 1,013,949
  • Low Value: 694,930

    Assessments Valuation

  • Assessed Year: 2022
  • Assessed Total Value: $790,800
  • Assessed Land Value: $458,100
  • Assessed Improvements Value: $332,700

    Sales

  • Current Sale Contract Date: Oct 01, 1999
  • Current Sale Recording Date: Oct 02, 1999
  • Current Sale Price:
  • Current Sale Document Type: 36
  • Current Sale Input Document Number: 357818
Data used for valuation calculations is provided by RealtyHop, and other third party sources

Comparables

Unit
Status
Type
Beds
Baths
ft²
Price/ft²
Asking Price
Listed On
Closing Price
Sold On
HOA + Taxes

About Orleans


Similar Homes for Sale

Currently no similar homes around

Nearby Rentals


Frequently Asked Questions

When was property at 424 Miller Way built and last sold?
The property at 424 Miller Way was built in 1987 and last sold on Oct 1, 1999 for $425,000.
How much is this home worth?
The estimated value of the home located at 424 Miller Way is $2,258,065.
What are some comparable homes to 424 Miller Way?
There are currently no comparable homes to 424 Miller Way.