Check Availability
Rincon 31326
424 Flint Drive
$339,900
● House - For Sale

424 Flint Drive

Rincon, GA 31326
bedrooms
4 Beds
bathrooms
2 Baths, 1 Half Bath
square feet
2,394 Ft²
$1,709
Est. Monthly
$40
HOA / Fees

About This Property

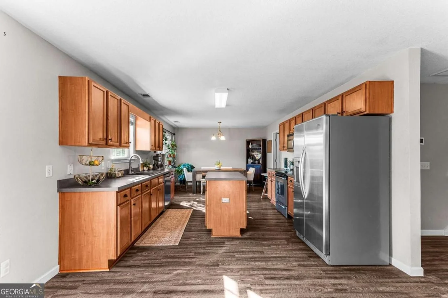
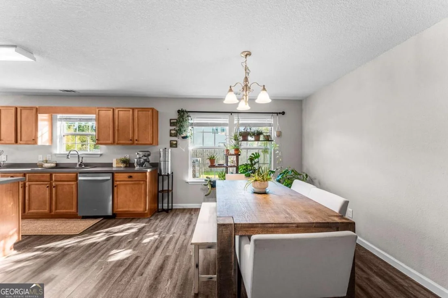
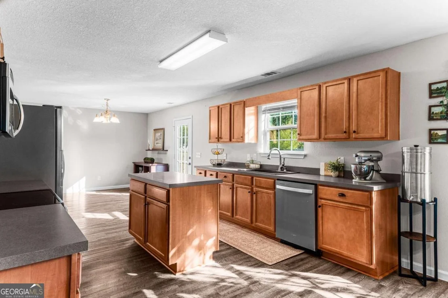
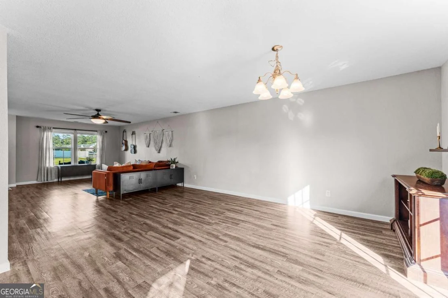
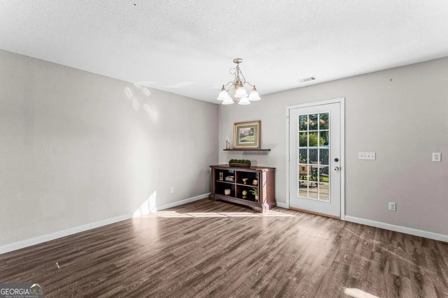
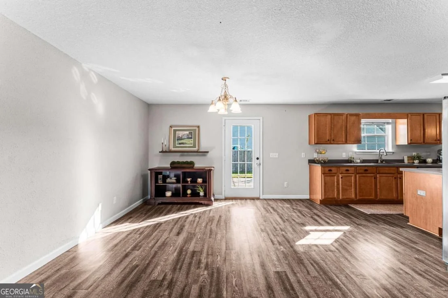
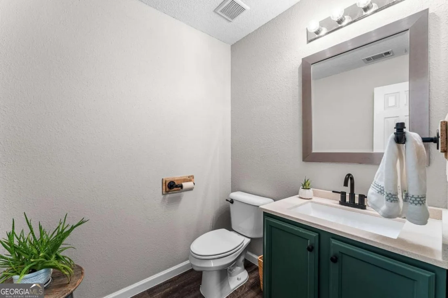
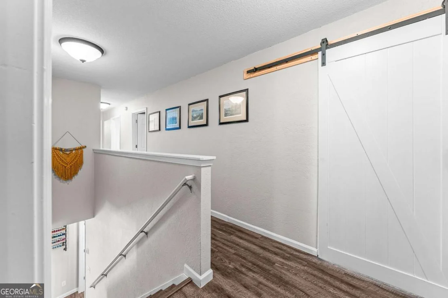
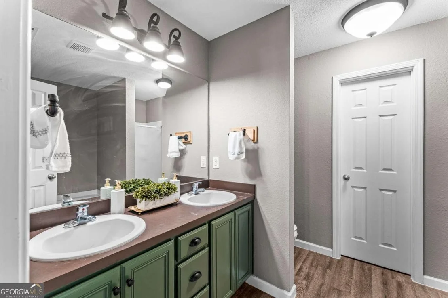
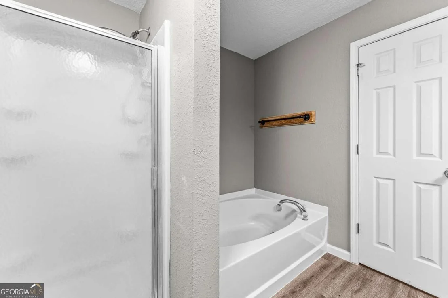
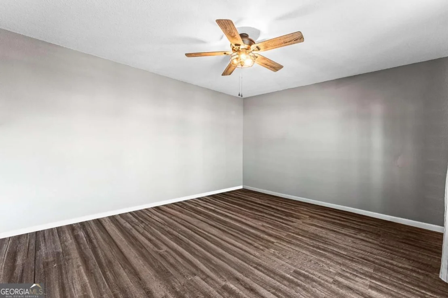
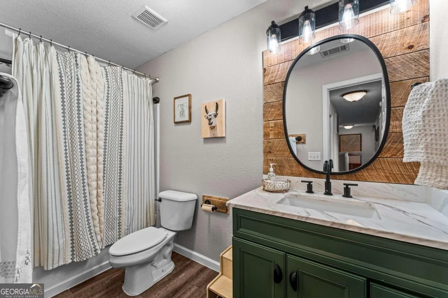
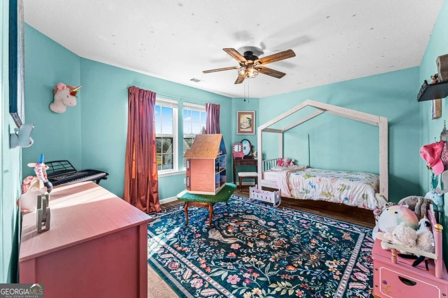
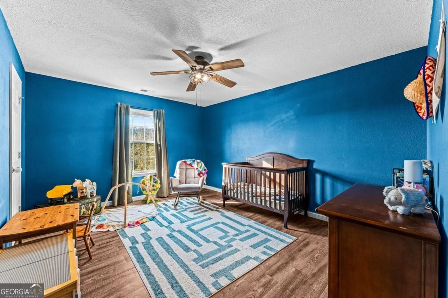
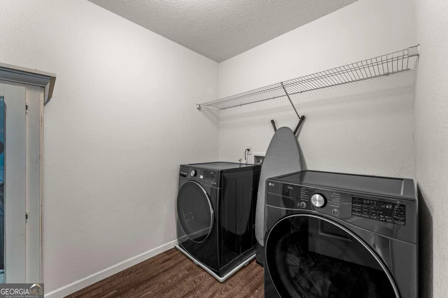
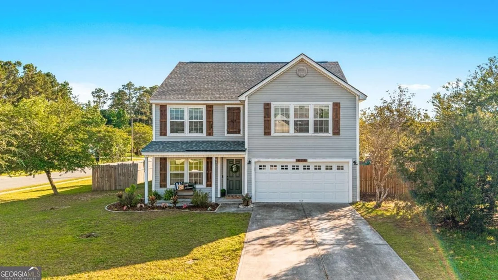
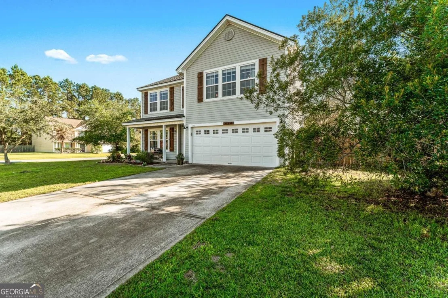
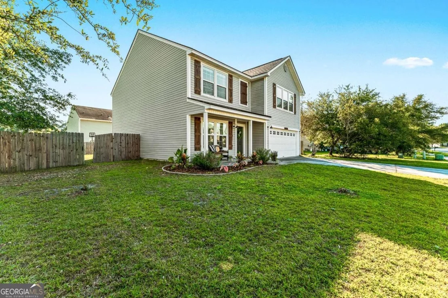
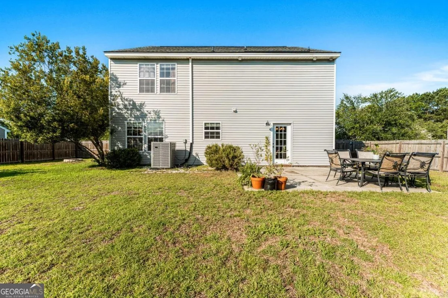
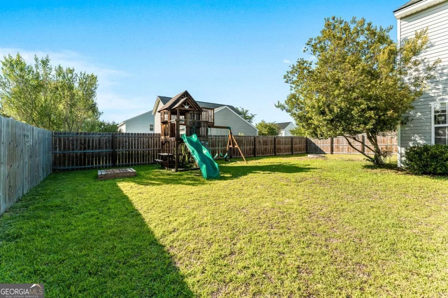
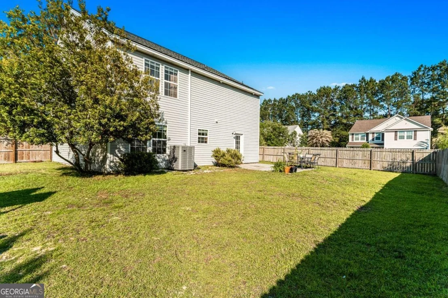
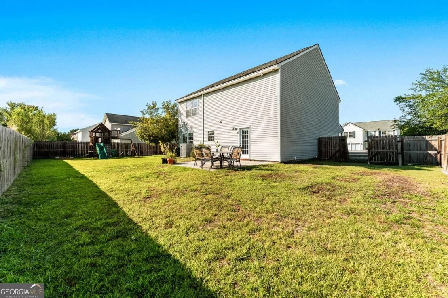
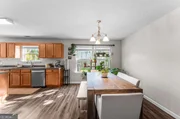
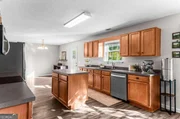
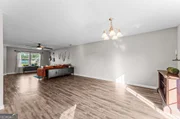
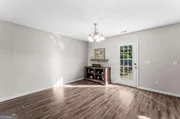
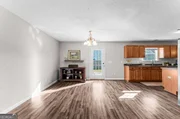
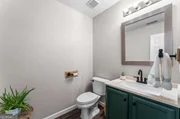
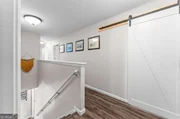
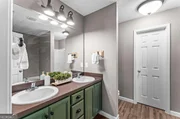
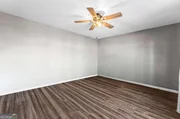
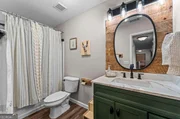
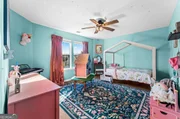
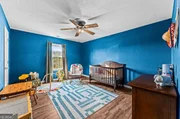
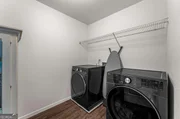
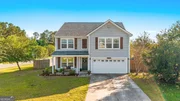
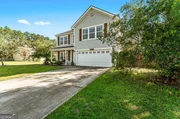
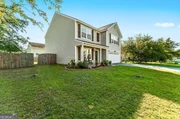
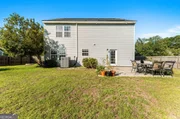
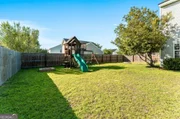
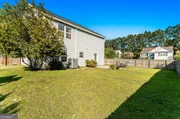
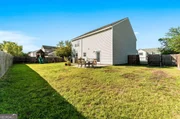
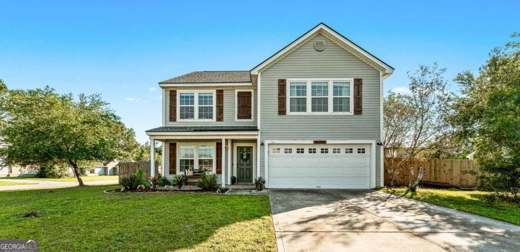
Welcome home to 424 Flint Drive. Step inside to discover a bright and inviting open-concept floor plan filled with natural light. Designed with both everyday living and entertaining in mind, the main level features a spacious living room, breakfast area, formal dining space, well-appointed kitchen, oversized pantry, and convenient half bath. Out back, youll find a fully fenced backyard offering privacy and plenty of room to relax, play, or entertain, complete with an extended patio perfect for enjoying Georgias beautiful weather. Upstairs, the private owners suite features an en suite bath, while three additional bedrooms, a guest bath, and laundry room provide comfortable accommodations for family and guests alike. Additional peace of mind comes with a NEW HVAC system installed in 2026. Located in the highly sought-after Stonewalk community, residents enjoy access to a community pool and a welcoming neighborhood atmosphere. Situated within the coveted Effingham County School District and just minutes from downtown Rincon, youll enjoy convenient access to local shopping, dining, recreation, and everyday essentials. Offering the perfect blend of comfort, convenience, and community, this home is ready to welcome its next owners.
Unit Size
2,394 Ft²
Days on Market
130 days
Land Size
0.23 acres
Price per sqft
$142
Property Type
House
Property Taxes
-
HOA Dues
$40
Year Built
2008

Listed By

Payment Calculator

Cap Rate Calculator

Last updated: 3 months ago (GAMLS #10785405)

Price History

Date / Event Date Event Price
Jun 12, 2026 Listed by Next Move Real Estate $339,900
Listed by Next Move Real Estate
Jun 1, 2023 Sold
Sold
Apr 18, 2023 Listed by Next Move Real Estate $312,000
Listed by Next Move Real Estate
Sep 27, 2021 Sold
Sold
Oct 30, 2020 Sold
Sold
Show More

Property Highlights

Garage
Air Conditioning
Parking Details
Has Garage
Parking Features: Attached, Garage Door Opener
Interior Details
Half Bathrooms: 1
Full Bathrooms: 2
Interior Features: Other, Separate Shower
Appliances: Electric Water Heater
Flooring Type: Laminate
Laundry Features: Upper Level
Basement: None
Exterior Details
Square Footage: 2394
Square Footage Source: $0
Property Condition: Updated/Remodeled
Architectural Style: Traditional
Year Built: 2008
Levels: Two
Construction Materials: Vinyl Siding
Patio and Porch Features: Patio, Porch
Lot Features: Corner Lot, Level
Lot Size Area: 10018.8
Lot Size Units: Square Feet
Lot Size Acres: 0.23
Lot Size Square Feet: 10018.8
Water Source: Public
Utilities Details
Cooling Type: Central Air, Electric
Heating Type: Central, Electric
Sewer : Public Sewer
Location Details
HOA/Condo/Coop Fee Includes: None
HOA Fee: $480
HOA Fee Frequency: Annually

Building Info

Overview

    General

  • Year Built: 2008
  • Effective Year Built: 2009
  • Bedroom Count: 0
  • Bathroom Count: 3
  • Full Bathrooms: 2
  • Partial Bathrooms: 3
  • Bathroom Plumbing Fixtures: 8
  • Building Condition: 6
  • Building Quality: 0
  • Construction Type: 0
  • Building Style: 0
  • Exterior Walls Type: 19
  • Interior Walls Type: 3
  • Roof Shape Type: 7
  • Roof Cover Type: 1
  • Floor Count: 200
  • Floor Cover: 13
  • Basement Type: 0
  • Basement Area: 0
  • Garage Type: 7
  • Garage Square Area: 420
  • Parking Space Count: 0
  • Patio Type: 0
  • Porch Type: 0
  • Pool Type: 0

    Dimensions

  • Lot Size Square Feet: 10,019
  • Total Building Area: 2,394
  • Building Area: 2,394
  • Building Area Measurement: E

    Heating and Cooling

  • Air Conditioning: 1
  • Heating: 3
  • Heated Square Feet: 2,394
  • Heating Fuel Type: 0

    Utilities

  • Sewer System: 0
  • Water Service: 0

Building

  • Building Type: 0
  • Property Class: R
  • Subdivision: STONEWALK
  • Land Acres: 0000000230
  • Standard Land Use Code: 1001
  • County Land Use Code: R3
  • Legal Description 1: .23 AC LOT 131 (OUT 101-8A)

Neighborhood

  • School District Name: Effingham County School District
  • School Tax School District: DISTRICT 03
  • Census Tract: 030308

Zoning

  • Zoning: R-6

Geography

  • Account Number: 23812
  • District: 9
  • Subdivision Phase Number: 2
  • Parcel: R2270131
  • Block: 2
  • Lot: 131
  • Municipality: RINCON
  • Latitude: 32.2887
  • Longitude: -81.2125

    Address

  • Full Address: 424 Flint Dr
  • Address - House Number: 424
  • Address - Street Name: Flint
  • Address - Suffix Type: Dr
  • State: GA
  • City Name: Rincon
  • Carrier Code: R005
  • 4-Digit Zip Code: 4530
  • Zip Code: 31326

Valuation

    Tax

  • Tax Year: 2023
  • Tax Amount: $254,349
  • Tax Rate Code Area: DISTRICT 0

    Appraisal Valuation

  • Standard Deviation: 0.1603
  • Valuation Date: Mar 20, 2024
  • Confidence Score: 80
  • Final Value: 331,990
  • High Value: 385,231
  • Low Value: 278,748

    Market Valuation

  • Market Total Value: $187,452
  • Market Land Value: $44,000
  • Market Improvement Value: $143,452

    Assessments Valuation

  • Assessed Year: 2022
  • Assessed Total Value: $74,981
  • Assessed Land Value: $17,600
  • Assessed Improvements Value: $57,381

    Sales

  • Current Sale Contract Date: May 31, 2023
  • Current Sale Recording Date: Jun 01, 2023
  • Current Sale Price:
  • Current Sale Document Type: 71
  • Current Sale Input Document Number: 2023-001367
  • Previous Sale Recording Date: Sep 27, 2021
  • Previous Sale Contract Date: Sep 27, 2021
  • Previous Sale Amount: $214,000
  • Previous Sale Document Type: 71
Data used for valuation calculations is provided by RealtyHop, and other third party sources

Comparables

Unit
Status
Type
Beds
Baths
ft²
Price/ft²
Asking Price
Listed On
Closing Price
Sold On
HOA + Taxes

About Rincon


Similar Homes for Sale

Currently no similar homes around

Nearby Rentals


Frequently Asked Questions

When was property at 424 Flint Drive built and last sold?
The property at 424 Flint Drive was built in 2008 and last sold on May 31, 2023 for $315,000.
How much is this home worth?
The estimated value of the home located at 424 Flint Drive is $345,501.
What are some comparable homes to 424 Flint Drive?
There are currently no comparable homes to 424 Flint Drive.