| Date / Event | Date | Event |
Price
|
| Feb 15, 2023 | Sold | |
|
Sold
|
| Dec 5, 2022 | Listed by RE/MAX PREMIER/ARCADIA |
$1,580,000
|
|
Listed by RE/MAX PREMIER/ARCADIA
|
| Oct 24, 2019 | No longer available |
-
|
|
No longer available
|
| Oct 1, 2019 | No longer available |
-
|
|
No longer available
|
| Sep 28, 2019 | Listed |
$1,388,000
|
|
Listed
|
| |
|
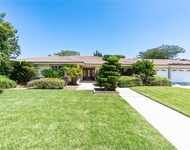
Luxurious and comfortable this charming ranch offers a wonderfully private backyard with a pool & gorgeous interior spaces. located in Santa Anita Village, a Lovely brick walkway leads up to the welcoming front porch & the driveway wraps around to the rear of the home for excellent privacy. Offering 3 bedrooms & 2.5 baths this completely turnkey home showcases sparkling hardwood floors, crown molding, fine fixtures & ambient recessed lighting. A beautiful formal living room with built-in shelves and brick fireplace is to the left as you enter. Remodeled in 2008, the delightful eat in kitchen has generous cabinet storage, granite counters, tile flooring, attractive marble backsplash, stainless steel appliances, double oven and gas cooktop. Just off the kitchen, a formal dining room with large windows & elegant wood wainscoting is ideal for entertaining. Also enjoy a cozy den with access out to the patio. Each of the bedrooms are tranquil & inviting including the master with spa style ensuite and patio access, newly added in 2008. The backyard with tall fence & beautiful hedges is very private. Take a dip in the pool or host a barbeque with family & friends. New central air & heat plus ducts & attic insulation. Additional 2008 updates include a new roof, du The manager has listed the unit size as 1986 square feet.
|
| Aug 20, 2019 | Relisted |
$1,388,000
|
|
Relisted
|
| Aug 18, 2019 | No longer available |
-
|
|
No longer available
|
| Jul 9, 2019 | No longer available |
-
|
|
No longer available
|
| Jul 7, 2019 | Listed |
$1,388,000
|
|
Listed
|
| |
|
Luxurious and comfortable this charming ranch offers a wonderfully private backyard with a pool & gorgeous interior spaces. located in Santa Anita Village, a Lovely brick walkway leads up to the welcoming front porch & the driveway wraps around to the rear of the home for excellent privacy. Offering 3 bedrooms & 2.5 baths this completely turnkey home showcases sparkling hardwood floors, crown molding, fine fixtures & ambient recessed lighting. A beautiful formal living room with built-in shelves and brick fireplace is to the left as you enter. Remodeled in 2008, the delightful eat in kitchen has generous cabinet storage, granite counters, tile flooring, attractive marble backsplash, stainless steel appliances, double oven and gas cooktop. Just off the kitchen, a formal dining room with large windows & elegant wood wainscoting is ideal for entertaining. Also enjoy a cozy den with access out to the patio. Each of the bedrooms are tranquil & inviting including the master with spa style ensuite and patio access, newly added in 2008. The backyard with tall fence & beautiful hedges is very private. Take a dip in the pool or host a barbeque with family & friends. New central air & heat plus ducts & attic insulation. Additional 2008 updates include a new roof, dual pane windows & tankless water heater. Ideally located in a top-rated school district & a convenient distance to the Westfield mall, race track, schools, shopping, dining & transportation. The manager has listed the unit size as 1986 square feet.
|
| Jun 24, 2019 | Price Decreased |
$1,388,000
↓ $30K
(2.1%) |
|
Price Decreased
|
| May 6, 2019 | Listed |
$1,418,000
|
|
Listed
|
| |
|
luxurious and comfortable this charming ranch offers a wonderfully private backyard with a pool & gorgeous interior spaces. located in Santa Anita Village, a Lovely brick walkway leads up to the welcoming front porch & the driveway wraps around to the rear of the home for excellent privacy. Offering 3 bedrooms & 2.5 baths this completely turnkey home showcases sparkling hardwood floors, crown molding, fine fixtures & ambient recessed lighting. A beautiful formal living room with built-in shelves and brick fireplace is to the left as you enter. Remodeled in 2008, the delightful eat in kitchen has generous cabinet storage, granite counters, tile flooring, attractive marble backsplash, stainless steel appliances, double oven and gas cooktop. Just off the kitchen, a formal dining room with large windows & elegant wood wainscoting is ideal for entertaining. Also enjoy a cozy den with access out to the patio. Each of the bedrooms are tranquil & inviting including the master with spa style ensuite and patio access, newly added in 2008. The backyard with tall fence & beautiful hedges is very private. Take a dip in the pool or host a barbeque with family & friends. New central air & heat plus ducts & attic insulation. Additional 2008 updates include a new roof, dual pane windows & tankless water heater. Ideally located in a top-rated school district & a convenient distance to the Westfield mall, race track, schools, shopping, dining & transportation. The manager has listed the unit size as 1986 square feet.
|
| Aug 22, 2014 | Sold | |
|
Sold
|
| Jun 26, 2014 | Listed by Sotheby's International Realty, Inc. |
$1,349,000
|
|
Listed by Sotheby's International Realty, Inc.
|
| |
|
Located in the Village, this beautifully appointed 4-bedroom, 2.5-bath, pool home personifies the very essence of Arcadia suburban living. The residence was updated in 2008 with a large master suite addition, updated main and half baths, new roof, dual-paned windows, tankless water heater, kitchen with granite counters and stainless appliances, tile flooring and tumbled marble backsplash. Other features include, a sparkling pool, central air conditioning and forced air heat, copper plumbing, newly refinished hardwood floors, recessed lighting and built-in bookshelves in the living room and front bedroom.
|




 Your Privacy Choices
Phone: 425-283-2930
Address: 335 Madison Avenue, New York, NY 10017