


4239 SHADY TREE LN


About This Property
Payment Calculator
Your Estimated Monthly Payment
Cap Rate Calculator
What does this mean?
Based on our analysis, the cap rate of this property is 1.25%. A negative cap rate indicates that the property might not be feasible as an income-producing asset. The median cap rate for a near zip code 11238 is 4.23%.
How much can I actually make?
Actual monthly rental income may vary between $4,760 and $7,140 depending on unit-specific characteristics. You can change the amount using the slider to further explore.
How is cap rate calculated?
Cap Rate = Net Operating Income (NOI) / Property Asset Value.
When calculating the cap rate, we assume 100% occupancy. Leverage (mortgage) is not considered.
Cap Rate provided by RealtyHop and RentHop, learn more about cap rate here.
Price History
| Date / Event | Date | Event | Price |
|---|---|---|---|
| Feb 20, 2026 | Sold | ||
| Sold | |||
| Jan 13, 2026 | In contract | - | |
| In contract | |||
| Dec 15, 2025 | Listed by Real Broker, LLC | $270,000 | |
| Listed by Real Broker, LLC | |||
   | |||
|
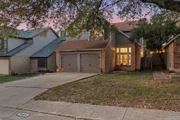
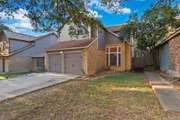
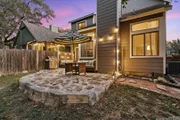
Tucked away in a charming, tree-lined community, 4239 Shady Tree Ln is the kind of house that instantly makes you feel at home. As you drive in, you're greeted by mature trees, sidewalks, and a peaceful neighborhood feel, then welcomed by inviting curb appeal that sets the tone for what's inside. Step through the front door and you're met with 16 ft high ceilings, an open and airy layout, and sunlight pouring in from every angle. The home has a cozy chalet or cabin-like feel that's both warm and unique. Just off the entry is an open study or office, perfect for working from home or creating a flex space that fits your lifestyle. The floating staircase with rich wood accents adds striking character, while the living room steals the show with vaulted ceilings and a wood-burning fireplace, creating the perfect space to relax and unwind. Flow into the dining area featuring charming accent-framed walls, ideal for hosting gatherings and family dinners. The spacious kitchen is filled with natural light from a beautiful window and features recently updated flooring that adds personality and charm. A conveniently located half bath and downstairs laundry room make everyday living easy. Upstairs, you'll love that there's no carpet throughout the home. Two nicely sized secondary bedrooms share a full bathroom, while the primary suite is a peaceful retreat with abundant natural light, a walk-in closet, and French doors leading into the en-suite bathroom complete with dual sinks and a garden tub/shower combo. And then we have the backyard. This is where the home truly shines. Enjoy evenings under the covered patio with string lights, entertain on the extended limestone patio slab, and host unforgettable cookouts in your fully fenced yard, perfect for pets and outdoor fun. To top it all off, there is NO HOA, offering flexibility and freedom, perfect for families or also investors looking for a fantastic short-term rental opportunity. Ideally located just minutes from major grocery stores, popular restaurants, main highways, the airport, and more, this home offers both convenience and character. Don't miss your chance to make it yours, schedule your showing today!
| |||
| Nov 8, 2023 | Sold | ||
| Sold | |||
| Oct 5, 2023 | Listed by Keller Williams City-View | $275,000 | |
| Listed by Keller Williams City-View | |||
| | |||
|
Located in sought after NEISD, this charming two-story home, exudes character and comfort. Brand new hardi-plank siding covers the exterior of this home. As you step inside, you'll be greeted by timeless hardwood flooring and an abundance of windows, flooding every room with natural light. Just off the entryway, a cozy nook beckons, perfect to be utilized as an office space or a versatile flex area to suit your needs. In the heart of the home, a wood-burning fireplace graces the living room, creating a warm and inviting atmosphere. Seamless flow between the living and dining room, allows for easy entertaining, with easy access to the backyard patio through the sliding glass door. The kitchen is perfect for meal preparation, boasting a breakfast bar and an abundance of storage space, ensuring convenient functionality. All of the bedrooms are thoughtfully placed on the upper level. The primary bedroom is the perfect place to retreat. Accessible through double glass doors, the primary bathroom features a double vanity and a convenient shower/tub combination. Step outside to the partially covered patio that extends gracefully into the spacious yard, offering ample space for your outdoor activities. The possibilities are endless, providing you with the perfect place to create your own outdoor oasis. With a brand new HVAC system, fresh paint throughout, and ample square footage, this home is a must see! Don't miss the opportunity to make this charming home your own!
| |||

Property Highlights
Building Info
Comparables
Status
Price/ft²
Listed On
Sold On
About Northeast San Antonio
Similar Homes for Sale
Currently no similar homes aroundNearby Rentals

Last Updated: 4 months ago
Data Source: LERA, MLS# 948721
 Your Privacy Choices
Phone: 425-283-2930
Address: 335 Madison Avenue, New York, NY 10017