See Home Value
$1,145,000
● House - Off Market

4237 Sexton Lane

Dallas, TX 75229
bedrooms
3 Beds
bathrooms
2 Baths, 1 Half Bath
square feet
2,320 Ft²
$5,623
Est. Monthly

About This Property

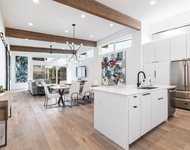
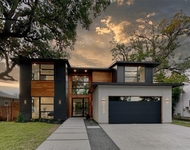
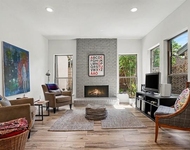
Located in the desirable Preston Hollow, this is a luxury North Dallas home that combines architectural impact with refined, modern living. From the moment you enter, 25 foot vaulted ceilings and expansive sight lines create a dramatic, light filled living space designed for both grand entertaining and elevated everyday living.  The chef's kitchen anchors the home with a 5 burner gas cooktop, double ovens, custom cabinetry, designer finishes, and a spacious walk in pantry delivering the function and sophistication today's buyers expect. A separate laundry room and built in desk nook add intentional convenience without sacrificing style.  Offering three bedrooms plus a dedicated private office with glass double doors and custom built ins, the layout provides flexibility for executive work from home living. The secluded primary suite serves as a true retreat, featuring 2 oversized walk in closets and a spa inspired bath with a large walk in shower and upscale finishes.  Step outside to a manicured backyard with an elevated deck, creating a private outdoor living space ideal for entertaining under the Dallas sky. A rare opportunity to own a home in North Dallas delivering design, scale, and location in one exceptional property.
Unit Size
2,320 Ft²
Days on Market
-
Land Size
0.16 acres
Price per sqft
$494
Property Type
House
Property Taxes
-
HOA Dues
-
Year Built
2022

Payment Calculator

Cap Rate Calculator

Last updated: 9 months ago (NTREIS #21179817)

Price History

Date / Event Date Event Price
Mar 4, 2026 No longer available -
No longer available
Feb 25, 2026 In contract -
In contract
Feb 14, 2026 Listed by The Exclusive $1,145,000
Listed by The Exclusive
Sep 9, 2025 Listed by Asay Group Real Estate $1,150,000
Listed by Asay Group Real Estate
There is truly nothing else like this home. Every detail has been carefully curated to create a living experience that is both elevated and effortless, a rare blend of stunning design and everyday functionality. Step inside to an expansive living area crowned by 25-foot vaulted ceilings, where light and openness set the tone for the entire home. The space flows seamlessly into the heart of the residence: a chef’s kitchen designed for both beauty and performance. Outfitted with a 5-burner gas cooktop, double ovens, and custom finishes, it is as ideal for quiet evenings as it is for memorable gatherings. Just beyond, a spacious walk-in pantry, separate laundry room, and hidden desk nook reflect the thoughtful design behind every corner. With three bedrooms plus a dedicated office, the home balances elegance with practicality. The office, framed by glass double doors and accented with custom built-in shelving, offers both inspiration and privacy. The primary suite, tucked away for serenity, is a true retreat featuring an oversized walk-in closet and a spa-inspired bath with a generous shower and refined finishes. Outside, a manicured backyard with a perfectly placed deck creates an intimate space for entertaining or unwinding under the Dallas sky. Opportunities of this caliber are rare.
Apr 18, 2023 Sold
Sold
Show More

Property Highlights

Garage
Parking Available
Air Conditioning

Building Info

Overview

    General

  • Year Built: 2022
  • Effective Year Built: 2022
  • Building Count: 1
  • Bedroom Count: 3
  • Bathroom Count: 2
  • Full Bathrooms: 2
  • Partial Bathrooms: 2
  • Building Condition: 0
  • Building Quality: 0
  • Construction Type: 6
  • Building Style: 0
  • Exterior Walls Type: 3
  • Interior Walls Type: 0
  • Roof Shape Type: 1
  • Roof Cover Type: 3
  • Floor Count: 100
  • Living Units: 1
  • Floor Cover: 0
  • Basement Type: 0
  • Basement Area: 0
  • Garage Type: 1
  • Garage Square Area: 500
  • Parking Space Count: 0
  • Patio Type: 0
  • Porch Type: 0
  • Pool Type: 0

    Dimensions

  • Lot Size Square Feet: 6,738
  • Lot Size Depth Feet: 1,350
  • Lot Size Frontage Feet: 500
  • Total Building Area: 2,820
  • Building Area: 2,320
  • Building Area Measurement: L

    Heating and Cooling

  • Air Conditioning: 1
  • Heating: 3
  • Heated Square Feet: 2,320
  • Heating Fuel Type: 3

    Utilities

  • Sewer System: 5
  • Water Service: 2

Building

  • Building Type: 0
  • Property Class: R
  • Subdivision: NORTHCREST
  • Land Acres: 0000000155
  • Standard Land Use Code: 1001
  • County Land Use Code: A11
  • State Land Use Code: A11
  • Legal Description 1: NORTHCREST BLK 5/5536 LT 37 INT202300075545 DD04182023 CO-DC 5536 005 03700 1005536 005

Neighborhood

  • School District Name: Dallas Independent School District
  • School Tax School District: DALLAS ISD
  • Census Tract: 007601

Zoning

  • Zoning: Z296

Geography

  • Assessors Map Reference: 000004175320000
  • Account Number: 000004175320000
  • Parcel: 00-00041-753-200-0000
  • Block: 5/553
  • Lot: 37
  • Municipality: DALLAS
  • Latitude: 32.887
  • Longitude: -96.8368

    Address

  • Full Address: 4237 Sexton Ln
  • Address - House Number: 4237
  • Address - Street Name: Sexton
  • Address - Suffix Type: Ln
  • State: TX
  • City Name: Dallas
  • Carrier Code: C015
  • 4-Digit Zip Code: 5445
  • Zip Code: 75229

Valuation

    Tax

  • Tax Year: 2022
  • Tax Amount: $853,530
  • Initial Tax Delinquent Year: 2022
  • Tax Rate Code Area: DS

    Appraisal Valuation

  • Standard Deviation: 0.2268
  • Valuation Date: Nov 15, 2023
  • Confidence Score: 68
  • Final Value: 906,873
  • High Value: 1,112,556
  • Low Value: 701,190

    Market Valuation

  • Market Total Value: $519,630
  • Market Land Value: $360,000
  • Market Improvement Value: $159,630

    Assessments Valuation

  • Assessed Year: 2023
  • Assessed Total Value: $519,630
  • Assessed Land Value: $360,000
  • Assessed Improvements Value: $159,630

    Sales

  • Current Sale Contract Date: Apr 18, 2023
  • Current Sale Recording Date: Apr 19, 2023
  • Current Sale Price:
  • Current Sale Document Type: 27
  • Current Sale Input Document Number: 75545
  • Previous Sale Recording Date: Sep 25, 2014
  • Previous Sale Contract Date: Sep 22, 2014
  • Previous Sale Document Type: 71
Data used for valuation calculations is provided by RealtyHop, and other third party sources

Comparables

Unit
Status
Type
Beds
Baths
ft²
Price/ft²
Asking Price
Listed On
Closing Price
Sold On
HOA + Taxes

About Northwest Dallas


Similar Homes for Sale

Currently no similar homes around

Nearby Rentals

Unit for rent at 4202 Bonham Street, Dallas, TX, 75229

$9,500 /mo

  • 3 Beds
  • 2 Baths
  • 1,841 ft²
4202 Bonham Street, Dallas, TX, 75229 Listing by Melissa Mettry
Unit for rent at 3723 Cortez Drive, Dallas, TX, 75220

$10,000 /mo

  • 5 Beds
  • 4 Baths
  • 3,830 ft²
3723 Cortez Drive, Dallas, TX, 75220 Listing by Gital Harlap
Unit for rent at 12368 Montego Plaza, Dallas, TX, 75230

$3,600 /mo

  • 2 Beds
  • 2 Baths
  • 2,280 ft²
12368 Montego Plaza, Dallas, TX, 75230 Listing by Jennifer Roberts


Frequently Asked Questions

When was property at 4237 Sexton Lane built and last sold?
The property at 4237 Sexton Lane was built in 2022 and last sold on Apr 18, 2023 for $1,073,975.
How much is this home worth?
The estimated value of the home located at 4237 Sexton Lane is $1,135,087.
What are some comparable homes to 4237 Sexton Lane?
There are currently no comparable homes to 4237 Sexton Lane.