Check Availability
$699,900
● House - For Sale

4237 McAlice Drive

Plano, TX 75093
bedrooms
4 Beds
bathrooms
3 Baths, 3 Half Baths
square feet
2,880 Ft²
$4,401
Est. Monthly
$8
HOA / Fees

About This Property

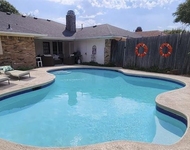
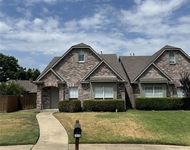
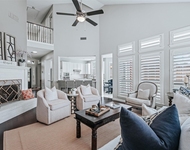
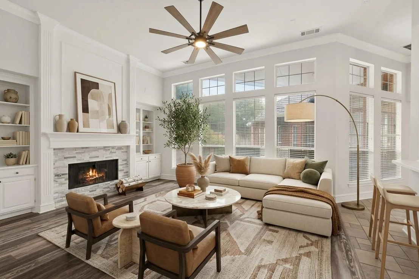
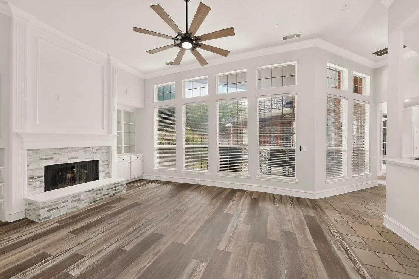
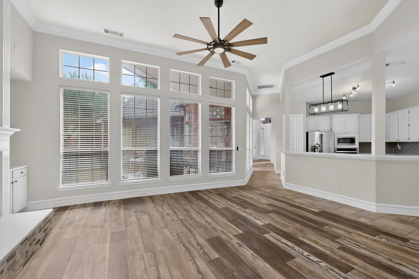
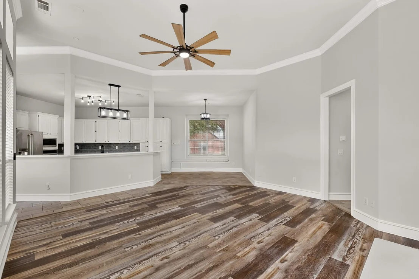
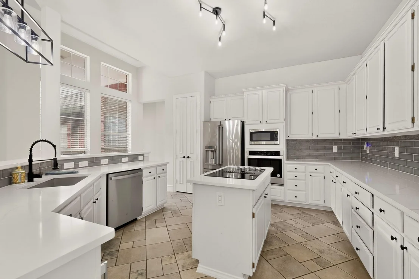
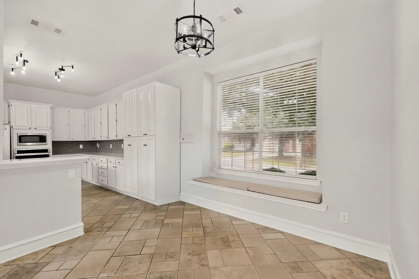
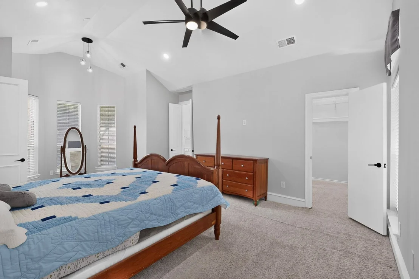
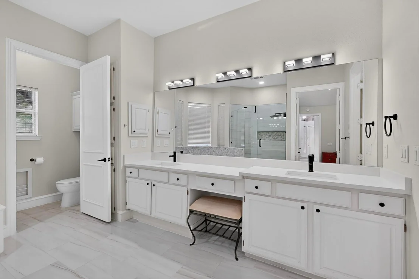
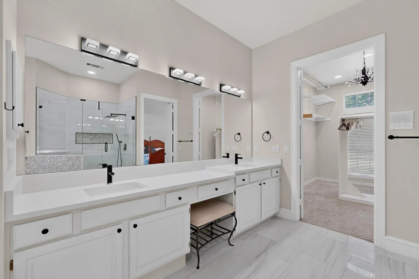
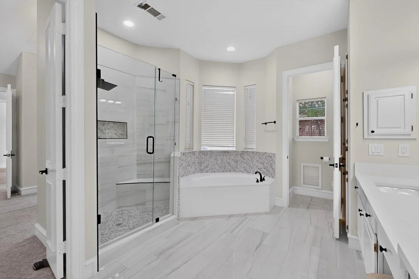
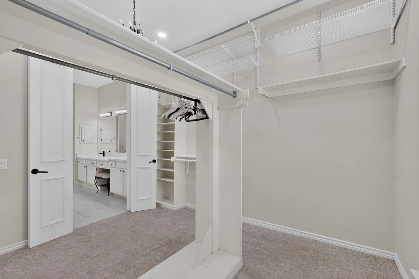
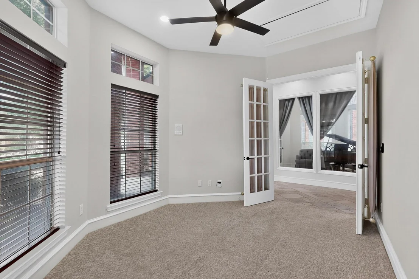
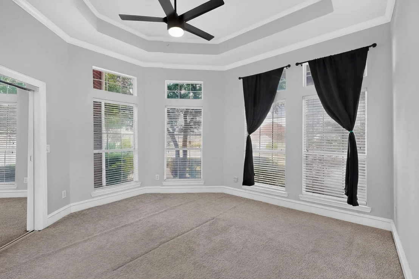
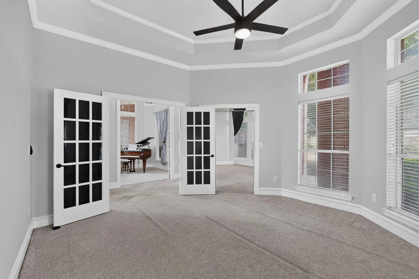
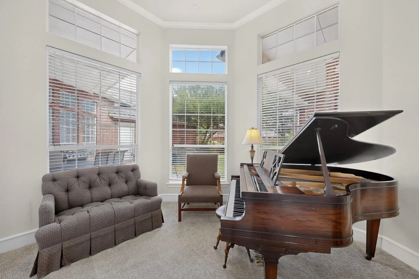
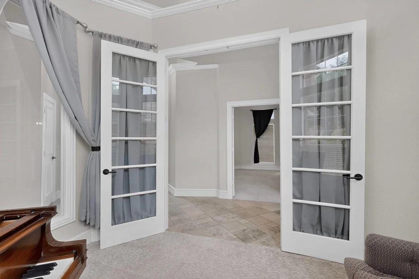
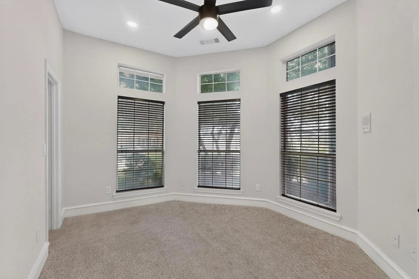
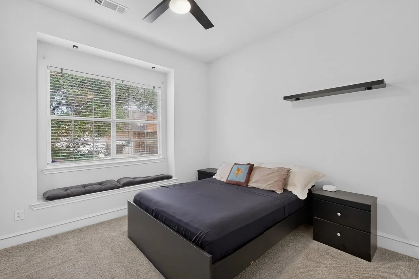
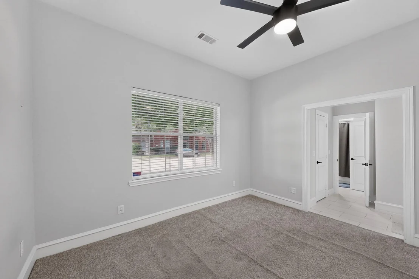
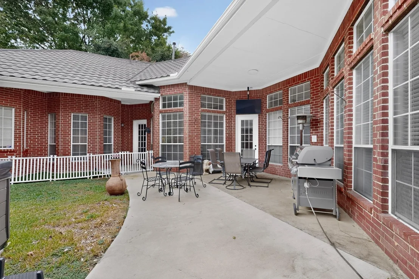
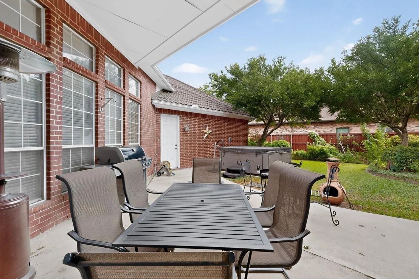
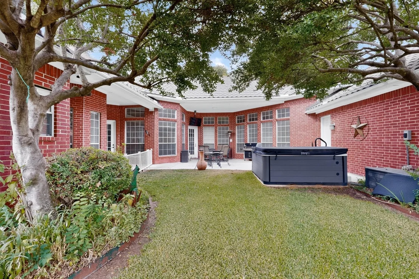
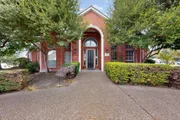
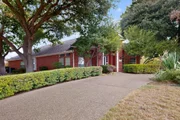
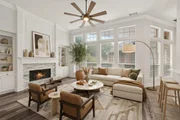
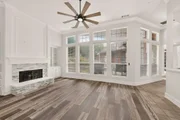
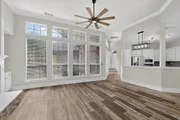
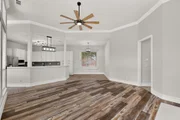
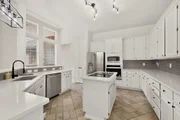
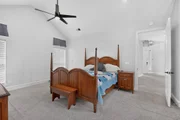
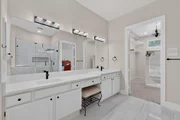
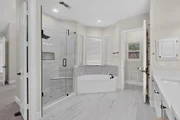
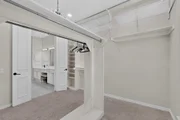
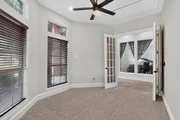
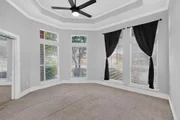
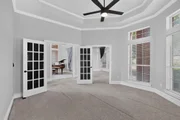
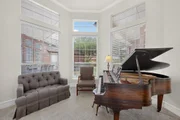
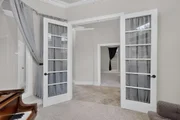
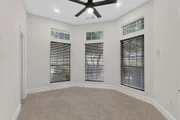
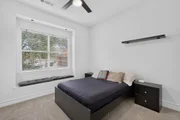
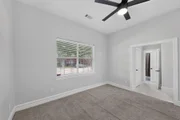
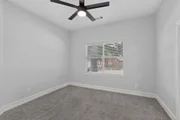
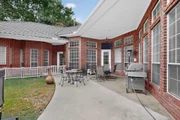
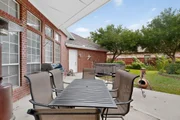
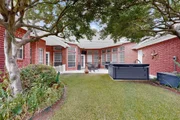
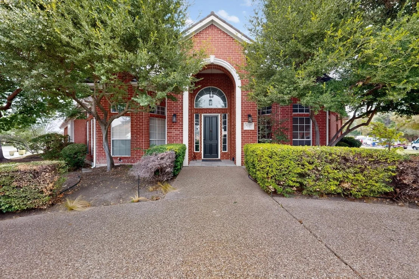
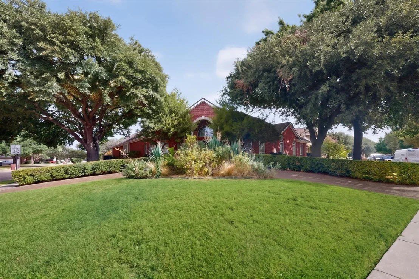
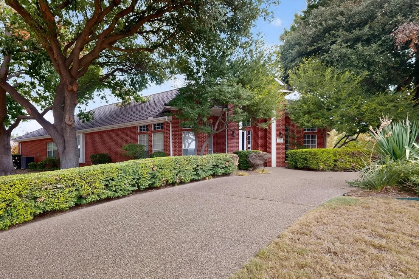
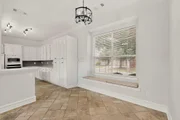
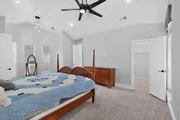
This charming home is positioned on a lush, single-story corner lot in the heart of Plano's prestigious Whiffletree neighborhood-proudly recognized as one of Plano's designated Best Neighborhoods since 2016. Framed by a canopy of majestic, mature trees, the circular driveway establishes an immediate sense of grand elegance. Just steps away, enjoy direct walking access to Preston Meadow Park and Preston Ridge Trail, offering a scenic escape right outside your front door.  Step inside to discover a thoughtfully designed floor plan where light and warmth meet refined living. The sprawling den serves as the main gathering space, featuring a wall of windows, built-ins, and an inviting fireplace. Culinary enthusiasts will fall in love with the chef-inspired kitchen, which connects seamlessly to the den via an expansive breakfast bar. Adorned with crisp white cabinetry, a center island with glass cooktop & built in downdraft vent, and a wine fridge, this space caters to every host's desire. Thoughtful additions include a secondary pull-out pantry and a sunlit breakfast nook complete with a charming built-in window seat.  The private primary suite offers a serene retreat, featuring dramatic vaulted ceilings, a quiet sitting area, and an updated spa bath. Unwind with dual sinks, a deep soaking tub, a separate shower, and exceptional closet storage. Flexible secondary bedrooms effortlessly adapt to your lifestyle: one showcases French doors and elegant bay windows, creating the perfect executive study, while another features a cozy window bench.  Outside, your personal outdoor oasis awaits. Unwind on the covered patio, soak in the portable hot tub, or let pets play freely in the dedicated dog run, all enclosed within a gated privacy fence. Zoned for acclaimed Plano ISD and close to premier private schools, H-E-B, high-end retail, fine dining, 121, and the Tollway, this home truly has it all.
This home is also registered as a short-term rental and has been grandfathered in.
Unit Size
2,880 Ft²
Days on Market
-
Land Size
0.33 acres
Price per sqft
$243
Property Type
House
Property Taxes
$956
HOA Dues
$8
Year Built
1995

Listed By

Cindy O'Gorman
Ebby Halliday, REALTORS

Payment Calculator

Cap Rate Calculator

Last updated: 2 days ago (NTREIS #21399011)

Price History

Date / Event Date Event Price
Oct 1, 2026 Listed by Ebby Halliday, REALTORS $699,900
Listed by Ebby Halliday, REALTORS
Apr 7, 2022 Sold
Sold
Mar 24, 2022 Listed by IP Realty, LLC $625,000
Listed by IP Realty, LLC
Beautifully updated .33 acre 1 story home in highly sought after West Plano. NO HOA. New int paint, carpet, & lighting. Large kitchen with freshly painted cabs, qtz ctops, SS appliances, & backsplash. Open floor plan between kitchen, break nook, and living area, with gas fireplace. 10 ft ceilings throughout. Master bedroom offers vaulted ceilings and sitting area & master bath includes all new walk in shower w frameless glass, his,hers vanities w quartz ctops, new floors, & lighting. Oversized walk in closet. 2 liv areas, 2 dining areas give plenty of space for entertaining. Updated J&J bath with new tiled walls and floors & double vanities with qtz ctops. All new hall bath w walk in shower w frameless glass & polished flrs. Kitchen & liv room have a great view through the wall of windows into back patio space. Metal roof 2016, Wtr Htr 2018. Circle drive in front, 3 car garage in back. Home is vacant for quick move in. DISCLOSURES in listing docs. Seller has NO Survey.

Property Highlights

Garage
Air Conditioning
Fireplace
Parking Details
Has Garage
Attached Garage
Parking Features: Alley Access, Circular Driveway, Driveway, Garage, Garage Door Opener, Garage Faces Rear, Private
Garage Spaces: 3
Interior Details
Half Bathrooms: 3
Full Bathrooms: 3
Interior Features: Built-in Features, Cathedral Ceiling(s), Double Vanity, Eat-in Kitchen, Granite Counters, High Speed Internet, Kitchen Island, Open Floorplan, Pantry, Vaulted Ceiling(s), Walk-In Closet(s), Built-in Wine Cooler, Cable TV Available, Decorative Lighting
Appliances: Dishwasher, Disposal, Dryer, Electric Cooktop, Electric Oven, Microwave, Refrigerator, Vented Exhaust Fan, Washer
Flooring Type: Carpet, Tile, Luxury Vinyl Plank
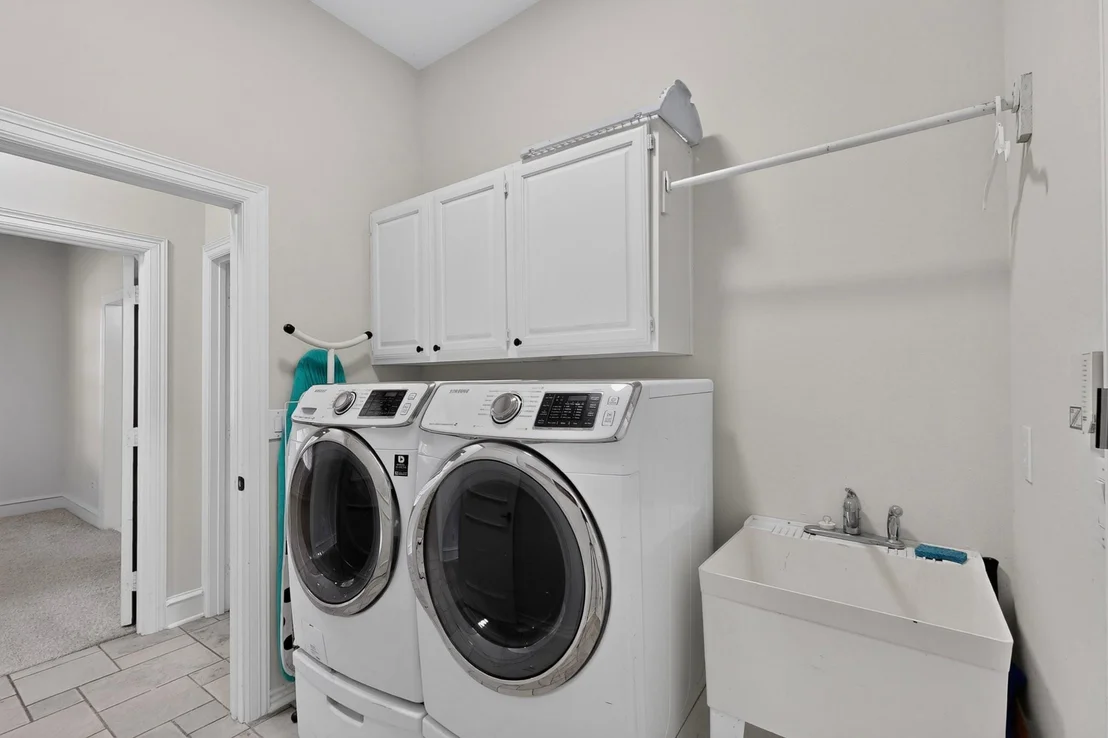
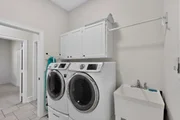
Laundry Features: Electric Dryer Hookup, Washer Hookup, Utility Room, Full Size W/D Area
Has Fireplace
Fireplace Features: Family Room, Gas, Gas Log
Fireplaces: 1
Exterior Details
Square Footage: 2880
Security Features: Carbon Monoxide Detector(s), Fire Alarm, Security System, Smoke Detector(s)
Architectural Style: Ranch, Traditional
Year Built: 1995
Levels: One
Window Features: Window Coverings
Construction Materials: Brick
Patio and Porch Features: Covered, Deck
Lot Features: Landscaped, Sprinkler System
Lot Size Area: 0.33
Lot Size Units: Acres
Lot Size Acres: 0.33
Lot Size Square Feet: 14374.8
Tax Lot: 1
Financial Details
Tax Annual Amount: $11,466
Utilities Details
Cooling Type: Attic Fan, Ceiling Fan(s), Central Air, Electric, Multi Units
Heating Type: Central, Fireplace(s), Natural Gas
Location Details
HOA/Condo/Coop Fee Includes: Maintenance Grounds, Management Fees
HOA Fee: $100
HOA Fee Frequency: Annually

Building Info

Overview

    General

  • Year Built: 1995
  • Effective Year Built: 2000
  • Building Count: 1
  • Total Rooms: 8
  • Bedroom Count: 4
  • Bathroom Count: 3
  • Full Bathrooms: 3
  • Partial Bathrooms: 3
  • Building Condition: 0
  • Building Quality: 0
  • Construction Type: 17
  • Building Style: 0
  • Exterior Walls Type: 2
  • Interior Walls Type: 3
  • Roof Shape Type: 8
  • Roof Cover Type: 6
  • Floor Count: 100
  • Living Units: 1
  • Floor Cover: 11
  • Basement Type: 0
  • Basement Area: 0
  • Garage Type: 1
  • Garage Square Area: 725
  • Parking Space Count: 3
  • Patio Type: 0
  • Porch Type: 139
  • Pool Type: 0

    Dimensions

  • Lot Size Square Feet: 14,258
  • Total Building Area: 3,605
  • Gross Building Area: 3,760
  • Building Area: 2,880
  • Building Area Measurement: L

    Heating and Cooling

  • Fireplace Count: 1
  • Air Conditioning: 1
  • Heating: 3
  • Heated Square Feet: 2,880
  • Heating Fuel Type: 0

    Utilities

  • Sewer System: 0
  • Water Service: 0

Building

  • Building Type: 0
  • Property Class: R
  • Subdivision: WHIFFLETREE NO X (CPL)
  • Land Acres: 0000000327
  • Standard Land Use Code: 1001
  • County Land Use Code: A1
  • State Land Use Code: A1
  • Legal Description 1: WHIFFLETREE NO X (CPL), BLK G, LOT 1

Neighborhood

  • School District Name: Plano Independent School District
  • School Tax School District: PLANO ISD
  • Census Tract: 031676

Zoning

  • Zoning: SFR

Geography

  • Assessors Map Reference: 635-E
  • District: CPL
  • Parcel: R-1603-007-0010-1
  • Block: G
  • Lot: 1
  • Municipality: PLANO CITY
  • Latitude: 33.0492
  • Longitude: -96.7754

    Address

  • Full Address: 4237 Mcalice Dr
  • Address - House Number: 4237
  • Address - Street Name: Mcalice
  • Address - Suffix Type: Dr
  • State: TX
  • City Name: Plano
  • Carrier Code: R012
  • 4-Digit Zip Code: 6835
  • Zip Code: 75093

Valuation

    Tax

  • Tax Year: 2023
  • Tax Amount: $1,198,733
  • Initial Tax Delinquent Year: 2021
  • Tax Rate Code Area: SPL

    Appraisal Valuation

  • Standard Deviation: 0.2058
  • Valuation Date: Jan 17, 2024
  • Confidence Score: 72
  • Final Value: 672,442
  • High Value: 810,864
  • Low Value: 534,020

    Market Valuation

  • Market Total Value: $694,510
  • Market Land Value: $181,500
  • Market Improvement Value: $513,010

    Assessments Valuation

  • Assessed Year: 2023
  • Assessed Total Value: $694,510
  • Assessed Land Value: $181,500
  • Assessed Improvements Value: $513,010

    Sales

  • Current Sale Contract Date: Apr 07, 2022
  • Current Sale Recording Date: Apr 07, 2022
  • Current Sale Document Type: 71
  • Current Sale Input Document Number: 566530
  • Previous Sale Recording Date: Sep 24, 2021
  • Previous Sale Contract Date: Sep 23, 2021
  • Previous Sale Amount: $531,300
  • Previous Sale Document Type: 70
Data used for valuation calculations is provided by RealtyHop, and other third party sources

Comparables

Unit
Status
Type
Beds
Baths
ft²
Price/ft²
Asking Price
Listed On
Closing Price
Sold On
HOA + Taxes

About Whiffletree West


Similar Homes for Sale

Currently no similar homes around

Nearby Rentals

Unit for rent at 4121 Midnight Drive, Plano, TX, 75093

$8,500 /mo

  • 4 Beds
  • 2 Baths
  • 2,156 ft²
4121 Midnight Drive, Plano, TX, 75093 Listing by Joe Iley
Unit for rent at 1905 Nest Place, Plano, TX, 75093

$2,300 /mo

  • 3 Beds
  • 2 Baths
  • 1,575 ft²
1905 Nest Place, Plano, TX, 75093 Listing by David Manning
Unit for rent at 7308 Penny Place, Plano, TX, 75024

$3,750 /mo

  • 4 Beds
  • 2 Baths
  • 2,390 ft²
7308 Penny Place, Plano, TX, 75024 Listing by Sallie Laning


Frequently Asked Questions

When was property at 4237 McAlice Drive built and last sold?
The property at 4237 McAlice Drive was built in 1995 and last sold on Apr 7, 2022 for $0.
How much is this home worth?
The estimated value of the home located at 4237 McAlice Drive is $706,899.
What are some comparable homes to 4237 McAlice Drive?
There are currently no comparable homes to 4237 McAlice Drive.