


42360 Juniper Drive


About This Property
The heart of this home is its kitchen, featuring counter-to-ceiling Corian marble, a walk-in pantry room, quartz countertops and a duel fuel oven range. There is also a built in refrigerator/freezer system, and a huge island.
The layout includes a first-floor bedroom and bathroom, while upstairs you'll find a spacious loft and an A-frame secondary primary bedroom. The primary suite stands out with its stone fireplace, sitting area, and French doors leading to a view balcony. The bathroom has a free-standing soaking tub and large shower.
This home is made to entertain with a Trex deck and sunken eight-person spa, an expansive side patio, a natural bubbling fountain, and a raised stone planter bed. Gather around the custom made 42" natural gas fire pit, or enjoy conversations at the live-edge wood bar. The property is fully enclosed by 6' redwood and hog wire fencing adorned with Texas limestone pillars. A newly poured concrete side yard accommodates boats or RVs while the driveway offers parking for six vehicles.
Located close to everything, slopes, stores, golf course, lake, and zoo. This home is perfect for every day living or a relaxing weekend getaway and an added bonus is there are no rental restrictions in this area.
Payment Calculator
Your Estimated Monthly Payment
Cap Rate Calculator
What does this mean?
Based on our analysis, the cap rate of this property is 1.25%. A negative cap rate indicates that the property might not be feasible as an income-producing asset. The median cap rate for a near zip code 11238 is 4.23%.
How much can I actually make?
Actual monthly rental income may vary between $4,760 and $7,140 depending on unit-specific characteristics. You can change the amount using the slider to further explore.
How is cap rate calculated?
Cap Rate = Net Operating Income (NOI) / Property Asset Value.
When calculating the cap rate, we assume 100% occupancy. Leverage (mortgage) is not considered.
Cap Rate provided by RealtyHop and RentHop, learn more about cap rate here.
Price History
| Date / Event | Date | Event | Price |
|---|---|---|---|
| Apr 8, 2025 | Sold | ||
| Sold | |||
| Mar 1, 2025 | Listed by Re/Max Big Bear | $1,325,000 | |
| Listed by Re/Max Big Bear | |||
| Aug 5, 2020 | No longer available | - | |
| No longer available | |||
| Aug 3, 2020 | Listed | $969,000 | |
| Listed | |||
| | |||
|
This home is NEW as of 2020, Centrally located, dash to the lake, ski resorts, biking tails, Golf course, Zoo, hospital, shopping, located in desirable Fox Farm area, sits on just over a 1/2 acre well treed parcel, light and breeze, nice open floor plan, one bedroom and bathroom on main level, The large kitchen is open to dinning and living room, features a gas fireplace, 2 laundry areas up and down, 2 F/A units, the Owner left several walls standing and most of this home is all new. Outside landing features high quality porcelain/slate look tile The manager has listed the unit size as 3117 square feet.
| |||
| Aug 23, 2018 | No longer available | - | |
| No longer available | |||

Property Highlights
Building Info
Comparables
Status
Price/ft²
Listed On
Sold On
About Big Bear Lake
Similar Homes for Sale
Currently no similar homes aroundNearby Rentals
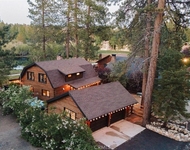
$6,500 /mo
- 3 Beds
- 2 Baths
- 1,816 ft²
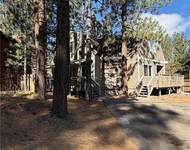
$1,850 /mo
- 2 Beds
- 2 Baths
- 1,373 ft²

Last Updated: 11 months ago
Data Source: CRMLS, MLS# PW25045505
 Your Privacy Choices
Phone: 425-283-2930
Address: 335 Madison Avenue, New York, NY 10017