See Home Value
$1,211,000
● House - Off Market

42350 STONEMONT CIRCLE

ASHBURN, VA 20148
bedrooms
6 Beds
bathrooms
5 Baths
square feet
5,506 Ft²
$1,281,217
RealtyHop Estimate
11.51%
Since Dec 1, 2021
National-US
Primary Model

About This Property

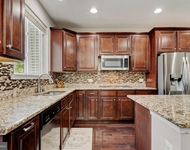
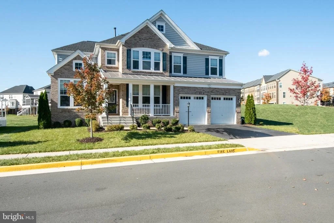
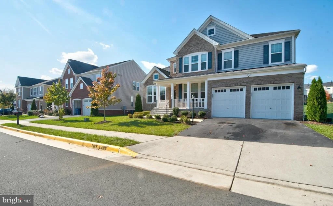
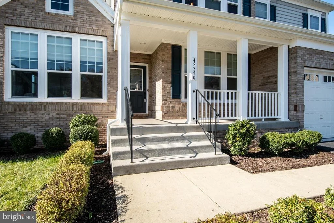
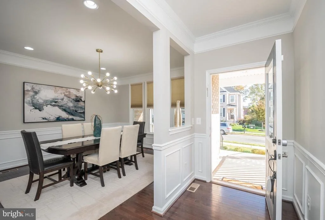
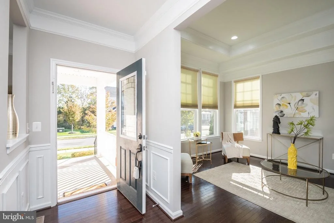
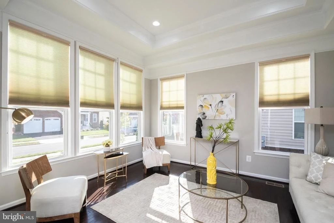
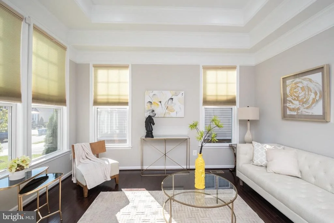
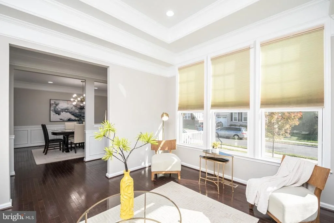
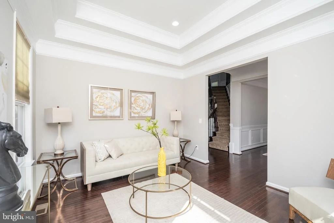
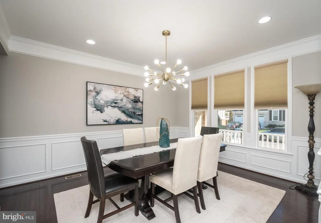
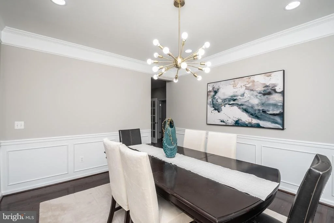
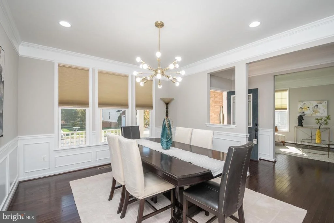
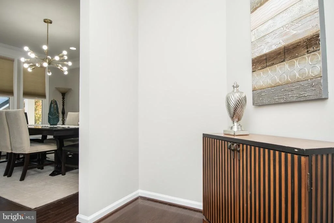
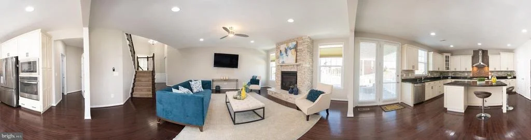
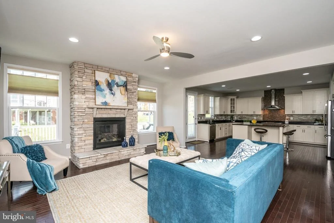
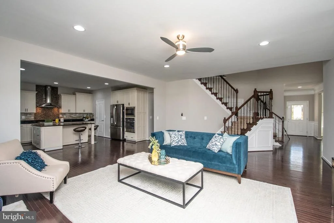
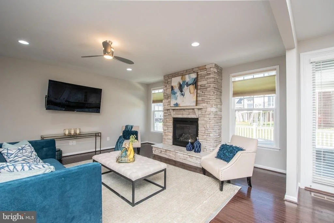
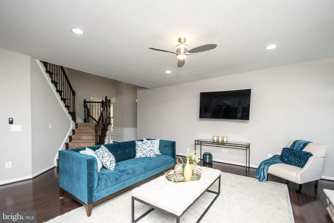
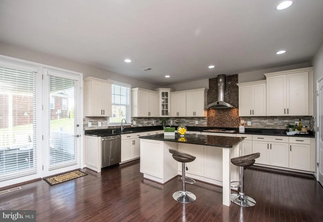
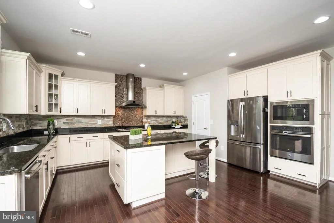
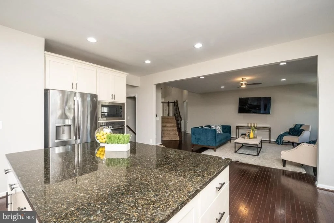
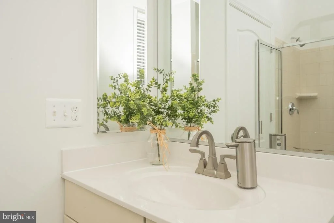
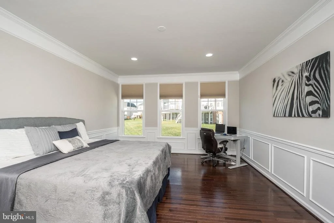
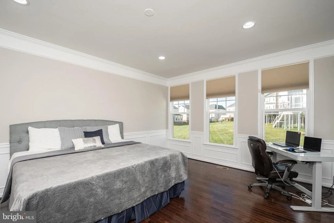
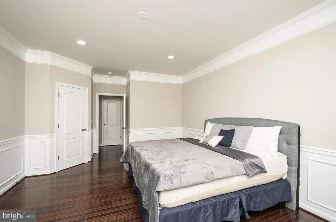
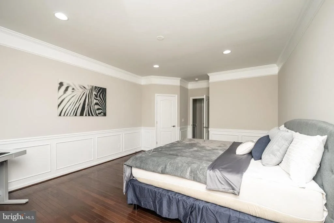
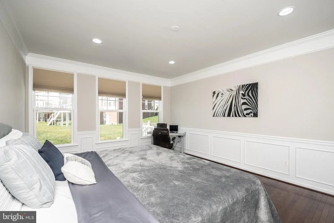
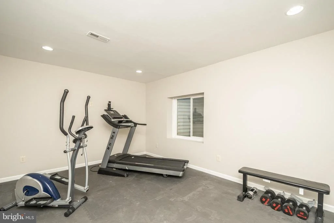
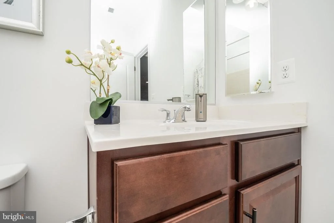
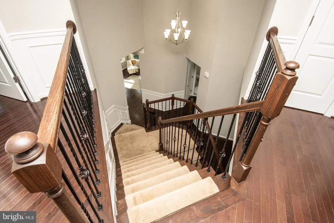
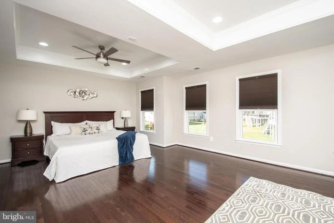
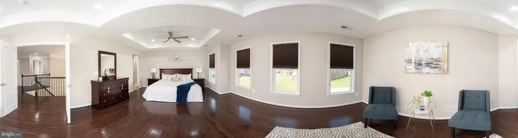
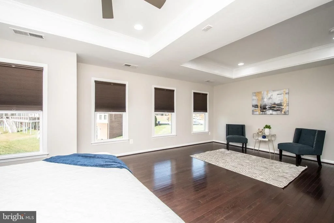
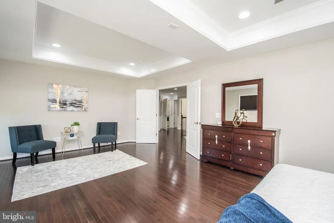
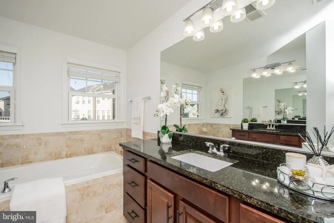
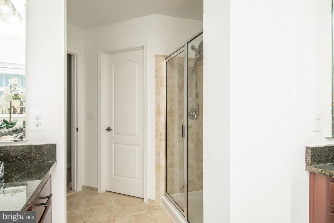
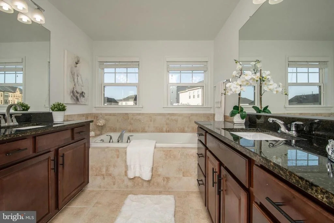
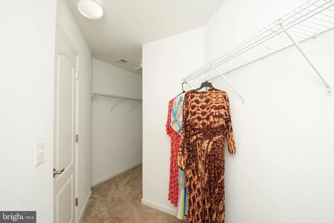
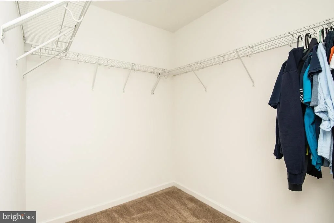
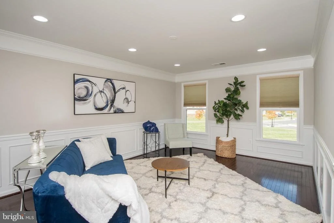
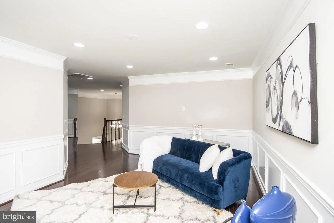
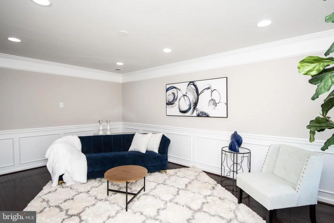
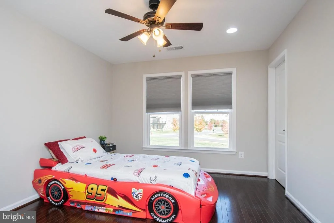
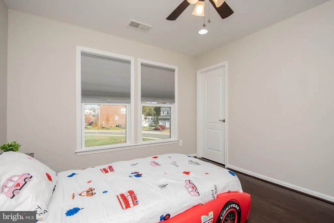
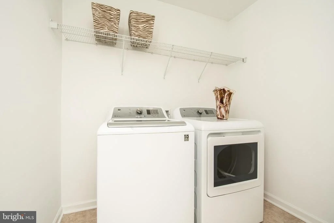
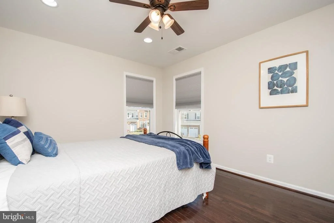
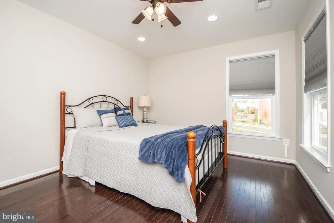
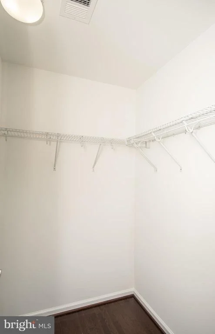
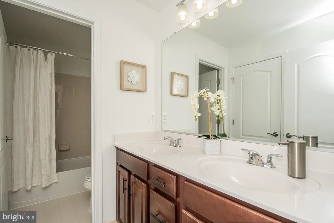
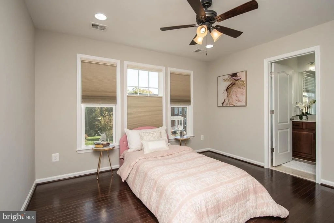
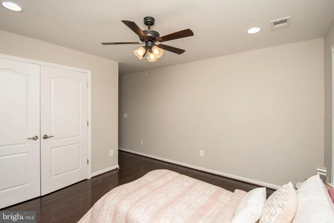
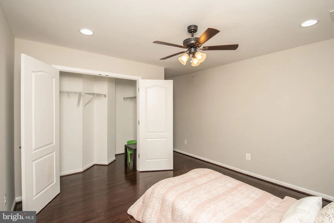
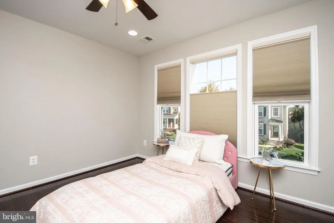
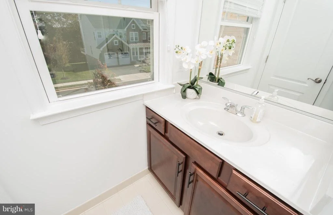
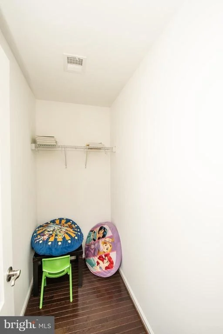
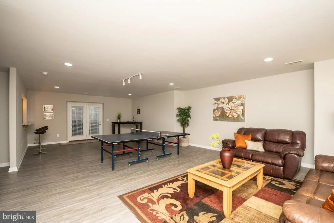
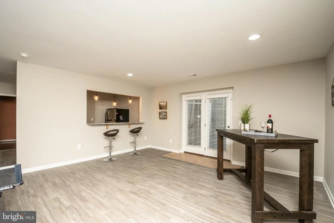
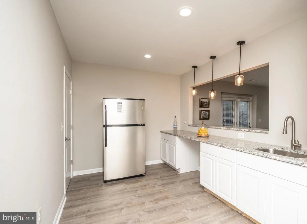
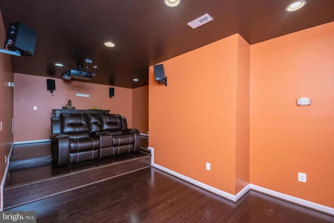
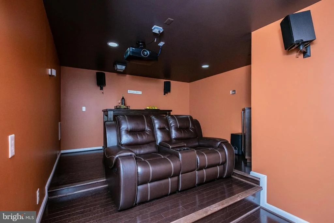
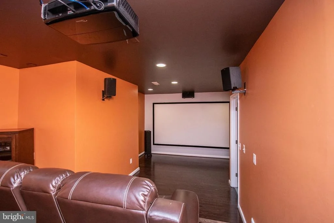
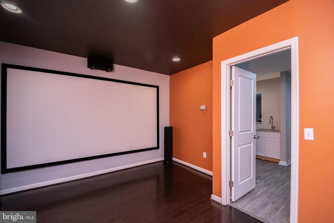
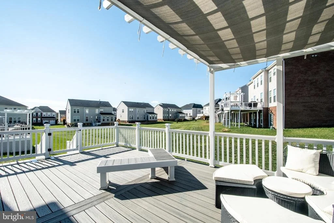
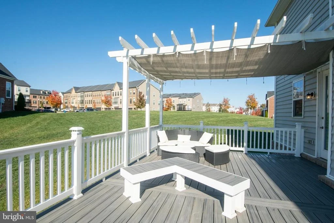
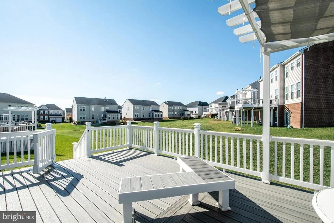
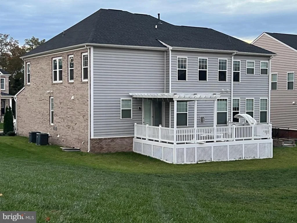
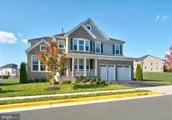
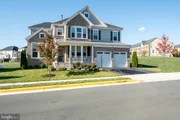
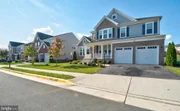
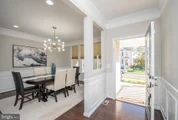
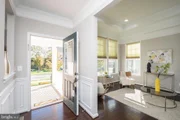
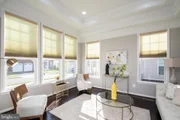
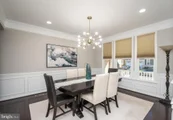
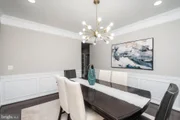
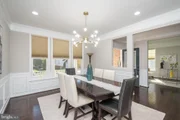
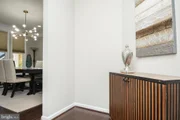
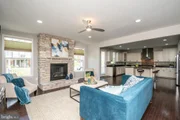
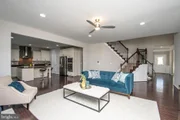
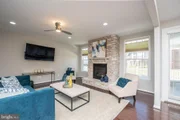
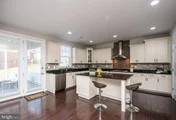
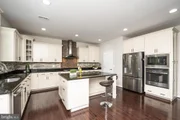
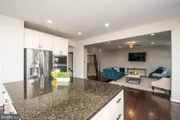
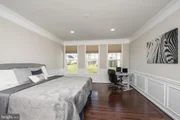
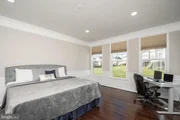
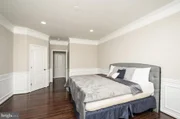
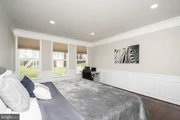
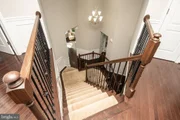
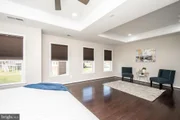
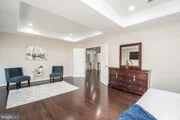
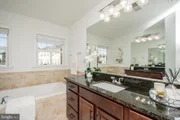
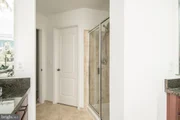
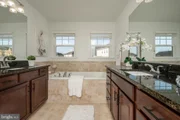
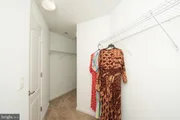
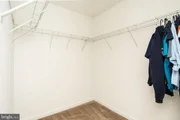
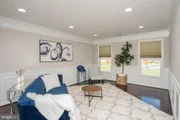
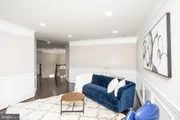
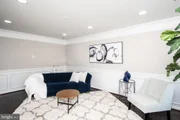
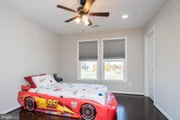
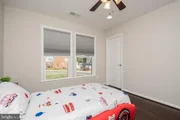
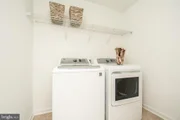
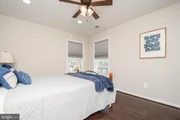
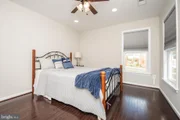
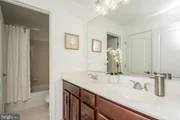
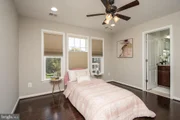
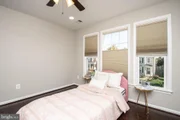
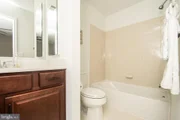
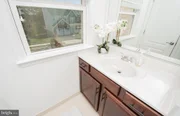
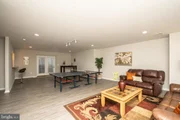
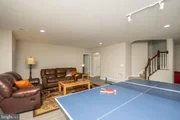
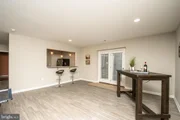
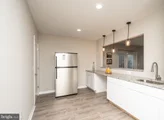
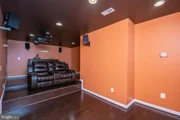
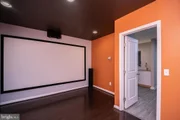
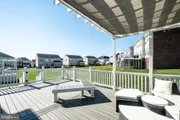
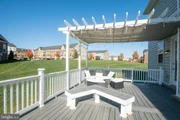
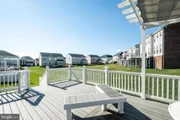
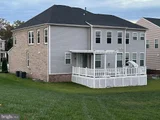
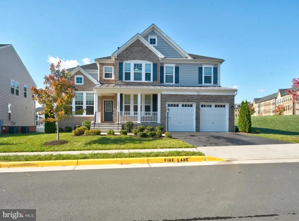
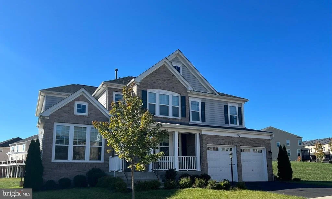
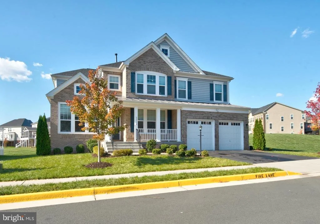
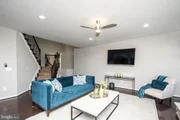
Find yourself in this beautiful 2017 built  East facing Portsmouth model home by Van Metre in the award-winning master-planned community of Brambleton, zoned for sought-after Loudoun County Public Schools. This home features 6 bedrooms and 5 full bathrooms, including a main level bedroom with adjacent full bath. You'll have plenty of room in this home with over 5500+ sq feet of finished living space and an additional Walking through your front door onto the main level, you'll find a bright living room and dining room, wood flooring, and extensive crown molding throughout the main level. The family room features a stone gas fireplace and opens up to the kitchen creating a perfect space for entertaining. The gourmet kitchen has upgraded stainless steel appliances, including a wall oven, separate built-in microwave, upgraded gas range and hood, upgraded cabinets/granite, and extended island. To the rear of the kitchen that leads to your large Trex deck.On the upper level, you'll first notice the large retreat area. A spacious primary bedroom has plenty of room for a sitting area and has 2 generous walk-in closets. In the primary bath, you will find dual vanities, an oversized tub and a frameless shower with bench. The upper level also features 3 additional bedrooms and 2 full baths, which includes a bedroom with en-suite bath. The laundry room is on the upper level for convenience. The lower level features an extensive rec room and wet bar. The lower level also includes a full bathroom and a large 6th bedroom with a walk-in closet. There is professionally designed media room with full theatre effect. It has Sprinkler system, built in humidifier and many more features which will elp future buyer. Enjoy living in this great community of Brambleton, which includes miles of biking/walking/jogging paths, multiple outdoor community pools, parks, tennis courts, and basketball courts. You are only a mile from the Brambleton Town Center, which has several restaurants, a grocery store, movie theatre, gym, library, and other shops. You are also close to both route 50 and the 267 toll road, which makes for easy commuting, plus nearby access to the new Metro Silver Line and Dulles Airport. Don't miss this opportunity to find yourself in a home that has all the features and amenities you are looking for!!
Unit Size
5,506 Ft²
Days on Market
-
Land Size
0.16 acres
Price per sqft
$209
Property Type
House
Property Taxes
$717
HOA Dues
$206
Year Built
2017

Payment Calculator

Cap Rate Calculator

Last updated: 2 months ago (Bright MLS #VALO2011158)

Price History

Date / Event Date Event Price
Aug 22, 2025 Sold
Sold
Jun 24, 2025 Listed by Virginia Select Homes, LLC. $1,399,000
Listed by Virginia Select Homes, LLC.
Welcome to 42350 Stonemont Cir, Brambleton, VA Best value in town for a luxury 3-level single-family home on a premium 3-sides open lot, located in the highly sought-after Brambleton community. Quick Highlights Model: 2017-built Portsmouth by Van Metre Orientation: North-East facing Schools: Zoned for Creighton's Corner Elementary, Stone Hill Middle, and Rock Ridge High School (Loudoun County Public Schools) Size: Approximately 5,500 sq ft of finished living space Bedrooms/Baths: 6 Bedrooms | 5 Full Bathrooms Lot: Backs to open space and trees for year-round tranquility Main Level Features Formal living and dining rooms with extensive crown molding Premium hardwood floors throughout the main and upper levels Spacious family room with stone gas fireplace Gourmet kitchen includes: Upgraded stainless steel appliances Wall oven and built-in microwave Gas cooktop and hood White cabinetry and granite countertops Oversized island with seating Custom tiled backsplash Main level bedroom with adjacent full bath — perfect for in-laws or guests Access to a wraparound Trex deck ideal for entertaining or relaxing Upper Level Expansive primary suite with retreat/sitting area Two large walk-in closets Spa-style primary bath with: Dual vanities Oversized soaking tub Frameless glass shower with built-in bench Three additional bedrooms, including one with en-suite bath Two full bathrooms total on this level Convenient upper-level laundry room Loft for family entertainment Lower Level (Walk-Up Basement) Large recreation room with built-in wet bar—perfect for entertaining Sixth bedroom with walk-in closet Full bathroom Professionally designed home theatre with projector and sound system (included) Garage and Exterior Oversized two-car garage with upgraded doors Extended driveway with ample off-street parking Backyard opens to green space and trees for added privacy and beauty Included Features In-ground sprinkler system Built-in humidifier SimpliSafe home security system Custom blinds throughout Recessed lighting throughout the home Community and HOA includes: Access to all Brambleton amenities Verizon FIOS package (cable + internet) Biweekly backyard lawn mowing (Common area) Amenities include: Stratford Landing Pool and Splash Park Multiple pools, clubhouses, spas, and community centers Brambleton Town Center with restaurants, grocery stores, movie theater, library, coffee shops, medical offices, and more 18 miles of paved trails, tennis courts with lights, sand volleyball, and Hal & Berni Hanson Regional Park Annual community events, art fairs, and farmers markets Commuter-Friendly Location Quick access to Dulles Greenway and Toll Road Convenient to Routes 50, 15, 7, and 28 Just 5 miles from the Ashburn Silver Line Metro Only 9 miles to Dulles International Airport
Dec 1, 2021 Sold
Sold
Nov 5, 2021 Listed by Ikon Realty $1,149,000
Listed by Ikon Realty
Apr 14, 2017 Sold
Sold

Property Highlights

Air Conditioning
Fireplace

Building Info

Overview

    General

  • Year Built: 2017
  • Effective Year Built: 2017
  • Bedroom Count: 5
  • Bathroom Count: 5
  • Full Bathrooms: 5
  • Partial Bathrooms: 5
  • Bathroom Plumbing Fixtures: 18
  • Building Condition: 6
  • Building Quality: 4
  • Construction Type: 0
  • Building Style: 5
  • Exterior Walls Type: 24
  • Interior Walls Type: 0
  • Roof Shape Type: 8
  • Roof Cover Type: 15
  • Floor Count: 200
  • Floor Cover: 0
  • Basement Type: 3
  • Basement Area: 1,310
  • Garage Type: 0
  • Parking Space Count: 0
  • Patio Type: 0
  • Porch Type: 0
  • Pool Type: 0

    Dimensions

  • Lot Size Square Feet: 6,970
  • Total Building Area: 3,846
  • Building Area: 3,846
  • Building Area Measurement: L

    Heating and Cooling

  • Fireplace Count: 1
  • Air Conditioning: 1
  • Heating: 3
  • Heated Square Feet: 3,846
  • Heating Fuel Type: 3

    Utilities

  • Sewer System: 0
  • Water Service: 0

Building

  • Building Type: 0
  • Property Class: R
  • Subdivision: EVERMONT TRACE
  • Land Acres: 0000000160
  • Standard Land Use Code: 1001
  • County Land Use Code: 1
  • Legal Description 1: EVERMONT TRACE PH.1 LOT 24 201606290040305/6P

Neighborhood

  • School District Name: Loudoun County Public Schools
  • School Tax School District: COUNTY DISTRICT
  • Census Tract: 611026

Zoning

  • Zoning: PDH4

Geography

  • Assessors Map Reference: 92/H/1////24
  • Subdivision Phase Number: 1
  • Parcel: 202-40-3092-000
  • Lot: 24
  • Municipality: LITTLE RIVER
  • Latitude: 38.9618
  • Longitude: -77.5389

    Address

  • Full Address: 42350 Stonemont Cir
  • Address - House Number: 42350
  • Address - Street Name: Stonemont
  • Address - Suffix Type: Cir
  • State: VA
  • City Name: Ashburn
  • Carrier Code: R076
  • 4-Digit Zip Code: 1799
  • Zip Code: 20148

Valuation

    Tax

  • Tax Year: 2023
  • Tax Amount: $989,914

    Appraisal Valuation

  • Standard Deviation: 0.1023
  • Valuation Date: Sep 21, 2023
  • Confidence Score: 90
  • Final Value: 1,205,718
  • High Value: 1,329,179
  • Low Value: 1,082,256

    Market Valuation

  • Market Total Value: $1,131,330
  • Market Land Value: $307,300
  • Market Improvement Value: $824,030

    Assessments Valuation

  • Assessed Year: 2023
  • Assessed Total Value: $1,131,330
  • Assessed Land Value: $307,300
  • Assessed Improvements Value: $824,030

    Sales

  • Current Sale Contract Date: Nov 30, 2021
  • Current Sale Recording Date: Dec 01, 2021
  • Current Sale Price:
  • Current Sale Document Type: 71
  • Current Sale Input Document Number: 202112010118922
  • Previous Sale Recording Date: Dec 01, 2021
  • Previous Sale Contract Date: Nov 30, 2021
  • Previous Sale Amount: $1,211,000
  • Previous Sale Document Type: 27

    Financing

  • First Mortgage Financing Type: FIX
Data used for valuation calculations is provided by RealtyHop, and other third party sources

Comparables

Unit
Status
Type
Beds
Baths
ft²
Price/ft²
Asking Price
Listed On
Closing Price
Sold On
HOA + Taxes

About Brambleton Landbay


Similar Homes for Sale

Currently no similar homes around

Nearby Rentals

Unit for rent at 24837 Mason Terrace, CHANTILLY, VA, 20152

$3,350 /mo

  • 3 Beds
  • 3 Baths
  • 2,650 ft²
24837 Mason Terrace, CHANTILLY, VA, 20152 Listing by Eyob Lube
Unit for rent at 23503 Adagio Terrace, BRAMBLETON, VA, 20148

$3,450 /mo

  • 3 Beds
  • 3 Baths
  • 2,380 ft²
23503 Adagio Terrace, BRAMBLETON, VA, 20148 Listing by Young-ae Bauer
Unit for rent at 22862 Cartier Terrace, BRAMBLETON, VA, 20148

$3,100 /mo

  • 3 Beds
  • 2 Baths
  • 2,408 ft²
22862 Cartier Terrace, BRAMBLETON, VA, 20148 Listing by Michael I Putnam


Frequently Asked Questions

When was property at 42350 Stonemont Circle built and last sold?
The property at 42350 Stonemont Circle was built in 2017 and last sold on Nov 30, 2021 for $1,211,000.
How much is this home worth?
The estimated value of the home located at 42350 Stonemont Circle is $1,400,164.
What are some comparable homes to 42350 Stonemont Circle?
There are currently no comparable homes to 42350 Stonemont Circle.