


47
Map


42343 Camino Romo


About This Property
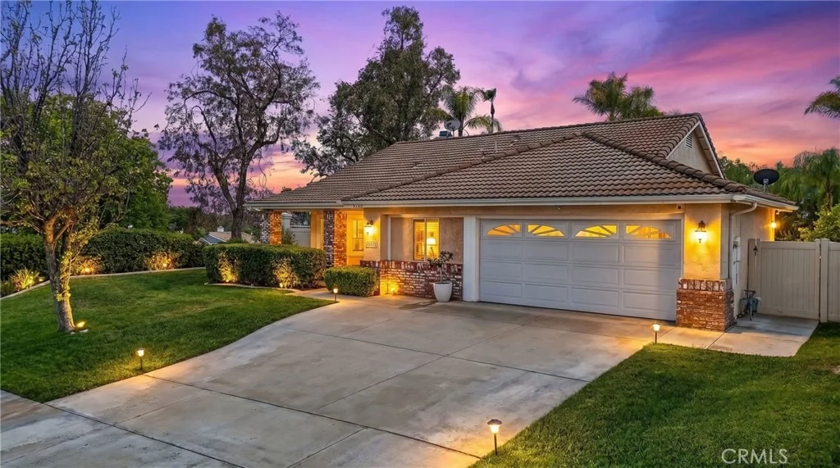
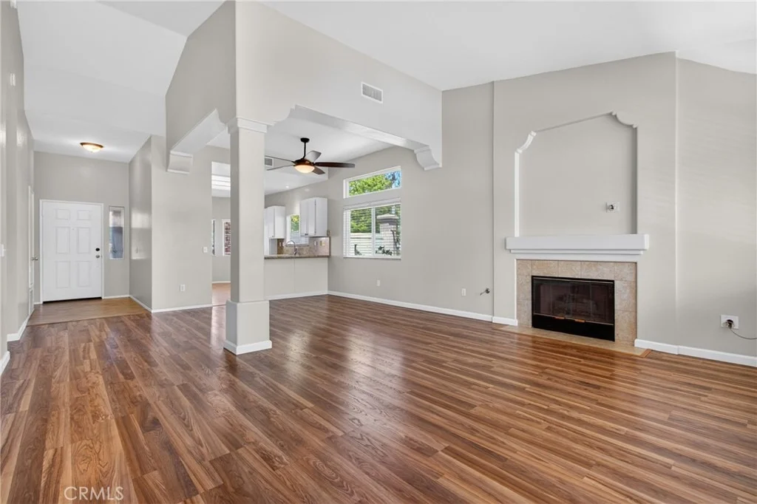
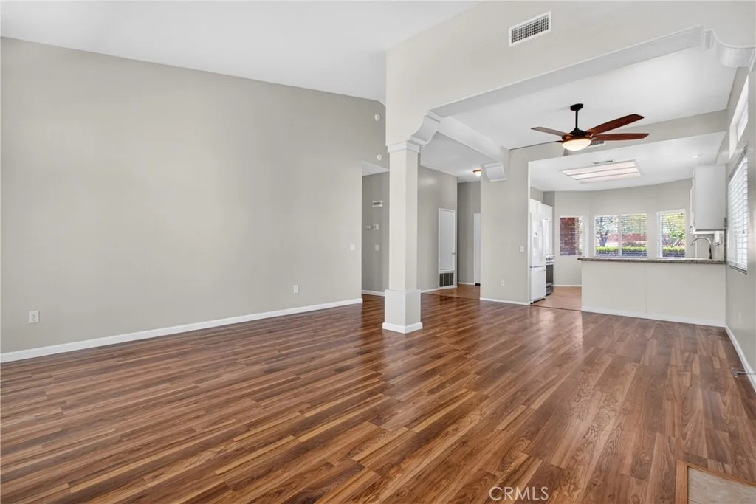
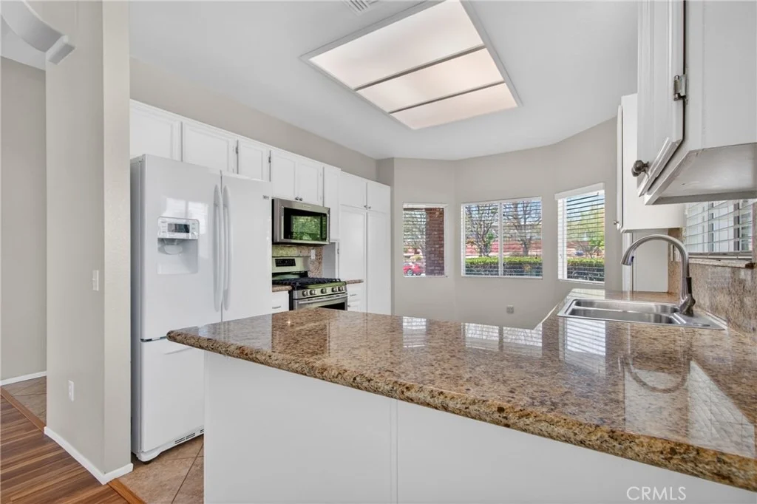
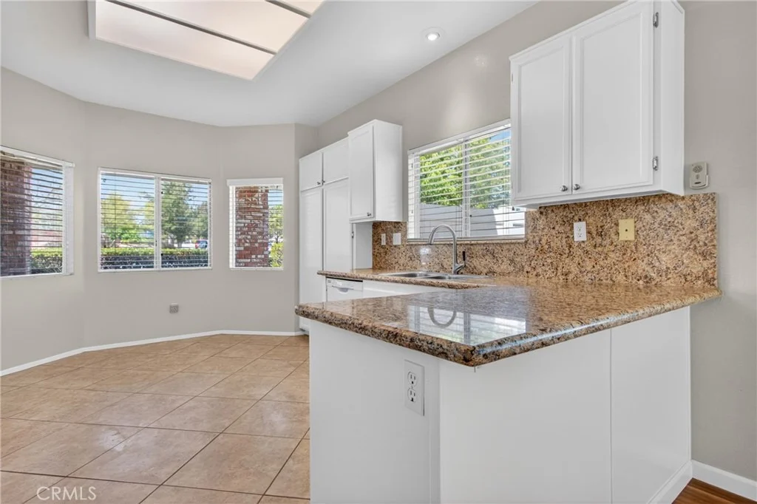
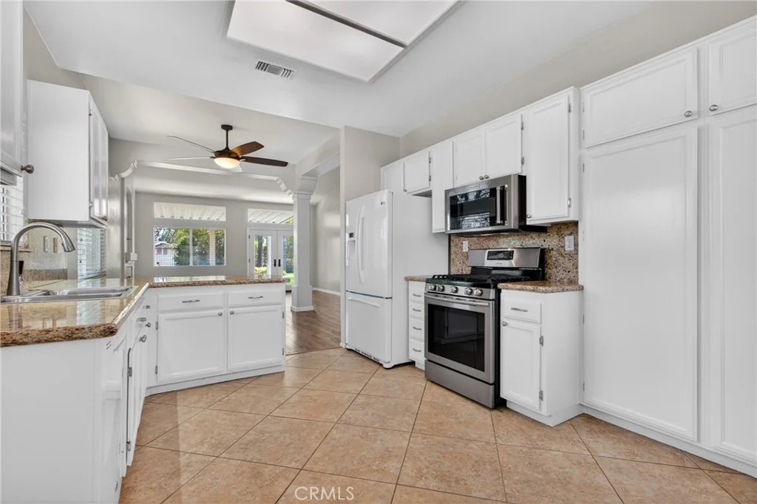
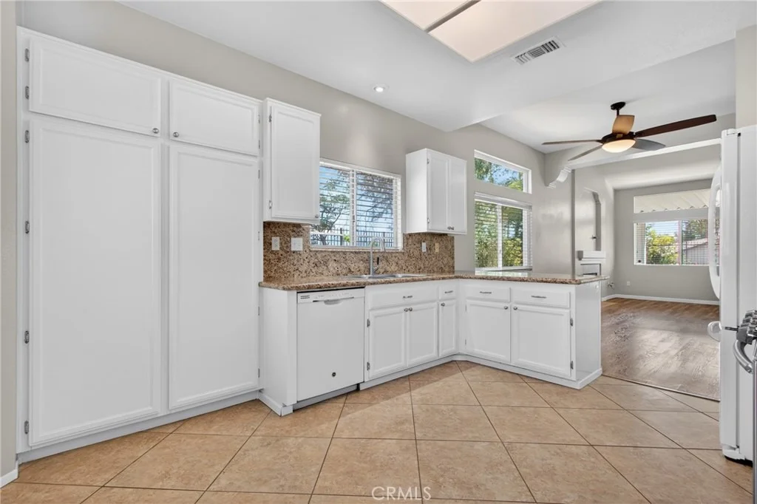
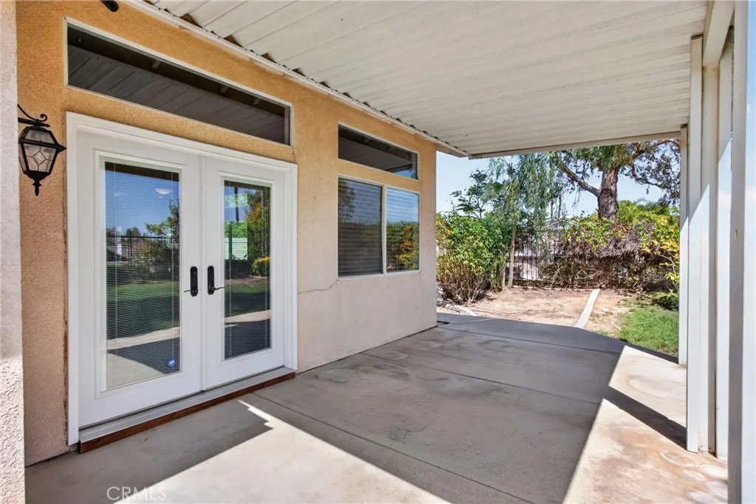
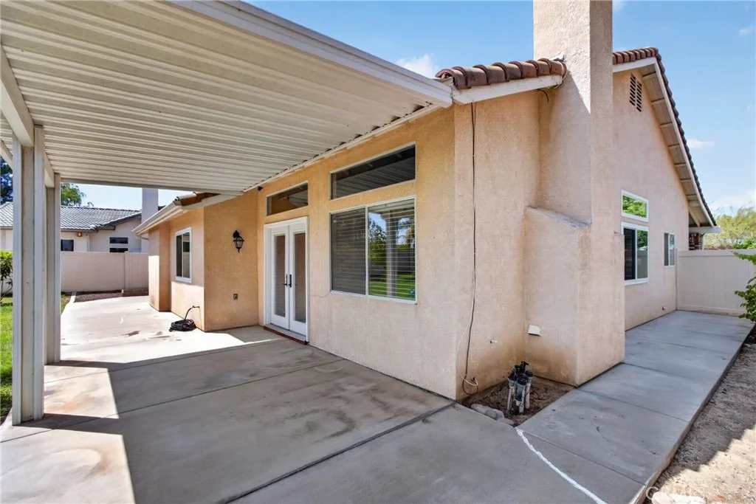
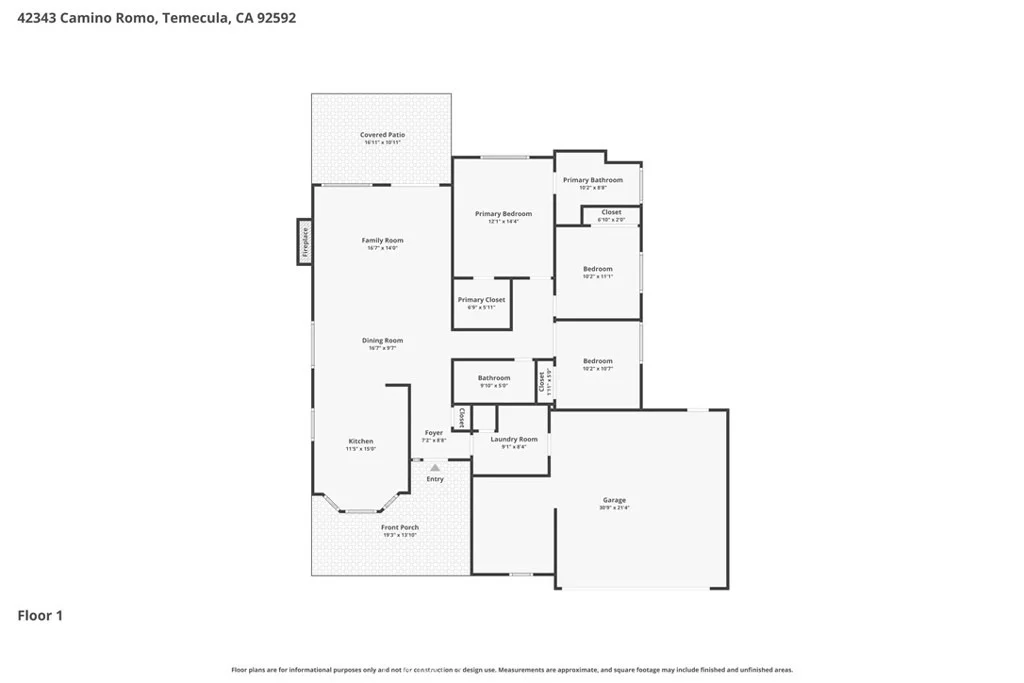
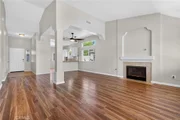
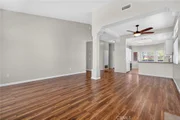
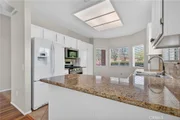
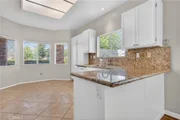
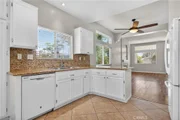
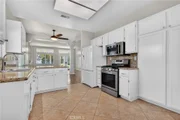
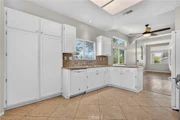
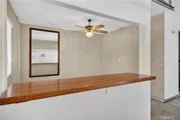
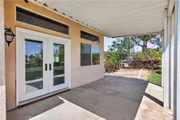
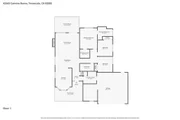
The spacious kitchen features granite countertops, stainless steel appliances, crisp white cabinetry, an eat-in breakfast nook, and convenient barstool seating that opens seamlessly to the family room. Cozy up by the fireplace or open the French doors to create the ultimate indoor-outdoor living experience. Adjacent to the family room is a flexible dining space that can easily function as a formal dining area or an expanded great room.
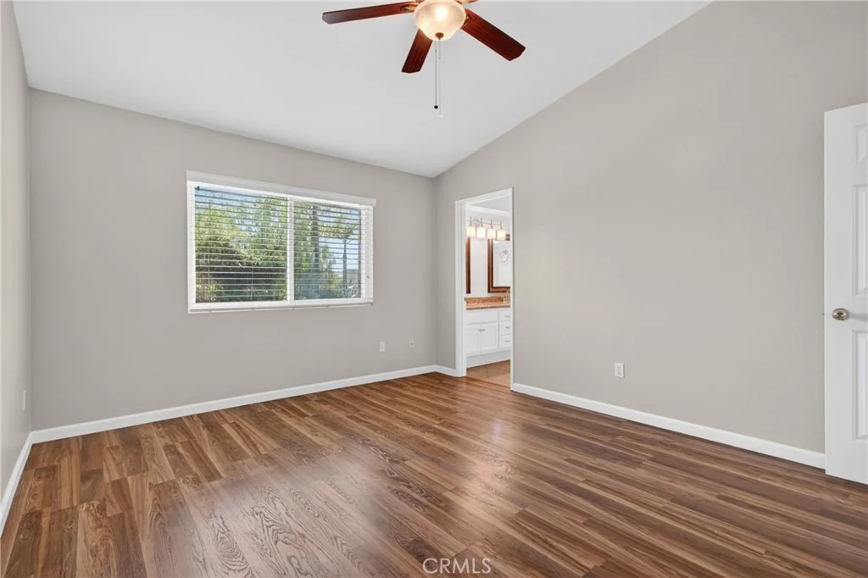
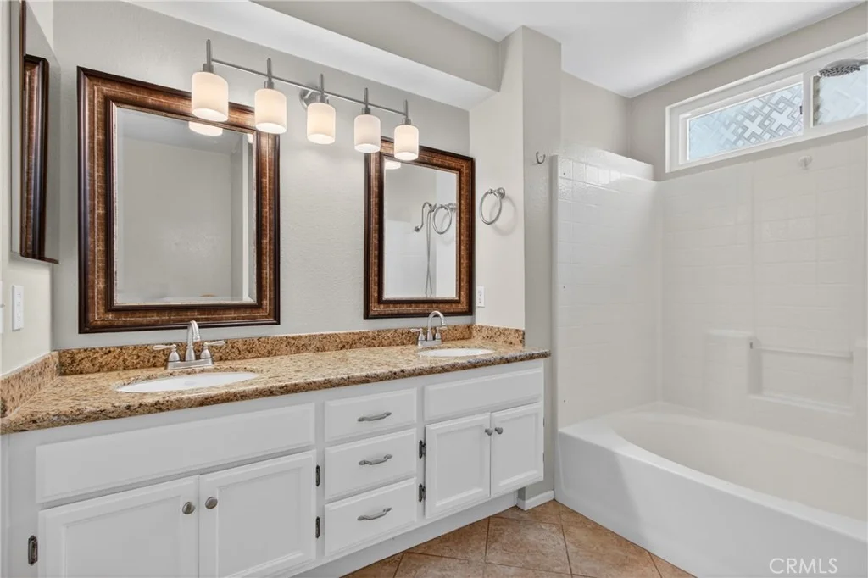
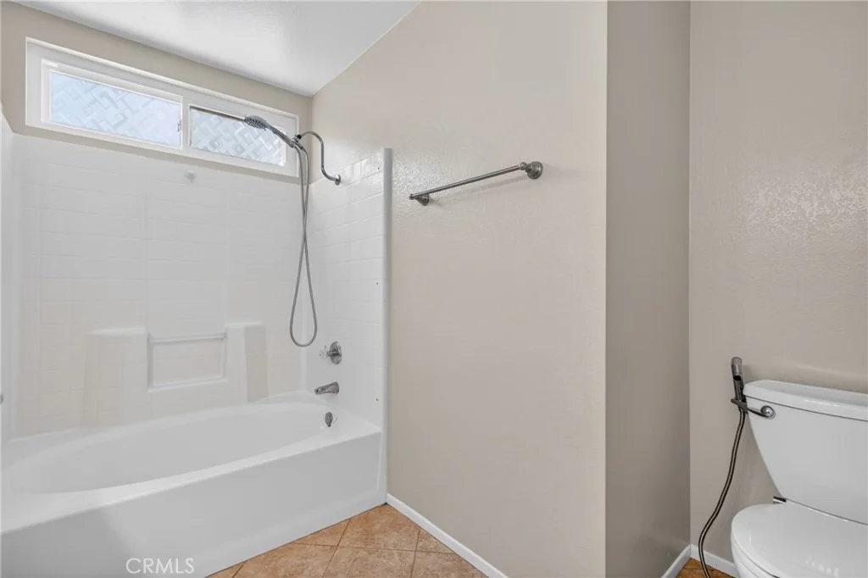
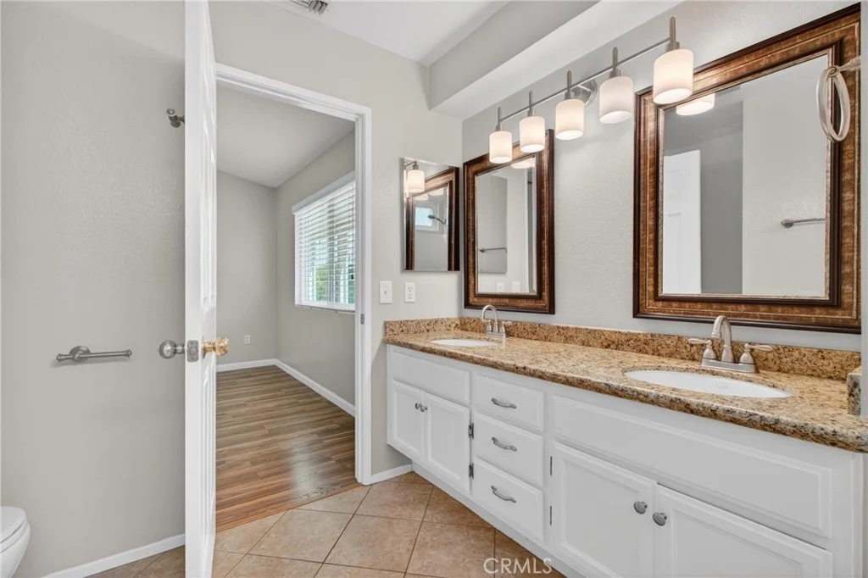
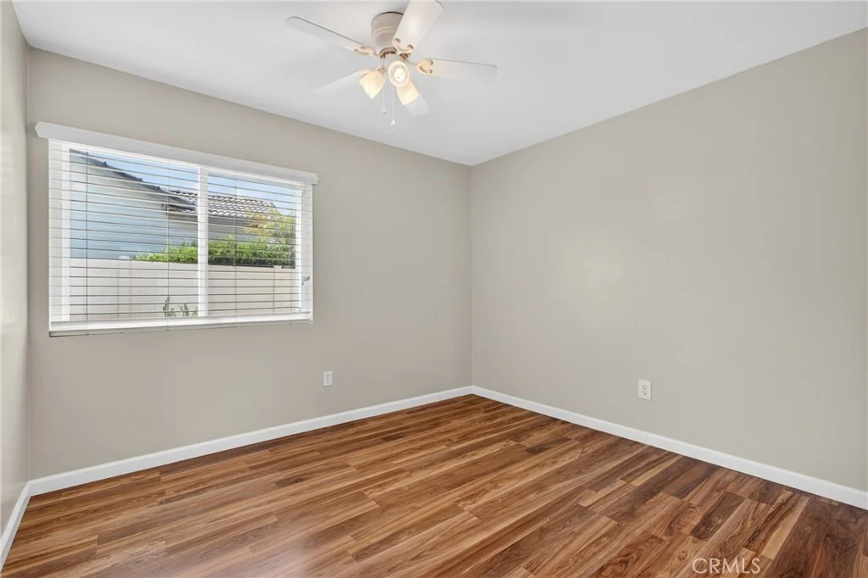
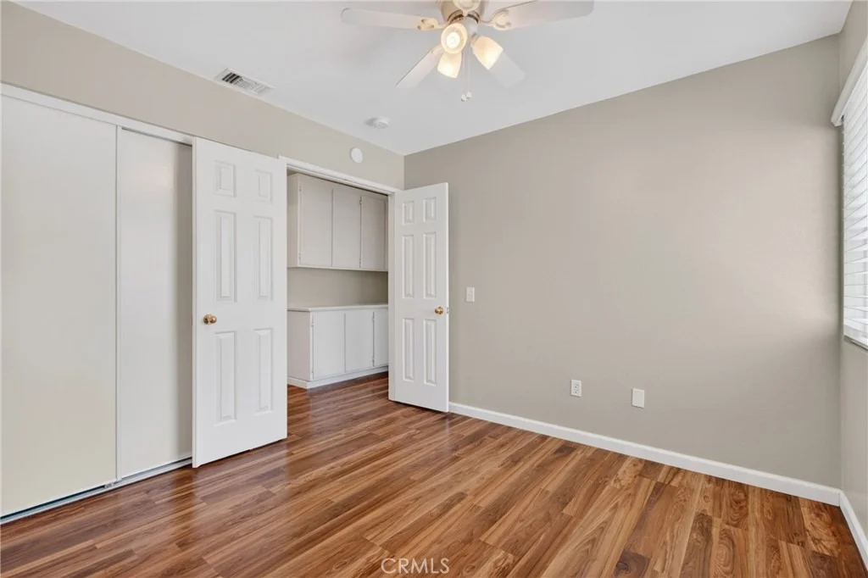
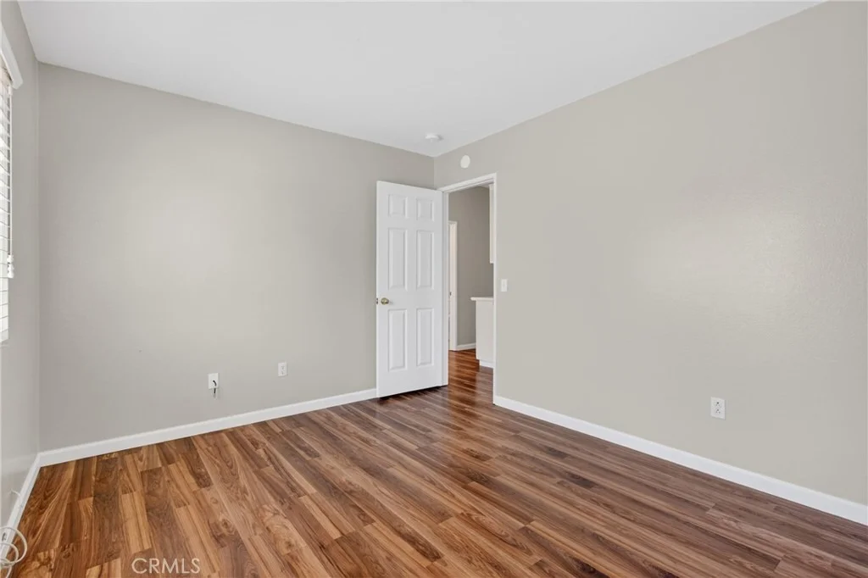
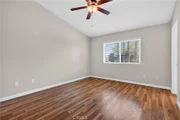
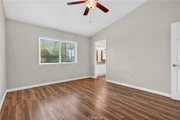
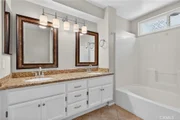
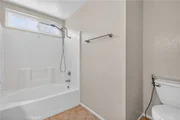
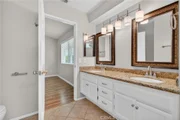
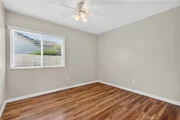
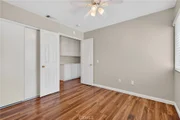
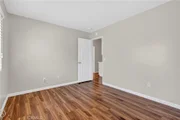
The generously sized primary suite is a relaxing retreat with a ceiling fan, walk-in closet, and private en-suite bathroom complete with dual sinks, granite countertops, and white cabinets. One secondary bedroom features double-door entry, making it an ideal home office, playroom, or guest space. Both bathrooms have been tastefully updated with matching finishes, while durable luxury vinyl plank and tile flooring flow throughout the home. Hunter Douglas blinds add an elegant touch to every room.
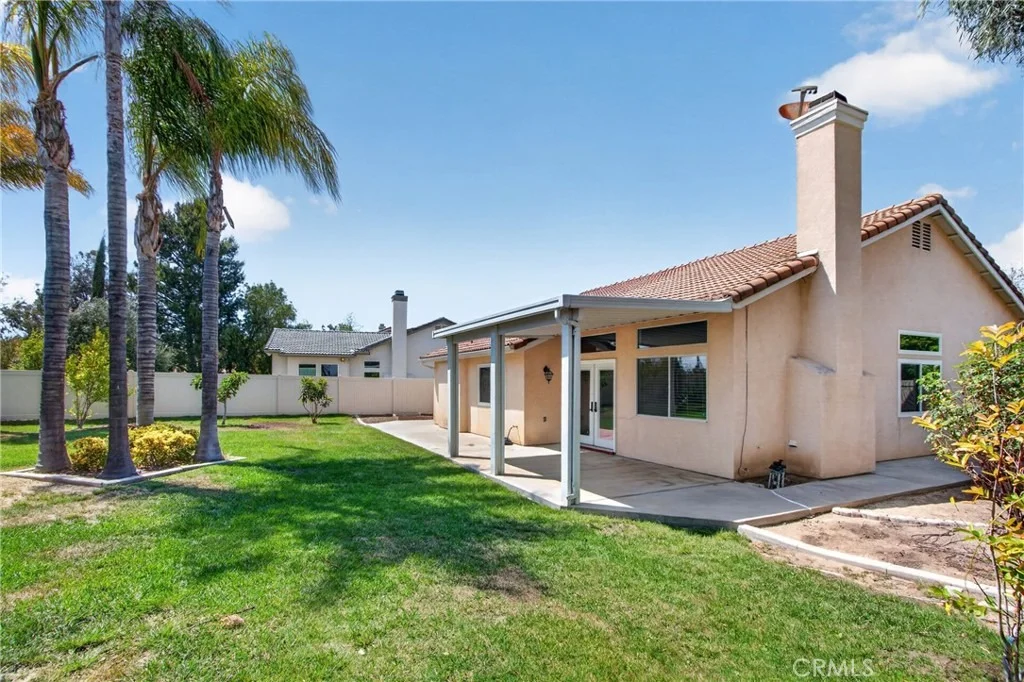
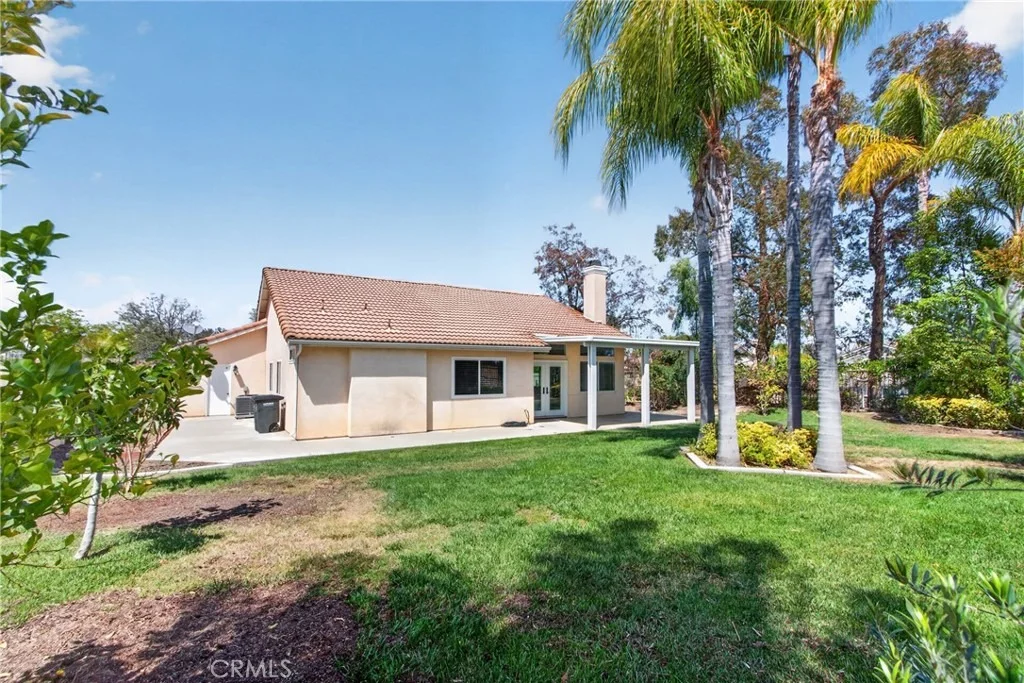
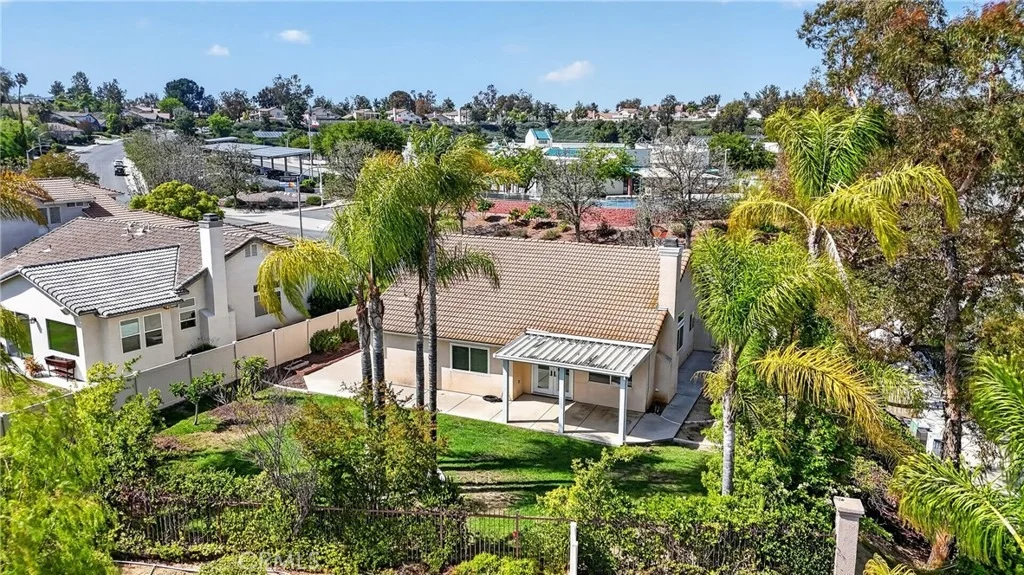
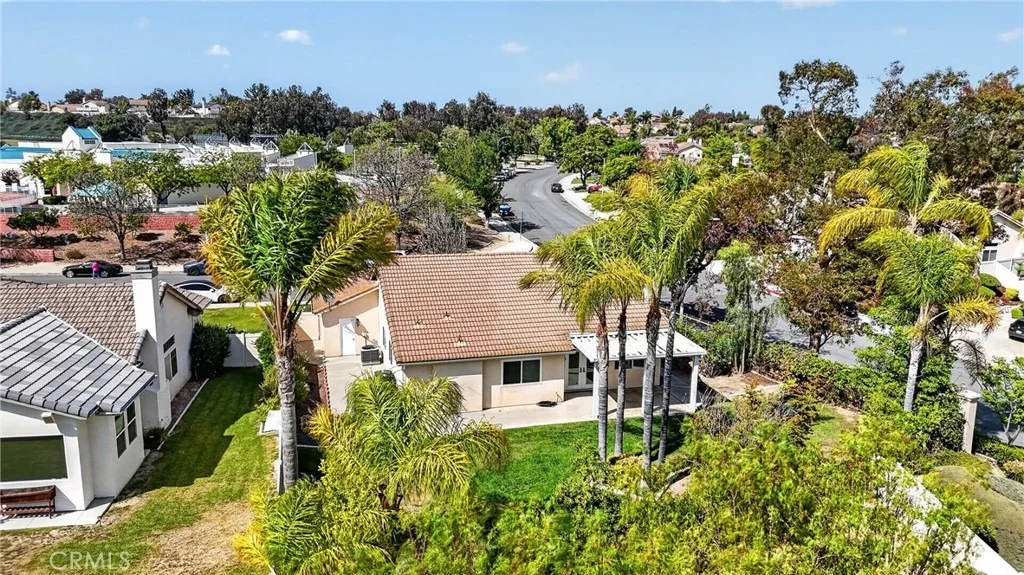
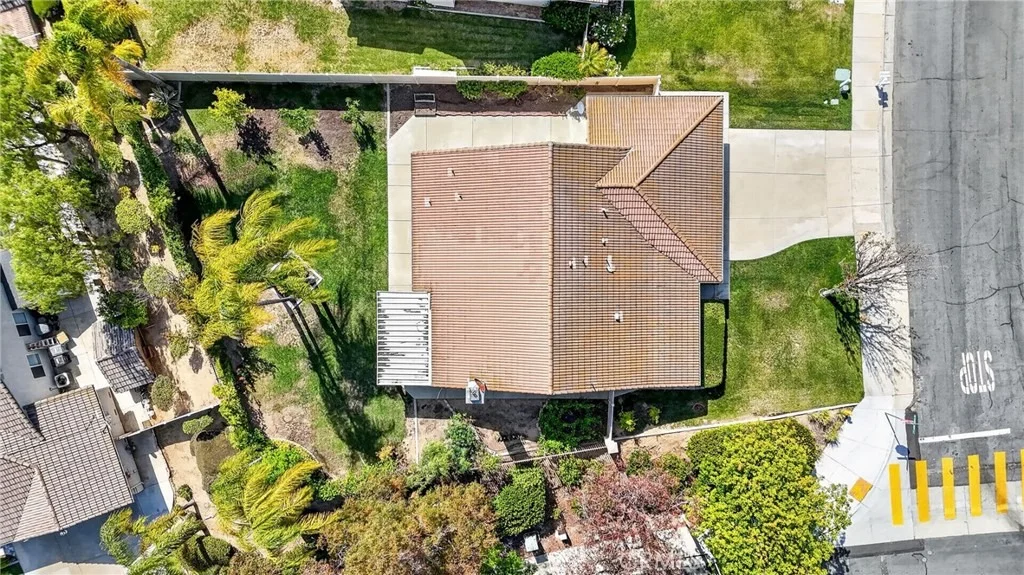
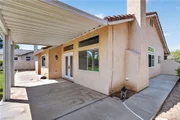
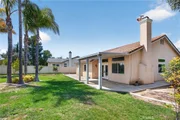
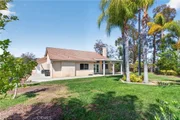
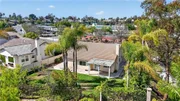
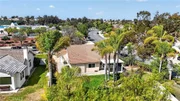
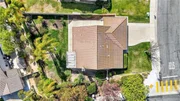
Outside, the oversized private backyard offers endless possibilities with plenty of room for a future pool, kids' play area, or entertaining space. Enjoy evenings under the covered patio surrounded by mature fruit trees and grape vines including pomegranate, loquat, guava, Meyer lemon, purple olive, and fig. The newer vinyl fencing adds both privacy and peace of mind.
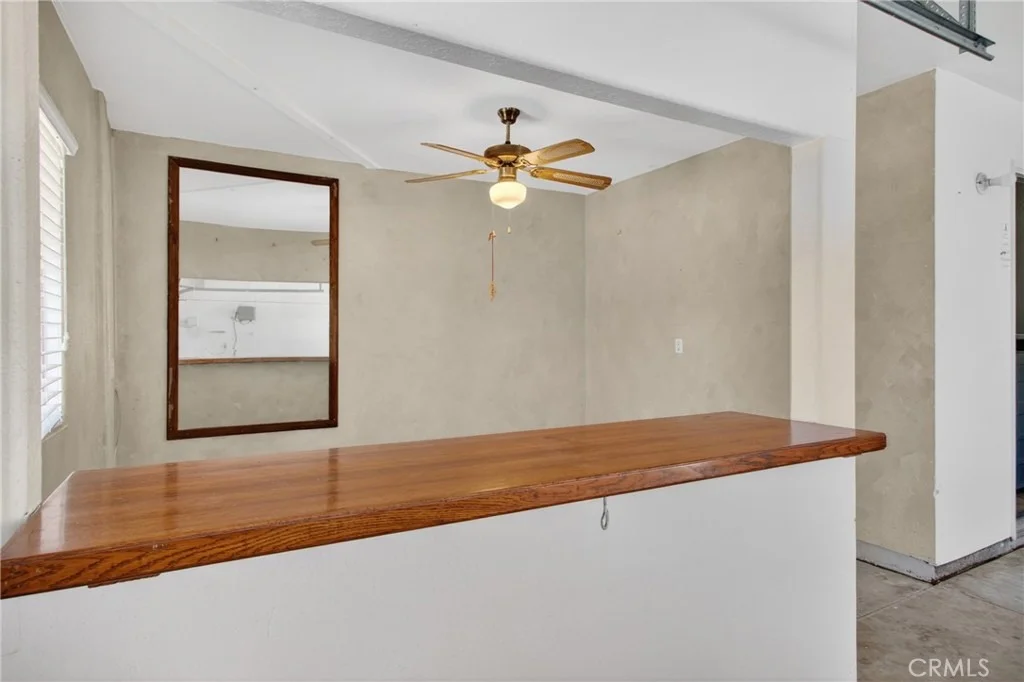
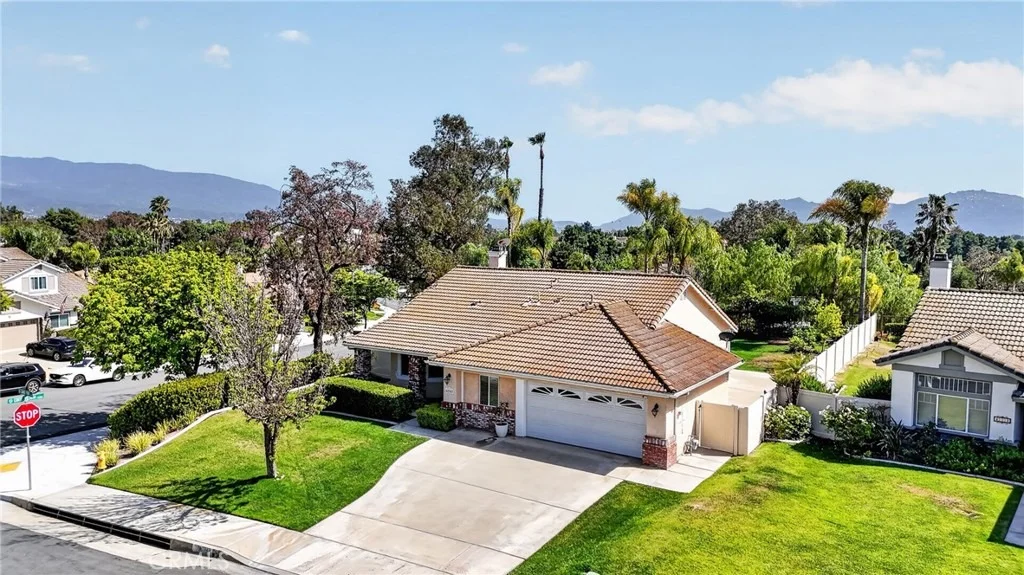
Additional highlights include a welcoming covered front porch perfect for morning coffee, a spacious laundry room with ample storage, and a garage equipped with an EV charger plus a separate bonus storage/workspace complete with a ceiling fan and window ideal for a home gym, workshop, hobby room, or private office.
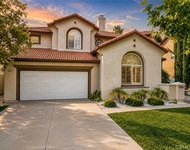
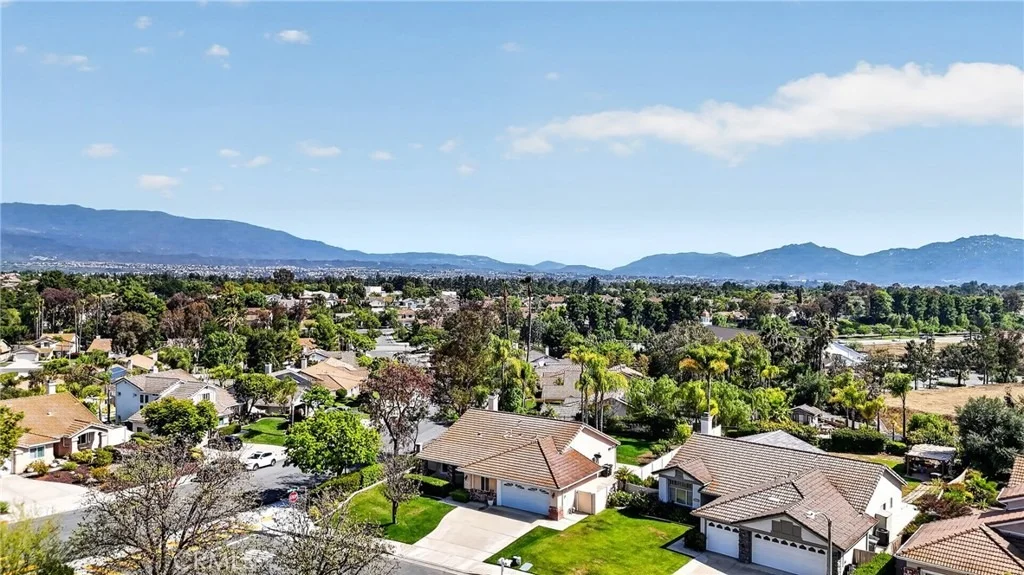
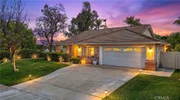
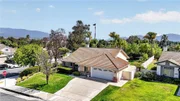
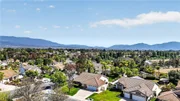
Perfectly located on a corner lot across from Vintage Hills Elementary School and within walking distance to the community center, residents enjoy access to fantastic amenities including a clubhouse, two community pools, spa, tot lot, tennis courts, and basketball courts. This is the kind of neighborhood where memories are made and families thrive.
Payment Calculator
Your Estimated Monthly Payment
Cap Rate Calculator
What does this mean?
Based on our analysis, the cap rate of this property is 1.25%. A negative cap rate indicates that the property might not be feasible as an income-producing asset. The median cap rate for a near zip code 11238 is 4.23%.
How much can I actually make?
Actual monthly rental income may vary between $4,760 and $7,140 depending on unit-specific characteristics. You can change the amount using the slider to further explore.
How is cap rate calculated?
Cap Rate = Net Operating Income (NOI) / Property Asset Value.
When calculating the cap rate, we assume 100% occupancy. Leverage (mortgage) is not considered.
Cap Rate provided by RealtyHop and RentHop, learn more about cap rate here.
Price History
| Date / Event | Date | Event | Price |
|---|---|---|---|
| Jul 6, 2026 | Sold | ||
| Sold | |||
| Jun 7, 2026 | In contract | - | |
| In contract | |||
| May 19, 2026 | Listed by LPT Realty, Inc | $679,999 | |
| Listed by LPT Realty, Inc | |||
| Mar 12, 2018 | Sold | ||
| Sold | |||
| Jan 27, 2018 | Listed by TOWERS & ASSOCIATES | $415,000 | |
| Listed by TOWERS & ASSOCIATES | |||
 | |||
|
Highly desirable Vintage Hills location, just miles away from the Temecula Valley wineries. This turn-key, single-story home has been renovated and updated. Added value improvements include: new HVAC system, new french doors with integrated blinds, new energy efficient windows in bedrooms, master bath, and dining area. The interior has new paint and hardwood floors throughout living area. The kitchen features granite counter tops with new stainless steel sink and faucet and white on white appliances including refrigerator and new microwave. Both baths have granite counter tops with new faucets and new toilets. Master bath has a dual sink vanity. Large rear yard with covered patio and fully landscaped. The property is conveniently located across the street from Vintage Hills Elementary School, and walking distance to the association community park with pool, spa, playground, tennis courts, and basketball court. Convenient to shopping. Everything you need and more.
| |||
Property Highlights
Building Info
Comparables
Status
Price/ft²
Listed On
Sold On
About Margarita Village - Temeku Hills
Similar Homes for Sale
Currently no similar homes aroundNearby Rentals

Last Updated: 4 months ago
Data Source: CRMLS, MLS# SW26108867






































 Your Privacy Choices
Phone: 425-283-2930
Address: 335 Madison Avenue, New York, NY 10017