


42341 Forest Oaks Dr


About This Property
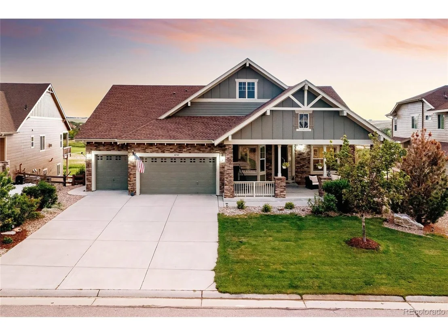
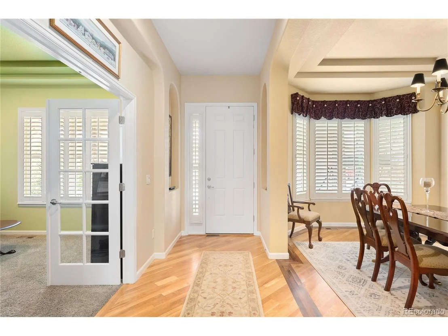
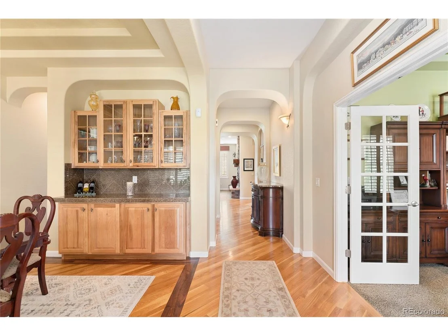
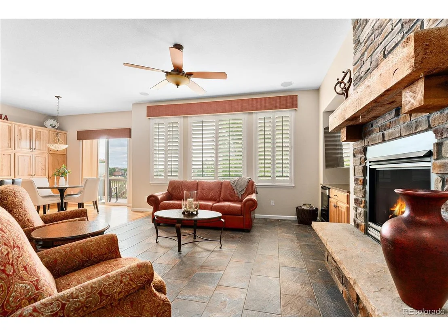
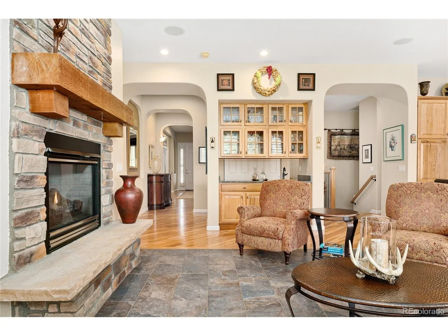
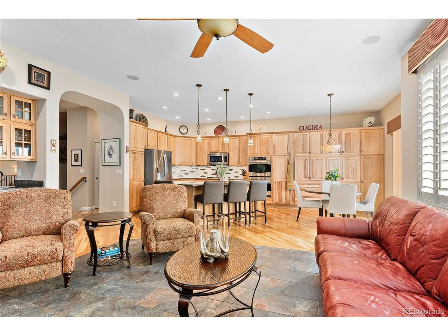
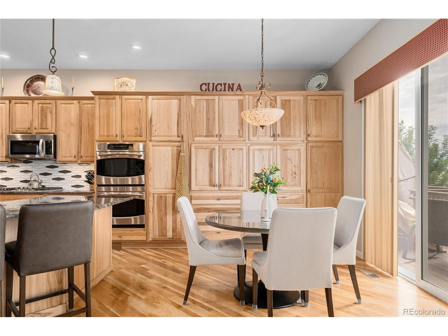
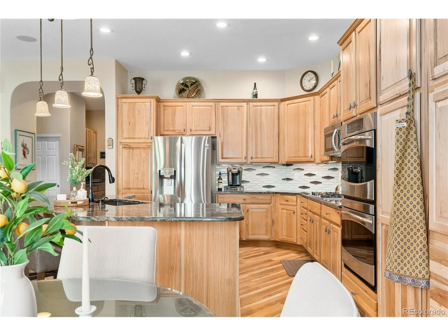
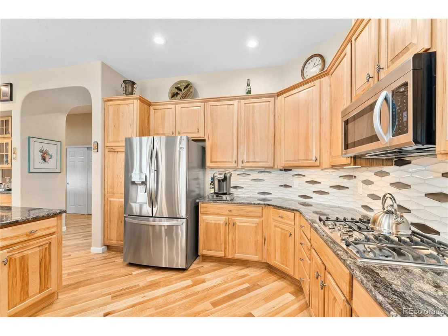
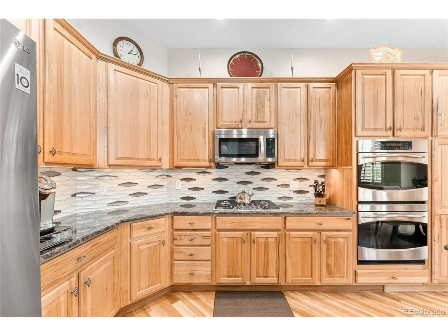
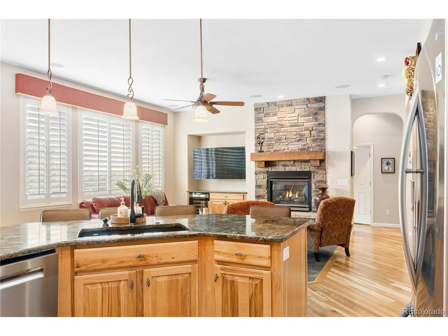
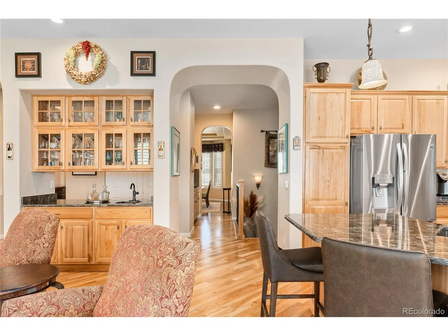
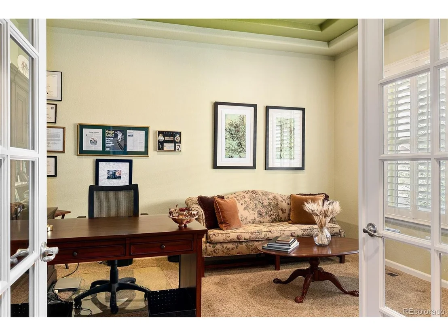
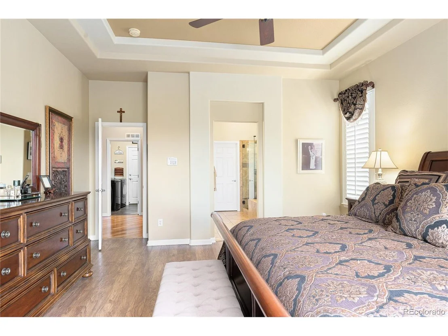
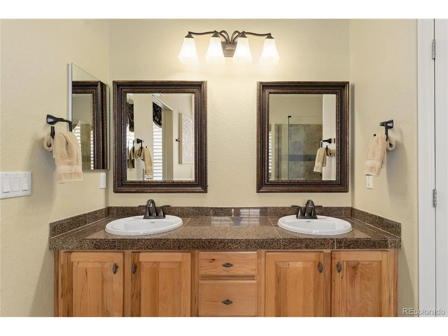
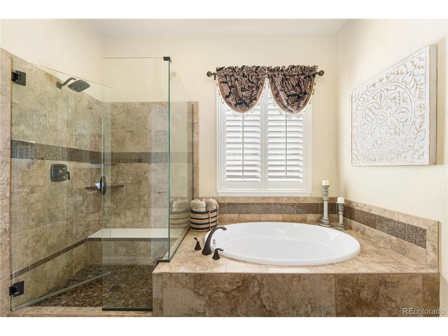
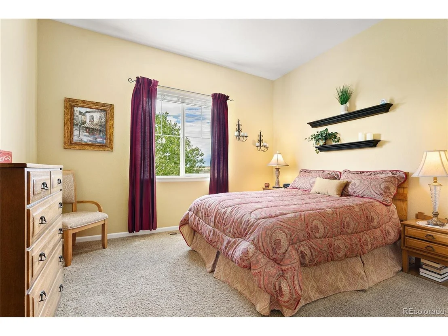
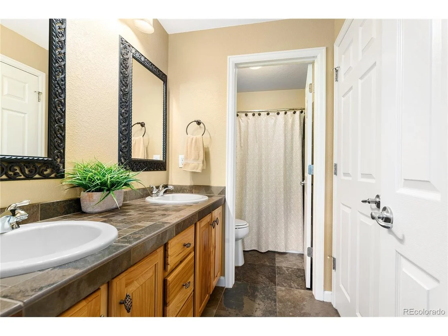
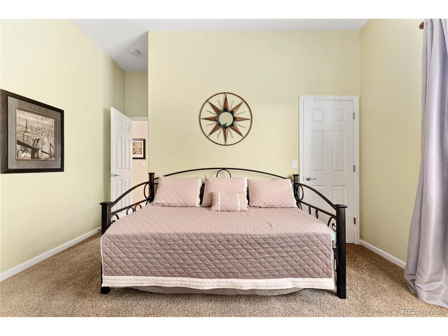
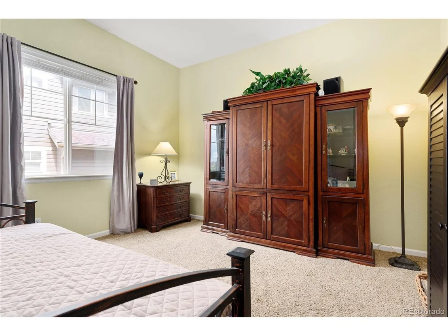
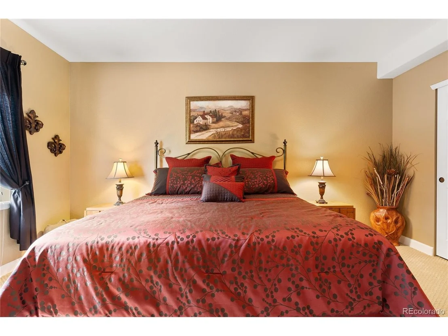
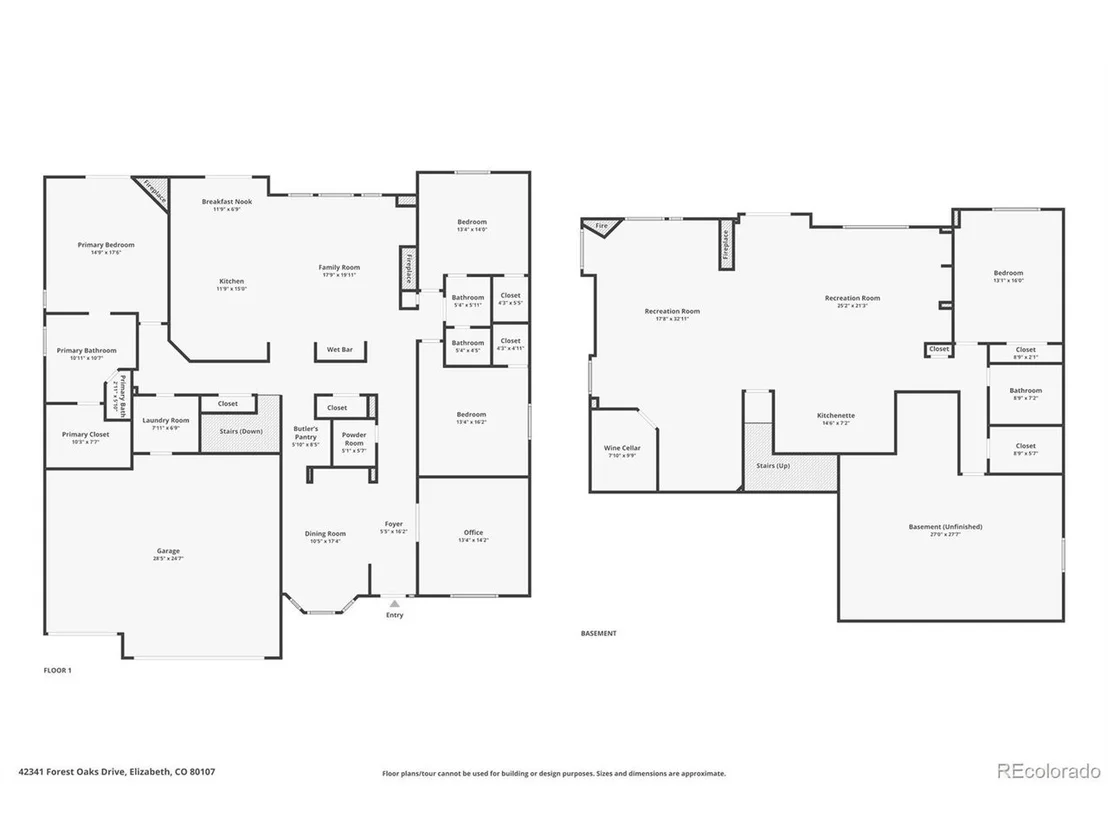
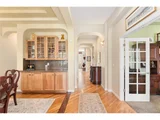
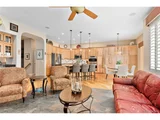
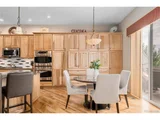
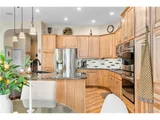
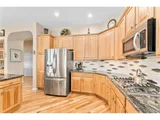
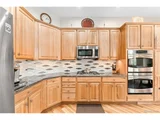
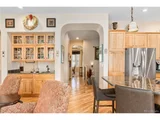
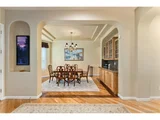
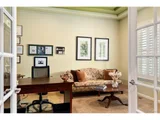
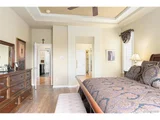
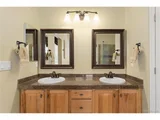
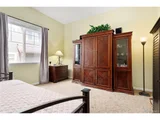
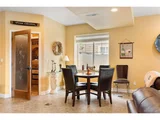
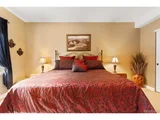
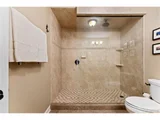
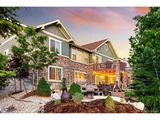
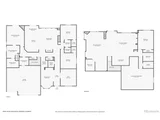
Boasting four spacious bedrooms and a dedicated office, this home has it all. The kitchen and custom-built basement both feature stunning granite countertops adding a touch of elegance to every gathering space. Extensive hickory wood flooring throughout the home reflects both beauty and warmth.
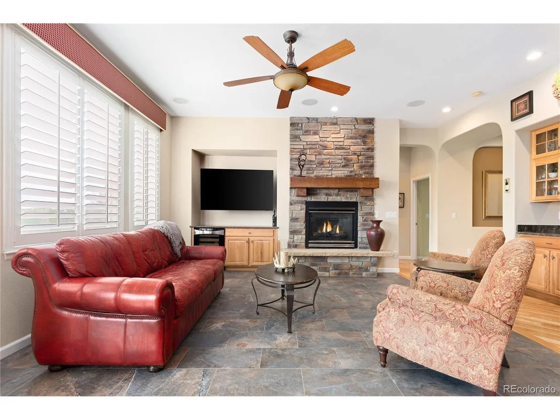
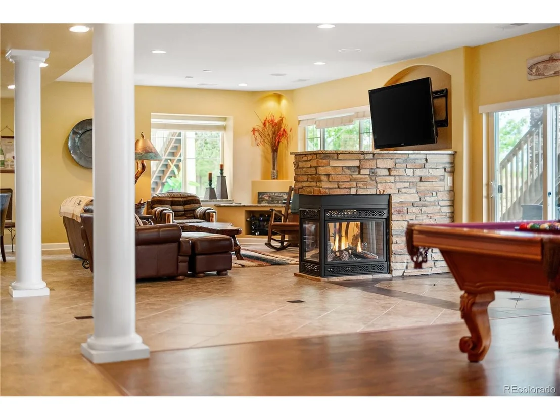
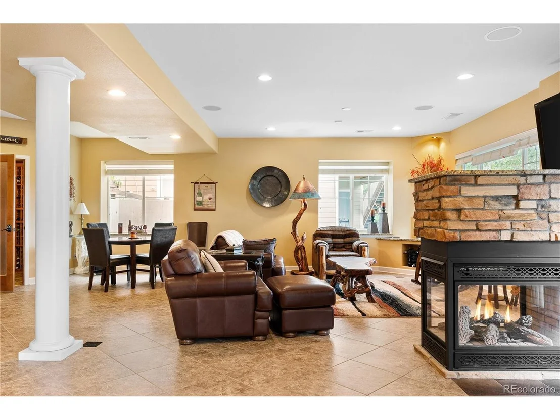
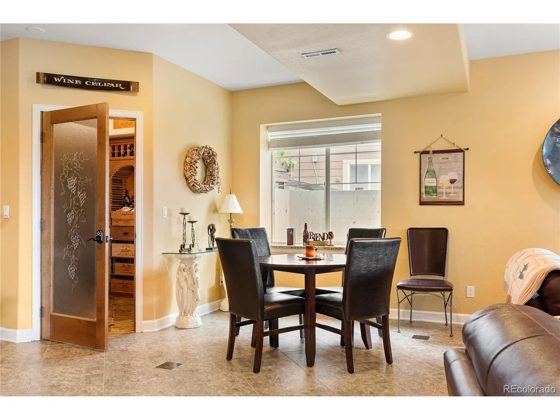
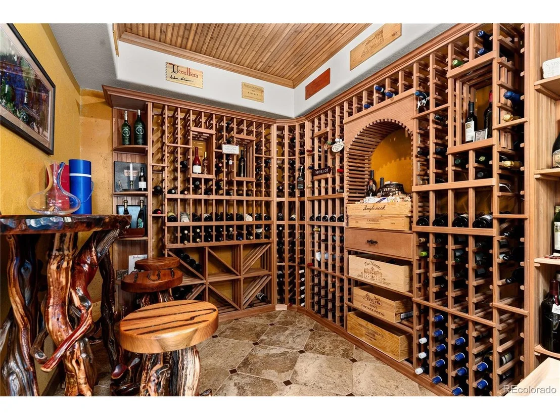
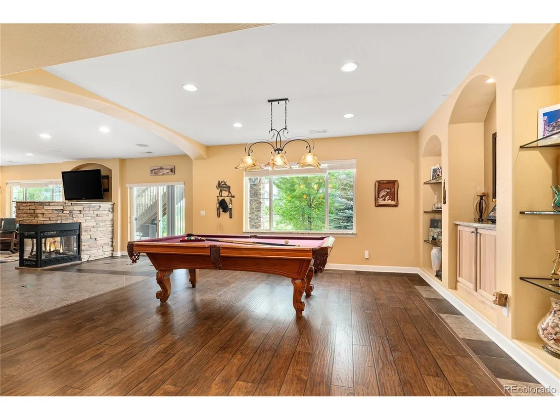
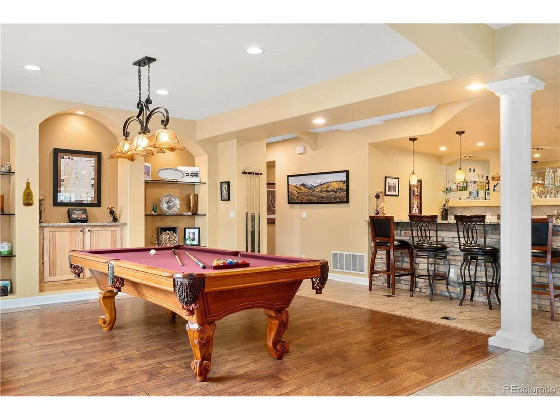
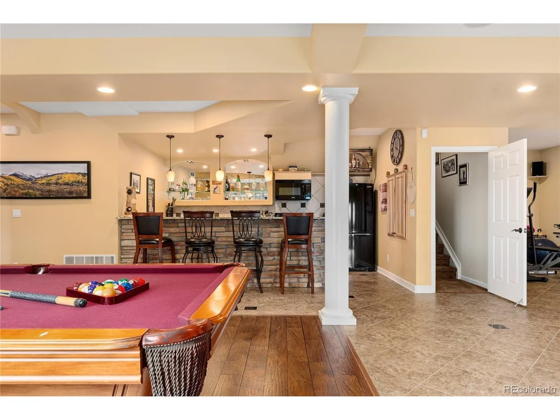
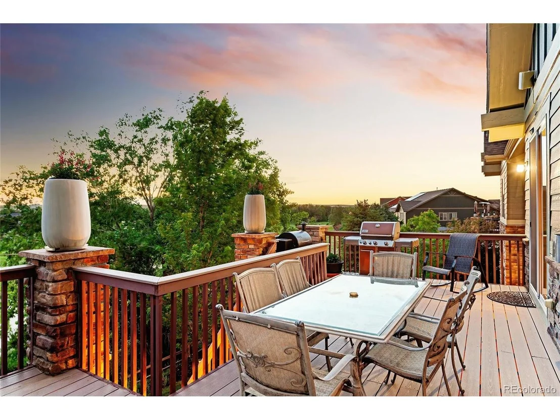
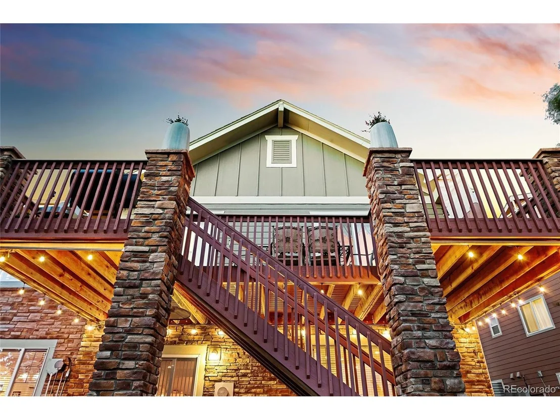
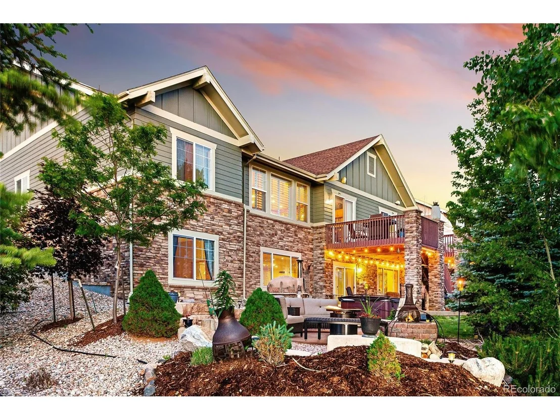
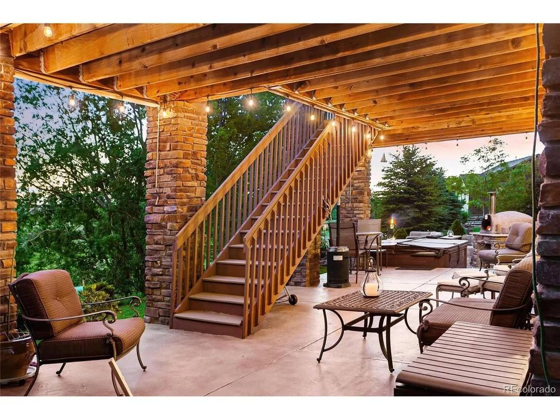
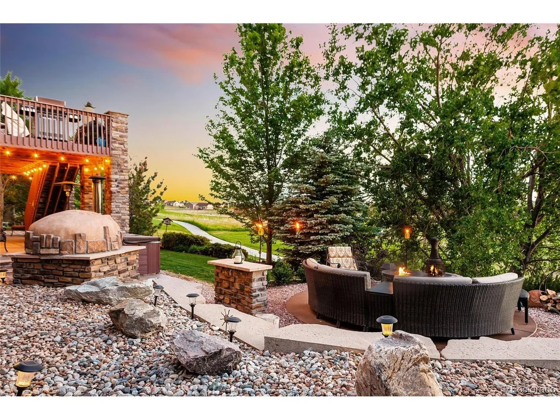
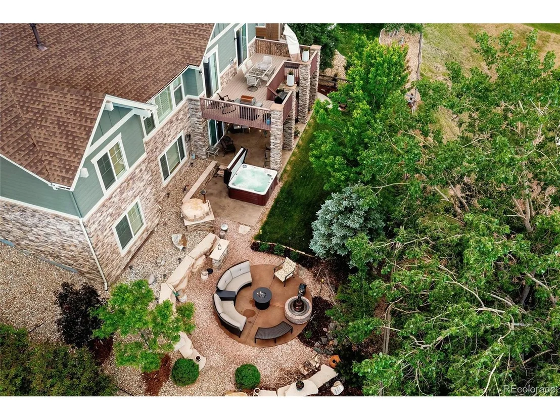
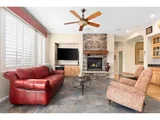
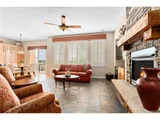
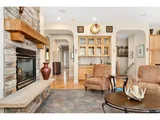
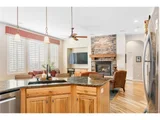
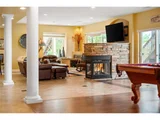
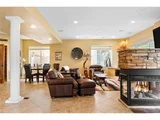
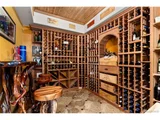
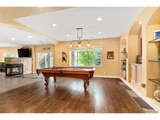
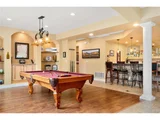
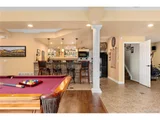
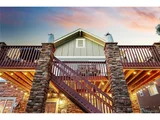
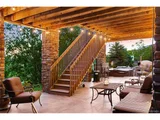
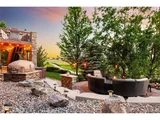
With three cozy fireplaces, you'll enjoy warmth and ambiance in every season. The custom-built basement is a true entertainer's delight, complete with a wine cellar, and additional living space that makes for the perfect game or movie night setting. The basment could serve as a mother-in-law suite, filled with natural light and an open floor plan sure to impress. The walkout basement leads directly to a fully landscaped backyard, featuring stunning mesa stone, perfect for outdoor living.
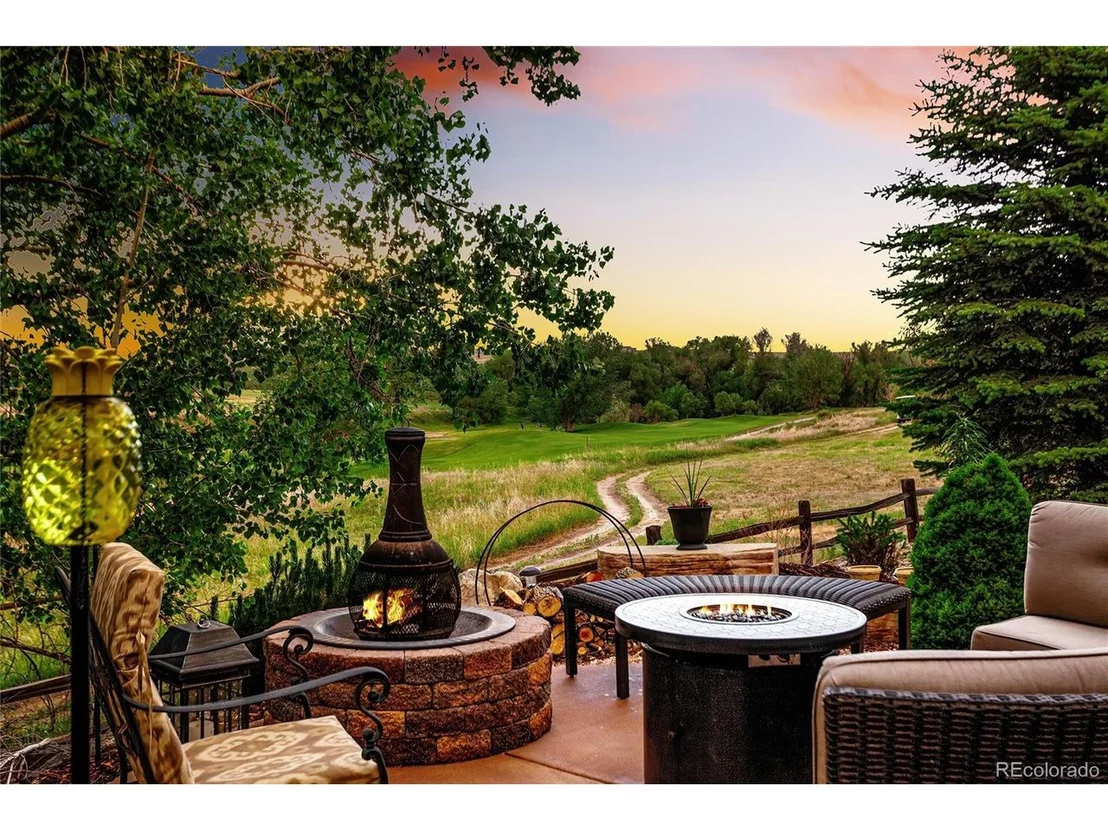
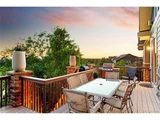
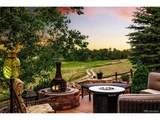
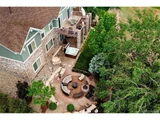
Whether hosting a pizza night with the wood-burning oven, relaxing in the hot tub, or gathering around the outdoor firepit, this backyard is an oasis. The 3-car garage offers ample storage and parking space for vehicles and recreational equipment.
This home is a true gem that has been meticulously maintained, offering high-quality construction and a picturesque setting. Don't miss your chance to own this exceptional property!
Payment Calculator
Your Estimated Monthly Payment
Cap Rate Calculator
What does this mean?
Based on our analysis, the cap rate of this property is 1.25%. A negative cap rate indicates that the property might not be feasible as an income-producing asset. The median cap rate for a near zip code 11238 is 4.23%.
How much can I actually make?
Actual monthly rental income may vary between $4,760 and $7,140 depending on unit-specific characteristics. You can change the amount using the slider to further explore.
How is cap rate calculated?
Cap Rate = Net Operating Income (NOI) / Property Asset Value.
When calculating the cap rate, we assume 100% occupancy. Leverage (mortgage) is not considered.
Cap Rate provided by RealtyHop and RentHop, learn more about cap rate here.
Price History
| Date / Event | Date | Event | Price |
|---|---|---|---|
| Oct 11, 2024 | Sold | ||
| Sold | |||
| Sep 5, 2024 | In contract | - | |
| In contract | |||
| Aug 22, 2024 | Listed by Compass - Denver | $848,000 | |
| Listed by Compass - Denver | |||
| | |||
|
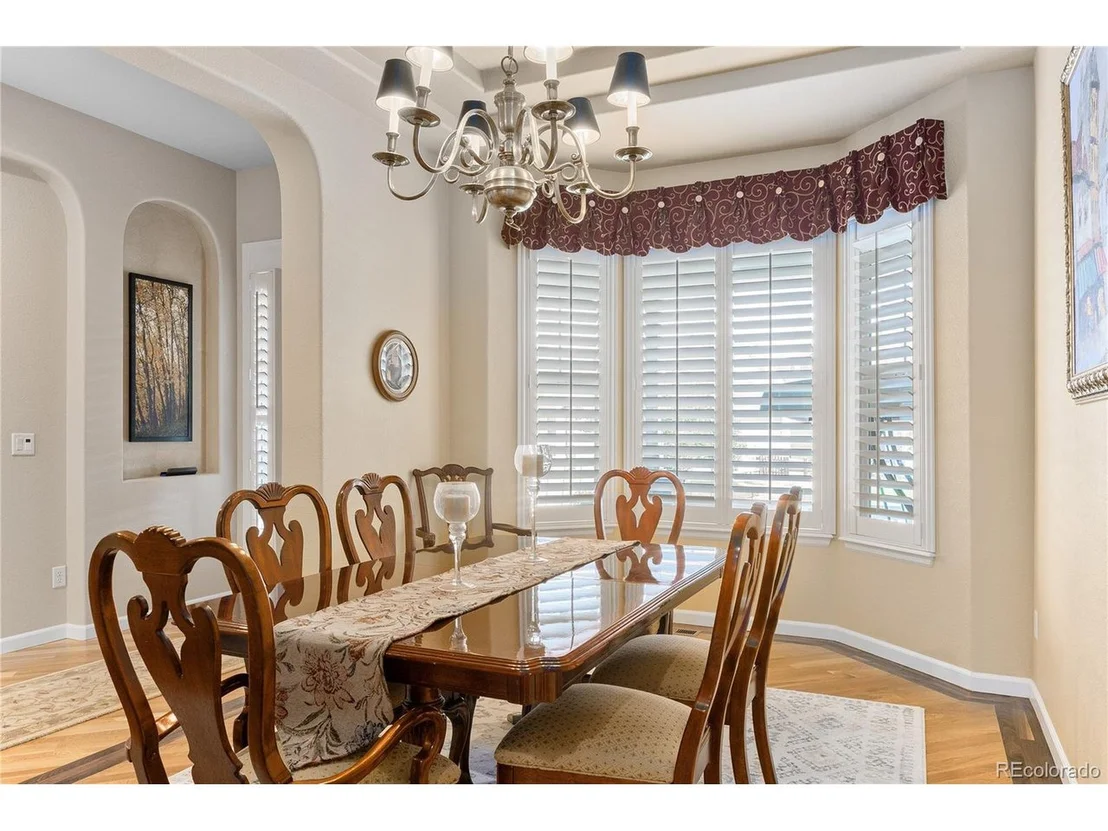
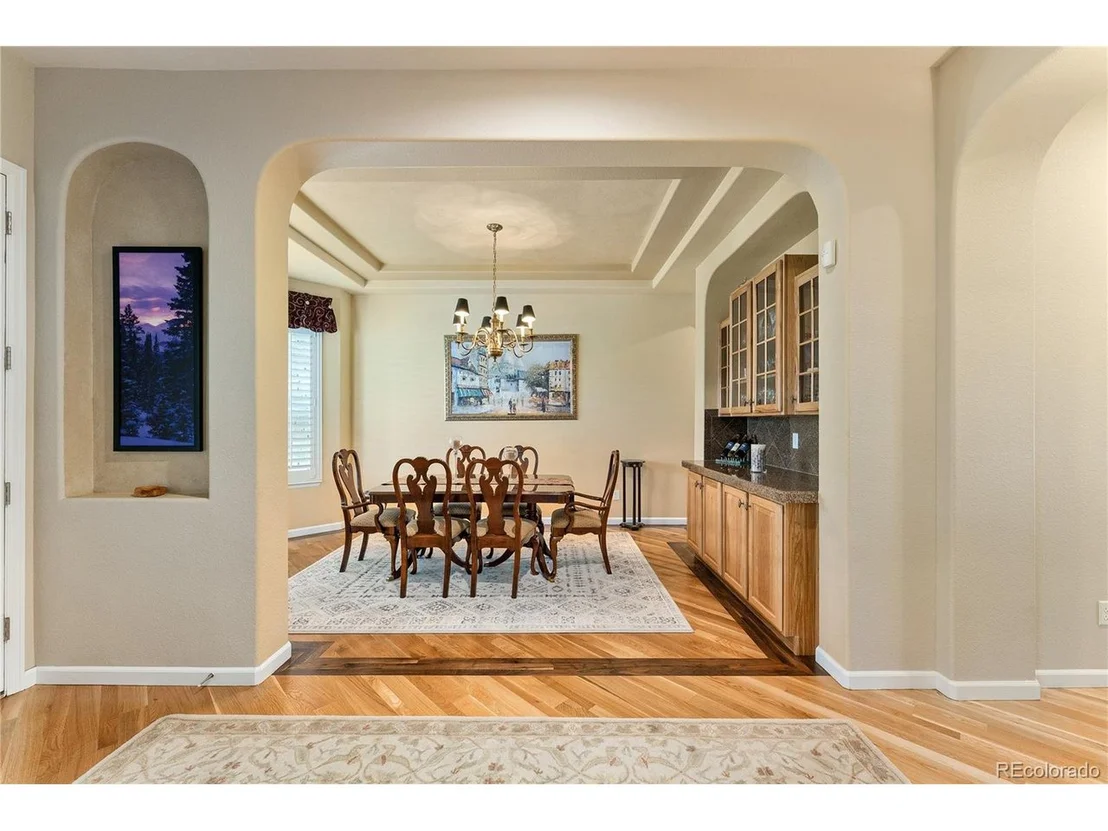
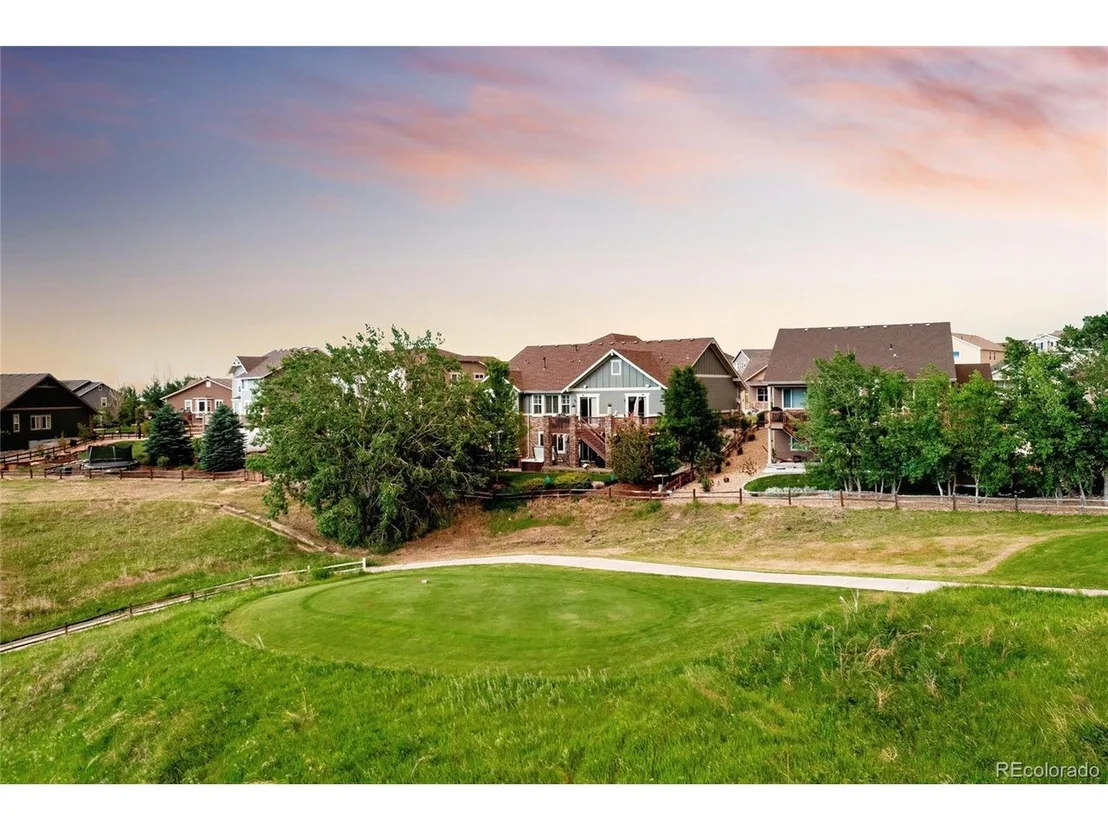
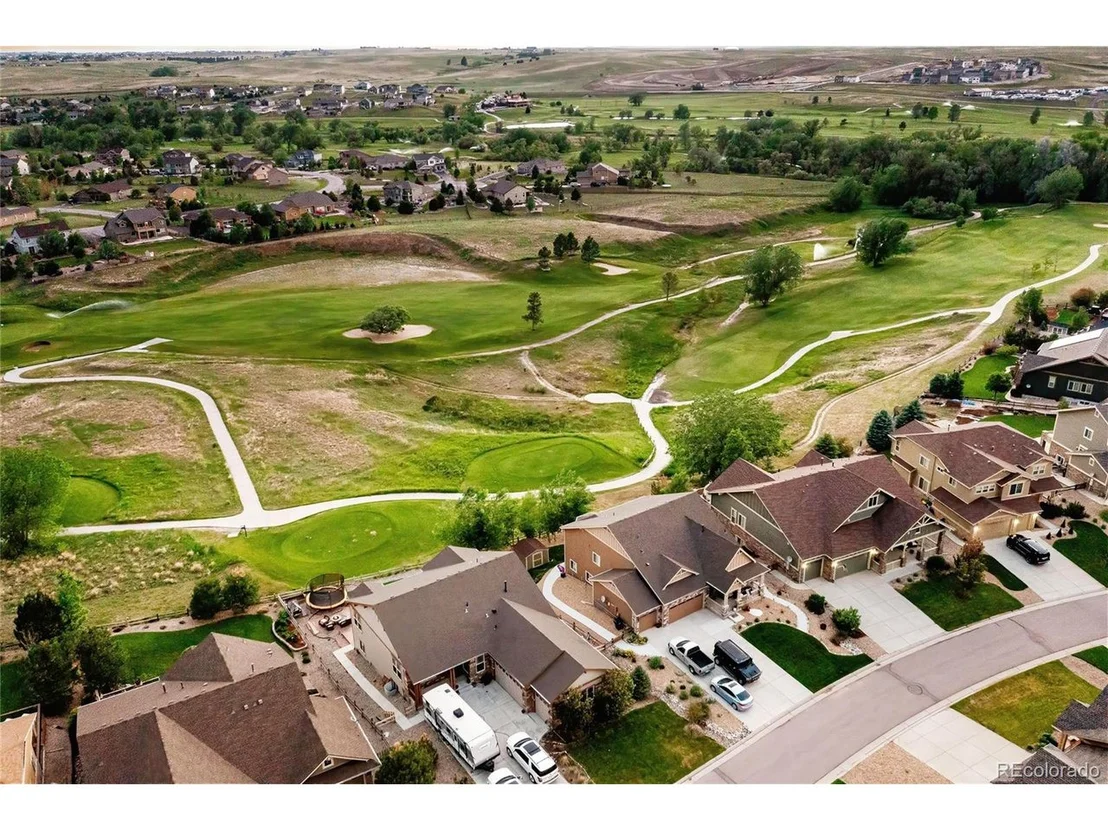
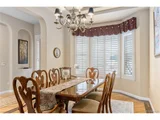
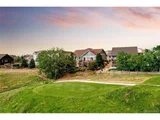
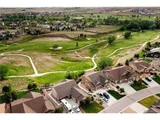
Nestled against the picturesque Spring Valley Golf Course, this meticulously crafted Ryland-built home combines quality construction with wonderful upgrades throughout. Located with a prime view of the ladies' 16th tee box, this residence offers an unparalleled living experience.
Boasting four spacious bedrooms and a dedicated office, this home has it all. The kitchen and custom-built basement both feature stunning granite countertops adding a touch of elegance to every gathering space. Extensive hickory wood flooring throughout the home reflects both beauty and warmth.
With three cozy fireplaces, you'll enjoy warmth and ambiance in every season. The custom-built basement is a true entertainer's delight, complete with a wine cellar, and additional living space that makes for the perfect game or movie night setting. The basment could serve as a mother-in-law suite, filled with natural light and an open floor plan sure to impress. The walkout basement leads directly to a fully landscaped backyard, featuring stunning mesa stone, perfect for outdoor living.
Whether hosting a pizza night with the wood-burning oven, relaxing in the hot tub, or gathering around the outdoor firepit, this backyard is an oasis. The 3-car garage offers ample storage and parking space for vehicles and recreational equipment.
This home is a true gem that has been meticulously maintained, offering high-quality construction and a picturesque setting. Don't miss your chance to own this exceptional property!
| |||
| Dec 31, 2007 | Sold | ||
| Sold | |||
Property Highlights
Building Info
Comparables
Status
Price/ft²
Listed On
Sold On
About Elbert
Similar Homes for Sale
Currently no similar homes aroundNearby Rentals

Last Updated: 4 months ago
Data Source: REcolorado MLS, MLS# IRE2697198
















 Your Privacy Choices
Phone: 425-283-2930
Address: 335 Madison Avenue, New York, NY 10017