See Home Value
$1,120,000
● House - Off Market

4234 Highland Glen Way

La Mesa, CA 91941
bedrooms
4 Beds
bathrooms
2 Baths
square feet
2,628 Ft²
$5,770
Est. Monthly

About This Property

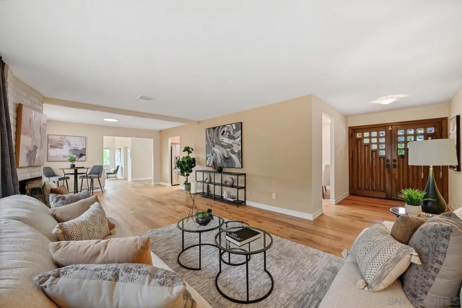
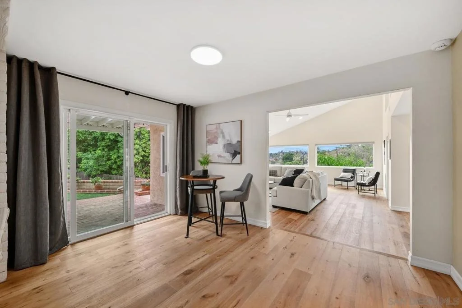
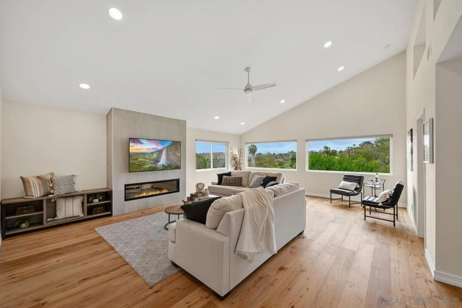
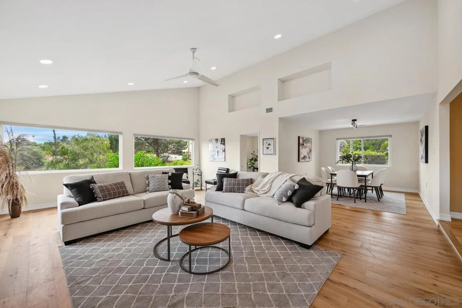
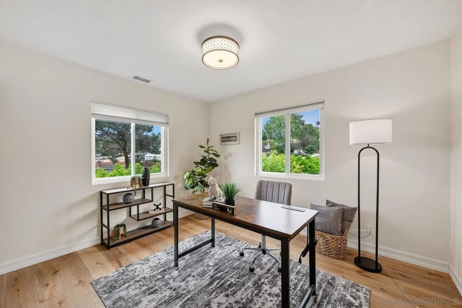
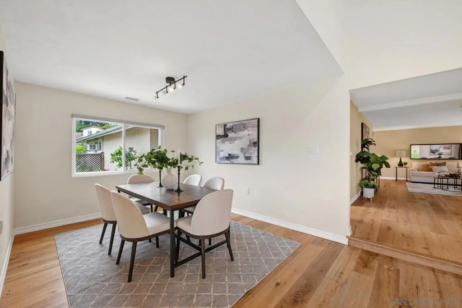
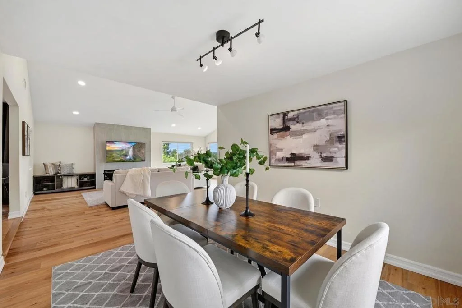
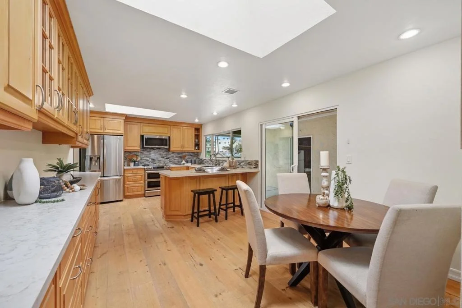
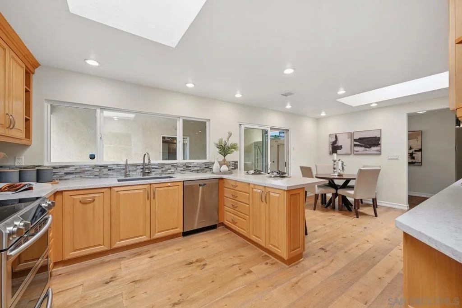
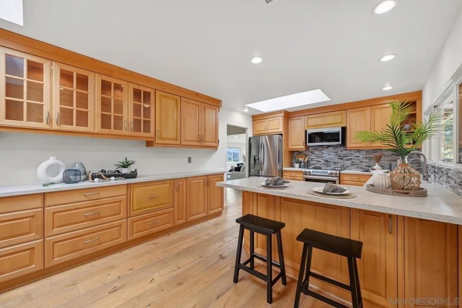
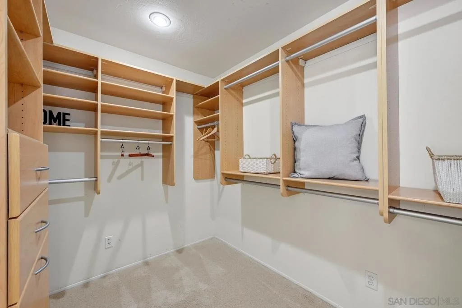
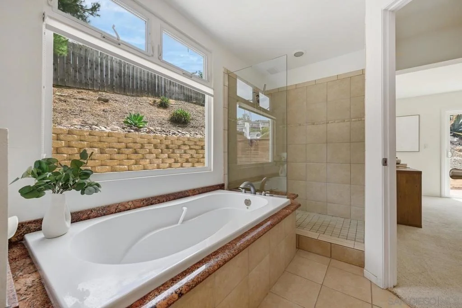
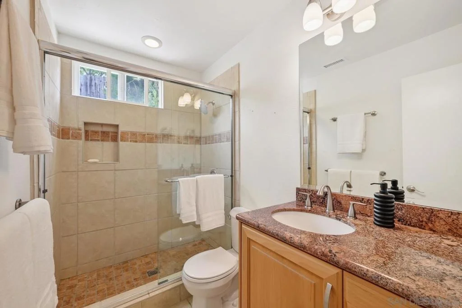
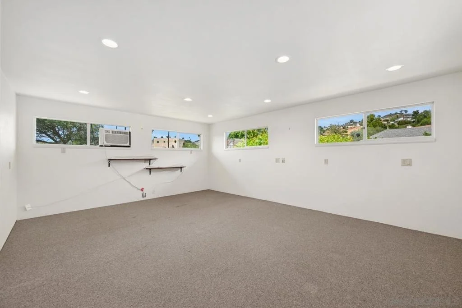
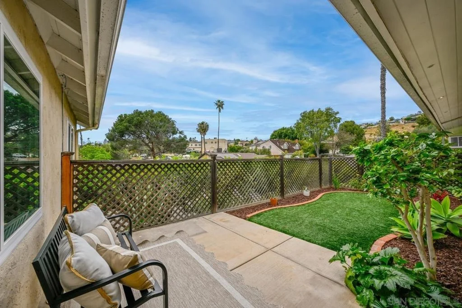
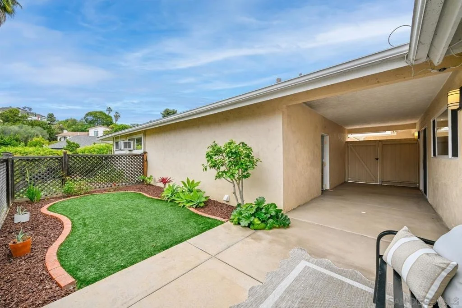
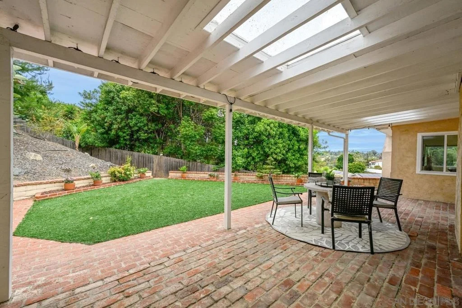
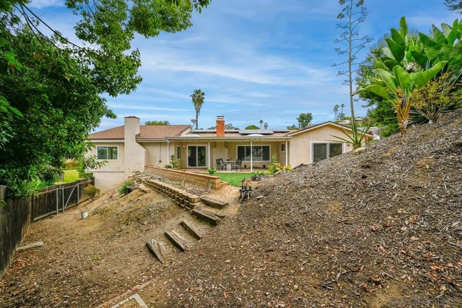
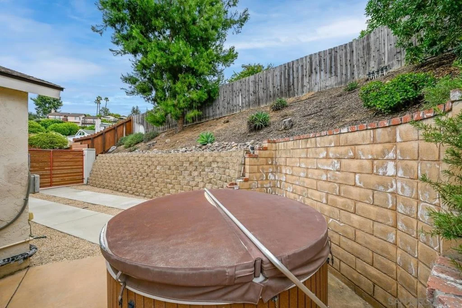
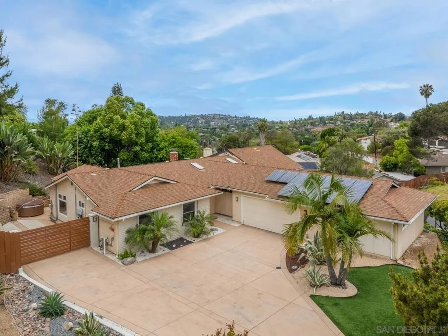
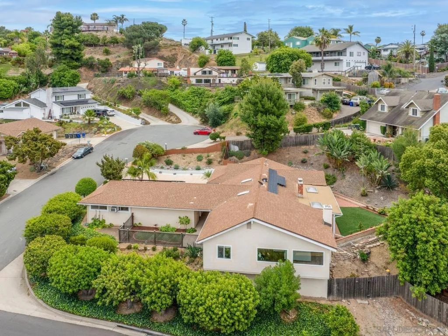
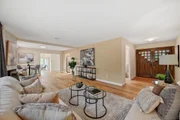
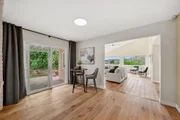
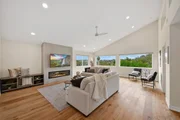
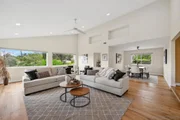
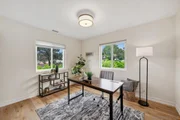
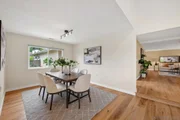
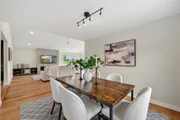
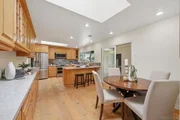
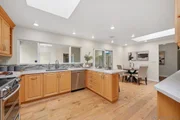
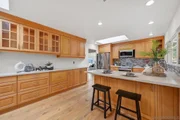
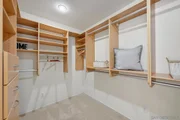
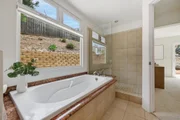
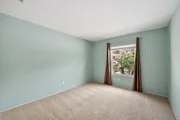
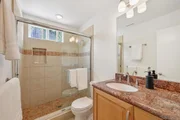
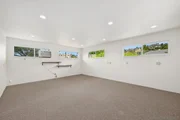
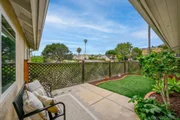
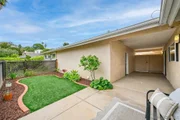
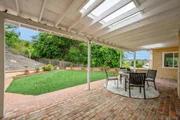
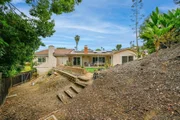
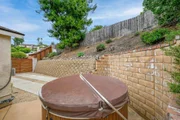
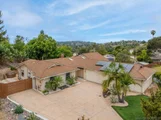
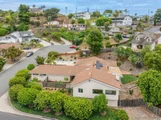
Single-level living in the highly desirable Mount Helix area, offering a rare blend of comfort, versatility, and generous space. This well-maintained home showcases engineered hardwood flooring, vaulted ceilings, recessed lighting, and central A/C for year-round comfort. The beautifully updated kitchen features sleek Silestone countertops and newer appliances, seamlessly connecting to the inviting living spaces anchored by two cozy fireplaces.  A standout feature is the permitted bonus room off the garage-perfect for a home office, guest suite, workshop, or potential ADU conversion-adding exceptional flexibility to the floor plan. The spacious primary suite serves as a private retreat, complete with a walk-in closet.  Situated on a corner lot, the property offers impressive parking accommodations, including approximately 1,700 square feet of driveway space, a two-car garage, and dedicated RV parking-ideal for multiple vehicles, recreational toys, or guests. Enjoy outdoor living under the large covered patio.  Additional highlights include owned solar for energy efficiency, a security system, and an above-ground hot tub that conveys with the home. A truly versatile property in a sought-after location with room to live, work, and grow.
Unit Size
2,628 Ft²
Days on Market
61 days
Land Size
0.29 acres
Price per sqft
$447
Property Type
House
Property Taxes
-
HOA Dues
-
Year Built
1969

Payment Calculator

Cap Rate Calculator

Last updated: 4 months ago (SDMLS #260010336SD)

Price History

Date / Event Date Event Price
Jun 30, 2026 Sold
Sold
May 7, 2026 In contract -
In contract
Apr 30, 2026 Listed by Redfin $1,175,000
Listed by Redfin
Nov 15, 2013 Sold
Sold
Oct 4, 2013 Listed by Pacific Sotheby's Int'l Realty $585,000
Listed by Pacific Sotheby's Int'l Realty
Lovely, single-story Mt Helix home on cul-de-sac, is nestled by trees & landscaped gardens & features beautifully remodeled kitchen & baths, xtra large master bedroom, expansive brick/trellis patio perfect for outdoor dining & entertaining & beamed great room w/imposing stone fireplace. A covered courtyard bridges home to garage. Permitted 315 s.f. "Man Cave" is attached to 2-car garage & provides great space for a large & highly functioning office or optional 5th bedroom. Commuter friendly & very quiet. Neighborhoods: Mount Helix Equipment: Dryer,Garage Door Opener, Range/Oven, Washer Other Fees: 0 Sewer: Sewer Connected Topography: LL

Property Highlights

Garage
Air Conditioning
Fireplace

Building Info

Overview

    General

  • Year Built: 1969
  • Effective Year Built: 1969
  • Building Count: 1
  • Total Rooms: 8
  • Bedroom Count: 4
  • Bathroom Count: 2
  • Full Bathrooms: 2
  • Partial Bathrooms: 2
  • Building Condition: 3
  • Building Quality: 4
  • Construction Type: 6
  • Building Style: 11
  • Exterior Walls Type: 12
  • Interior Walls Type: 0
  • Roof Shape Type: 0
  • Roof Cover Type: 3
  • Floor Count: 100
  • Living Units: 1
  • Floor Cover: 0
  • Basement Type: 0
  • Basement Area: 0
  • Garage Type: 3
  • Parking Space Count: 2
  • Patio Type: 0
  • Porch Type: 0
  • Pool Type: 0

    Dimensions

  • Lot Size Square Feet: 12,444
  • Total Building Area: 2,628
  • Building Area: 2,628
  • Building Area Measurement: L

    Heating and Cooling

  • Fireplace Count: 1
  • Air Conditioning: 0
  • Heating: 4
  • Heated Square Feet: 2,628
  • Heating Fuel Type: 0

    Utilities

  • Sewer System: 1
  • Water Service: 2

Building

  • Building Type: 0
  • Property Class: R
  • Subdivision: MOUNT HELIX HIGHLANDS
  • Land Acres: 0000000286
  • Standard Land Use Code: 1001
  • County Land Use Code: 11
  • Legal Description 1: LOT 8 TR 5786

Neighborhood

  • School District Name: Grossmont Union High School District
  • School Tax School District: LA MESA-SPR VLY
  • Census Tract: 013701

Zoning

  • Zoning: RS

Geography

  • Assessors Map Reference: 5786
  • Subdivision Tract Number: 5786
  • Parcel: 495-440-08-00
  • Lot: 8
  • Municipality: LA MESA SPRING VALLEY
  • Latitude: 32.758
  • Longitude: -116.992

    Address

  • Full Address: 4234 Highland Glen Way
  • Address - House Number: 4234
  • Address - Street Name: Highland Glen
  • Address - Suffix Type: Way
  • State: CA
  • City Name: La Mesa
  • Carrier Code: C016
  • 4-Digit Zip Code: 6804
  • Zip Code: 91941

Valuation

    Tax

  • Tax Year: 2023
  • Tax Amount: $803,480
  • Tax Rate Code Area: 83-093

    Appraisal Valuation

  • Standard Deviation: 0.1595
  • Valuation Date: Jan 27, 2024
  • Confidence Score: 80
  • Final Value: 1,204,266
  • High Value: 1,396,464
  • Low Value: 1,012,068

    Assessments Valuation

  • Assessed Year: 2023
  • Assessed Total Value: $635,328
  • Assessed Land Value: $272,146
  • Assessed Improvements Value: $363,182

    Sales

  • Current Sale Contract Date: Oct 31, 2013
  • Current Sale Recording Date: Nov 15, 2013
  • Current Sale Price:
  • Current Sale Document Type: 36
  • Current Sale Input Document Number: 2013-0677533

    Financing

  • First Mortgage Financing Type: ADJ
Data used for valuation calculations is provided by RealtyHop, and other third party sources

Comparables

Unit
Status
Type
Beds
Baths
ft²
Price/ft²
Asking Price
Listed On
Closing Price
Sold On
HOA + Taxes

About Casa de Oro-Mount Helix


Similar Homes for Sale

Currently no similar homes around

Nearby Rentals

Unit for rent at 9860 Dale Ave, SPRING VALLEY, CA, 91977

$2,495 /mo

  • 2 Beds
  • 2 Baths
  • 950 ft²
9860 Dale Ave #C8, SPRING VALLEY, CA, 91977 Listing by Jason Coriano
Unit for rent at 3405 Fairway Drive, LA MESA, CA, 91941

$3,950 /mo

  • 3 Beds
  • 2 Baths
  • 1,204 ft²
3405 Fairway Drive, LA MESA, CA, 91941 Listing by Zandra Ulloa
Unit for rent at 3021 Golden Oak Way, SPRING VALLEY, CA, 91978

$3,100 /mo

  • 3 Beds
  • 2 Baths
  • 1,059 ft²
3021 Golden Oak Way, SPRING VALLEY, CA, 91978 Listing by Nicole Nevin


Frequently Asked Questions

When was property at 4234 Highland Glen Way built and last sold?
The property at 4234 Highland Glen Way was built in 1969 and last sold on Oct 31, 2013 for $550,000.
How much is this home worth?
The estimated value of the home located at 4234 Highland Glen Way is $1,179,581.
What are some comparable homes to 4234 Highland Glen Way?
There are currently no comparable homes to 4234 Highland Glen Way.