by Lee Lin

Check Availability
$815,000
● House - For Sale

4234 E EARLL Drive

Phoenix, AZ 85018
bedrooms
3 Beds
bathrooms
2 Baths
square feet
1,911 Ft²
$4,229
Est. Monthly

About This Property

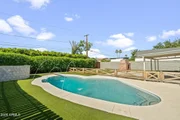
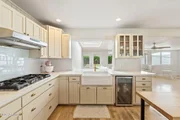
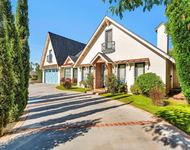
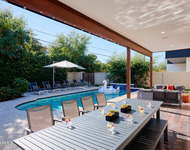
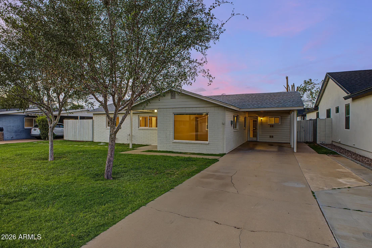
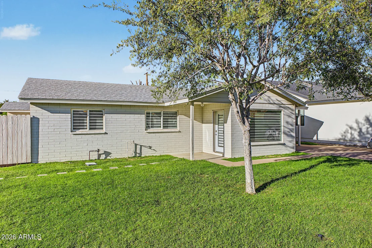
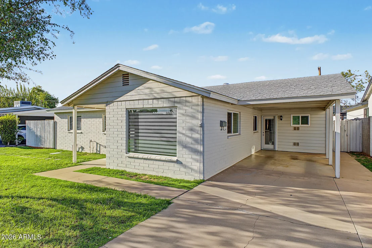
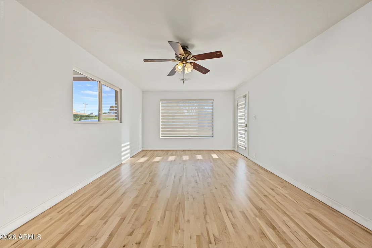
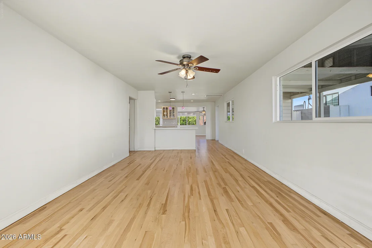
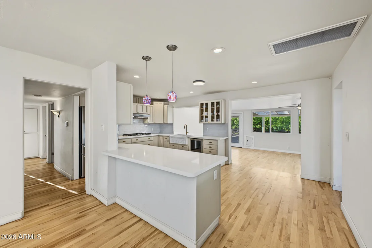
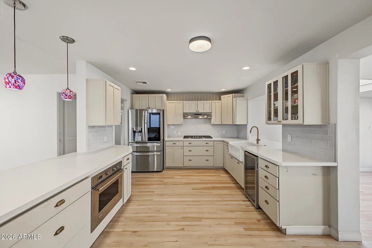
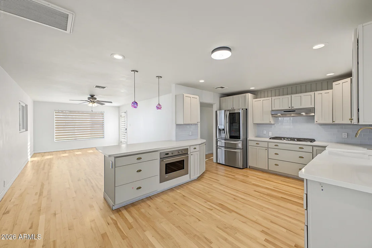
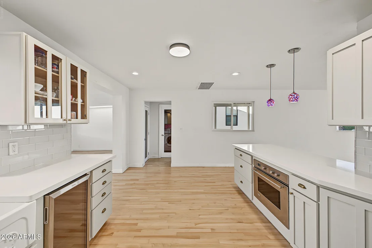
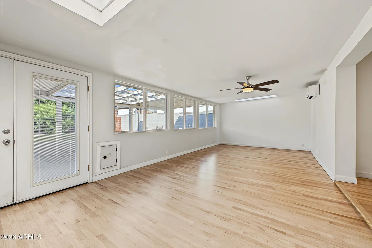
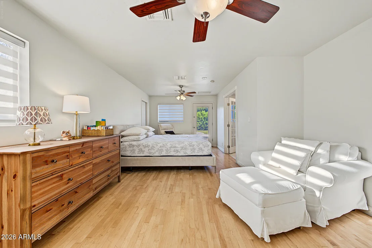
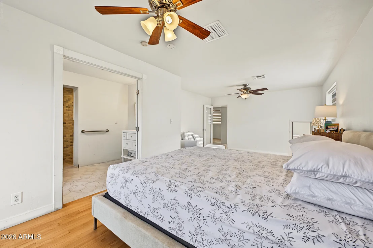
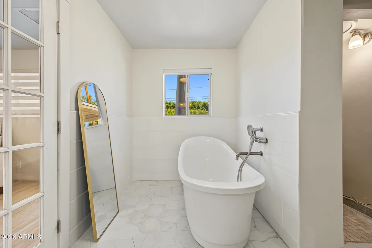
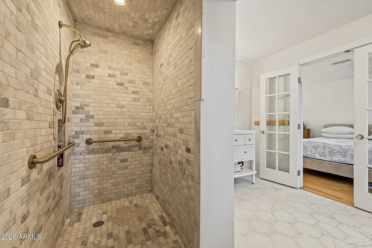
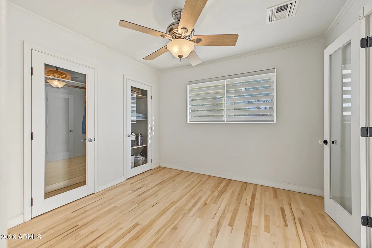
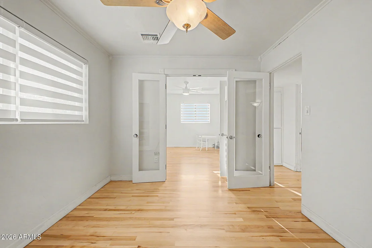
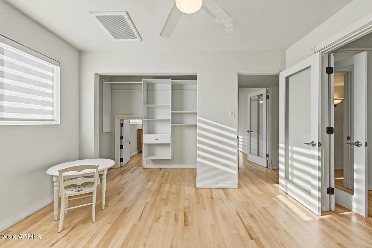
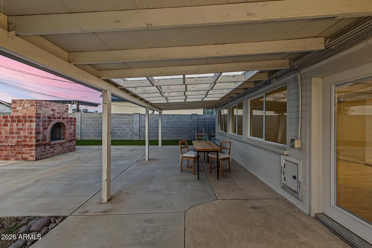
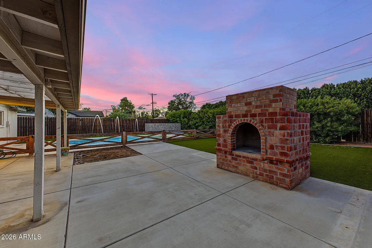
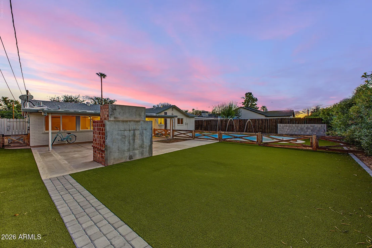
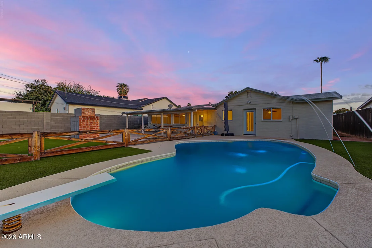
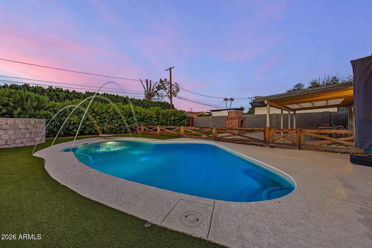
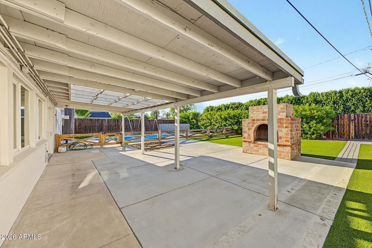
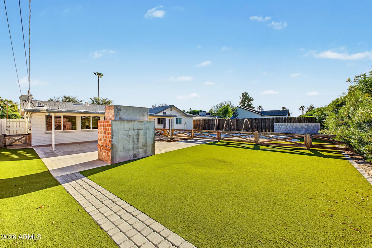
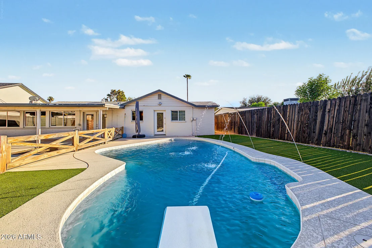
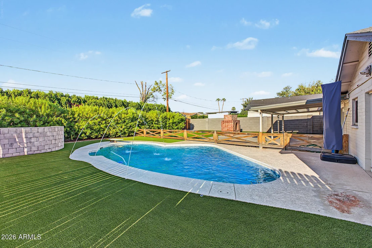
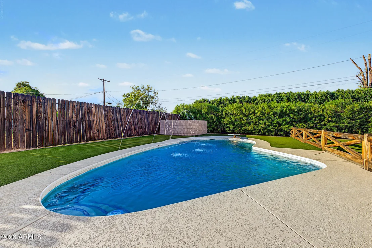
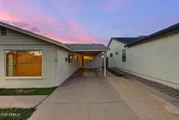
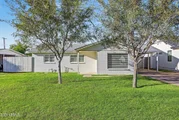
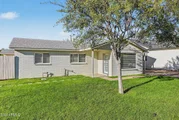
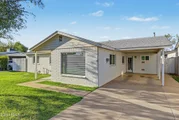
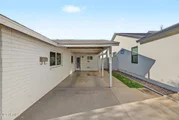
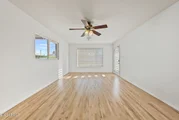
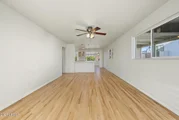
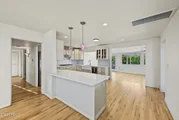
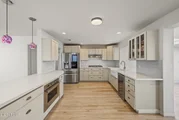
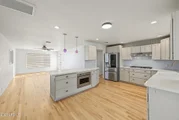
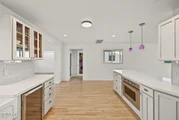
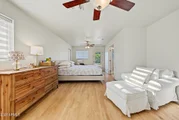
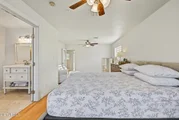
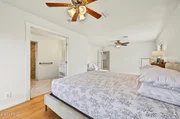
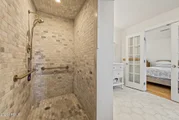
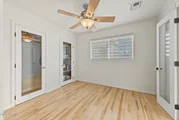
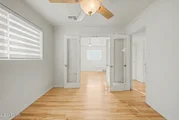
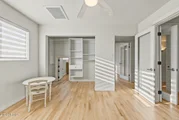
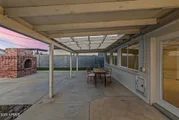
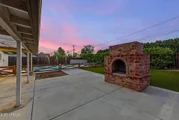
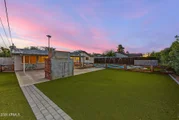
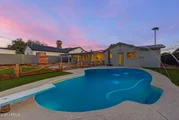
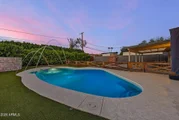
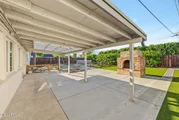
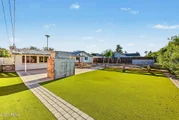
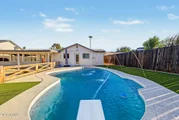
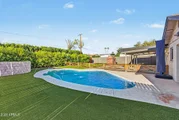
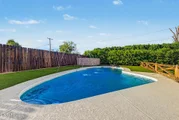
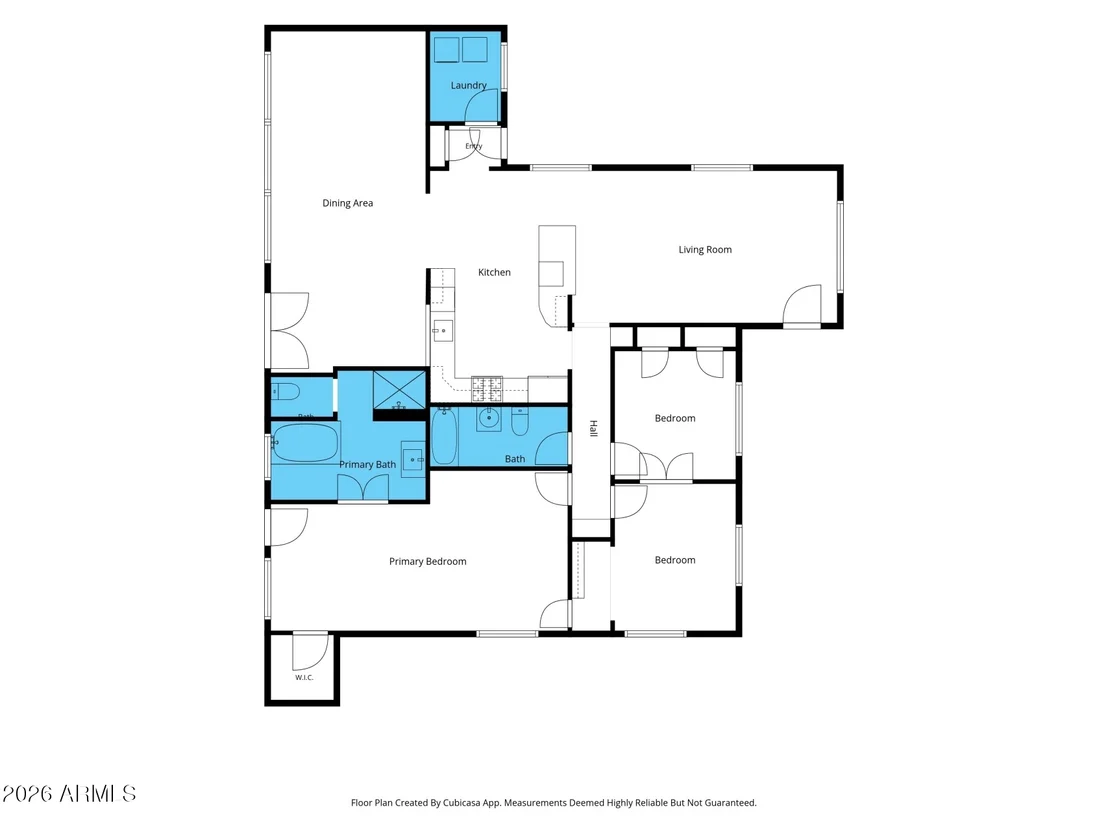
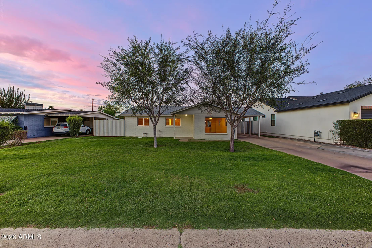
Arcadia living with the backyard you've been waiting for! This 3-bedroom, 2-bath home sits on a generous lot in the desirable Arcadia Osborn area and offers a bright, functional layout with plenty of character. The kitchen features quartz countertops and gas cooking, while wood and tile flooring flow throughout. Outside, enjoy a remodeled heated diving pool, turf and multiple spaces to relax or entertain year-round. Ideally located near Arcadia's favorite dining, shopping and recreation, with easy access to Old Town Scottsdale, Downtown Phoenix, Sky Harbor and major freeways. An incredible opportunity to make this Arcadia home your own!
Unit Size
1,911 Ft²
Days on Market
17 days
Land Size
0.21 acres
Price per sqft
$426
Property Type
House
Property Taxes
$226
HOA Dues
-
Year Built
1951

Listed By

Adam Prather
Russ Lyon Sotheby's International Realty

Payment Calculator

Cap Rate Calculator

Last updated: 17 days ago (ARMLS #7078680)

Price History

Date / Event Date Event Price
Sep 10, 2026 Listed by eXp Realty $815,000
Listed by eXp Realty
Jul 6, 2026 In contract -
In contract
Jun 23, 2026 Price Decreased $815,000
↓ $70K (7.9%)
Price Decreased
Jun 1, 2026 Listed by Compass $885,000
Listed by Compass
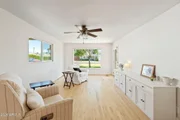
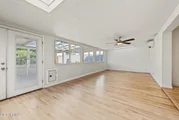
Located in the highly desirable Arcadia Osborn neighborhood, this 3 bedroom, 2 bathroom home offers an incredible opportunity on a large lot in one of Phoenix's most sought-after locations. The backyard is designed for year-round enjoyment with a newly remodeled heated pool, turf and multiple outdoor living spaces perfect for entertaining. Inside, the home offers a functional layout filled with natural light and the opportunity to make it your own. Just minutes from some of Arcadia's most popular restaurants, shopping, hiking trails, and nightlife, with convenient access to Sky Harbor Airport, downtown Phoenix, Scottsdale, and major freeways. A great opportunity to own in a prime location with strong long-term value and lifestyle appeal.
May 11, 2010 Sold
Sold
Show More

Property Highlights

Air Conditioning
Parking Details
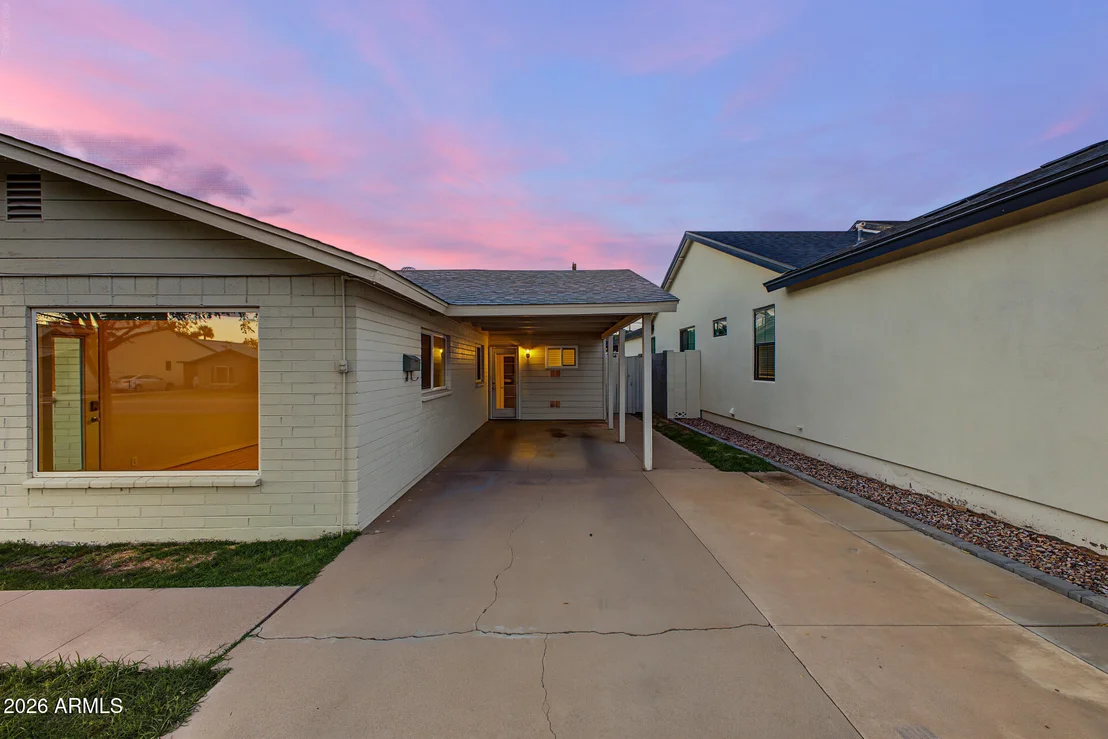
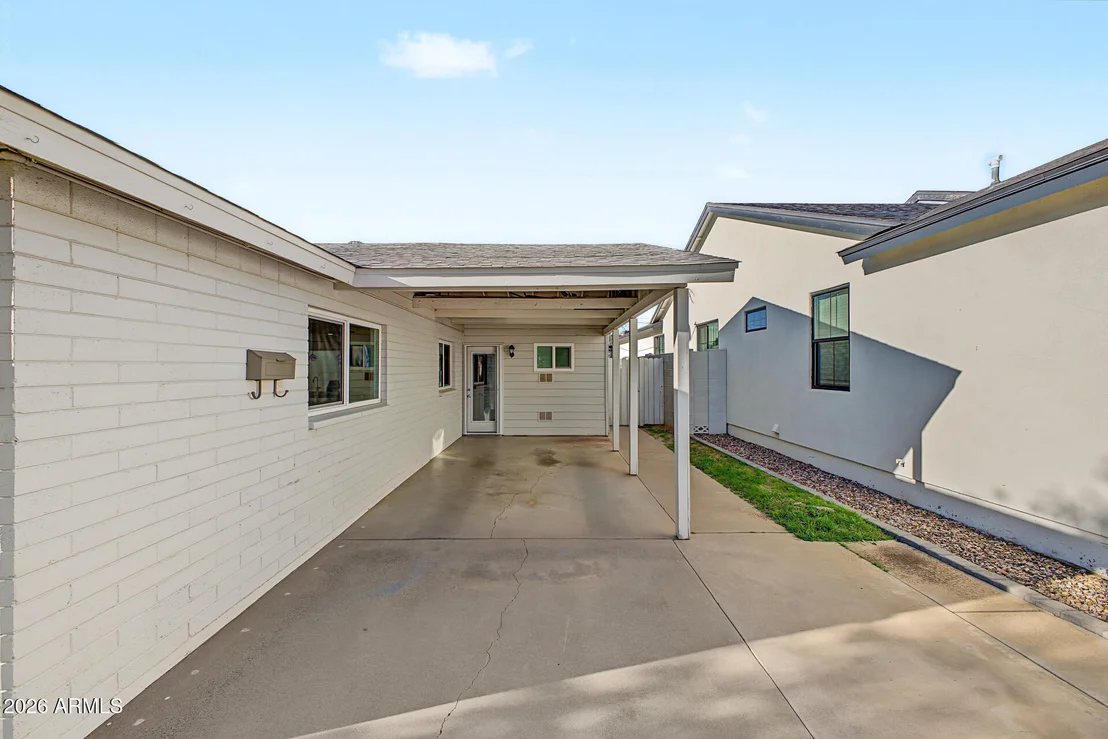
Has Carport
Has Open Parking
Open Parking Spaces: 1
Interior Details
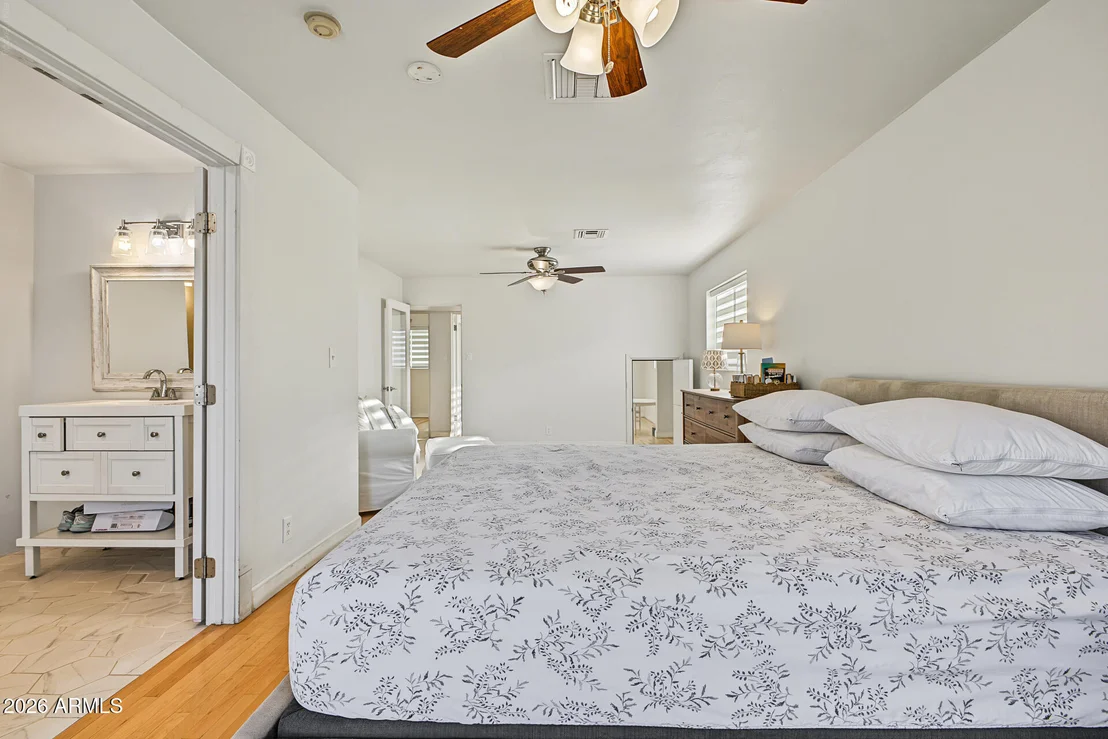
Interior Features: High Speed Internet, Quartz Countertops, Full Bth Master Bdrm
Flooring Type: Tile, Wood
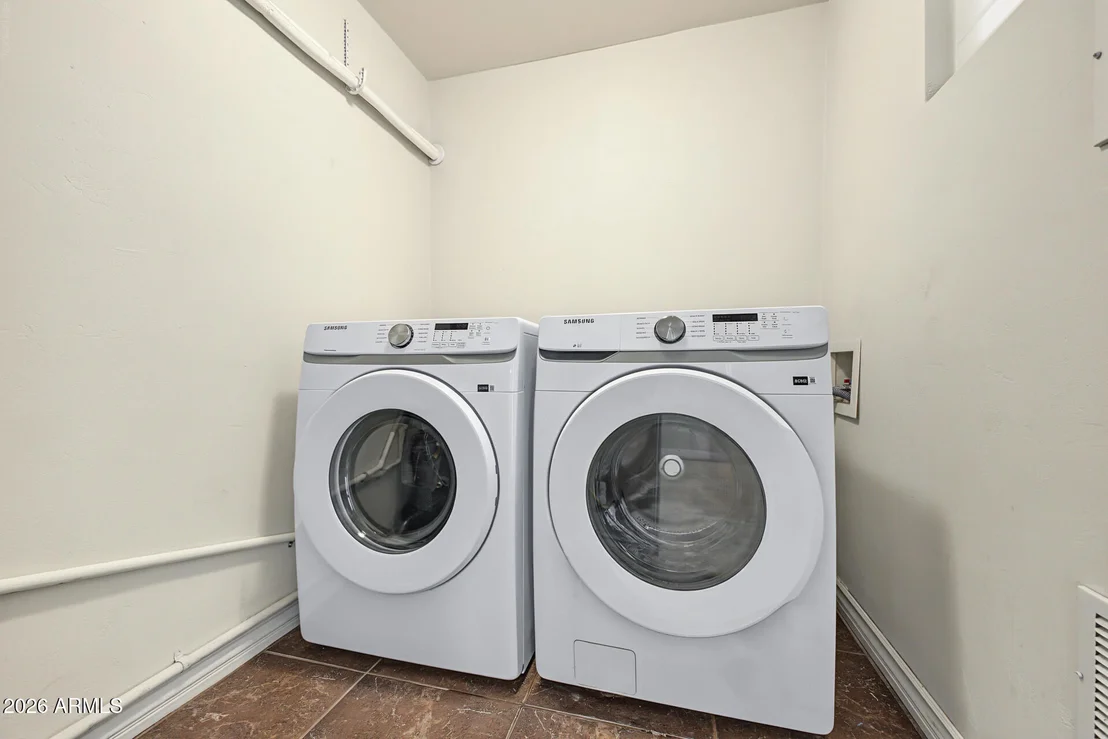
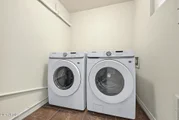
Laundry Features: Inside, Engy Star (See Rmks)
Exterior Details
Square Footage: 1911
Square Footage Source: $0
Year Built: 1951
Builder Name: Unknown
Building Area Total: 1911
Building Area Units: Square Feet
Window Features: Dual Pane
Construction Materials: Block, Painted
Pool Features: Outdoor Pool, Fenced, Heated, Diving Pool
Pool is Private
Lot Features: Sprinklers In Front, North/South Exposure, Grass Front, Synthetic Grass Back
Lot Size Area: 9078
Lot Size Units: Square Feet
Lot Size Acres: 0.21
Lot Size Square Feet: 9078
Tax Lot: 42
Water Source: Public
Financial Details
Tax Map Number: 12.00
Tax Annual Amount: $2,717
Utilities Details
Cooling Type: Central Air
Heating Type: Natural Gas
Sewer : Public Sewer
Location Details
HOA/Condo/Coop Fee Includes: No Fees

Building Info

Overview

    General

  • Year Built: 1951
  • Effective Year Built: 1951
  • Building Count: 1
  • Total Rooms: 5
  • Bedroom Count: 0
  • Bathroom Count: 2
  • Full Bathrooms: 2
  • Partial Bathrooms: 2
  • Bathroom Plumbing Fixtures: 7
  • Building Condition: 6
  • Building Quality: 7
  • Construction Type: 4
  • Building Style: 0
  • Exterior Walls Type: 4
  • Interior Walls Type: 0
  • Roof Shape Type: 0
  • Roof Cover Type: 15
  • Floor Count: 100
  • Living Units: 1
  • Floor Cover: 0
  • Basement Type: 0
  • Basement Area: 0
  • Garage Type: 3
  • Parking Space Count: 1
  • Patio Type: 38
  • Porch Type: 25
  • Pool Type: 8

    Dimensions

  • Lot Size Square Feet: 9,078
  • Total Building Area: 1,911
  • Gross Building Area: 1,911
  • Building Area: 1,911
  • Building Area Measurement: L

    Heating and Cooling

  • Air Conditioning: 10
  • Heating: 24
  • Heated Square Feet: 1,911
  • Heating Fuel Type: 0

    Utilities

  • Sewer System: 0
  • Water Service: 0

Building

  • Building Type: 0
  • Property Class: R
  • Subdivision: LEROY VISTA
  • Land Acres: 0000000208
  • Standard Land Use Code: 1001
  • County Land Use Code: 0131
  • State Land Use Code: 0131
  • Legal Description 1: LEROY VISTA MCR 48/38

Neighborhood

  • School District Name: Scottsdale Unified District
  • Census Tract: 111000

Zoning

  • Zoning: R-6

Geography

  • Assessors Map Reference: 4838
  • Parcel: 127-12-107
  • Lot: 42
  • Meridian: SEC 30 TWN 2N RNG 4E
  • Municipality: PHOENIX
  • Latitude: 33.4847
  • Longitude: -111.99

    Address

  • Full Address: 4234 E Earll Dr
  • Address - House Number: 4234
  • Street Direction: E
  • Address - Street Name: Earll
  • Address - Suffix Type: Dr
  • State: AZ
  • City Name: Phoenix
  • Carrier Code: C003
  • 4-Digit Zip Code: 7220
  • Zip Code: 85018

Valuation

    Tax

  • Tax Year: 2023
  • Tax Amount: $241,854
  • Tax Rate Code Area: 481306

    Appraisal Valuation

  • Standard Deviation: 0.1507
  • Valuation Date: Mar 20, 2024
  • Confidence Score: 81
  • Final Value: 813,798
  • High Value: 936,509
  • Low Value: 691,086

    Market Valuation

  • Market Total Value: $593,700
  • Market Land Value: $118,700
  • Market Improvement Value: $475,000

    Assessments Valuation

  • Assessed Year: 2023
  • Assessed Total Value: $59,370
  • Assessed Land Value: $11,870
  • Assessed Improvements Value: $47,500

    Sales

  • Current Sale Contract Date: May 06, 2010
  • Current Sale Recording Date: May 11, 2010
  • Current Sale Price:
  • Current Sale Document Type: 71
  • Current Sale Input Document Number: 2010-0399875
  • Previous Sale Recording Date: Mar 29, 2002
  • Previous Sale Contract Date: Feb 02, 2002
  • Previous Sale Amount: $130,000
  • Previous Sale Document Type: 71
Data used for valuation calculations is provided by RealtyHop, and other third party sources

Comparables

Unit
Status
Type
Beds
Baths
ft²
Price/ft²
Asking Price
Listed On
Closing Price
Sold On
HOA + Taxes

About Camelback East


Similar Homes for Sale

Currently no similar homes around

Nearby Rentals

Unit for rent at 4402 E Turney Avenue, Phoenix, AZ, 85018

$10,000 /mo

  • 4 Beds
  • 5 Baths
  • 3,500 ft²
4402 E Turney Avenue, Phoenix, AZ, 85018 Listing by Asher Cohen
Unit for rent at 3229 E Campbell Avenue, Phoenix, AZ, 85018

$9,995 /mo

  • 4 Beds
  • 3 Baths
  • 3,110 ft²
3229 E Campbell Avenue, Phoenix, AZ, 85018 Listing by Scott Graden
Unit for rent at 3810 E Campbell Avenue, Phoenix, AZ, 85018

$9,500 /mo

  • 4 Beds
  • 4 Baths
  • 3,581 ft²
3810 E Campbell Avenue, Phoenix, AZ, 85018 Listing by Lori Froelich


Frequently Asked Questions

When was property at 4234 East Earll Drive built and last sold?
The property at 4234 East Earll Drive was built in 1951 and last sold on May 6, 2010 for $263,200.
How much is this home worth?
The estimated value of the home located at 4234 East Earll Drive is $817,636.
What are some comparable homes to 4234 East Earll Drive?
There are currently no comparable homes to 4234 East Earll Drive.

Nearby Counties