Check Availability
$1,199,000
↓ $51K (4.1%)
● House - For Sale

42332 Camino Merano

Temecula, CA 92592
bedrooms
5 Beds
bathrooms
3 Baths
square feet
2,526 Ft²
$6,008
Est. Monthly
$120
HOA / Fees

About This Property

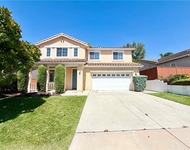
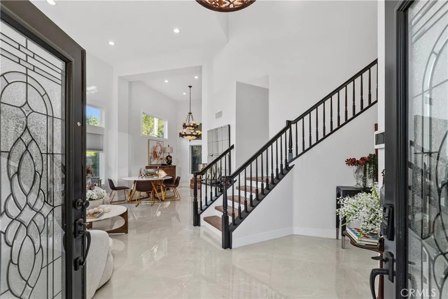
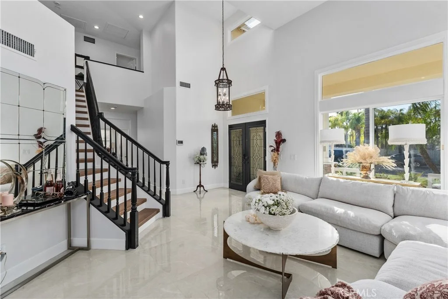
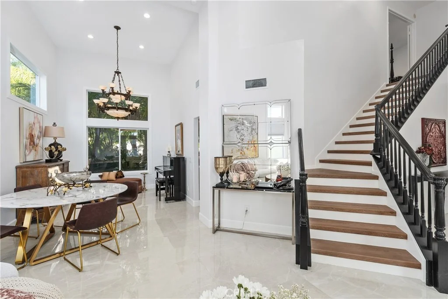
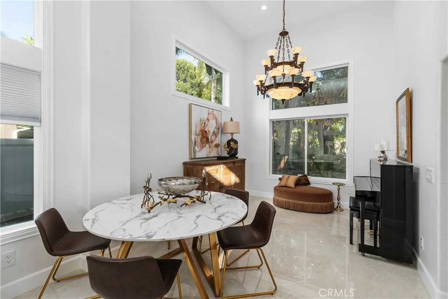
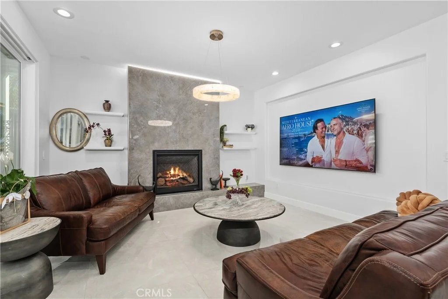
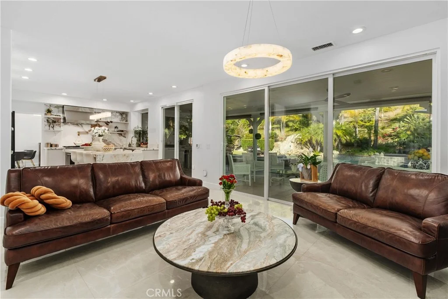
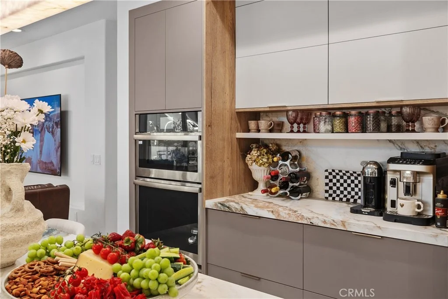
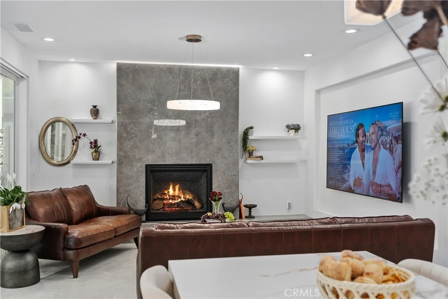
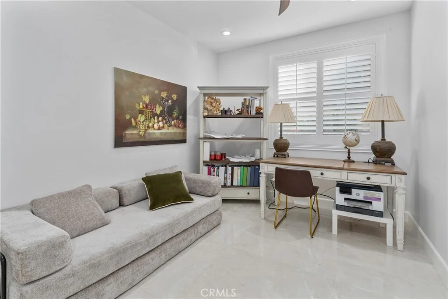
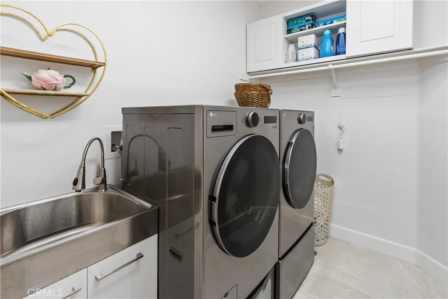
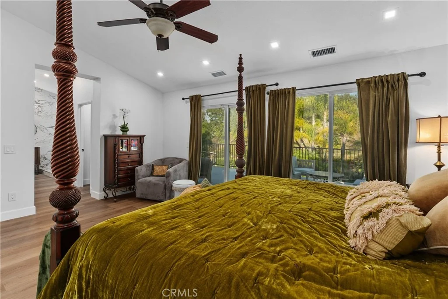
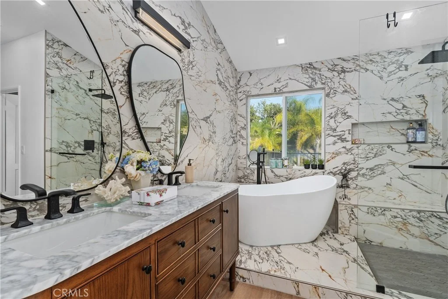
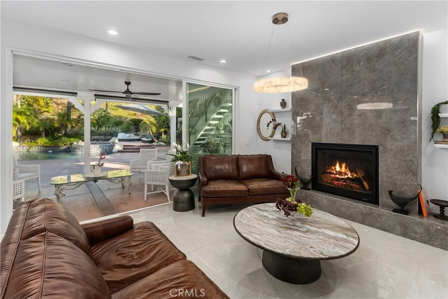
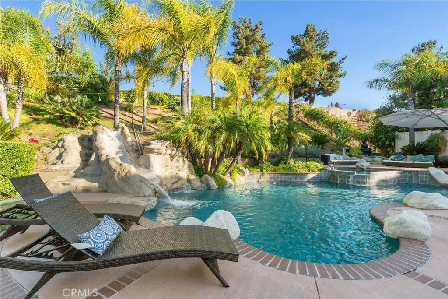
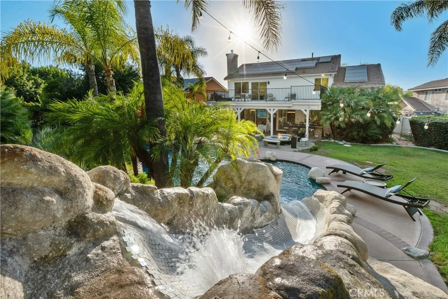
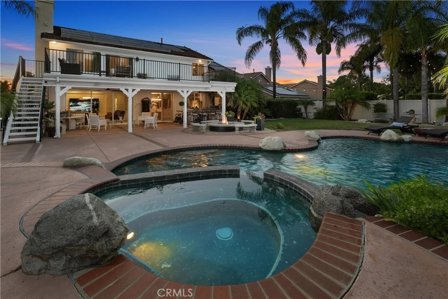
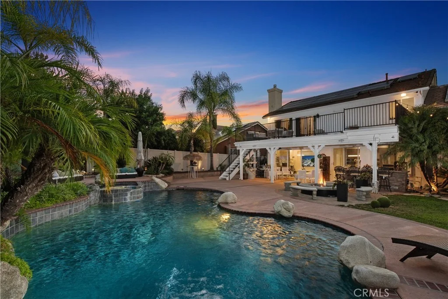
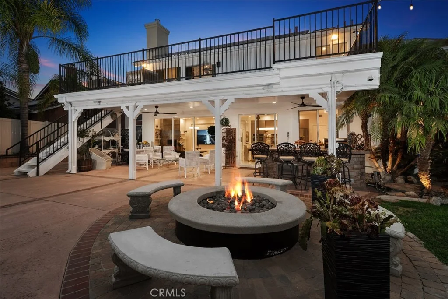
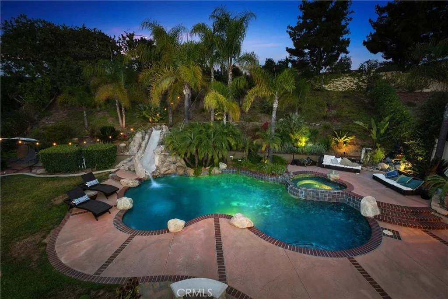
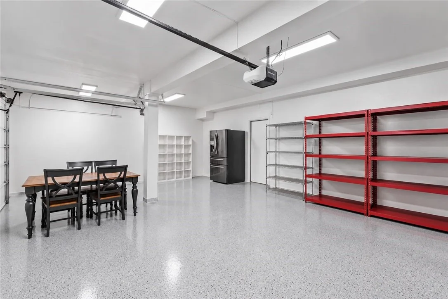
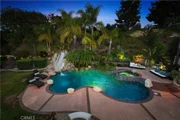
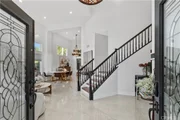
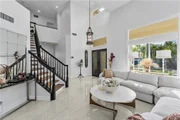
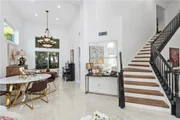
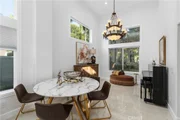
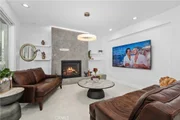
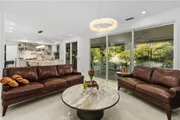
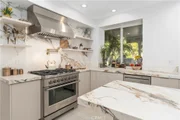
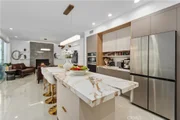
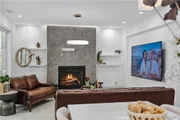
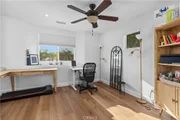
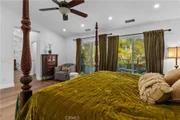
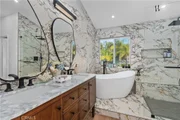
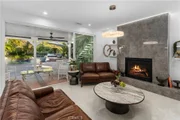
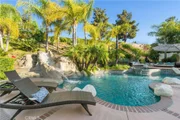
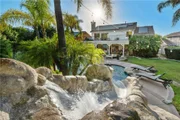
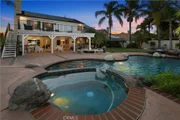
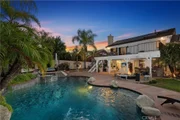
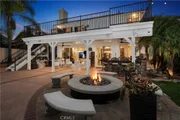
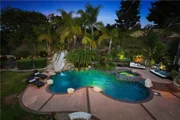
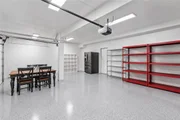
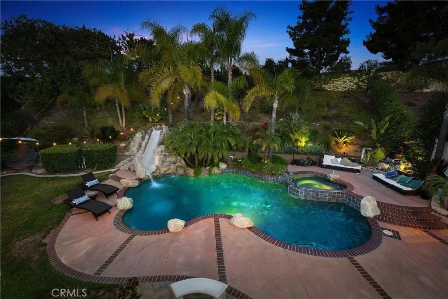
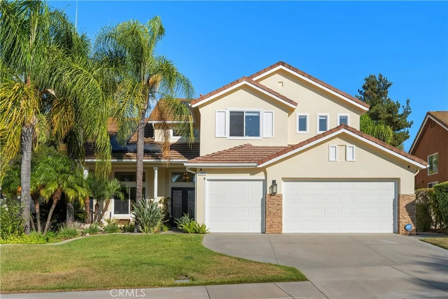
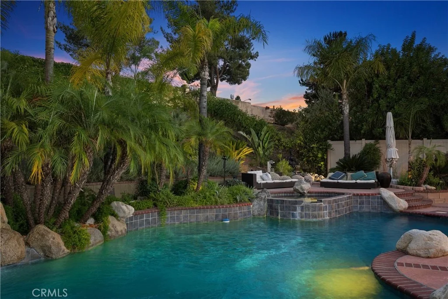
Welcome to a beautifully renovated residence where modern design, comfort, and resort-style living come together. This impressive five-bedroom, three-bath home offers 2,526 square feet of living space on a rare 0.35-acre lot, with one bedroom and a full bath conveniently located downstairs. The bright, open interior features soaring ceilings, large-format porcelain flooring on the main level, luxury vinyl plank flooring upstairs, designer lighting with dimmer controls, a decorative glass entry door, and a contemporary fireplace with a porcelain surround. The remodeled gourmet kitchen showcases custom cabinetry, premium stainless-steel appliances, porcelain countertops, a waterfall island, a full-height slab backsplash, an upgraded faucet, and a pot filler. Spa-inspired bathrooms include floor-to-ceiling porcelain tile, luxury vanities, premium mirrors and lighting, high-end fixtures, smart bidet toilets, frameless glass showers, and a freestanding soaking tub in the primary suite. Designed for exceptional indoor-outdoor living, the home opens to a beautifully upgraded California Room with a finished ceiling, recessed lighting, ceiling fans, and a new sliding glass door. The expansive upper-level balcony overlooks the pool and lush backyard, creating a peaceful setting for morning coffee, relaxing, or enjoying the view.The impressive entertainer's backyard features a pool and spa, a waterslide, a renovated BBQ island with built-in appliances, a redesigned fire pit with integrated seating, professional landscape lighting, and ample space for gatherings and outdoor dining. Additional upgrades include whole-house repiping, leased solar, fresh exterior paint, smart irrigation, and a three-car garage with epoxy flooring, EV charger, updated lighting, and new water heater. The laundry room offers custom cabinetry, a utility sink, a premium washer and dryer, and a pedestal washer.
Unit Size
2,526 Ft²
Days on Market
83 days
Land Size
0.35 acres
Price per sqft
$475
Property Type
House
Property Taxes
-
HOA Dues
$120
Year Built
1996

Listed By

Farzaneh Horiat
Coldwell Banker Realty

Payment Calculator

Cap Rate Calculator

Last updated: 29 days ago (CRMLS #OC26163989)
Price History

Date / Event Date Event Price
Aug 20, 2026 Price Decreased $1,199,000
↓ $51K (4.1%)
Price Decreased
Jul 27, 2026 Listed by Coldwell Banker Realty $1,250,000
Listed by Coldwell Banker Realty
Feb 28, 2025 Sold
Sold
Jan 9, 2025 Listed by Donna Blanchard, Broker $899,900
Listed by Donna Blanchard, Broker
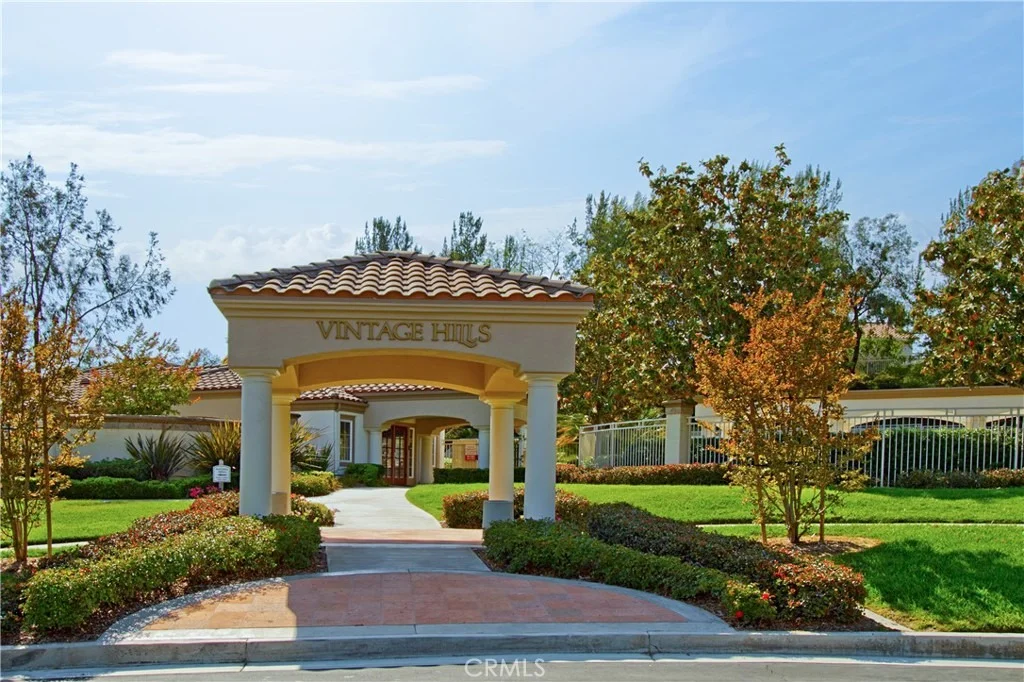
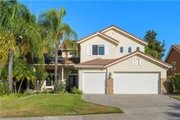
Welcome to your private paradise nestled in the lovely Vintage Hills community. Beautiful curb appeal enticing you to enter through the double doors to the delightful formal living room, where you'll meet the custom window coverings and 2 story ceilings. You can sweep to the left to take you to the splendid formal dining area or the right where you will be directed to the downstairs bedroom and bath. Either way you decide to go, you will be swept around a corner into the charming kitchen adorned with newer appliances, recessed lighting, ample cabinet space, and an eating area. The kitchen is open to the comfy family room adorned with a gas fireplace, surround sound, and ambient lighting. The rear of the house is appointed with large windows and an automatic sliding glass door to take advantage of the view of the captivating back yard. Upstairs you will find an oversized primary bedroom with an ensuite including a private water closet, mirrored wardrobe doors, large soaking tub, separate shower, dual sink vanity, and a balcony with a private newer jacuzzi. Three large additional secondary bedrooms and a full hall bath complete the upstairs. As you walk into the stunning back yard, your eyes will immediately gaze upon the enchanting pool, adorned with a water slide and jacuzzi. The covered patio is a great gathering area boasting fans, lighting, a built in BBQ island with a kegerator, refrigerator, sink, and a lot of seating area. Near the BBQ, lies a small pond with a fountain, adding a special tone to an afternoon in the yard. The back yard also possesses a gas firepit, a grassy area, an elevated seating area near the jacuzzi, stamped concrete, fully landscaped, and an overall feeling that you are in an oasis. To finish off this beauty, it offers an individual indoor laundry room with storage and a 3-car garage. The solar panels equal a lot of monthly savings (see supplements).

Property Highlights

Garage
Air Conditioning
Fireplace
Parking Details
Has Garage
Attached Garage
Has Open Parking
Parking Features: Direct Access, Driveway, Garage, Garage Door Opener, DoorMulti
Garage Spaces: 3
Interior Details
Full Bathrooms: 3
Interior Features: Breakfast Bar, Ceiling Fan(s), Eat-in Kitchen, High Ceilings, Open Floorplan, Pantry, Recessed Lighting, Wired for Sound, Walk-In Closet(s), Balcony, SeparateFormalDiningRoom, TwoStoryCeilings, BedroomOnMainLevel
Appliances: Convection Oven, Dishwasher, Gas Range, Microwave, Water Softener, SixBurnerStove
Flooring Type: Stone, Vinyl
Laundry Features: Laundry Room
Has Fireplace
Fireplace Features: Family Room
Exterior Details
Square Footage: 2526
Square Footage Source: $0
Security Features: Carbon Monoxide Detector(s), Smoke Detector(s)
Property Condition: Updated/Remodeled
Year Built Source: Assessor
Year Built: 1996
Levels: Two
Window Features: Blinds, Double Pane Windows, CustomCoverings
Patio and Porch Features: Patio
Pool Features: Heated, In Ground, Private, Waterfall, Association
Pool is Private
Lot Features: ZeroToOneUnitAcre
Lot Size Area: 15246
Lot Size Units: Square Feet
Lot Size Acres: 0.35
Lot Size Square Feet: 15246
Tax Lot: 73
Water Source: Public
Utilities Details
Cooling Type: Central Air, Heat Pump, Whole House Fan
Heating Type: Central
Sewer : Public Sewer
Location Details
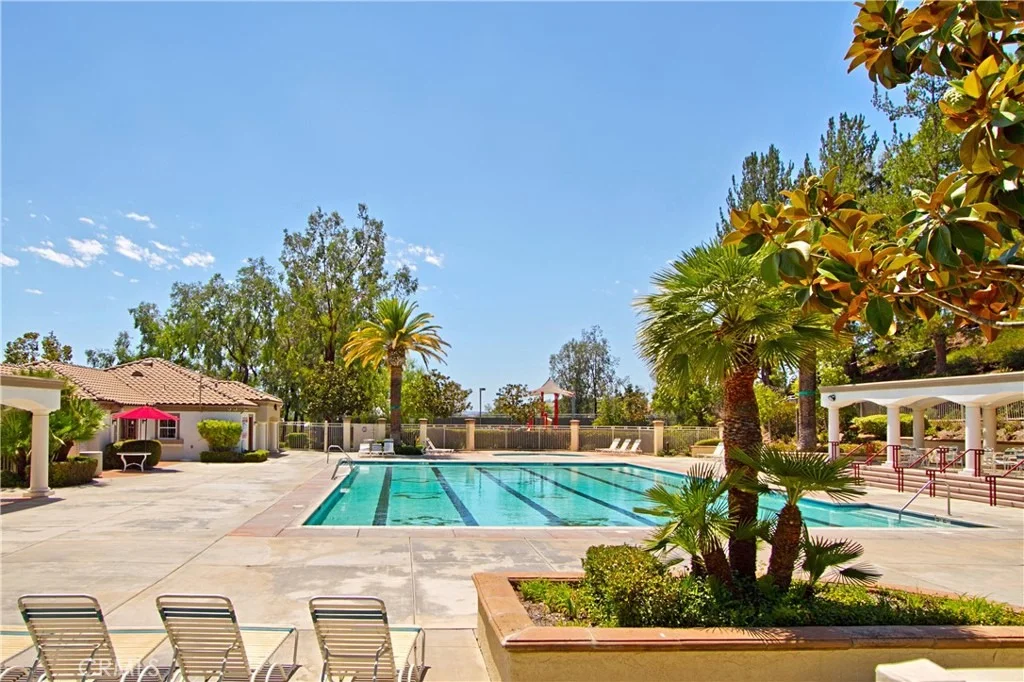
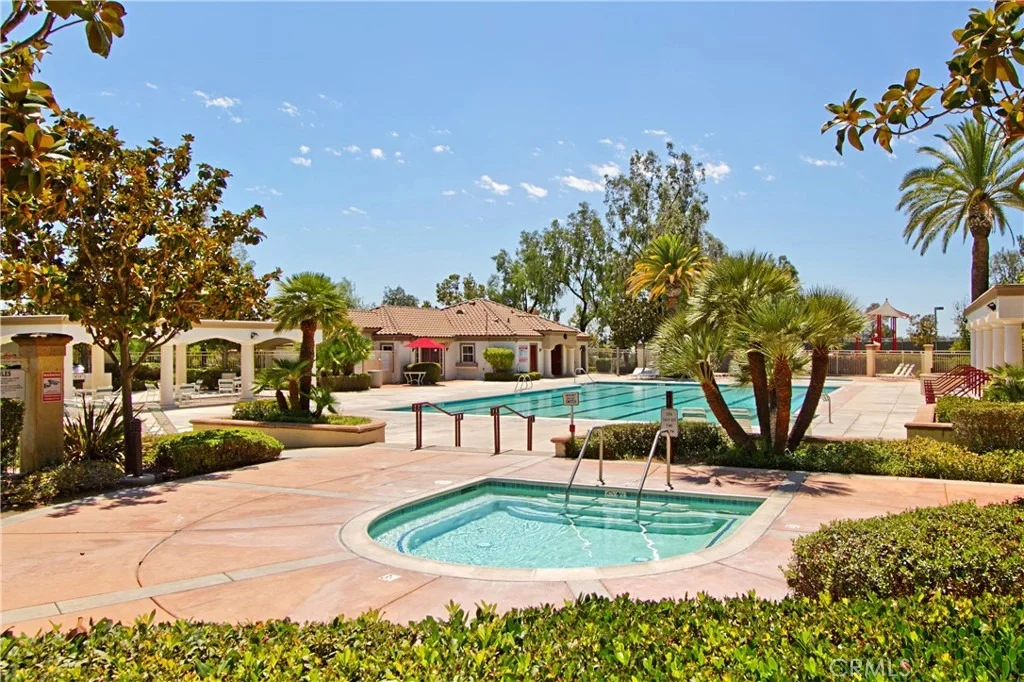
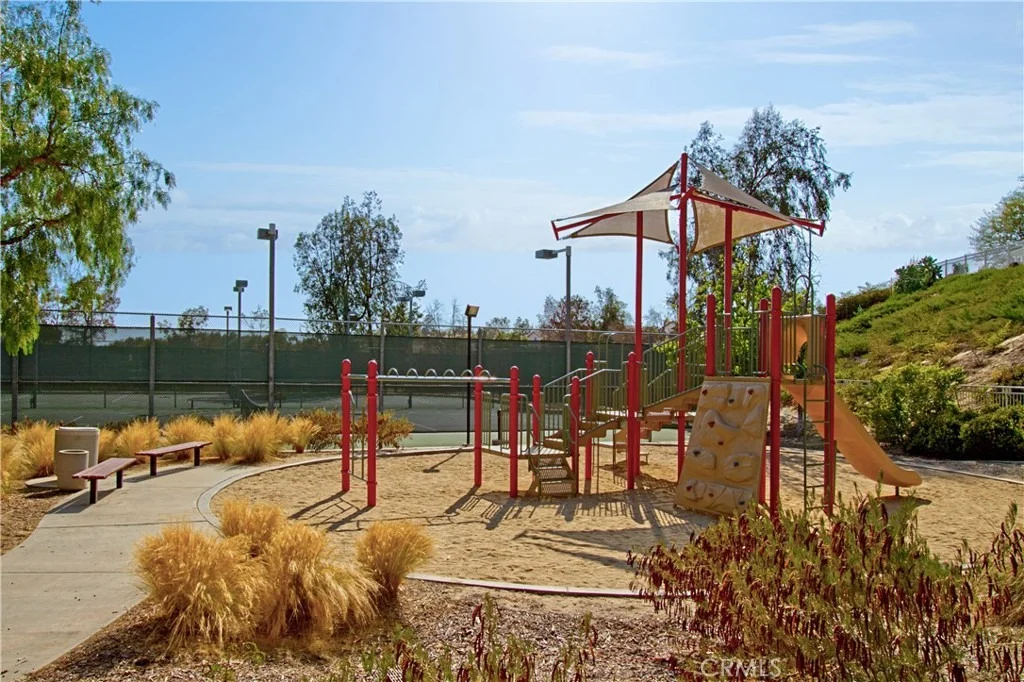
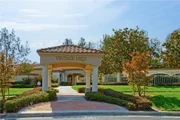
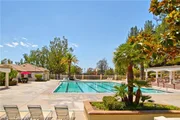
HOA/Condo/Coop Amenities: Barbecue, Picnic Area, Playground, Pool, Spa/Hot Tub, Tennis Court(s)
HOA Fee: $120
HOA Fee Frequency: Monthly

Building Info

Overview

    General

  • Year Built: 1996
  • Effective Year Built: 1997
  • Building Count: 1
  • Bedroom Count: 5
  • Bathroom Count: 3
  • Full Bathrooms: 3
  • Partial Bathrooms: 3
  • Building Condition: 0
  • Building Quality: 7
  • Construction Type: 17
  • Building Style: 0
  • Exterior Walls Type: 0
  • Interior Walls Type: 0
  • Roof Shape Type: 0
  • Roof Cover Type: 18
  • Floor Count: 200
  • Living Units: 1
  • Floor Cover: 0
  • Basement Type: 0
  • Basement Area: 0
  • Garage Type: 1
  • Garage Square Area: 600
  • Parking Space Count: 2
  • Patio Type: 0
  • Porch Type: 0
  • Pool Type: 8

    Dimensions

  • Lot Size Square Feet: 15,246
  • Total Building Area: 3,234
  • Gross Building Area: 3,234
  • Building Area: 2,526
  • Building Area Measurement: L

    Heating and Cooling

  • Fireplace Count: 1
  • Air Conditioning: 1
  • Heating: 3
  • Heated Square Feet: 2,526
  • Heating Fuel Type: 3

    Utilities

  • Sewer System: 5
  • Water Service: 6

Building

  • Building Type: 0
  • Property Class: R
  • Subdivision: 22916
  • Land Acres: 0000000350
  • Standard Land Use Code: 1001
  • County Land Use Code: 20
  • State Land Use Code: R01
  • Legal Description 1: LOT 73 MB 225/057 TR 22916-3

Neighborhood

  • School District Name: Temecula Valley Unified School District
  • Census Tract: 043262

Geography

  • Subdivision Tract Number: 22916-3
  • Parcel: 954-392-004
  • Lot: 73
  • Municipality: TEMECULA
  • Latitude: 33.5084
  • Longitude: -117.091

    Address

  • Full Address: 42332 Camino Merano
  • Address - House Number: 42332
  • Address - Street Name: Camino Merano
  • State: CA
  • City Name: Temecula
  • Carrier Code: R062
  • 4-Digit Zip Code: 6393
  • Zip Code: 92592

Valuation

    Tax

  • Total Area: 2,526
  • Tax Year: 2023
  • Tax Amount: $480,366
  • Tax Rate Code Area: 013-039

    Appraisal Valuation

  • Standard Deviation: 0.1754
  • Valuation Date: Jan 31, 2024
  • Confidence Score: 77
  • Final Value: 791,959
  • High Value: 930,874
  • Low Value: 653,045

    Market Valuation

  • Market Total Value: $677,250

    Assessments Valuation

  • Assessed Year: 2023
  • Assessed Total Value: $383,780
  • Assessed Land Value: $94,126
  • Assessed Improvements Value: $289,654

    Exemptions

  • Homeowner Exemption: Yes

    Sales

  • Current Sale Contract Date: Jun 23, 2000
  • Current Sale Recording Date: Jul 13, 2000
  • Current Sale Price:
  • Current Sale Document Type: 36
  • Current Sale Input Document Number: 2000-271606
  • Previous Sale Recording Date: Jun 27, 1996
  • Previous Sale Contract Date: Jun 17, 1996
  • Previous Sale Amount: $160,000
  • Previous Sale Document Type: 36

    Financing

  • First Mortgage Financing Type: ADJ
Data used for valuation calculations is provided by RealtyHop, and other third party sources

Comparables

Unit
Status
Type
Beds
Baths
ft²
Price/ft²
Asking Price
Listed On
Closing Price
Sold On
HOA + Taxes

About Margarita Village - Temeku Hills


Similar Homes for Sale

Currently no similar homes around

Nearby Rentals

Unit for rent at 42041 Delmonte Street, TEMECULA, CA, 92591

$3,699 /mo

  • 4 Beds
  • 2 Baths
  • 2,891 ft²
42041 Delmonte Street, TEMECULA, CA, 92591 Listing by Monica Macias
Unit for rent at 32003 Calle Novelda, TEMECULA, CA, 92592

$2,995 /mo

  • 3 Beds
  • 2 Baths
  • 1,130 ft²
32003 Calle Novelda, TEMECULA, CA, 92592 Listing by Andrew Tseng
Unit for rent at 32808 Caserta Drive, TEMECULA, CA, 92592

$3,500 /mo

  • 4 Beds
  • 2 Baths
  • 1,556 ft²
32808 Caserta Drive, TEMECULA, CA, 92592 Listing by Jose Cobian


Frequently Asked Questions

When was property at 42332 Camino Merano built and last sold?
The property at 42332 Camino Merano was built in 1996 and last sold on Jun 23, 2000 for $295,000.
How much is this home worth?
The estimated value of the home located at 42332 Camino Merano is $1,210,990.
What are some comparable homes to 42332 Camino Merano?
There are currently no comparable homes to 42332 Camino Merano.