


48
Map
4233 Vallejo St


About This Property
Payment Calculator
Your Estimated Monthly Payment
Cap Rate Calculator
What does this mean?
Based on our analysis, the cap rate of this property is 1.25%. A negative cap rate indicates that the property might not be feasible as an income-producing asset. The median cap rate for a near zip code 11238 is 4.23%.
How much can I actually make?
Actual monthly rental income may vary between $4,760 and $7,140 depending on unit-specific characteristics. You can change the amount using the slider to further explore.
How is cap rate calculated?
Cap Rate = Net Operating Income (NOI) / Property Asset Value.
When calculating the cap rate, we assume 100% occupancy. Leverage (mortgage) is not considered.
Cap Rate provided by RealtyHop and RentHop, learn more about cap rate here.
Price History
| Date / Event | Date | Event | Price |
|---|---|---|---|
| Jan 29, 2025 | Sold | ||
| Sold | |||
| Dec 21, 2024 | In contract | - | |
| In contract | |||
| Dec 5, 2024 | Listed by Camber Realty, LTD | $1,499,999 | |
| Listed by Camber Realty, LTD | |||
| | |||
|
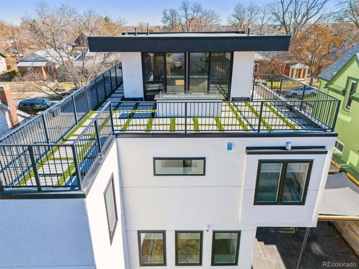
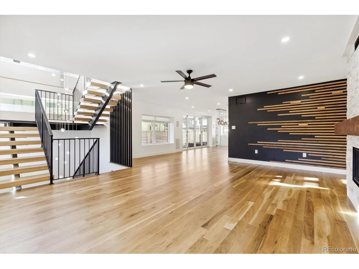
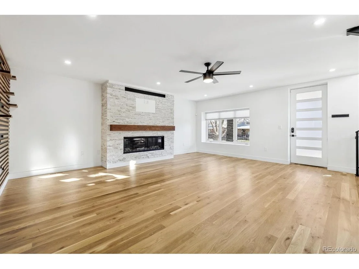
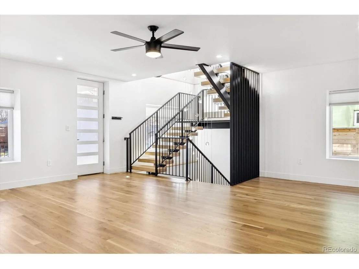
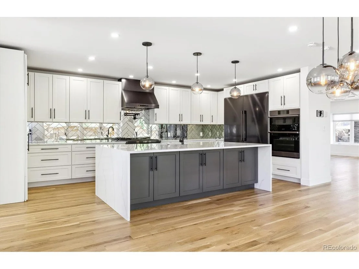
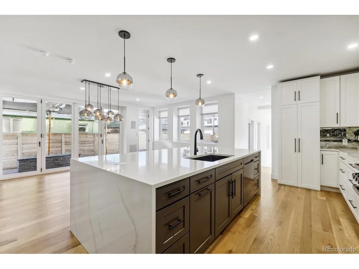
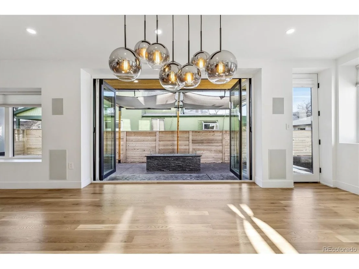
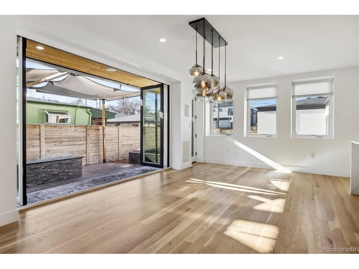
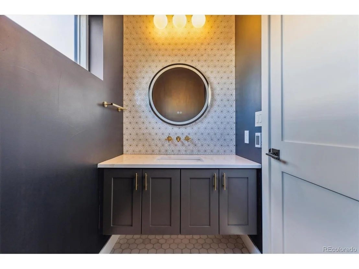
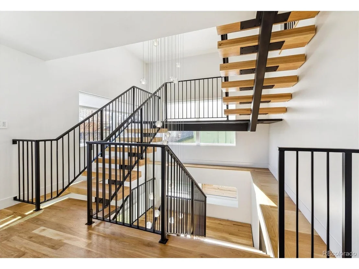
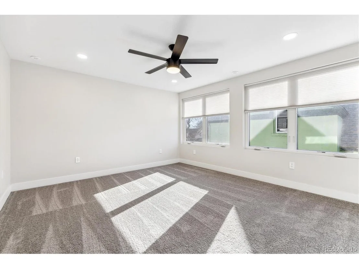
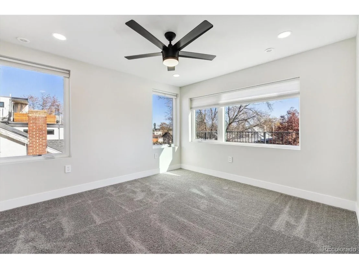
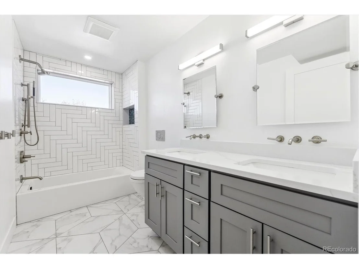
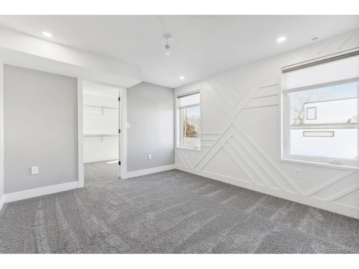
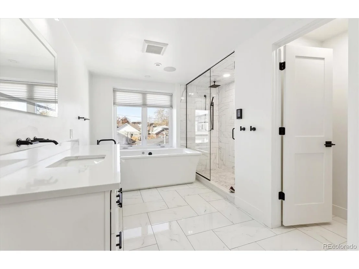
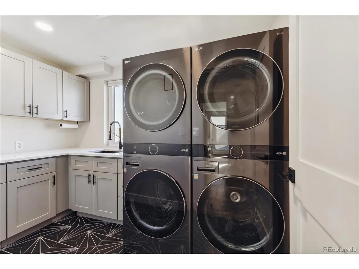
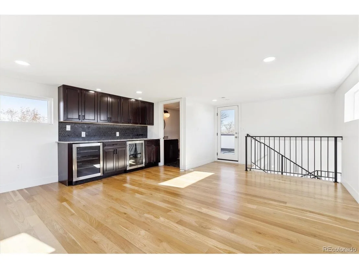
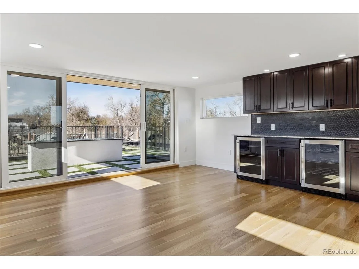
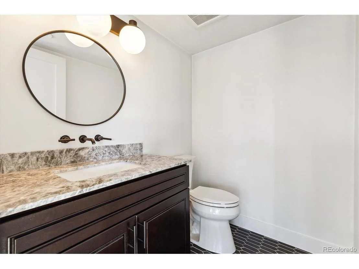
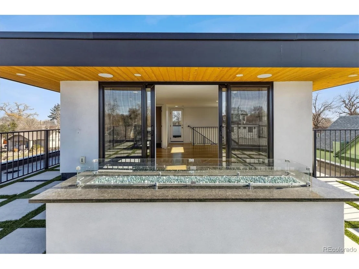
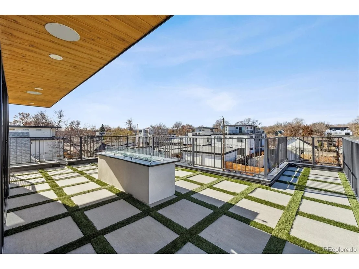
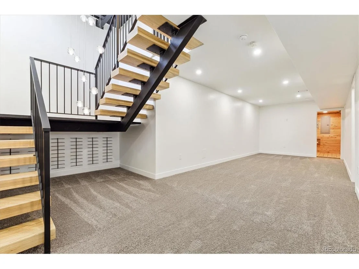
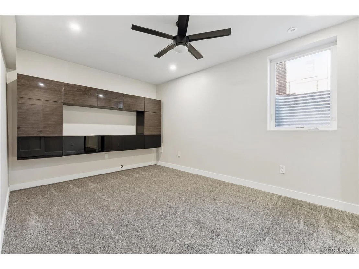
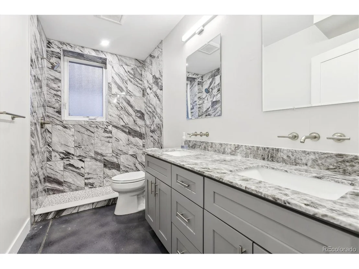
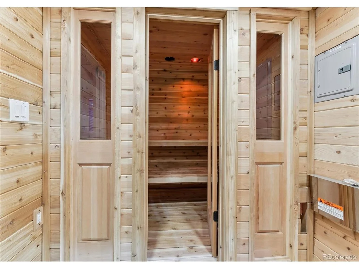
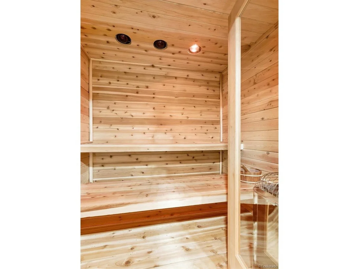
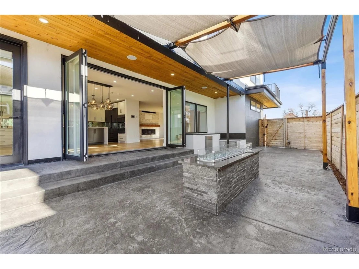
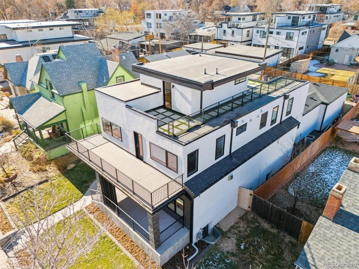
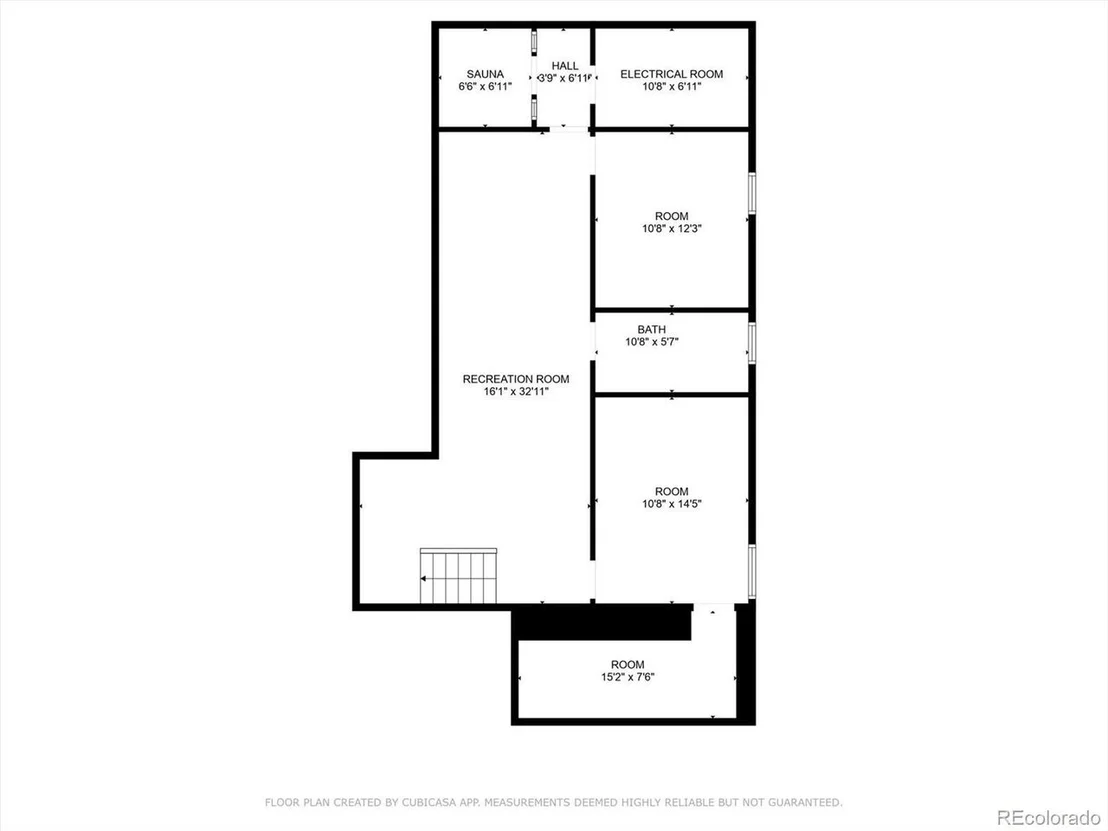
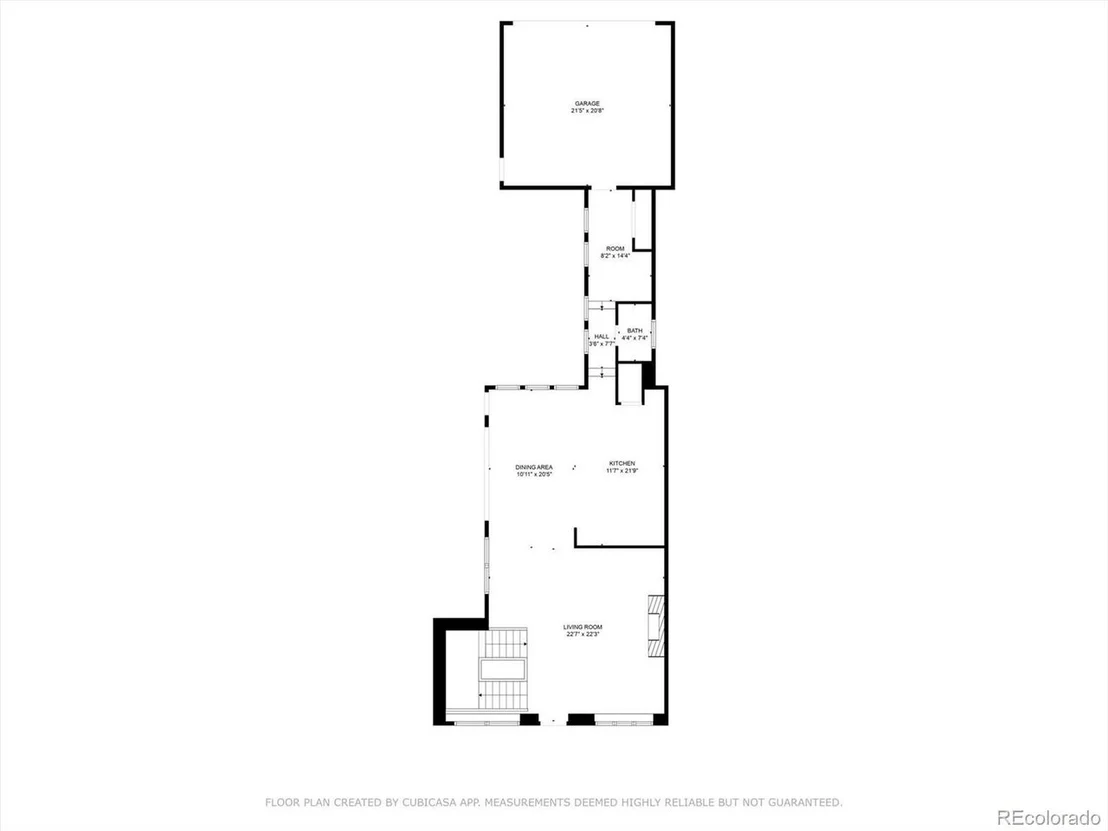
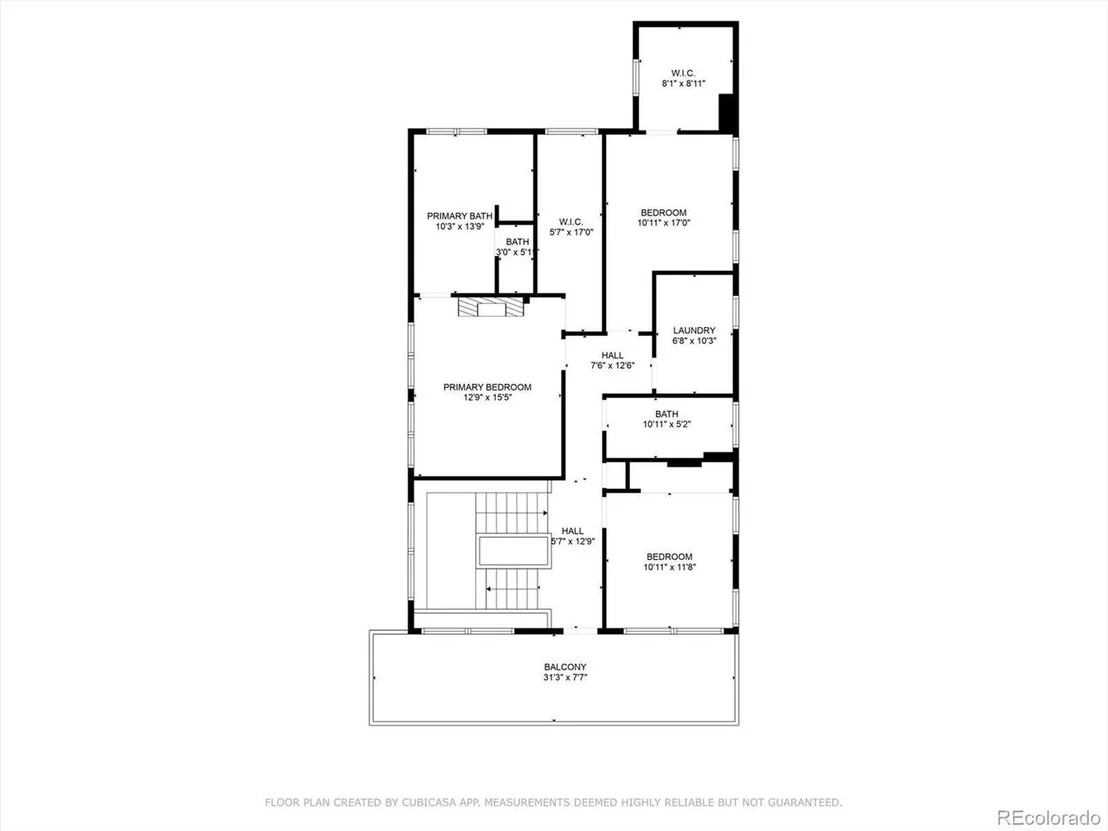
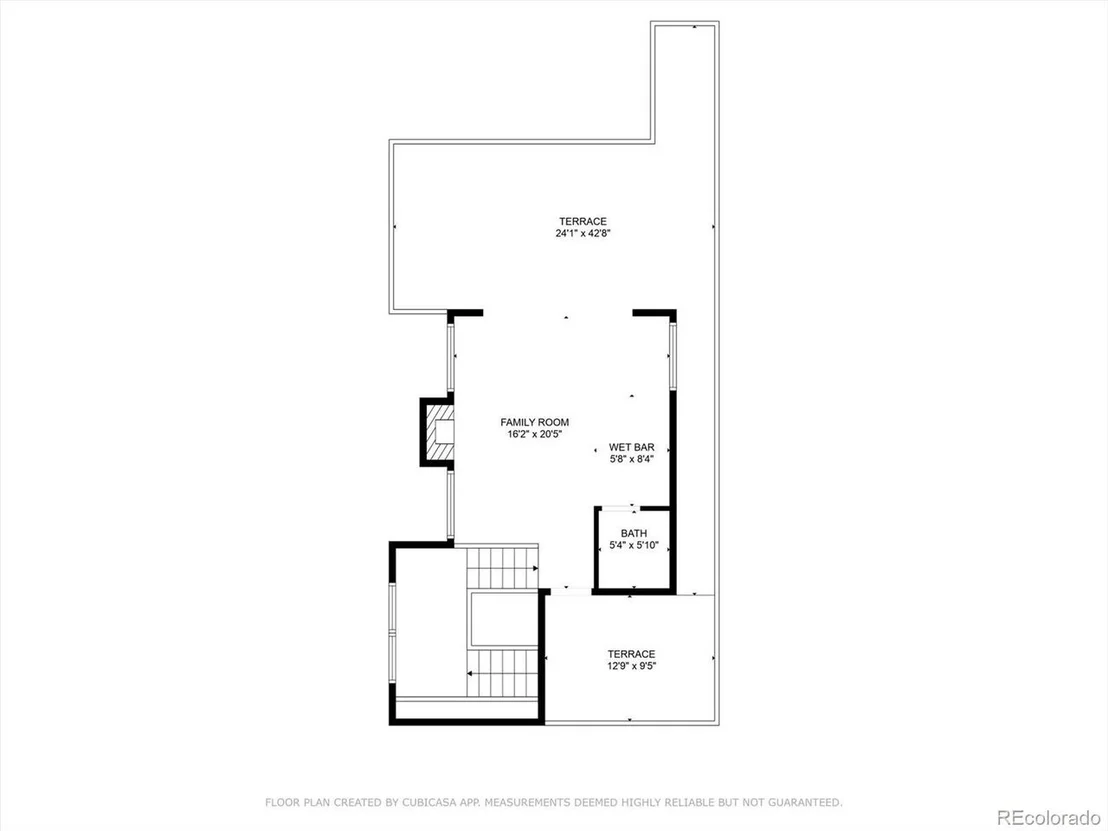
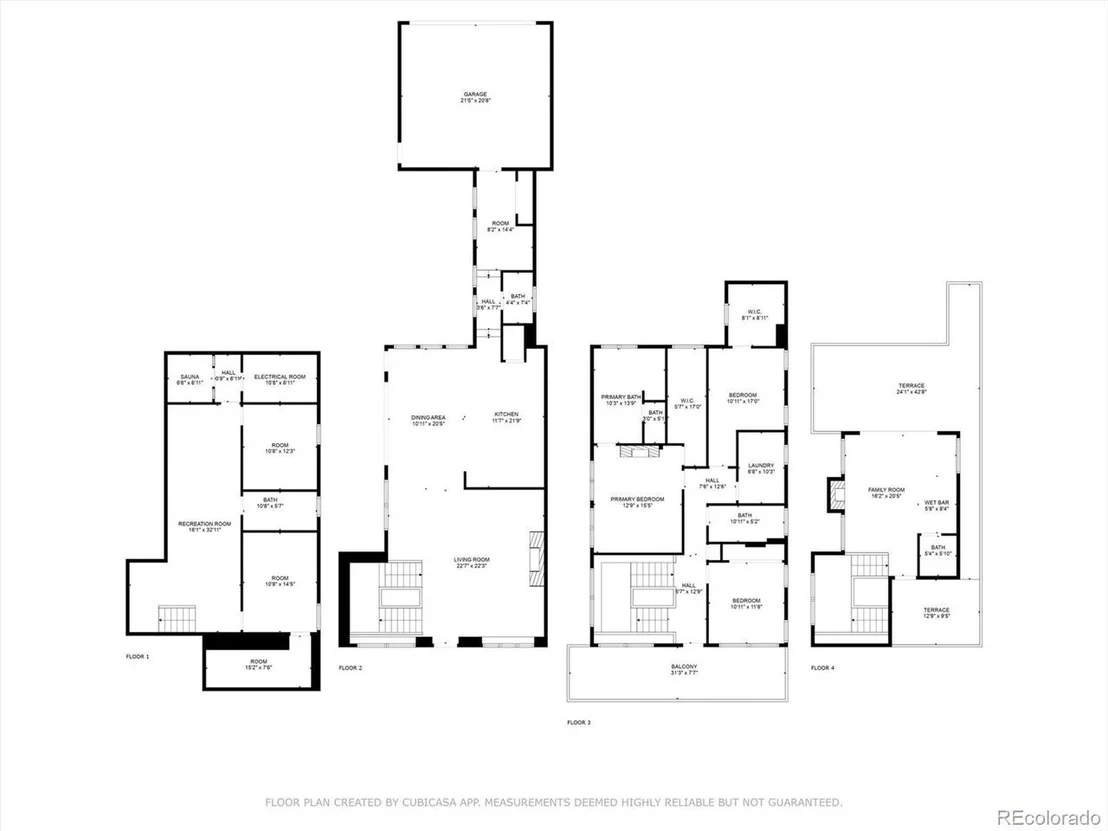
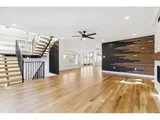
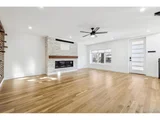
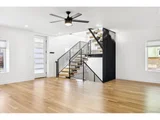
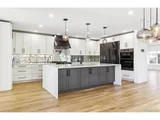
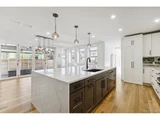
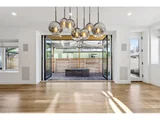
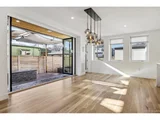
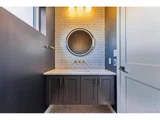
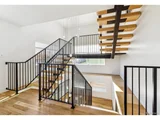
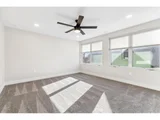
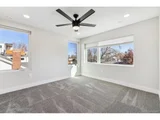
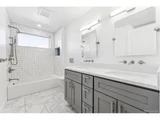
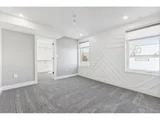
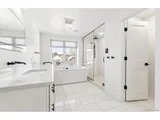
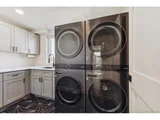
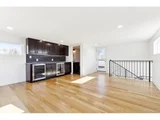
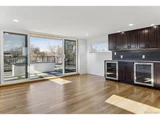
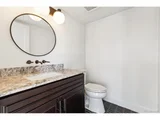
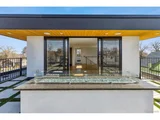
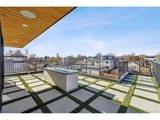
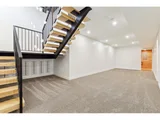
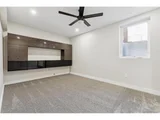
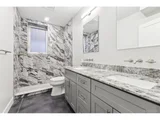
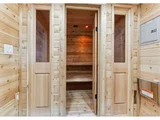
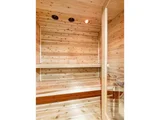
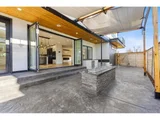
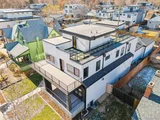
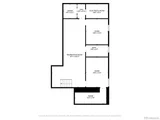
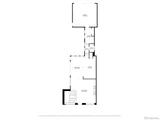
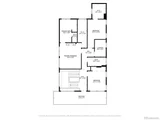
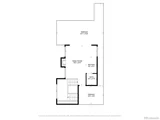
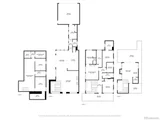
MODERN MASTERPIECE IN SUNNYSIDE: This custom-built home combines meticulous craftsmanship with sleek, modern design and many smart-home-ready features. Every detail has been thoughtfully curated to create elegant yet functional spaces. MAIN LEVEL - SPACE, STYLE, AND FLOW: The expansive open floor plan effortlessly transitions from the stunning great room, featuring a contemporary linear gas fireplace, to the chef's kitchen and dining room. The kitchen is a showstopper with its massive quartz waterfall island, high-end Dacor appliances, and thoughtful layout ideal for entertaining. Adjacent spaces include a mudroom, powder room, and an oversized heated garage. Accordion doors extend the indoor area to the covered back patio, complete with a fire pit and outdoor kitchen area with a mini frig and space to add a grill or smoker. The backyard oasis includes a splash pad / wading pool, offering hours of fun for children and adults alike. SECOND FLOOR - THOUGHTFUL COMFORT: The floating staircase with a breathtaking chandelier floods all levels with natural light. Here, you'll find: * A luxurious primary suite with a gas fireplace, entertainment mantel, and spa-like bathroom featuring dual vanities, a champagne soaking tub, a double steam shower, and a walk-in closet *Two well-appointed secondary bedrooms with a shared full bathroom * A large laundry room with two washer/dryer sets and a utility sink * A generous front balcony. THIRD FLOOR - ENTERTAINER'S DELIGHT: The top level is a private retreat designed for entertaining, featuring a wrap-around deck with breathtaking mountain views, a gas fire pit, a wet bar, wine and beverage refrigerators, and a half-bathroom. LOWER LEVEL - RELAXATION AND VERSATILITY: The lower level offers incredible flexibility with a spacious media room, a secure vault safe-room, a guest bedroom, an office, and a sauna. PRIME LOCATION: This home offers unmatched convenience, with easy access to the Highlands, Downtown Denver, Sloan's Lake, and I-70
| |||
| Aug 2, 2019 | Sold | ||
| Sold | |||
| Feb 2, 1995 | Sold | ||
| Sold | |||
Property Highlights
Building Info
Comparables
Status
Price/ft²
Listed On
Sold On
About Northwest Denver
Similar Homes for Sale
Currently no similar homes aroundNearby Rentals

Last Updated: 3 months ago
Data Source: REcolorado MLS, MLS# IRE3059314



























 Your Privacy Choices
Phone: 425-283-2930
Address: 335 Madison Avenue, New York, NY 10017