See Home Value
Loudoun 20152
42312 MADTURKEY RUN PL
$1,390,000
● House - Off Market

42312 MADTURKEY RUN PL

CHANTILLY, VA 20152
bedrooms
5 Beds
bathrooms
6 Baths, 1 Half Bath
square feet
4,726 Ft²
$6,971
Est. Monthly
$145
HOA / Fees
3.63%
Cap Rate

About This Property

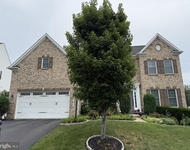
Welcome home to Dawson's Corner. This beautiful NV Homes built single-family home is situated on a 0.33-acre lot backing to woods. The layout is open, and its condition is move-in ready with many details including window treatments and 9+ feet ceilings. Entering the foyer from the front door you will find the space welcoming and warm with lots of light throughout the main level. The lighting is upgraded, and the wood trim is exceptional. On each side of the foyer are the dining room and one of the two large offices. The dining room has a tray ceiling and beautiful wainscoting. The first office is bright and has upgraded crown molding and recessed lighting. The second of two offices is located on the rear of the main level at the entry of one of two staircases to the bedroom level. From the foyer, you enter the main level open hall space with a built-in bar with granite countertop and upgraded cabinets. This space is open to the living room with columns and crown molding. The living room is a great space for entertaining and is equipped with built-in wall cabinets/shelves, a fireplace, and oversized windows. The kitchen is gourmet with two islands, dual wall ovens, a gas cooktop, a dishwasher, a refrigerator, and upgraded materials. You'll love the granite countertops and stainless appliances. Adjacent the kitchen is a breakfast area large enough for a dining room size table and chairs. The breakfast area opens to the composite deck with wrap-around stairs to the backyard. The bedroom level is expansive. Starting with the primary suit, you will appreciate the light from the windows and the tray ceiling with a chandelier. The primary suite has two walk-in closets, upgraded moldings, and a large primary bathroom. This primary bathroom is well thought-out. Twin upgraded vanities on both sides of a soaking tub and a walk-in shower complete the space. The materials are ceramic tile and the antiqued bronze adds a great touch to the overall space. The bedroom level has three additional bedrooms with their in-suit bathrooms. These additional bathrooms are tiled and granite countertops. The laundry is bedroom level and has cabinets and a mud sink with a granite countertop. You'll find a full bedroom with large windows and a full bathroom with tile in the walk-out basement. This space has a family room and a large storage area. In the backyard, you'll find a walking trail and lots of space for outdoor use. The front elevation is brick with lots of landscaping making for great curb appeal. There is plenty of space for parking on the driveway and the 3 garage is 21 feet deep, perfect for longer vehicles. The garage includes a Tesla charger.

Join us for open houses this weekend from 1-4 pm. Properties of this caliber move quickly so don't delay scheduling your showing.
Unit Size
4,726 Ft²
Days on Market
38 days
Land Size
0.33 acres
Price per sqft
$294
Property Type
House
Property Taxes
$904
HOA Dues
$145
Year Built
2015

Payment Calculator

Cap Rate Calculator

Last updated: 3 years ago (Bright MLS #VALO2069022)

Price History

Date / Event Date Event Price
May 30, 2024 Sold
Sold
Apr 22, 2024 In contract -
In contract
Apr 16, 2024 Listed by RE/MAX Agility $1,390,000
Listed by RE/MAX Agility
May 26, 2015 Sold
Sold
Dec 30, 2014 Sold
Sold

Property Highlights

Garage
Air Conditioning
Fireplace

Building Info

Overview

    General

  • Year Built: 2015
  • Effective Year Built: 2015
  • Bedroom Count: 4
  • Bathroom Count: 6
  • Full Bathrooms: 5
  • Partial Bathrooms: 6
  • Bathroom Plumbing Fixtures: 20
  • Building Condition: 6
  • Building Quality: 4
  • Construction Type: 0
  • Building Style: 5
  • Exterior Walls Type: 24
  • Interior Walls Type: 0
  • Roof Shape Type: 1
  • Roof Cover Type: 15
  • Floor Count: 200
  • Floor Cover: 0
  • Basement Type: 3
  • Basement Area: 605
  • Garage Type: 7
  • Garage Square Area: 552
  • Parking Space Count: 0
  • Patio Type: 0
  • Porch Type: 0
  • Pool Type: 0

    Dimensions

  • Lot Size Square Feet: 14,375
  • Total Building Area: 4,726
  • Building Area: 4,726
  • Building Area Measurement: L

    Heating and Cooling

  • Fireplace Count: 1
  • Air Conditioning: 1
  • Heating: 3
  • Heated Square Feet: 4,726
  • Heating Fuel Type: 3

    Utilities

  • Sewer System: 0
  • Water Service: 0

Building

  • Building Type: 0
  • Property Class: R
  • Subdivision: DAWSONS CORNER
  • Land Acres: 0000000330
  • Standard Land Use Code: 1001
  • County Land Use Code: 1
  • Legal Description 1: DAWSONS CORNER SEC.3 LOT 217 201305210041821/2P

Neighborhood

  • School District Name: Loudoun County Public Schools
  • School Tax School District: COUNTY DISTRICT
  • Census Tract: 611813

Zoning

  • Zoning: PDH3

Geography

  • Assessors Map Reference: 106/G/4///217
  • Section: 3
  • Parcel: 209-30-3980-000
  • Lot: 217
  • Municipality: DULLES
  • Latitude: 38.8823
  • Longitude: -77.5393

    Address

  • Full Address: 42312 Madturkey Run Pl
  • Address - House Number: 42312
  • Address - Street Name: Madturkey Run
  • Address - Suffix Type: Pl
  • State: VA
  • City Name: Chantilly
  • Carrier Code: R123
  • 4-Digit Zip Code: 4179
  • Zip Code: 20152

Valuation

    Tax

  • Tax Year: 2023
  • Tax Amount: $1,084,633

    Appraisal Valuation

  • Standard Deviation: 0.1024
  • Valuation Date: Feb 07, 2024
  • Confidence Score: 90
  • Final Value: 1,385,825
  • High Value: 1,527,856
  • Low Value: 1,243,795

    Market Valuation

  • Market Total Value: $1,239,580
  • Market Land Value: $377,400
  • Market Improvement Value: $862,180

    Assessments Valuation

  • Assessed Year: 2023
  • Assessed Total Value: $1,239,580
  • Assessed Land Value: $377,400
  • Assessed Improvements Value: $862,180

    Sales

  • Current Sale Contract Date: May 01, 2015
  • Current Sale Recording Date: May 26, 2015
  • Current Sale Price:
  • Current Sale Document Type: 68
  • Previous Sale Recording Date: Dec 30, 2014
  • Previous Sale Contract Date: Dec 24, 2014
  • Previous Sale Amount: $270,767
  • Previous Sale Document Type: 68

    Financing

  • First Mortgage Financing Type: VAR
Data used for valuation calculations is provided by RealtyHop, and other third party sources

Comparables

Unit
Status
Type
Beds
Baths
ft²
Price/ft²
Asking Price
Listed On
Closing Price
Sold On
HOA + Taxes

About Loudoun


Similar Homes for Sale

Currently no similar homes around

Nearby Rentals

Unit for rent at 42007 Powells Farm Way, ALDIE, VA, 20105

$4,250 /mo

  • 6 Beds
  • 3 Baths
  • 3,831 ft²
42007 Powells Farm Way, ALDIE, VA, 20105 Listing by Arun K Sareen
Unit for rent at 26038 Blackberry Knoll, ALDIE, VA, 20105

$4,400 /mo

  • 5 Beds
  • 5 Baths
  • 5,572 ft²
26038 Blackberry Knoll, ALDIE, VA, 20105 Listing by venkata R korupolu


Frequently Asked Questions

When was property at 42312 Madturkey Run Place built and last sold?
The property at 42312 Madturkey Run Place was built in 2015 and last sold on May 1, 2015 for $791,615.
How much is this home worth?
The estimated value of the home located at 42312 Madturkey Run Place is $0.
What are some comparable homes to 42312 Madturkey Run Place?
There are currently no comparable homes to 42312 Madturkey Run Place.