See Home Value
$1,085,000
● House - Off Market

4231 W 105th Way

Westminster, CO 80031
bedrooms
4 Beds
bathrooms
3 Baths, 1 Half Bath
square feet
3,675 Ft²
$5,816
Est. Monthly
$140
HOA / Fees

About This Property

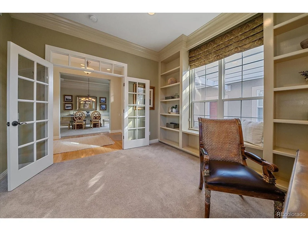
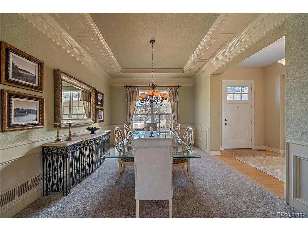
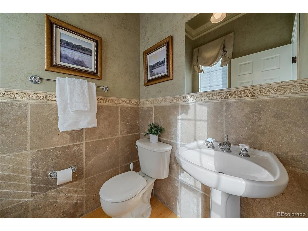
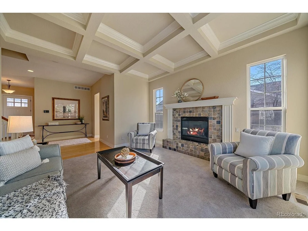
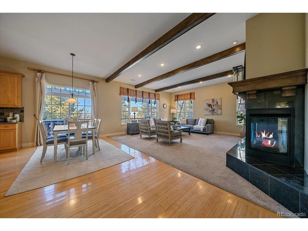
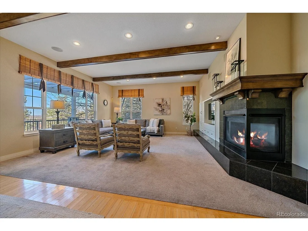
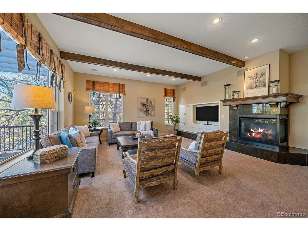
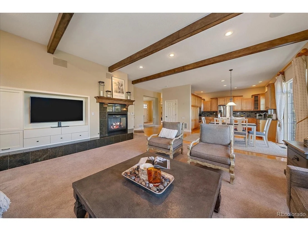
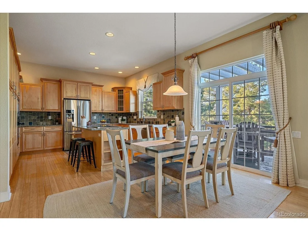
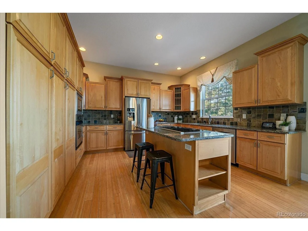
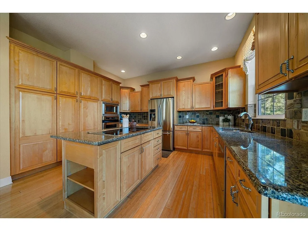
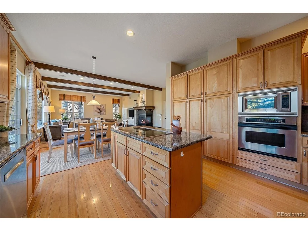
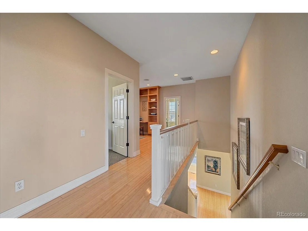
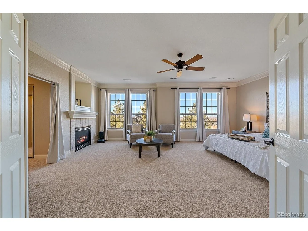
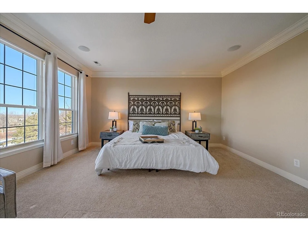
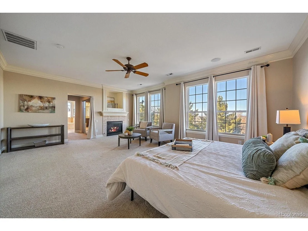
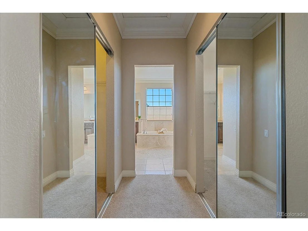
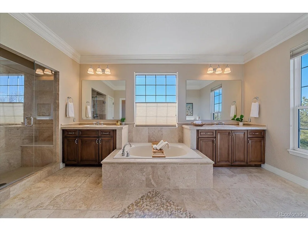
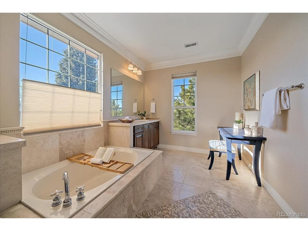
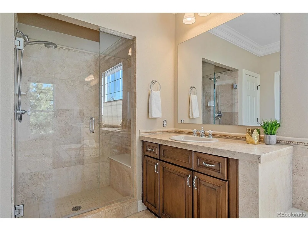
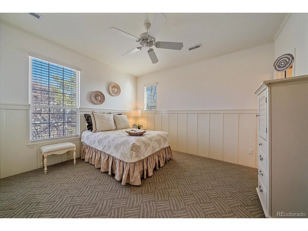
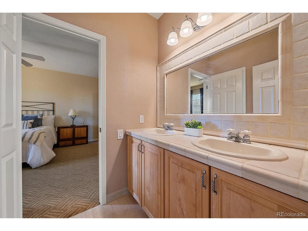
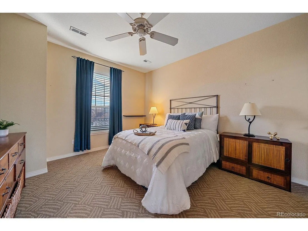
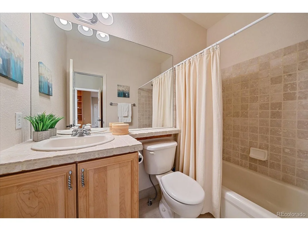
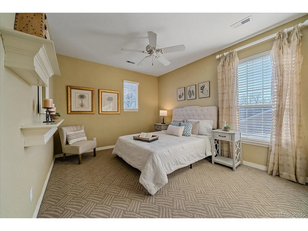
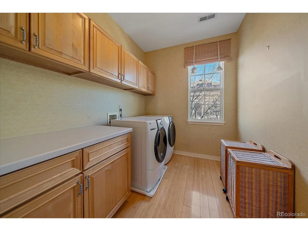
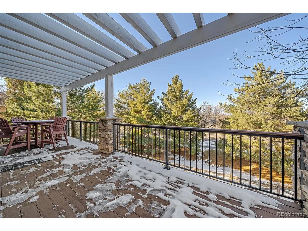
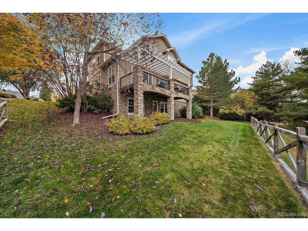
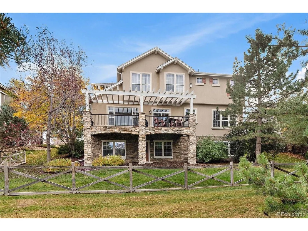
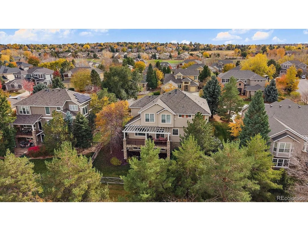
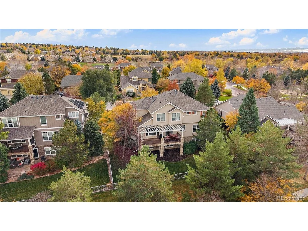
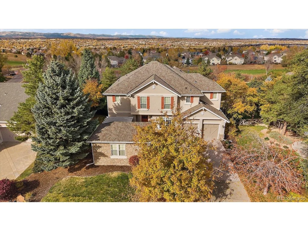
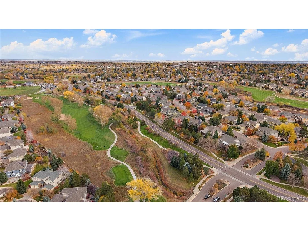
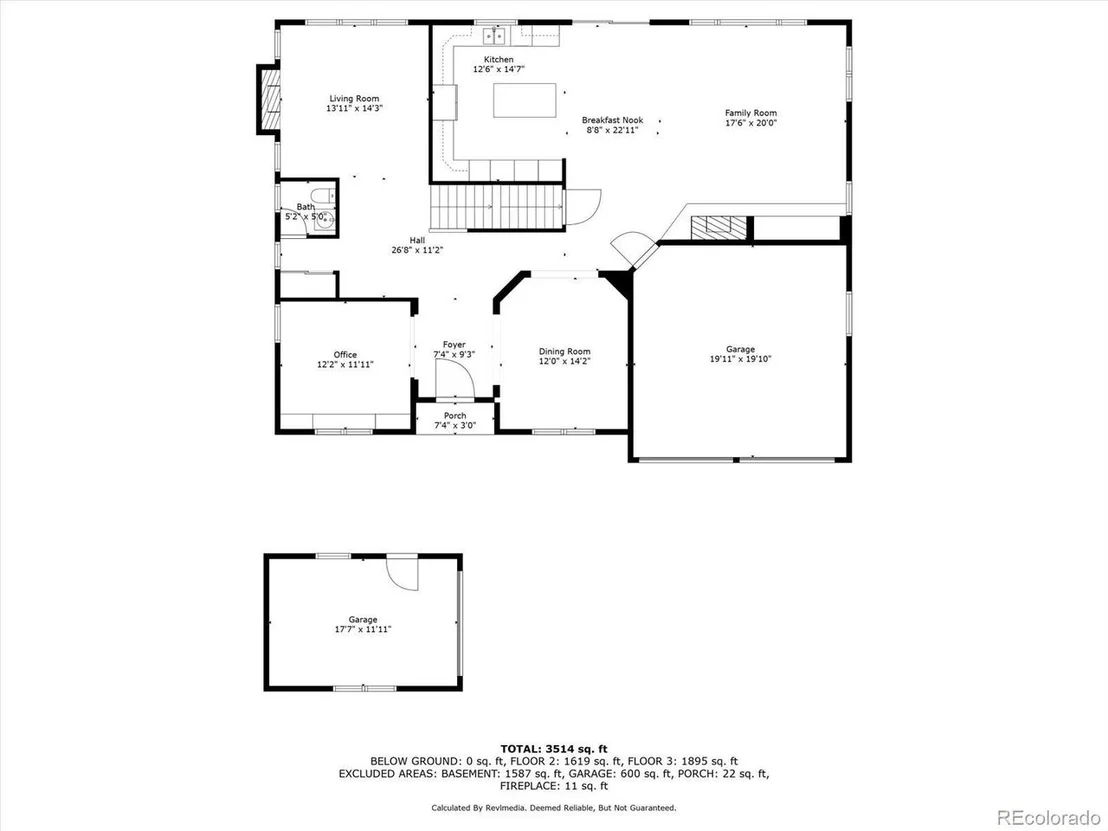
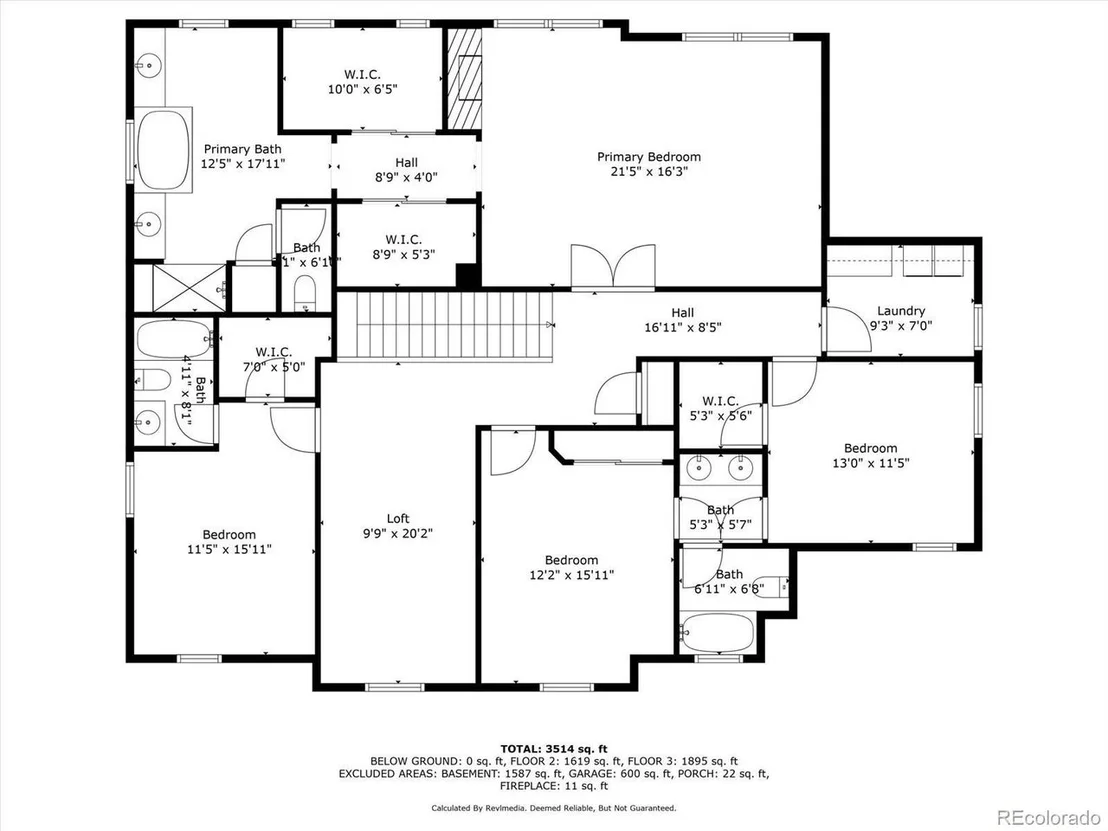
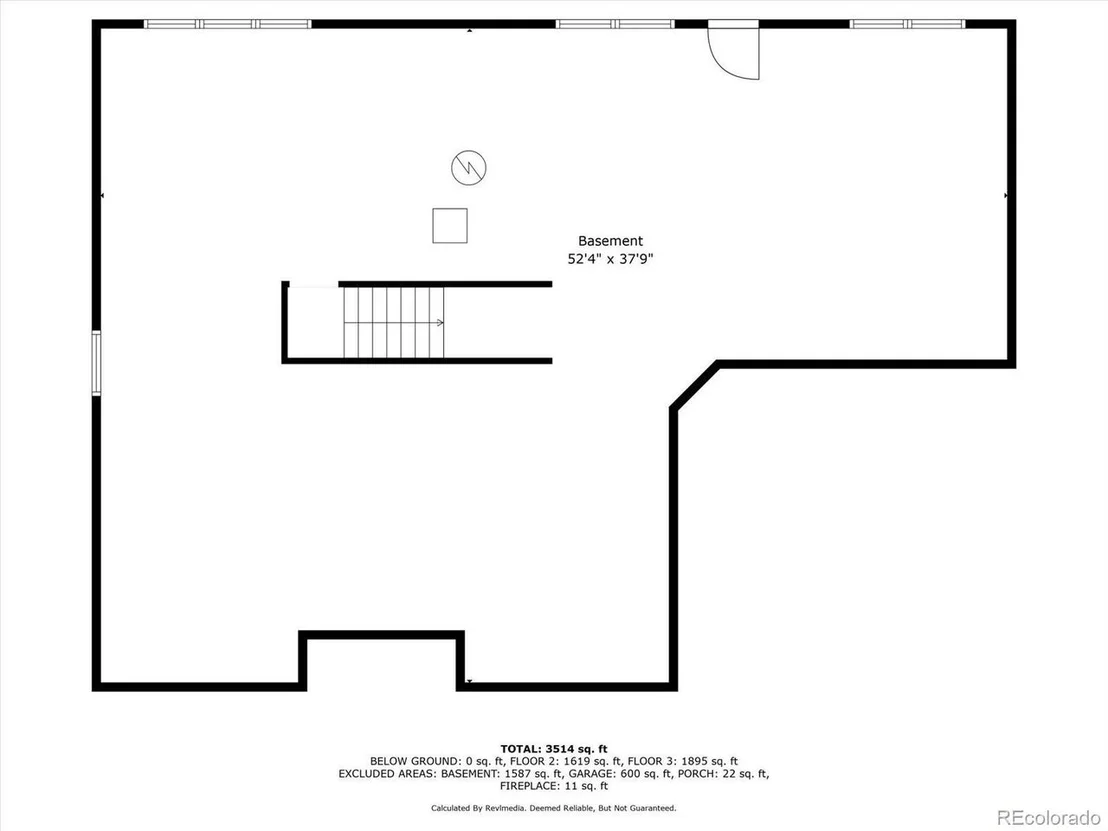
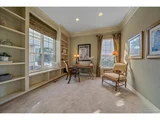
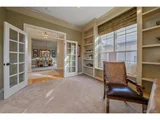
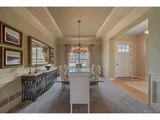
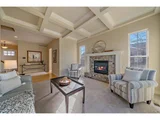
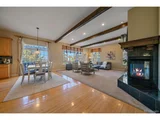
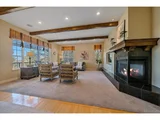
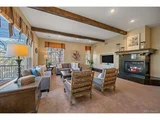
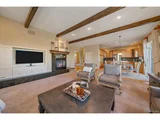
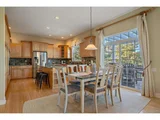
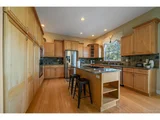
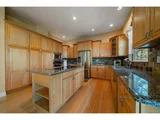
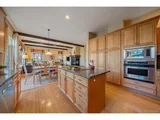
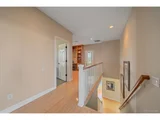
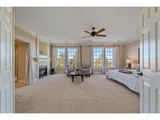
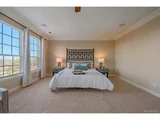
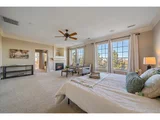
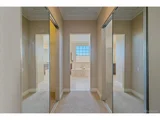
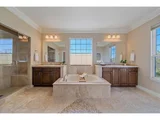
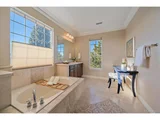
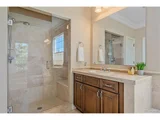
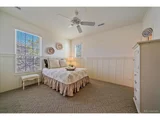
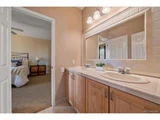
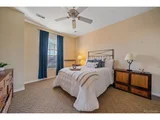
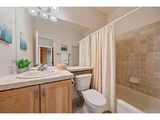
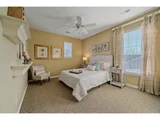
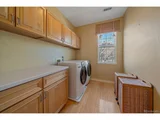
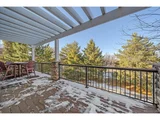
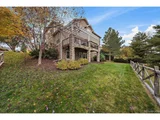
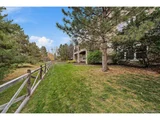
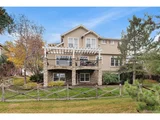
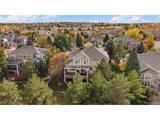
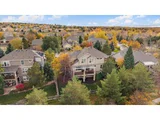
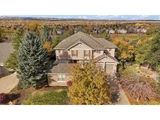
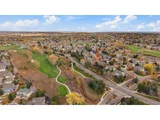
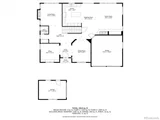
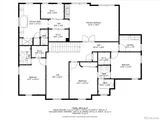
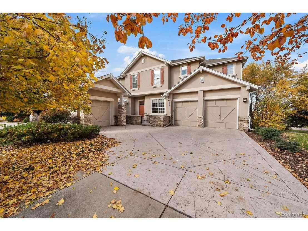
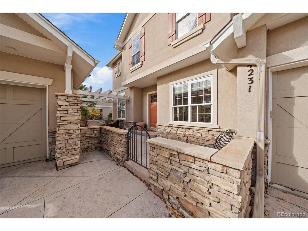
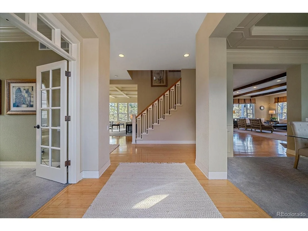
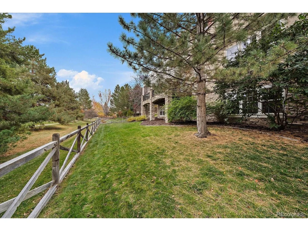
Stunning former model home on a 1/4 acre lot in Legacy Ridge West and well maintained by original owners! So many extra details throughout this especially large 2-story with a walkout basement: coffered ceilings, crown molding, wainscoting and beautiful wood beams. The main level showcases a grand entry open to the dining room with a large south facing picture window. To the left of the entry is the private office with double doors, built in shelving and recessed lighting. The main level also features a freshly painted bright living room with gas fireplace, family room with wood beams and 2-sided gas fireplace, breakfast nook and a fabulous kitchen with granite counters, maple cabinets with pullouts, a new refrigerator, induction cooktop and stainless appliances. The upper level has an expansive primary suite with newer carpet, northwest facing windows (mountain views!), a sitting area with a gas fireplace, TWO walk-in closets and a beautiful 5-piece bathroom with a soaker tub and walk-in shower with a bench. Three additional bedrooms are on the upper level, two share a Jack & Jill full bathroom and the third has an ensuite full bathroom. There's more upstairs: a loft with a built in desk and window bench as well as the laundry room with cabinets and a folding table (washer & dryer included). No stairs needed for laundry! The full walkout basement is a blank slate with rough in plumbing and structural floor (easy access to move/add plumbing). Outside living spaces include a large composite deck with pergola off the breakfast nook and a fabulous courtyard in front of the house with a gas line stub for a future firepit. Enjoy the quick snow melt with an southeast facing driveway, a 2-car attached garage and 1-car detached garage. Other plusses: newer dual HVAC system (2020); roof (2019 with class 4 shingles), water heater (2018). HOA dues include use Legacy Ridge pool and clubhouse. Quick access to 104th, amenities, Westminster City Park, Big Dry Creek trail and more!
Unit Size
3,675 Ft²
Days on Market
-
Land Size
0.26 acres
Price per sqft
$286
Property Type
House
Property Taxes
$520
HOA Dues
$140
Year Built
2000

Payment Calculator

Cap Rate Calculator

Last updated: 4 months ago (REcolorado MLS #IRE8810957)

Price History

Date / Event Date Event Price
Feb 20, 2025 Sold
Sold
Feb 5, 2025 In contract -
In contract
Jan 31, 2025 Listed by RE/MAX ALLIANCE $1,050,000
Listed by RE/MAX ALLIANCE
Stunning former model home on a 1/4 acre lot in Legacy Ridge West and well maintained by original owners! So many extra details throughout this especially large 2-story with a walkout basement: coffered ceilings, crown molding, wainscoting and beautiful wood beams. The main level showcases a grand entry open to the dining room with a large south facing picture window. To the left of the entry is the private office with double doors, built in shelving and recessed lighting. The main level also features a freshly painted bright living room with gas fireplace, family room with wood beams and 2-sided gas fireplace, breakfast nook and a fabulous kitchen with granite counters, maple cabinets with pullouts, a new refrigerator, induction cooktop and stainless appliances. The upper level has an expansive primary suite with newer carpet, northwest facing windows (mountain views!), a sitting area with a gas fireplace, TWO walk-in closets and a beautiful 5-piece bathroom with a soaker tub and walk-in shower with a bench. Three additional bedrooms are on the upper level, two share a Jack & Jill full bathroom and the third has an ensuite full bathroom. There's more upstairs: a loft with a built in desk and window bench as well as the laundry room with cabinets and a folding table (washer & dryer included). No stairs needed for laundry! The full walkout basement is a blank slate with rough in plumbing and structural floor (easy access to move/add plumbing). Outside living spaces include a large composite deck with pergola off the breakfast nook and a fabulous courtyard in front of the house with a gas line stub for a future firepit. Enjoy the quick snow melt with an southeast facing driveway, a 2-car attached garage and 1-car detached garage. Other plusses: newer dual HVAC system (2020); roof (2019 with class 4 shingles), water heater (2018). HOA dues include use Legacy Ridge pool and clubhouse. Quick access to 104th, amenities, Westminster City Park, Big Dry Creek trail and more!
Apr 20, 2005 Sold
Sold

Property Highlights

Garage
Air Conditioning
Fireplace

Building Info

Overview

    General

  • Year Built: 2000
  • Effective Year Built: 2000
  • Building Count: 1
  • Total Rooms: 8
  • Bedroom Count: 4
  • Bathroom Count: 4
  • Full Bathrooms: 3
  • Partial Bathrooms: 4
  • Bathroom Plumbing Fixtures: 14
  • Building Condition: 3
  • Building Quality: 4
  • Construction Type: 6
  • Building Style: 28
  • Exterior Walls Type: 23
  • Interior Walls Type: 3
  • Roof Shape Type: 1
  • Roof Cover Type: 3
  • Floor Count: 200
  • Living Units: 1
  • Floor Cover: 0
  • Basement Type: 8
  • Basement Area: 1,155
  • Garage Type: 1
  • Garage Square Area: 669
  • Parking Space Count: 2
  • Patio Type: 0
  • Porch Type: 0
  • Pool Type: 0

    Dimensions

  • Lot Size Square Feet: 11,159
  • Total Building Area: 5,499
  • Gross Building Area: 5,499
  • Building Area: 3,675
  • Building Area Measurement: L

    Heating and Cooling

  • Air Conditioning: 1
  • Heating: 4
  • Heated Square Feet: 3,675
  • Heating Fuel Type: 0

    Utilities

  • Sewer System: 0
  • Water Service: 0

Building

  • Building Type: 0
  • Property Class: R
  • Subdivision: LEGACY RIDGE WEST
  • Land Acres: 0000000256
  • Standard Land Use Code: 1001
  • County Land Use Code: 1112
  • Legal Description 1: SUB:LEGACY RIDGE WEST FILING NO 1 LOT:2

Neighborhood

  • School District Name: Northglenn-Thornton School District 12
  • School Tax School District: SD 12
  • Census Tract: 009409

Geography

  • Assessors Map Reference: 193-K
  • Account Number: R0124881
  • Parcel: R0124881
  • Lot: 2
  • Meridian: SEC 07 QTR 4 TWN 02S RNG 68W
  • Latitude: 39.8885
  • Longitude: -105.042

    Address

  • Full Address: 4231 W 105th Way
  • Address - House Number: 4231
  • Street Direction: W
  • Address - Street Name: 105th
  • Address - Suffix Type: Way
  • State: CO
  • City Name: Westminster
  • Carrier Code: C041
  • 4-Digit Zip Code: 1903
  • Zip Code: 80031

Valuation

    Tax

  • Total Area: 4,830
  • Tax Year: 2022
  • Tax Amount: $529,108
  • Tax Rate Code Area: 15-158

    Appraisal Valuation

  • Standard Deviation: 0.1082
  • Valuation Date: Jul 05, 2023
  • Confidence Score: 89
  • Final Value: 906,383
  • High Value: 1,004,467
  • Low Value: 808,299

    Market Valuation

  • Market Total Value: $1,002,000
  • Market Land Value: $174,000
  • Market Improvement Value: $828,000

    Assessments Valuation

  • Assessed Year: 2023
  • Assessed Total Value: $67,780
  • Assessed Land Value: $11,770
  • Assessed Improvements Value: $56,010

    Sales

  • Current Sale Contract Date: Feb 16, 2005
  • Current Sale Recording Date: Apr 20, 2005
  • Current Sale Price:
  • Current Sale Document Type: 61
  • Current Sale Input Document Number: 20050420000412810
  • Previous Sale Recording Date: Apr 01, 2005
  • Previous Sale Contract Date: Feb 16, 2003
  • Previous Sale Amount: $644,950
  • Previous Sale Document Type: 61
Data used for valuation calculations is provided by RealtyHop, and other third party sources

Comparables

Unit
Status
Type
Beds
Baths
ft²
Price/ft²
Asking Price
Listed On
Closing Price
Sold On
HOA + Taxes

About North Central Westminster


Similar Homes for Sale

Currently no similar homes around

Nearby Rentals

Unit for rent at 2311 Park Centre Dr, Westminster, CO, 80234

$1,970 /mo

  • 2 Beds
  • 2 Baths
  • 996 ft²
2311 Park Centre Dr #Arapahoe, Westminster, CO, 80234 Listing by Equity Residential


Frequently Asked Questions

When was property at 4231 West 105th Way built and last sold?
The property at 4231 West 105th Way was built in 2000 and last sold on Feb 16, 2005 for $644,950.
How much is this home worth?
The estimated value of the home located at 4231 West 105th Way is $1,058,695.
What are some comparable homes to 4231 West 105th Way?
There are currently no comparable homes to 4231 West 105th Way.