


4231 MAGNOLIA Road


About This Property
As you enter through the private gate you will be mesmerized by the landscape which include a variety of fruit trees, tropical plants and stunning palm trees.
As you walk through the custom Pecky Cypress doors you see the open beautiful view Doctors Lake through the pillars. This 4/6 bath is one of a kind with beams, Italian stone floors, solid wood custom cabinetry, art niches & moldings
The spectacular kitchen is one of a kind, with an Italian style, solid wood cabinetry & lighting. The kitchen includes knotty alder & knotty cherry cabinetry in buckskin, caramel, espresso finishes and wooden beams. Professional grade appliances.
Love to entertain? Enjoy the large enclosed outdoor living area with a separate ½ pool bath & a covered summer kitchen as you overlooking Doctors Lake & the stunning swimming pool. The outdoor area also includes a built in pagoda, fireplace & spa.
The owners suite is spacious with waterfront views, luxurious bath featuring his & hers vanities, walk-in shower, tub & his & her closet. Just off the closet is an additional room with steam shower & separate entrance.
Two additional spacious bedrooms on the main floor have a full bath & walk-in closets.
The guest bath on the mail floor is absolutely remarkable. A must see.
The 4thbedroom on 2ndlevel includes a wet bar area complete with custom wine cooler & dishwasher as well as a large closet space & a full bath & a separate entrance.
The dock features a sun deck, power, water & also comes equipped with a lift.
Come see your paradise.
Payment Calculator
Your Estimated Monthly Payment
Cap Rate Calculator
What does this mean?
Based on our analysis, the cap rate of this property is 1.25%. A negative cap rate indicates that the property might not be feasible as an income-producing asset. The median cap rate for a near zip code 11238 is 4.23%.
How much can I actually make?
Actual monthly rental income may vary between $4,760 and $7,140 depending on unit-specific characteristics. You can change the amount using the slider to further explore.
How is cap rate calculated?
Cap Rate = Net Operating Income (NOI) / Property Asset Value.
When calculating the cap rate, we assume 100% occupancy. Leverage (mortgage) is not considered.
Cap Rate provided by RealtyHop and RentHop, learn more about cap rate here.
Price History
| Date / Event | Date | Event | Price |
|---|---|---|---|
| Apr 28, 2021 | Listed by eXp REALTY LLC | $1,800,000 | |
| Listed by eXp REALTY LLC | |||
| Oct 5, 2018 | Sold | ||
| Sold | |||
| Mar 16, 2018 | Listed by eXp REALTY LLC | $1,450,000 | |
| Listed by eXp REALTY LLC | |||
| Jul 31, 2017 | Listed | $1,450,000 | |
| Listed | |||
| | |||
|
From the moment you enter through the gates you will be swept away by this private oasis. Lush landscape including a variety of fruit trees, tropical plants, traditional cypress & gardens welcome you to the entrance. Gathering influences from European travels, this already exquisite property has been transformed into a timeless masterpiece. No expense was spared in the intricate & elegant finishes. The detailed faux painted walls create a one of a kind backdrop complimenting custom Pecky Cypress doors & beams, Italian stone floors, the exceptional solid wood custom cabinetry, art niches, moldings, lighting & so much more. The kosher Kitchen is truly the heart of this home, with an Italian farmhouse feel, the homeowners selected knotty alder & knotty cherry cabinetry in buckskin, toffeeThe manager has listed the unit size as 5095 square feet.
| |||
| Apr 13, 2017 | Listed by COLDWELL BANKER VANGUARD REALTY | $1,450,000 | |
| Listed by COLDWELL BANKER VANGUARD REALTY | |||
| | |||
|
From the moment you enter through the gates you will be swept away by this private oasis. Lush landscape including a variety of fruit trees, tropical plants, traditional cypress & gardens welcome you to the entrance. Gathering influences from European travels, this already exquisite property has been transformed into a timeless masterpiece. No expense was spared in the intricate & elegant finishes. The detailed faux painted walls create a one of a kind backdrop complimenting custom Pecky Cypress doors & beams, Italian stone floors, the exceptional solid wood custom cabinetry, art niches, moldings, lighting & so much more. The kosher Kitchen is truly the heart of this home, with an Italian farmhouse feel, the homeowners selected knotty alder & knotty cherry cabinetry in buckskin, toffee & black finishes which flatter the spectacular stone hood, professional grade appliances, stone counters & hammered nickel sink. A butlers pantry to showcase fine china, including a hidden room functioning as a control center for the security system and additional storage. Designed with entertaining in mind the expansive enclosed outdoor living area offers a covered dining, living & outdoor kitchen overlooking Doctors Lake and the massive sparkling pool. A second courtyard area is ideal for relaxing or Sunday brunch with an Old World pool bath tucked away for guests featuring tumbled glass and marble finishes. The third outdoor area is complete with spa & outdoor fireplace- a setting that is simply stunning. Back inside, find a well appointed home office complete with custom seagrass wallpaper & dramatic pocket doors. The owners suite is a retreat with waterfront views, luxurious bath featuring enchanting his & hers vanities, walk-in shower, soaking tub & an overwhelmingly stylish and functional dressing room. Just off the dressing room is a workout/flex space complete with steam shower. Two substantial secondary bedrooms with en-suite bath and walk-in closets as you head towards the bonus room. Up the beautiful stair case find yet another custom full bath with designer wall paper and cabinetry. The bonus room (BR4) has been utilized as the media room including posh carpet, bar area complete with custom wine cooler and dishwasher as well as ample closet space. The dock features an expansive sun deck, power and water and also comes equipped with a Liftmaster Lift which currently accommodates a 4 ton boat. It is imperative to read through the homeowners list of renovations and features to truly understand the craftsmanship and quality of this magnificent estate.
| |||

Property Highlights
Building Info
Comparables
Status
Price/ft²
Listed On
Sold On
About Lakeside
Similar Homes for Sale
Currently no similar homes aroundNearby Rentals
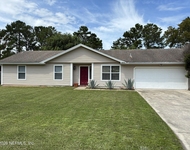
$1,990 /mo
- 3 Beds
- 2 Baths
- 1,422 ft²
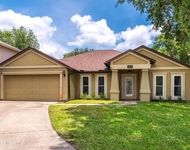
$2,295 /mo
- 4 Beds
- 2 Baths
- 2,032 ft²
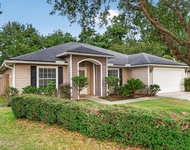

Last Updated: 2 years ago
Data Source: Real MLS, MLS# 1107233
 Your Privacy Choices
Phone: 425-283-2930
Address: 335 Madison Avenue, New York, NY 10017