See Home Value
Lombard 60148
423 W Harrison Road
$384,900
● House - Off Market

423 W Harrison Road

Lombard, IL 60148
bedrooms
4 Beds
bathrooms
2 Baths
square feet
2,154 Ft²
$457,775
RealtyHop Estimate
14.44%
Since Sep 1, 2021
National-US
Primary Model

About This Property

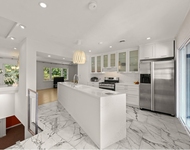
Welcome to this hidden Treasure in Lombard! This home has every woman's dream kitchen and every man's dream garage. Let's talk Living space, 4 bedrooms ( one could be an office) 2  fully renovated baths with sun tunnels for natural light. Entering from the front into a cute foyer and a living room with Bay window with seating. Built-in bookcase with storage. Need a relaxing spa night, one bath has an oversized jacuzzi/bubbler tub, beautifully tiled in all-natural colors.  The hallway has wainscoting as you walk to the great room kitchen dining family room combo. The hall closet is a walk-in for plenty of storage room for all the family necessities! Look up and see a  pull-down attic for even more storage within the house for holiday decorations. Even a whole house fan. Second bathroom across from the 4th bedroom/ office. A clean fun bathroom is like being next to the ocean with these glass tiles in the bath area and sink wall. Beautiful free-standing sink with an edge. Enter into the great room and catch your breath ( it doesn't look this big from the front). Beautiful Cherry cabinets and lots of them, beautiful glass backsplash in neutral colors! A Butler's pantry with a separate sink and beautiful glass cabinets door with lights inside and overhead. See the wine cabinet underneath. Continue on to the kitchen with its full-size double oven & spacious countertops. Cooking stove and a farm sink with a window for more natural light. Island has been placed with women who cook in mind, so there's plenty of room to move about without bumping into each other. Plenty of room for a wheelchair. All appliances are stainless steel and included. Hosting the Holidays the dining area holds two full-size tables for your family. Solar skylight for more natural light in this Great Room. Walk to the opposite side and you're in the family room with a fireplace which is also a bonus heat source.  Large area to hold oversize couch pit and chairs. Built-in countertops with built-in storage to hold games, movies books, etc. Another bay window faces the backyard with a seat and storage. No space was wasted within this room! Stairs leading to the driveway door & foyer and to the basement. Another large closet on the landing going to the basement, Clean dry basement with laundry, washer, and dryer that stay.  Patio doors open from the great room to the patio outside, a large backyard with a shed. Two and a half car garage with walk-up storage. Lots of windows upstairs for a nice cross breeze, two downstairs, and a back wall with shelves for storage.  House/Garage Roof, Gutters with guards, Vinyl siding all new in 2020. New Rheem 50 gallon water heater new in 2021. All hardwood floors except for one bedroom.  This home would make a great in-law arrangement, share dinner together and they can retreat into their own space.  Extra Income, think AB&B perfect set up! Needs to be seen to appreciate all the extras! One Year Home Warranty Included.
Unit Size
2,154 Ft²
Days on Market
-
Land Size
0.28 acres
Price per sqft
$186
Property Type
House
Property Taxes
$683
HOA Dues
-
Year Built
1932

Payment Calculator

Cap Rate Calculator

Last updated: 3 years ago (MRED MLS #11104019)

Price History

Date / Event Date Event Price
Aug 17, 2021 Sold
Sold
May 28, 2021 Listed by Re/Max Property Source $399,999
Listed by Re/Max Property Source

Property Highlights

Air Conditioning
Fireplace

Building Info

Overview

    General

  • Year Built: 1932
  • Effective Year Built: 1932
  • Building Count: 1
  • Bedroom Count: 0
  • Building Condition: 0
  • Building Quality: 0
  • Construction Type: 6
  • Building Style: 11
  • Exterior Walls Type: 19
  • Interior Walls Type: 0
  • Roof Shape Type: 0
  • Roof Cover Type: 0
  • Floor Count: 100
  • Living Units: 1
  • Floor Cover: 0
  • Basement Type: 8
  • Basement Area: 898
  • Garage Type: 4
  • Parking Space Count: 2
  • Patio Type: 0
  • Porch Type: 0
  • Pool Type: 0

    Dimensions

  • Lot Size Square Feet: 12,197
  • Lot Size Depth Feet: 188
  • Lot Size Frontage Feet: 65
  • Total Building Area: 2,999
  • Gross Building Area: 2,999
  • Building Area: 2,101
  • Building Area Measurement: L

    Heating and Cooling

  • Air Conditioning: 0
  • Heating: 0
  • Heated Square Feet: 2,101
  • Heating Fuel Type: 0

    Utilities

  • Sewer System: 0
  • Water Service: 0

Building

  • Building Type: 0
  • Property Class: R
  • Subdivision: MCINTOSH LOMBARD HEIGHTS
  • Land Acres: 0000000280
  • Standard Land Use Code: 1001
  • County Land Use Code: R
  • Legal Description 1: MCINTOSH LOMBARD HEIGHTS

Neighborhood

  • School District Name: Lombard School District 44
  • School Tax School District: LOMBARD
  • Census Tract: 844201

Zoning

  • Zoning: R

Geography

  • Assessors Map Reference: 3026-A6
  • Parcel: 06-18-105-007
  • Block: 9
  • Lot: 7
  • Municipality: YORK
  • Latitude: 41.8711
  • Longitude: -88.0275

    Address

  • Full Address: 423 W Harrison Rd
  • Address - House Number: 423
  • Street Direction: W
  • Address - Street Name: Harrison
  • Address - Suffix Type: Rd
  • State: IL
  • City Name: Lombard
  • Carrier Code: C020
  • 4-Digit Zip Code: 3215
  • Zip Code: 60148

Valuation

    Tax

  • Tax Year: 2022
  • Tax Amount: $908,808
  • Tax Rate Code Area: 6011

    Appraisal Valuation

  • Standard Deviation: 0.155
  • Valuation Date: Jan 10, 2024
  • Confidence Score: 80
  • Final Value: 441,223
  • High Value: 509,616
  • Low Value: 372,831

    Market Valuation

  • Market Total Value: $359,670
  • Market Land Value: $73,800
  • Market Improvement Value: $285,870

    Assessments Valuation

  • Assessed Year: 2022
  • Assessed Total Value: $119,890
  • Assessed Land Value: $24,600
  • Assessed Improvements Value: $95,290

    Sales

  • Current Sale Contract Date: Aug 11, 2021
  • Current Sale Recording Date: Sep 16, 2021
  • Current Sale Price:
  • Current Sale Document Type: 71
  • Current Sale Input Document Number: R2021-138219
  • Previous Sale Recording Date: Nov 28, 2005
  • Previous Sale Contract Date: Nov 16, 2005
  • Previous Sale Amount: $236,000
  • Previous Sale Document Type: 71

    Financing

  • First Mortgage Financing Type: FIX
Data used for valuation calculations is provided by RealtyHop, and other third party sources

Comparables

Unit
Status
Type
Beds
Baths
ft²
Price/ft²
Asking Price
Listed On
Closing Price
Sold On
HOA + Taxes

About Lombard


Similar Homes for Sale

Currently no similar homes around

Nearby Rentals

Unit for rent at 354 Indian Drive, Glen Ellyn, IL, 60137

$3,800 /mo

  • 4 Beds
  • 2 Baths
  • 2,544 ft²
354 Indian Drive, Glen Ellyn, IL, 60137 Listing by Lana Erickson
Unit for rent at 257 N Grace Street, Lombard, IL, 60148

$3,500 /mo

  • 4 Beds
  • 2 Baths
  • 2,175 ft²
257 N Grace Street, Lombard, IL, 60148 Listing by Lavinia Shimkus


Frequently Asked Questions

When was property at 423 West Harrison Road built and last sold?
The property at 423 West Harrison Road was built in 1932 and last sold on Aug 11, 2021 for $385,000.
How much is this home worth?
The estimated value of the home located at 423 West Harrison Road is $0.
What are some comparable homes to 423 West Harrison Road?
There are currently no comparable homes to 423 West Harrison Road.