See Home Value
$880,000
● House - Off Market

423 Ridge Crest Drive

Richardson, TX 75080
bedrooms
4 Beds
bathrooms
2 Baths, 1 Half Bath
square feet
2,345 Ft²
$4,417
Est. Monthly
$2
HOA / Fees

About This Property

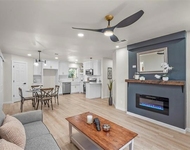
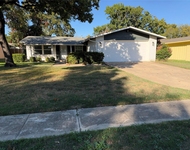
Welcome to the prestigious Prairie Creek neighborhood. This exceptional lot offers a variety of standout features, including an electric sliding gate, a large yard with a batting cage, play set, two storage sheds, and a spacious grassy area perfect for adding a pool. The fully updated home seamlessly blends elegance with functionality. The custom kitchen showcases smart double ovens and a dishwasher that can be controlled via your phone, a five-burner gas stovetop, two sinks, a coffee bar with a pot filler, and custom cabinetry with spice rack pull-outs and sheet pan inserts. The expansive eat-in kitchen and beautiful formal dining room with custom lighting make it an entertainer's dream. The home also offers a spacious mudroom, pantry, and a separate laundry room with a sink for added convenience. The enclosed porch, complete with a window unit and tile flooring, provides extra space ideal for a game or workout room. The first floor features the primary bedroom and a second bedroom, while two additional bedrooms and a full bath are located upstairs. Throughout the home, you'll find stunning hardwood floors and custom tile work. This home combines modern updates with timeless charm, providing an unbeatable living experience in a sought-after neighborhood.
Unit Size
2,345 Ft²
Days on Market
-
Land Size
0.25 acres
Price per sqft
$383
Property Type
House
Property Taxes
-
HOA Dues
$2
Year Built
1965

Payment Calculator

Cap Rate Calculator

Last updated: 7 months ago (NTREIS #20785353)

Price History

Date / Event Date Event Price
Dec 20, 2024 Sold
Sold
Dec 3, 2024 In contract -
In contract
Nov 26, 2024 Listed by Keller Williams Legacy $899,000
Listed by Keller Williams Legacy
Welcome to the prestigious Prairie Creek neighborhood. This exceptional lot offers a variety of standout features, including an electric sliding gate, a large yard with a batting cage, play set, two storage sheds, and a spacious grassy area perfect for adding a pool. The fully updated home seamlessly blends elegance with functionality. The custom kitchen showcases smart double ovens and a dishwasher that can be controlled via your phone, a five-burner gas stovetop, two sinks, a coffee bar with a pot filler, and custom cabinetry with spice rack pull-outs and sheet pan inserts. The expansive eat-in kitchen and beautiful formal dining room with custom lighting make it an entertainer’s dream. The home also offers a spacious mudroom, pantry, and a separate laundry room with a sink for added convenience. The enclosed porch, complete with a window unit and tile flooring, provides extra space ideal for a game or workout room. The first floor features the primary bedroom and a second bedroom, while two additional bedrooms and a full bath are located upstairs. Throughout the home, you’ll find stunning hardwood floors and custom tile work. This home combines modern updates with timeless charm, providing an unbeatable living experience in a sought-after neighborhood.

Property Highlights

Garage
Air Conditioning
Fireplace

Building Info

Overview

    General

  • Year Built: 1965
  • Effective Year Built: 1985
  • Building Count: 1
  • Bedroom Count: 4
  • Bathroom Count: 3
  • Full Bathrooms: 2
  • Partial Bathrooms: 3
  • Building Condition: 1
  • Building Quality: 0
  • Construction Type: 6
  • Building Style: 0
  • Exterior Walls Type: 3
  • Interior Walls Type: 0
  • Roof Shape Type: 1
  • Roof Cover Type: 3
  • Floor Count: 200
  • Living Units: 1
  • Floor Cover: 0
  • Basement Type: 5
  • Basement Area: 0
  • Garage Type: 1
  • Garage Square Area: 440
  • Parking Space Count: 2
  • Patio Type: 0
  • Porch Type: 0
  • Pool Type: 0

    Dimensions

  • Lot Size Square Feet: 14,350
  • Lot Size Depth Feet: 1,690
  • Lot Size Frontage Feet: 640
  • Total Building Area: 2,785
  • Building Area: 2,345
  • Building Area Measurement: L

    Heating and Cooling

  • Fireplace Count: 1
  • Air Conditioning: 1
  • Heating: 3
  • Heated Square Feet: 2,345
  • Heating Fuel Type: 3

    Utilities

  • Sewer System: 5
  • Water Service: 2

Building

  • Building Type: 0
  • Property Class: R
  • Subdivision: CANYON CREEK COUNTRY CLUB 6
  • Land Acres: 0000000329
  • Standard Land Use Code: 1001
  • County Land Use Code: A11
  • State Land Use Code: A11
  • Legal Description 1: CANYON CREEK COUNTRY CLUB 6 BLK 31 LOT 28 INT201900017246 DD01182019 CO-DC 0345003102800 3CR03450031

Neighborhood

  • School District Name: Richardson Independent School District
  • School Tax School District: RICHARDSON ISD
  • Census Tract: 019210

Zoning

  • Zoning: Z277

Geography

  • Assessors Map Reference: 420345003102800
  • Account Number: 420345003102800
  • Subdivision Tract Number: 3450
  • Parcel: 42-03450-031-028-0000
  • Block: 31
  • Lot: 28
  • Municipality: RICHARDSON
  • Latitude: 32.9781
  • Longitude: -96.7304

    Address

  • Full Address: 423 Ridge Crest Dr
  • Address - House Number: 423
  • Address - Street Name: Ridge Crest
  • Address - Suffix Type: Dr
  • State: TX
  • City Name: Richardson
  • Carrier Code: C015
  • 4-Digit Zip Code: 2533
  • Zip Code: 75080

Valuation

    Tax

  • Tax Year: 2022
  • Tax Amount: $1,349,373
  • Tax Rate Code Area: RS

    Appraisal Valuation

  • Standard Deviation: 0.2237
  • Valuation Date: Nov 15, 2023
  • Confidence Score: 69
  • Final Value: 757,179
  • High Value: 926,625
  • Low Value: 587,733

    Market Valuation

  • Market Total Value: $663,000
  • Market Land Value: $420,000
  • Market Improvement Value: $243,000

    Assessments Valuation

  • Assessed Year: 2023
  • Assessed Total Value: $663,000
  • Assessed Land Value: $420,000
  • Assessed Improvements Value: $243,000

    Exemptions

  • Homeowner Exemption: Yes

    Sales

  • Current Sale Contract Date: Jan 18, 2019
  • Current Sale Recording Date: Jan 22, 2019
  • Current Sale Price:
  • Current Sale Document Type: 70
  • Current Sale Input Document Number: 201900017246
  • Previous Sale Recording Date: Dec 04, 2007
  • Previous Sale Contract Date: Nov 27, 2007
  • Previous Sale Amount: $287,500
  • Previous Sale Document Type: 70
Data used for valuation calculations is provided by RealtyHop, and other third party sources

Comparables

Unit
Status
Type
Beds
Baths
ft²
Price/ft²
Asking Price
Listed On
Closing Price
Sold On
HOA + Taxes

About Canyon Creek


Similar Homes for Sale

Currently no similar homes around

Nearby Rentals

Unit for rent at 434 Marilu Street, Richardson, TX, 75080

$6,000 /mo

  • 4 Beds
  • 2 Baths
  • 1,298 ft²
434 Marilu Street, Richardson, TX, 75080 Listing by Melissa Rockwell
Unit for rent at 401 Division Street, Plano, TX, 75075

$2,750 /mo

  • 3 Beds
  • 2 Baths
  • 1,887 ft²
401 Division Street, Plano, TX, 75075 Listing by Carrie Deraps
Unit for rent at 806 Loganwood Avenue, Richardson, TX, 75080

$2,300 /mo

  • 4 Beds
  • 2 Baths
  • 1,363 ft²
806 Loganwood Avenue, Richardson, TX, 75080 Listing by Darrell Self


Frequently Asked Questions

When was property at 423 Ridge Crest Drive built and last sold?
The property at 423 Ridge Crest Drive was built in 1965 and last sold on Jan 18, 2019 for $605,400.
How much is this home worth?
The estimated value of the home located at 423 Ridge Crest Drive is $0.
What are some comparable homes to 423 Ridge Crest Drive?
There are currently no comparable homes to 423 Ridge Crest Drive.