See Home Value
Bolingbrook 60440
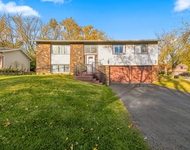
423 Falcon Ridge Way
$290,000
● House - Off Market

423 Falcon Ridge Way

Bolingbrook, IL 60440
bedrooms
4 Beds
bathrooms
3 Baths, 1 Half Bath
square feet
2,964 Ft²
$372,918
RealtyHop Estimate
24.35%
Since Apr 1, 2021
National-US
Primary Model

About This Property

X OFFERS RECEIVED H&B BY SUNDAY 4:00PM Wow is the first thought upon entry, Walls have been opened up which enhance the fantastic square footage this home has to offer. Lets start Customized Kitchen, New SS Appl, New Shaker Cabinets, Floor plan re-designed to allow Fantastic Center Wing Island, did I mention Granite Counter Tops, Canned Lighting. Formal Dr / LR combo Laminate Floors engulf the entire Kit, Dr, Lr, area. Lux Master w/ complete refinished Master Bath w/ Siding Barn Door, Wic All bedrooms New Carpeting as well. Lower Level Family Rm (Note Size) All New Laminate Flrs, Canned Lights, Addition LL Bonus room (Note Size) New Laminate Flrs. Bed-room LL or Home office. This home is in TRUE move in Condition. New Furnace, New AC, New Hot Water Heater. Elec Updated. Interior of Home all Walls Refinished and Freshly Painted Earth Tones through out. Pella Windows. All Bath Rooms have been completely Re-Molded. Utility Rm for additional storage. Photos taken before tenent occupied.
Unit Size
2,964 Ft²
Days on Market
-
Land Size
0.25 acres
Price per sqft
$101
Property Type
House
Property Taxes
$688
HOA Dues
-
Year Built
1974

Payment Calculator

Cap Rate Calculator

Last updated: 3 years ago (MRED MLS #10993149)

Price History

Date / Event Date Event Price
Mar 19, 2021 Sold
Sold
Feb 13, 2021 Listed by RE/MAX of Naperville $299,900
Listed by RE/MAX of Naperville
Feb 28, 2019 No longer available -
No longer available
Oct 26, 2018 Listed $269,500
Listed
Wow is the first thought upon entry, not your typical its just another rehab that looks ok. Walls have been opened up which enhance the fantastic square footage this home has to offer. Lets start Customized Kitchen, New SS Appl, New Shaker Cabinets, Floor plan re-designed to allow Fantastic Center Wing Island, did I mention Granite Counter Tops, Canned Lighting. Formal Dr / LR combo Laminate Floors engulf the entire Kit, Dr, Lr, area. Lux Master New Carpeting & complete refinished Master Bath w/ Siding Barn Door, Wic All bedrooms New Carpeting as well. Lower Level Family Rm (Note Size) All New Laminate Flrs, Canned Lights, Addition LL Bonus room (Note Size) New Laminate Flrs. Bed-room LL or Home office. This home is in TRUE move in Condition. New Furnace, New AC, New Hot Water Heater. Elec Updated. Interior of Home all Walls Refinished and Freshly Painted Earth Tones through out. Pella Windows. All Bath Rooms have been completely Re-Molded. Utility Rm for additional storage.VERY SHARP! The manager has listed the unit size as 2964 square feet.

Property Highlights

Garage
Air Conditioning

Building Info

Overview

    General

  • Year Built: 1974
  • Effective Year Built: 1974
  • Bedroom Count: 0
  • Bathroom Count: 2
  • Full Bathrooms: 2
  • Partial Bathrooms: 2
  • Bathroom Plumbing Fixtures: 2
  • Building Condition: 0
  • Building Quality: 0
  • Construction Type: 2
  • Building Style: 40
  • Exterior Walls Type: 19
  • Interior Walls Type: 0
  • Roof Shape Type: 0
  • Roof Cover Type: 0
  • Floor Cover: 0
  • Basement Type: 2
  • Basement Area: 0
  • Garage Type: 7
  • Garage Square Area: 420
  • Parking Space Count: 2
  • Patio Type: 0
  • Porch Type: 0
  • Pool Type: 0

    Dimensions

  • Lot Size Square Feet: 9,918
  • Total Building Area: 2,964
  • Building Area: 2,964
  • Building Area Measurement: L

    Heating and Cooling

  • Air Conditioning: 0
  • Heating: 0
  • Heated Square Feet: 2,964
  • Heating Fuel Type: 0

    Utilities

  • Sewer System: 0
  • Water Service: 0

Building

  • Building Type: 0
  • Property Class: R
  • Subdivision: IVANHOE
  • Land Acres: 0000000228
  • Standard Land Use Code: 1001
  • County Land Use Code: 0040
  • Legal Description 1: LOT 488 IN IVANHOE UNIT 5, BEING A SUB OF PRT OF THE E1/2 OF THE NE1/4 OF SEC. 11, T37N-R10E.

Neighborhood

  • School District Name: Valley View Community Unit School District 365U
  • Census Tract: 880116

Geography

  • Parcel: 12-02-11-206-023
  • Lot: 488
  • Meridian: SEC 11 TWN 37N RNG 10E
  • Municipality: DUPAGE
  • Latitude: 41.7093
  • Longitude: -88.052

    Address

  • Full Address: 423 Falcon Ridge Way
  • Legal Unit: 5
  • Address - House Number: 423
  • Address - Street Name: Falcon Ridge
  • Address - Suffix Type: Way
  • State: IL
  • City Name: Bolingbrook
  • Carrier Code: C030
  • 4-Digit Zip Code: 2173
  • Zip Code: 60440

Valuation

    Tax

  • Tax Year: 2022
  • Tax Amount: $918,054
  • Tax Rate Code Area: 1214

    Appraisal Valuation

  • Standard Deviation: 0.1592
  • Valuation Date: Aug 09, 2023
  • Confidence Score: 80
  • Final Value: 360,892
  • High Value: 418,370
  • Low Value: 303,414

    Market Valuation

  • Market Total Value: $278,634
  • Market Land Value: $51,195
  • Market Improvement Value: $227,439

    Assessments Valuation

  • Assessed Year: 2022
  • Assessed Total Value: $92,878
  • Assessed Land Value: $17,065
  • Assessed Improvements Value: $75,813

    Sales

  • Current Sale Contract Date: Mar 12, 2021
  • Current Sale Recording Date: Apr 23, 2021
  • Current Sale Price:
  • Current Sale Document Type: 71
  • Current Sale Input Document Number: R2021045773
  • Previous Sale Recording Date: Mar 01, 2019
  • Previous Sale Contract Date: Feb 21, 2019
  • Previous Sale Amount: $268,000
  • Previous Sale Document Type: 71

    Financing

  • First Mortgage Financing Type: FIX
Data used for valuation calculations is provided by RealtyHop, and other third party sources

Comparables

Unit
Status
Type
Beds
Baths
ft²
Price/ft²
Asking Price
Listed On
Closing Price
Sold On
HOA + Taxes

About Bolingbrook


Similar Homes for Sale

Currently no similar homes around

Nearby Rentals

Unit for rent at 404 Assembly Drive, Bolingbrook, IL, 60440

$3,500 /mo

  • 5 Beds
  • 2 Baths
  • 2,300 ft²
404 Assembly Drive, Bolingbrook, IL, 60440 Listing by Kimberly Wirtz


Frequently Asked Questions

When was property at 423 Falcon Ridge Way built and last sold?
The property at 423 Falcon Ridge Way was built in 1974 and last sold on Mar 12, 2021 for $290,000.
How much is this home worth?
The estimated value of the home located at 423 Falcon Ridge Way is $0.
What are some comparable homes to 423 Falcon Ridge Way?
There are currently no comparable homes to 423 Falcon Ridge Way.