Check Availability
$450,000
● House - In Contract

423 Empire St

Aurora, CO 80010
bedrooms
4 Beds
bathrooms
1 Bath
square feet
2,241 Ft²
$2,377
Est. Monthly

About This Property

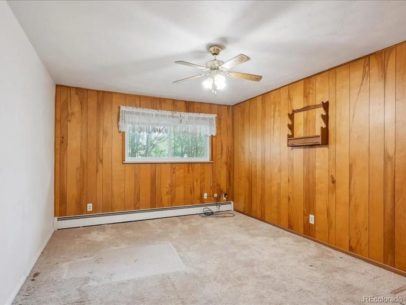
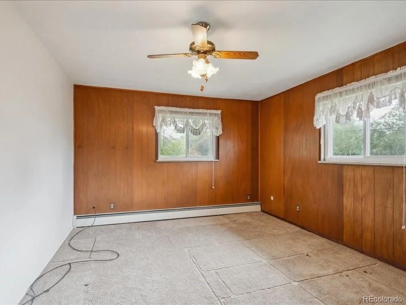
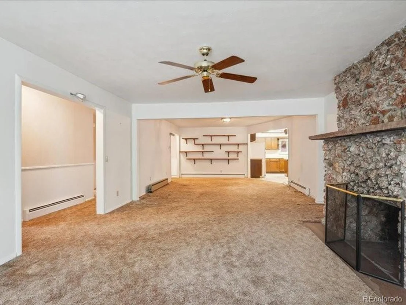
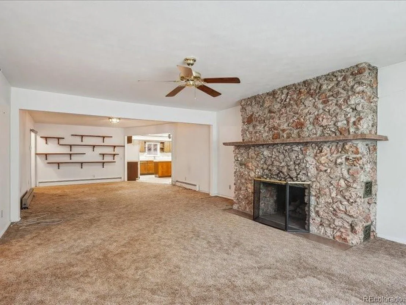
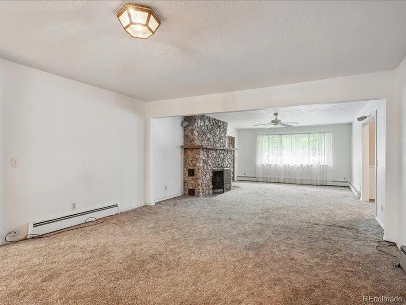
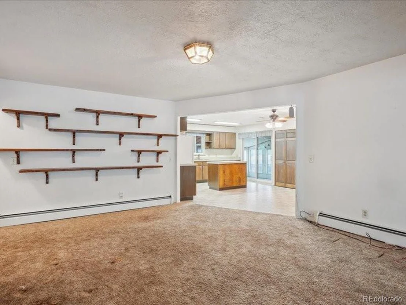
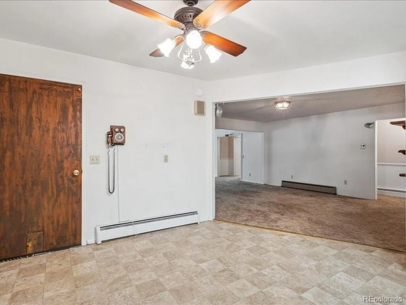
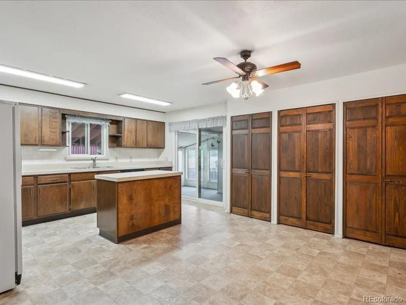
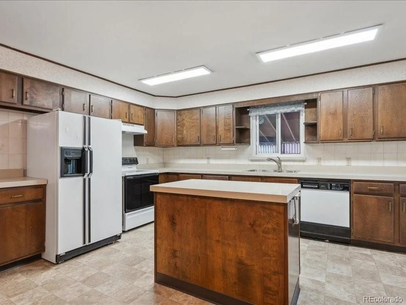
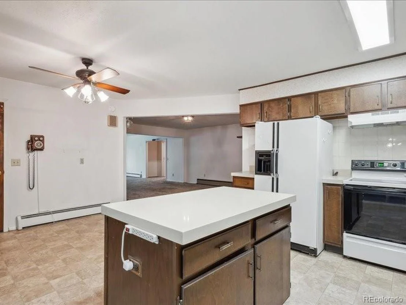
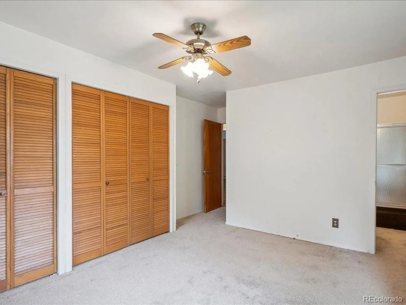
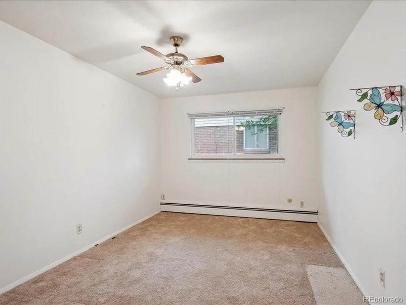
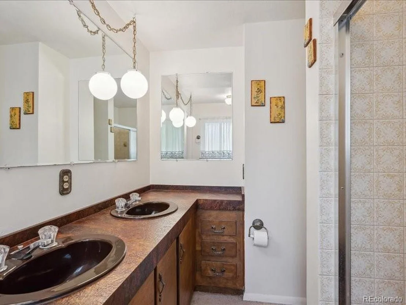
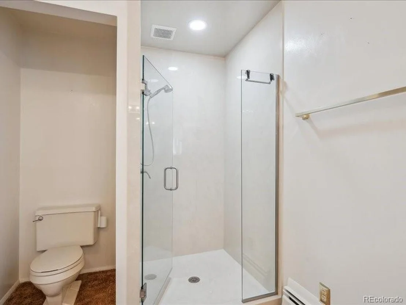
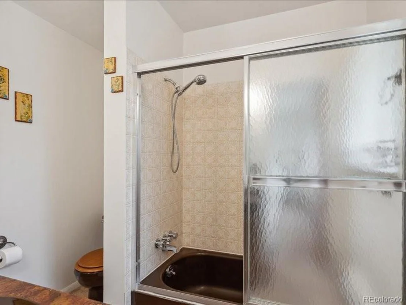
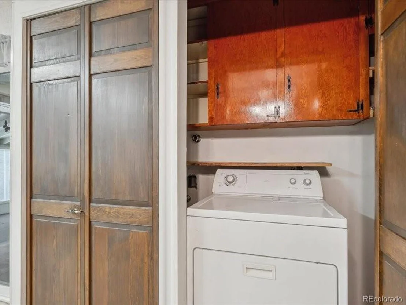
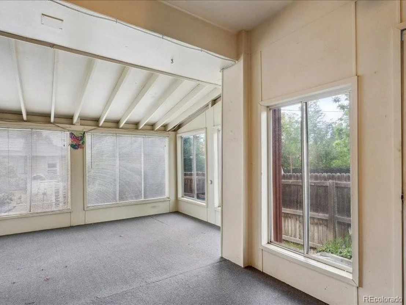
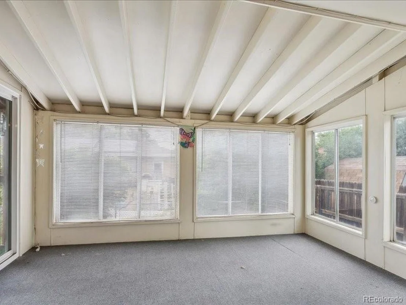
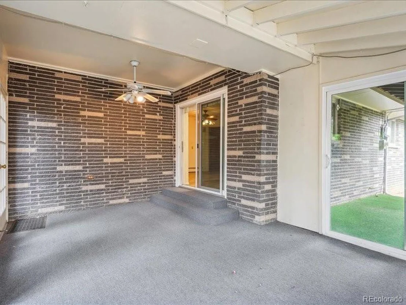
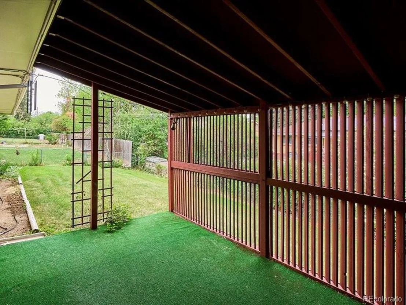
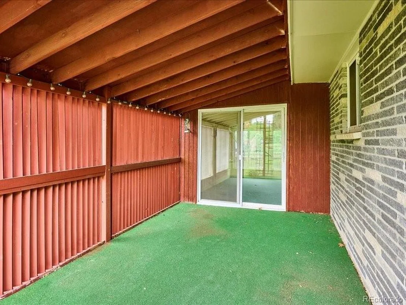
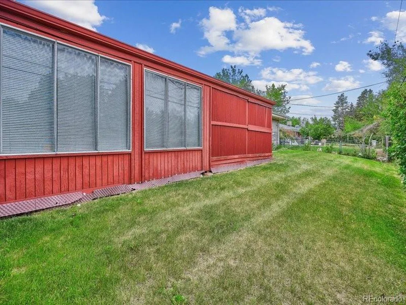
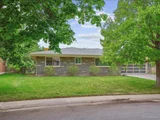
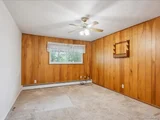
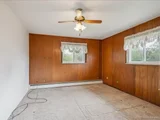
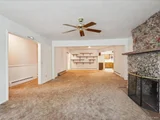
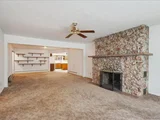
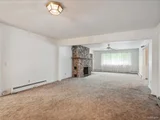
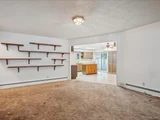
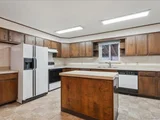
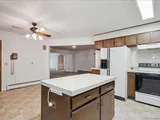
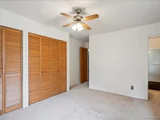
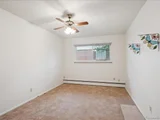
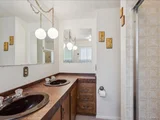
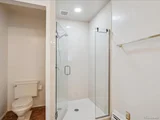
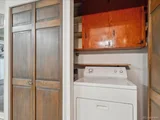
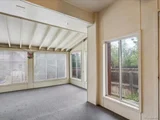
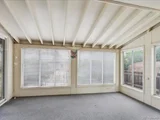
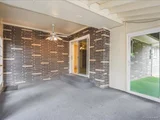
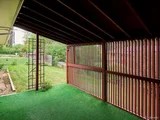
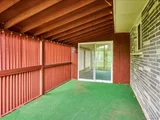
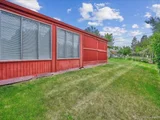
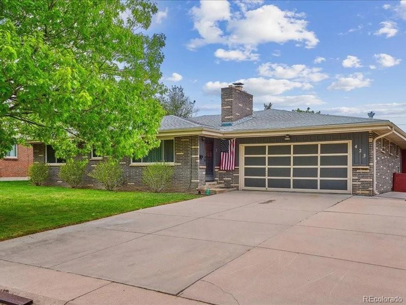
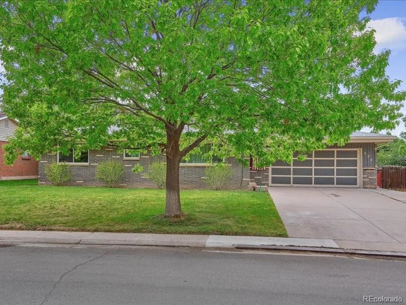
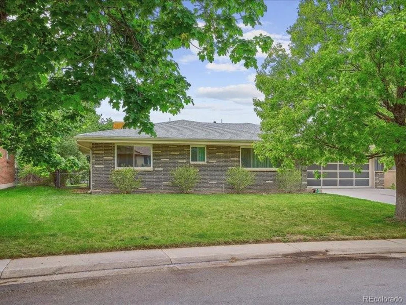
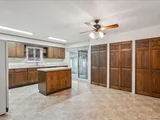
RARE RANCH MODEL HOME WITH 4 BEDROOMS ALL ON THE MAIN FLOOR!!!  Outstanding opportunity for fix-and-flip!!!  Perfect for that situation where you want to have all parties on the main floor with no steps or staircase to other levels!  This is the largest ranch model home in the area with 2,241 square feet on one level and no stairs.  There is an enclosed patio of 22X17 off the kitchen and a covered patio off of that! The kitchen, family room and living room are all open to each other which makes for a spacious area everyone can spread out in and enjoy ample room for numerous activities.  With an all brick exterior and oversized attached 2-car garage, this is the perfect home for many new owners who have been looking but cannot find anything like this unique opportunity and floorplan.  Orginally built by a local builder as his own personal residence.  Lovingly owned by the present owner since the 1980s.  Primary suite has a 3/4 bath attached as an en suite private bathroom. The full hall bathroom is massive at 13.1X12.7 feet.  Note the generous bedroom sizes for every one of the four bedrooms!  Fenced back yard, all brick exterior for low maintenance, extra storage space in the garage and attached utility room, gas hot water heat, ceiling fans and more.  This unique and rare home will not be found again in the area as it is one of a kind and there are no others like it around, 4 spacious bedrooms on one level, oversized garage, enclosed plus covered patios, fenced yard, fantastic street appeal and much more!  Quiet location on a secluded street with easy access to public transportation,shopping, highways, DIA and more!!!  Feel free to contact listing broker for additional information.
Unit Size
2,241 Ft²
Days on Market
-
Land Size
0.17 acres
Price per sqft
$201
Property Type
House
Property Taxes
$167
HOA Dues
-
Year Built
1964

Listed By

Dotson Skaggs
KENTWOOD REAL ESTATE DTC, LLC

Payment Calculator

Cap Rate Calculator

Last updated: 5 months ago (REcolorado MLS #IRE2857905)

Price History

Date / Event Date Event Price
Apr 1, 2026 Listed $505,000
Listed
Listing entered for comps.
Nov 27, 2025 Price Decreased $499,999
↓ $10K (2%)
Price Decreased
Oct 23, 2025 Price Decreased $509,999
↓ $10K (1.9%)
Price Decreased
Oct 16, 2025 Price Decreased $519,900
↓ $20K (3.7%)
Price Decreased
Oct 6, 2025 Listed by Future Realty $540,000
Listed by Future Realty
Seller is ready to help in Buyer's Closing Cost....RARE RANCH MODEL HOME WITH 4 BEDROOMS ALL ON THE MAIN FLOOR!!! Perfect opportunity for Those who doesn't like stairs Home!!! Perfect for that situation where you want to have all parties on the main floor with no steps ! This is the largest ranch model home in the area with 2,241 square feet all on one level and no stairs. There is an extra enclosed patio off the kitchen and a covered patio off of that! The kitchen, family room and living room are all open to each other which makes for a spacious area everyone can spread out in and enjoy ample room for numerous activities. With an all brick exterior and oversized attached 2-car garage, The full hall bathroom is massive. Note the generous bedroom sizes for every one of the four bedrooms! extra storage space in the garage
Show More

Property Highlights

Garage
Parking Details
Has Garage
Garage Spaces: 2
Interior Details
Full Bathrooms: 1
Interior Features: Eat-in Kitchen, Pantry, Kitchen Island
Appliances: Dishwasher, Refrigerator, Disposal
Exterior Details
Square Footage: 2241
Square Footage Source: $0
Year Built: 1964
Builder Model: Large Ranch
Levels: One
Window Features: Window Coverings
Construction Materials: Frame, Brick, Concrete
Patio and Porch Features: Patio
Lot Features: Level, Paved, House Faces East
Lot Size Area: 7405.2
Lot Size Units: Square Feet
Lot Size Acres: 0.17
Lot Size Square Feet: 7405.2
Water Source: City
Financial Details
Tax Annual Amount: $2,004
Utilities Details
Cooling Type: Ceiling Fan(s)
Heating Type: Hot Water
Sewer : Public Sewer

Building Info

Overview

    General

  • Year Built: 1964
  • Effective Year Built: 1964
  • Building Count: 1
  • Bedroom Count: 4
  • Bathroom Count: 2
  • Full Bathrooms: 2
  • Partial Bathrooms: 2
  • Bathroom Plumbing Fixtures: 6
  • Building Condition: 6
  • Building Quality: 7
  • Construction Type: 0
  • Building Style: 11
  • Exterior Walls Type: 24
  • Interior Walls Type: 3
  • Roof Shape Type: 7
  • Roof Cover Type: 13
  • Floor Count: 100
  • Living Units: 1
  • Floor Cover: 15
  • Basement Type: 0
  • Basement Area: 0
  • Parking Type: 1
  • Garage Type: 1
  • Garage Square Area: 528
  • Parking Space Count: 2
  • Patio Type: 59
  • Porch Type: 66
  • Pool Type: 0

    Dimensions

  • Lot Size Square Feet: 7,405
  • Lot Size Depth Feet: 1,000
  • Lot Size Frontage Feet: 730
  • Total Building Area: 2,769
  • Gross Building Area: 2,868
  • Building Area: 2,241
  • Building Area Measurement: L

    Heating and Cooling

  • Fireplace Count: 1
  • Air Conditioning: 2
  • Heating: 10
  • Heated Square Feet: 2,241
  • Heating Fuel Type: 3

    Utilities

  • Sewer System: 0
  • Water Service: 0

Building

  • Building Type: 0
  • Property Class: R
  • Subdivision: SUNNYVALE 5TH FLG
  • Land Acres: 0000000170
  • Standard Land Use Code: 1001
  • County Land Use Code: 1220
  • State Land Use Code: 1112
  • Legal Description 1: LOT 22 BLK 3 SUNNYVALE 5TH FLG

Neighborhood

  • School District Name: Adams-Arapahoe School District 28J
  • School Tax School District: AURORA SCHOOL D
  • Census Tract: 007201

Geography

  • Account Number: 031111811
  • Parcel: 1973-10-1-11-023
  • Block: 3
  • Lot: 22
  • Meridian: SEC 10 QTR 1 TWN 4S RNG 67W
  • Municipality: RE & PP
  • Latitude: 39.7219
  • Longitude: -104.873

    Address

  • Full Address: 423 Empire St
  • Address - House Number: 423
  • Address - Street Name: Empire
  • Address - Suffix Type: St
  • State: CO
  • City Name: Aurora
  • Carrier Code: C010
  • 4-Digit Zip Code: 4212
  • Zip Code: 80010

Valuation

    Tax

  • Tax Year: 2022
  • Tax Amount: $161,212
  • Initial Tax Delinquent Year: 2022
  • Tax Rate Code Area: 11-185
    Appraisal Valuation

  • Standard Deviation: 0.1112
  • Valuation Date: Jan 27, 2024
  • Confidence Score: 88
  • Final Value: 587,190
  • High Value: 652,527
  • Low Value: 521,853

    Market Valuation

  • Market Total Value: $467,200
  • Market Land Value: $180,000
  • Market Improvement Value: $287,200

    Assessments Valuation

  • Assessed Year: 2023
  • Assessed Total Value: $27,617

    Sales

  • Current Sale Contract Date: Dec 01, 1979
  • Current Sale Recording Date: Dec 01, 1979
  • Current Sale Document Type: 27
  • Current Sale Input Document Number: RE31520499-0000C
  • Previous Sale Recording Date: Jul 04, 1776
  • Previous Sale Contract Date: Jul 04, 1776
  • Previous Sale Document Type: 27
Data used for valuation calculations is provided by RealtyHop, and other third party sources

Comparables

Unit
Status
Type
Beds
Baths
ft²
Price/ft²
Asking Price
Listed On
Closing Price
Sold On
HOA + Taxes

About Sunny Vale


Similar Homes for Sale

Currently no similar homes around

Nearby Rentals


Frequently Asked Questions

When was property at 423 Empire Street built and last sold?
The property at 423 Empire Street was built in 1964 and last sold on Dec 1, 1979 for $0.
How much is this home worth?
The estimated value of the home located at 423 Empire Street is $457,102.
What are some comparable homes to 423 Empire Street?
There are currently no comparable homes to 423 Empire Street.