See Home Value
$300,000
● House - Off Market

423 CROWN POINT Drive

El Paso, TX 79912
bedrooms
3 Beds
bathrooms
2 Baths
$419,459
RealtyHop Estimate
42.19%
Since May 1, 2020
National-US
Primary Model

About This Property

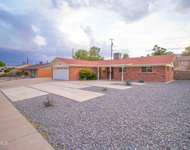
Panoramic views, warmth, charm, & character abound in this thoughtfully-upgraded single-level home. Beautifully landscaped, front & back. Saltillo tile floors throughout living areas. Shutters on all windows & glass doors. Formal LR/DR with built-in buffet. Spacious den with fireplace, bookshelves & open to kitchen & large covered patio. Kitchen has granite island, custom cabinets, double ovens, & refrigerator. 3 oversized bedrooms + office/maid's off kitchen. 2 full & 1 3/4 baths. Master has en suite bath with built-in drawers, separate tub & shower, walk-in closet, + vanity seating. Closets galore. Refrigerated air. 2-car garage. Sprinkler system. A home that was well-loved & move-in ready.
Unit Size
-
Days on Market
48 days
Land Size
0.64 acres
Price per sqft
-
Property Type
House
Property Taxes
$535
HOA Dues
-
Year Built
1965

Payment Calculator

Cap Rate Calculator

Last updated: 5 months ago (GEPAR MLS #822874)

Price History

Date / Event Date Event Price
Apr 1, 2020 Sold
Sold
Feb 13, 2020 Listed by Coldwell Banker Legacy $295,000
Listed by Coldwell Banker Legacy
Apr 21, 2003 Sold
Sold
Mar 9, 2003 Listed by Coldwell Banker Legacy $234,900
Listed by Coldwell Banker Legacy
EXCEPTIONAL VIEW, YD,AMBIANCE IN THIS REMODELED HM.BLEACHED SALTILLO FLRS,CROWN MOLDING,3 OVERSIZED BR`S+OFFICE/MD.2.75 BATHS,REFRIG AIR.EXTENSIVE BLT INS,SHUTTERS MORE.

Property Highlights

Fireplace

Building Info

Overview

    General

  • Year Built: 1965
  • Effective Year Built: 1987
  • Building Count: 1
  • Bedroom Count: 4
  • Bathroom Count: 3
  • Full Bathrooms: 2
  • Partial Bathrooms: 3
  • Bathroom Plumbing Fixtures: 11
  • Building Condition: 0
  • Building Quality: 0
  • Construction Type: 0
  • Building Style: 0
  • Exterior Walls Type: 2
  • Interior Walls Type: 3
  • Roof Shape Type: 8
  • Roof Cover Type: 3
  • Floor Count: 100
  • Living Units: 1
  • Floor Cover: 13
  • Basement Type: 0
  • Basement Area: 0
  • Garage Type: 1
  • Garage Square Area: 420
  • Parking Space Count: 2
  • Patio Type: 20
  • Porch Type: 7
  • Pool Type: 0

    Dimensions

  • Lot Size Square Feet: 27,692
  • Total Building Area: 3,273
  • Gross Building Area: 3,513
  • Building Area: 2,853
  • Building Area Measurement: L

    Heating and Cooling

  • Fireplace Count: 1
  • Air Conditioning: 10
  • Heating: 4
  • Heated Square Feet: 2,853
  • Heating Fuel Type: 3

    Utilities

  • Sewer System: 5
  • Water Service: 6

Building

  • Building Type: 0
  • Property Class: R
  • Subdivision: THUNDERBIRD HEIGHTS
  • Land Acres: 0000000636
  • Standard Land Use Code: 1001
  • County Land Use Code: A1
  • State Land Use Code: A1
  • Legal Description 1: 1 THUNDERBIRD HEIGHTS 5 & E 12 FT OF 4 (27692 SQ FT)

Neighborhood

  • School District Name: El Paso Independent School District
  • Census Tract: 001110

Zoning

  • Zoning: R3

Geography

  • Assessors Map Reference: Z-10
  • Parcel: T259-999-0010-0900
  • Block: 1
  • Municipality: CITY OF EL PASO
  • Latitude: 31.8312
  • Longitude: -106.521

    Address

  • Full Address: 423 Crown Point Dr
  • Address - House Number: 423
  • Address - Street Name: Crown Point
  • Address - Suffix Type: Dr
  • State: TX
  • City Name: El Paso
  • Carrier Code: C102
  • 4-Digit Zip Code: 4827
  • Zip Code: 79912

Valuation

    Tax

  • Tax Year: 2022
  • Tax Amount: $808,815
  • Tax Rate Code Area: 08

    Appraisal Valuation

  • Standard Deviation: 0.2066
  • Valuation Date: Aug 23, 2023
  • Confidence Score: 72
  • Final Value: 489,588
  • High Value: 590,771
  • Low Value: 388,405

    Market Valuation

  • Market Total Value: $380,355
  • Market Land Value: $46,135
  • Market Improvement Value: $334,220

    Assessments Valuation

  • Assessed Year: 2023
  • Assessed Total Value: $322,479

    Exemptions

  • Homeowner Exemption: Yes

    Sales

  • Current Sale Contract Date: Mar 30, 2020
  • Current Sale Recording Date: Apr 01, 2020
  • Current Sale Price:
  • Current Sale Document Type: 70
  • Current Sale Input Document Number: 20200026462
  • Previous Sale Recording Date: Jul 12, 2004
  • Previous Sale Contract Date: Jul 03, 2004
  • Previous Sale Amount: $227,500
  • Previous Sale Document Type: 71
Data used for valuation calculations is provided by RealtyHop, and other third party sources

Comparables

Unit
Status
Type
Beds
Baths
ft²
Price/ft²
Asking Price
Listed On
Closing Price
Sold On
HOA + Taxes

About Upper Mesa Hills


Similar Homes for Sale

Currently no similar homes around

Nearby Rentals

Unit for rent at 637 Westview Avenue, El Paso, TX, 79912

$1,900 /mo

  • 3 Beds
  • 2 Baths
  • 1,503 ft²
637 Westview Avenue, El Paso, TX, 79912 Listing by Valerie Lizzeth Arguelles
Unit for rent at 4614 N Stanton Street, El Paso, TX, 79902

$1,650 /mo

  • 2 Beds
  • 2 Baths
  • 1,008 ft²
4614 N Stanton Street #C17, El Paso, TX, 79902 Listing by Jorge Leon
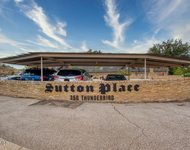
Unit for rent at 350 Thunderbird Drive, El Paso, TX, 79912

$1,850 /mo

  • 1 Bed
  • 1 Bath
350 Thunderbird Drive #71, El Paso, TX, 79912 Listing by Claudia Ivonne Villegas


Frequently Asked Questions

When was property at 423 Crown Point Drive built and last sold?
The property at 423 Crown Point Drive was built in 1965 and last sold on Mar 30, 2020 for $356,300.
How much is this home worth?
The estimated value of the home located at 423 Crown Point Drive is $0.
What are some comparable homes to 423 Crown Point Drive?
There are currently no comparable homes to 423 Crown Point Drive.