About This Property
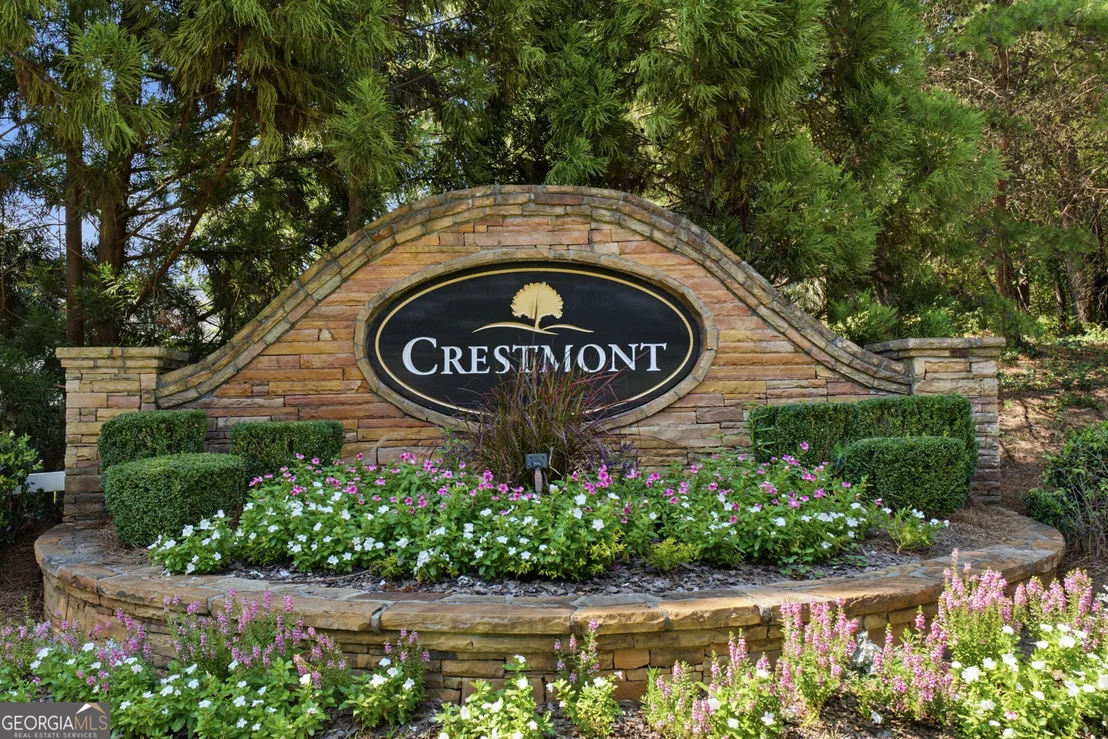
Welcome to the sought-after Crestmont community. This home has it
all....BRAND NEW ROOF, NEW HVAC SYSTEMS ON BOTH LEVELS, NEW
FLOORING, UPDATED PAINT. Highly desirable primary-on-main floor
plan along with the peace of mind of knowing the major improvements
have already been completed. Both HVAC systems replaced on August
2025 w/a 5-year transferable warranty, Bryant smart thermostats,
new roof April 2026, w/a 10-year transferable warranty, two of the
biggest-ticket home expenses already taken care of for the next
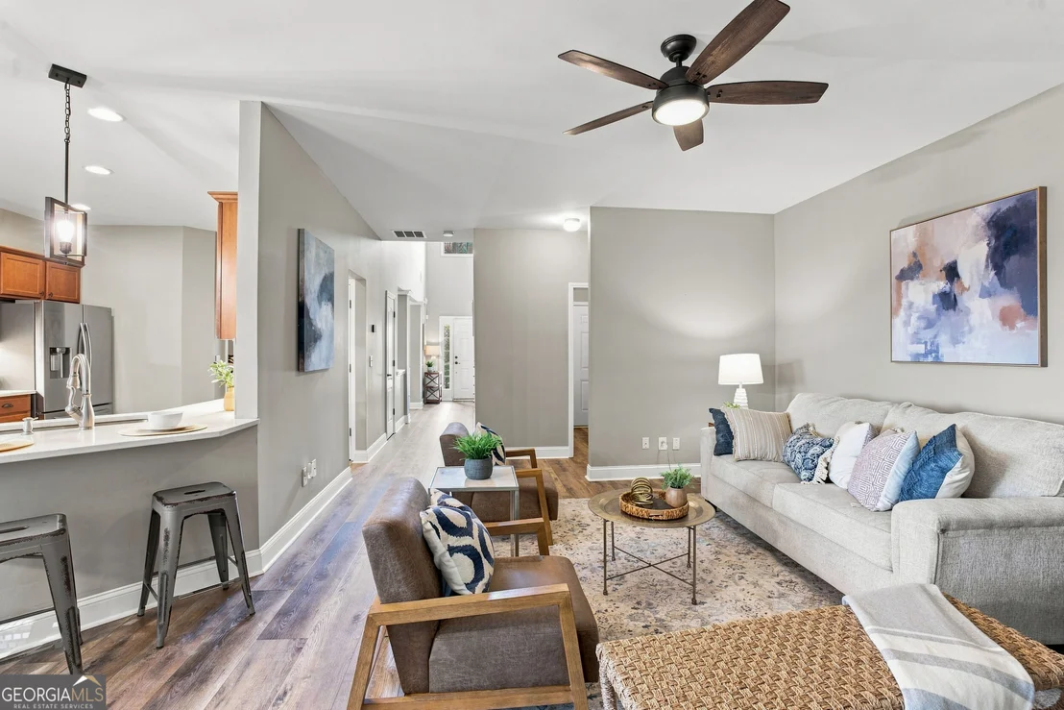
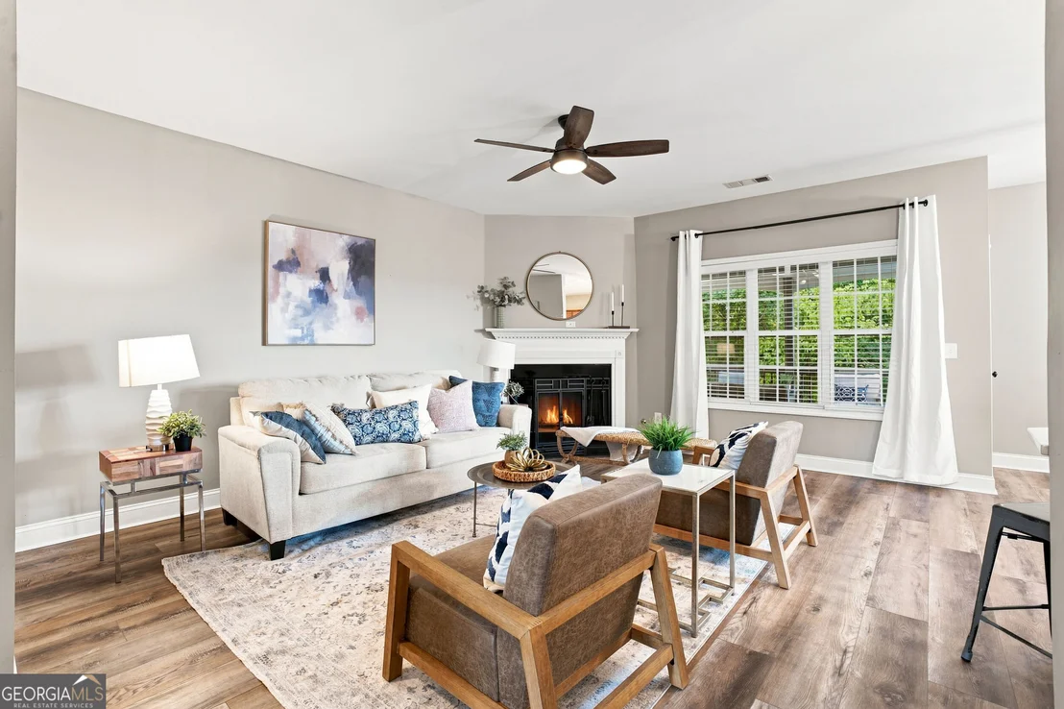
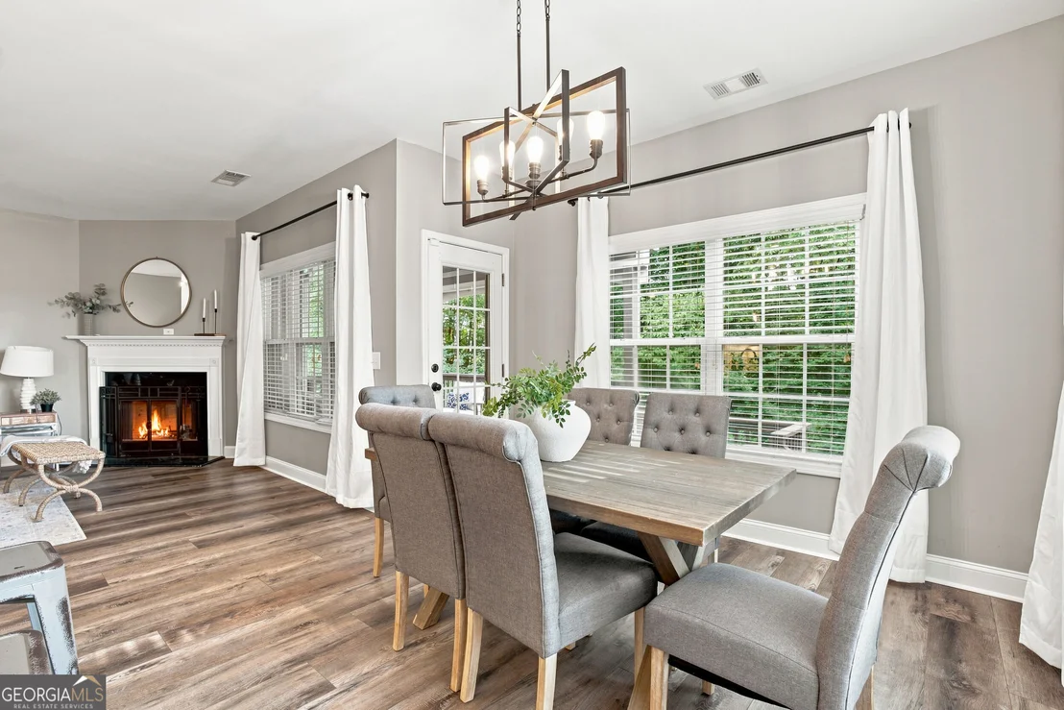
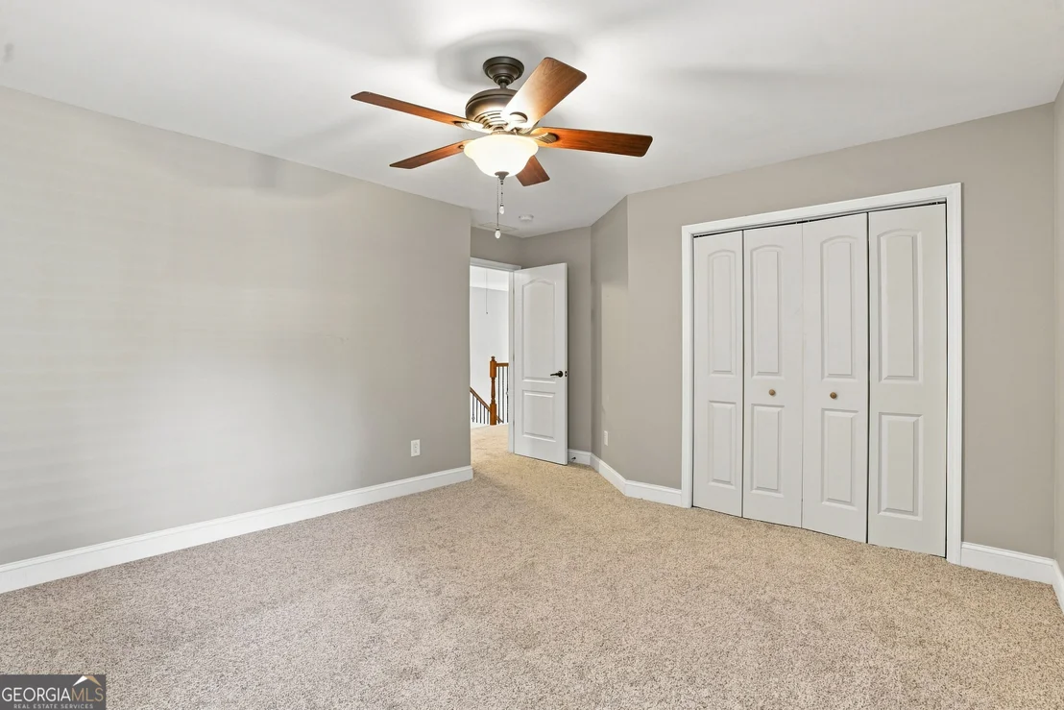
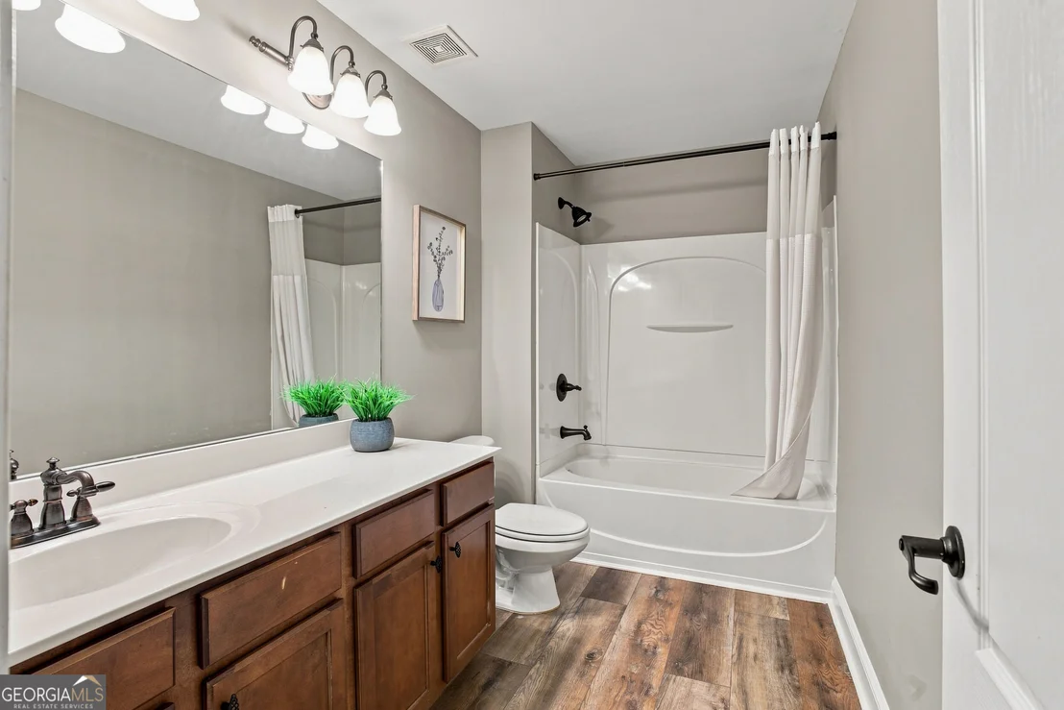
owner. New LVP flooring, carpet, new baseboards throughout, updated
lighting, refreshed interior paint in many rooms, a Ring doorbell
and floodlight, and a termite bond already in place. Garage
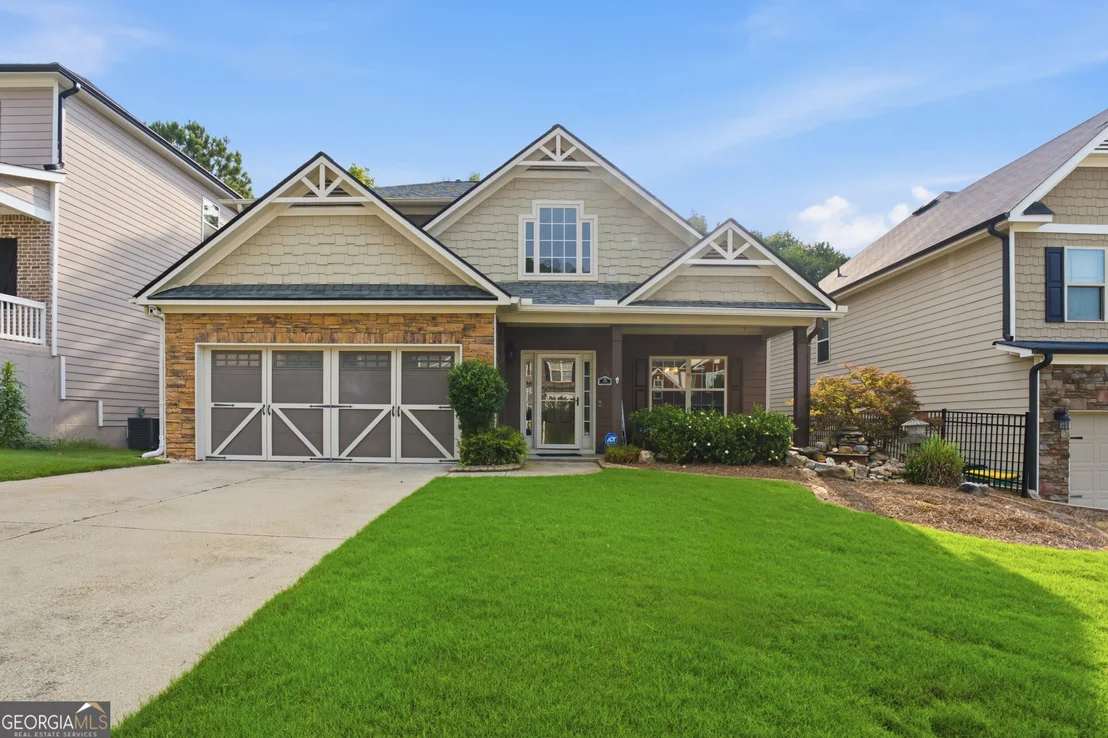
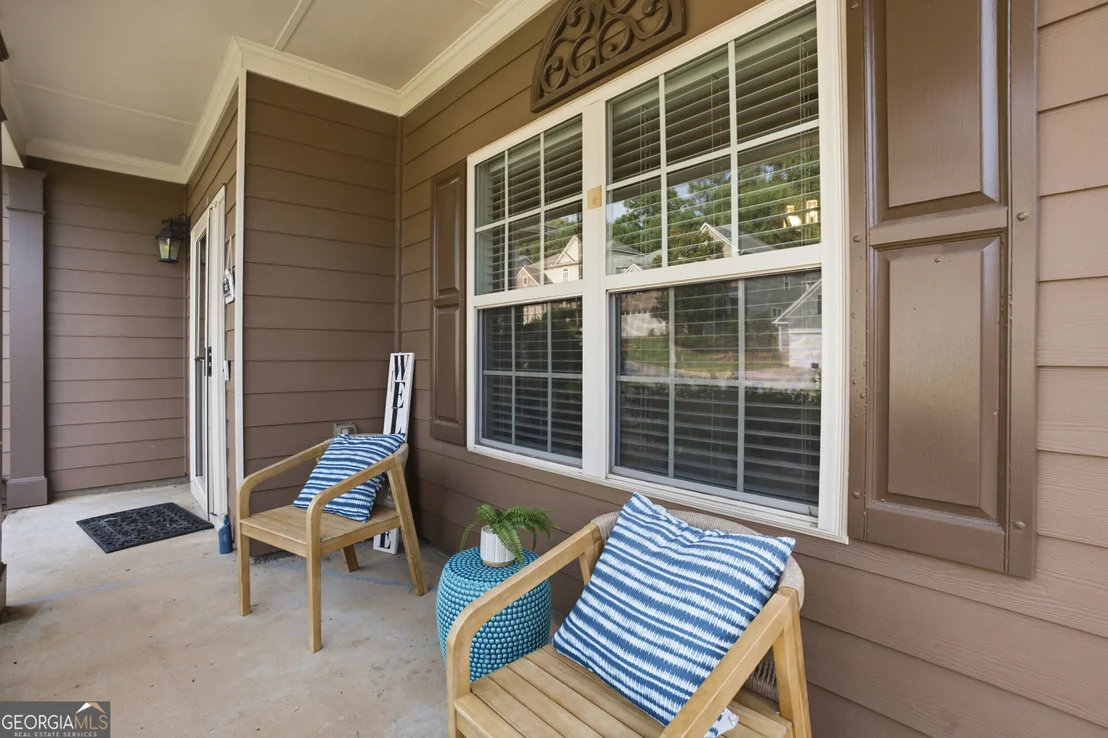
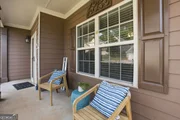
recently painted. Step inside through the covered front porch
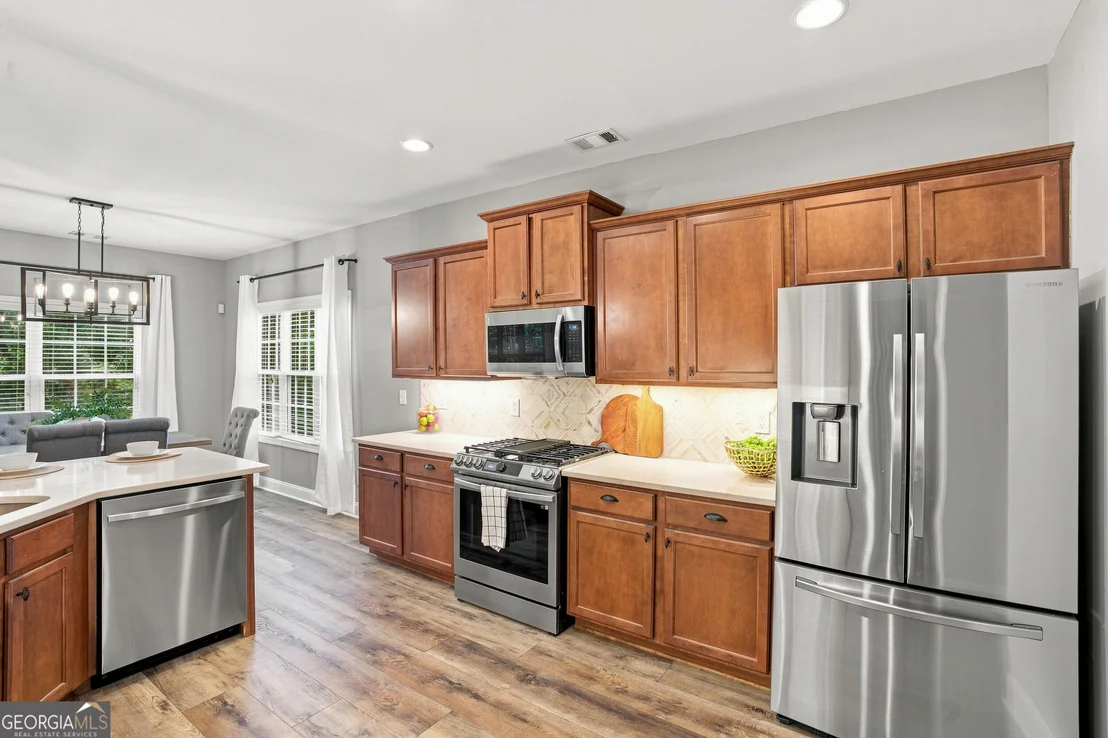
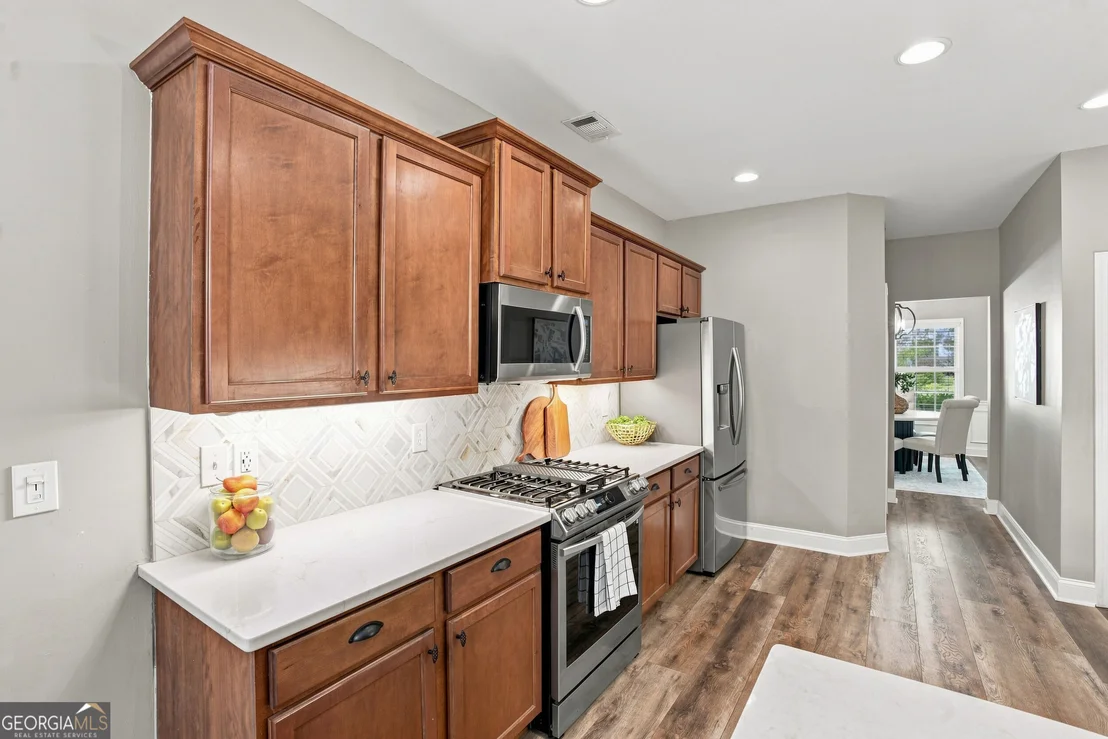
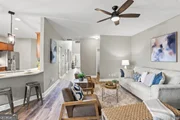
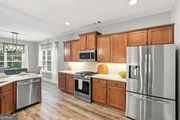
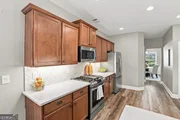
to an inviting interior featuring a two-story foyer, the kitchen
has been beautifully updated w/quartz countertops, a custom tile
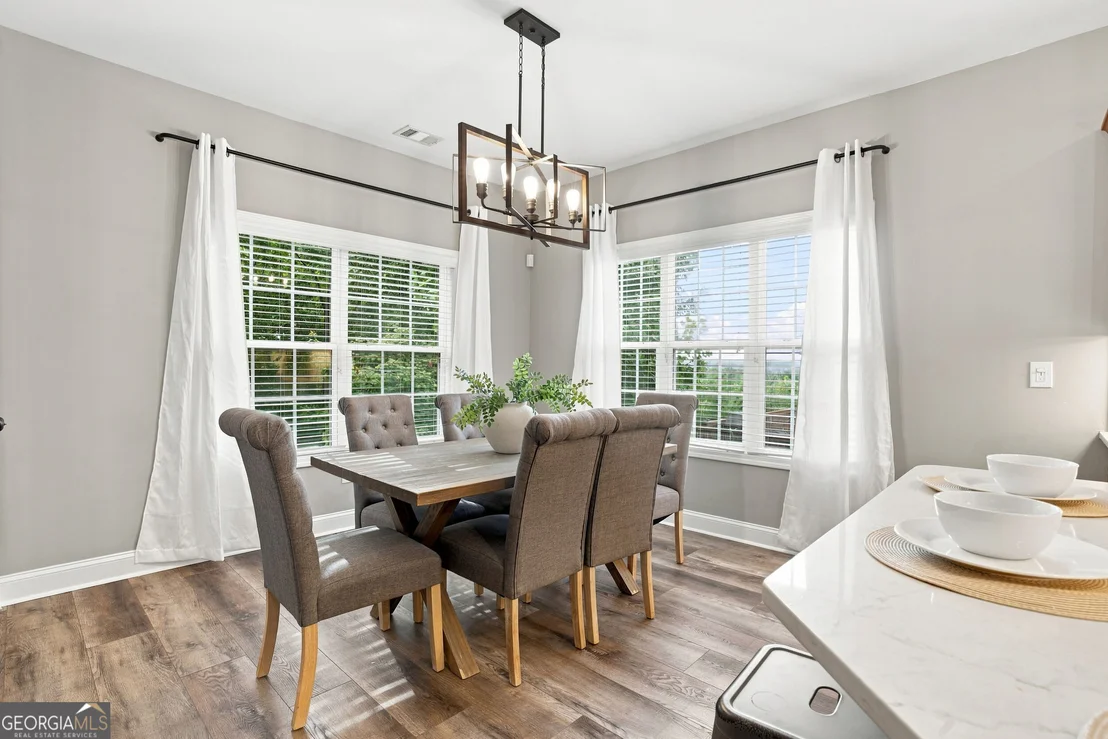
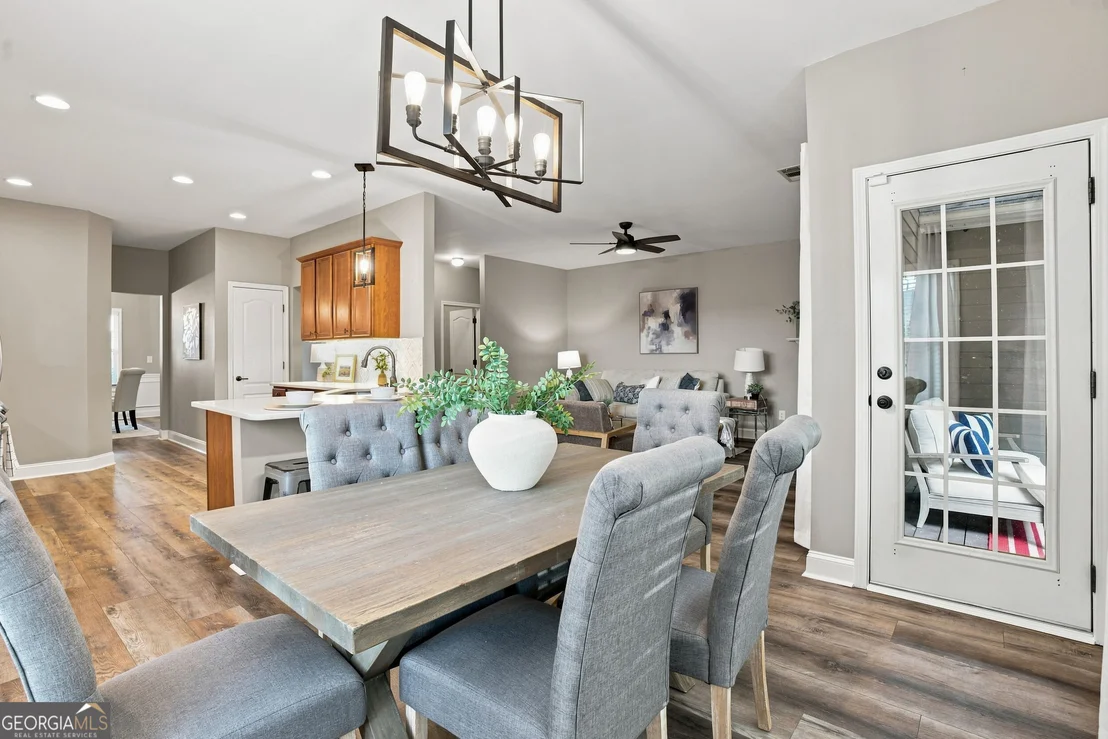
backsplash, breakfast bar, breakfast area, pantry, abundant
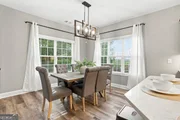
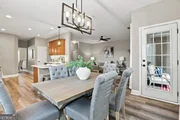
cabinetry, stainless steel appliances, and a Samsung smart oven. A
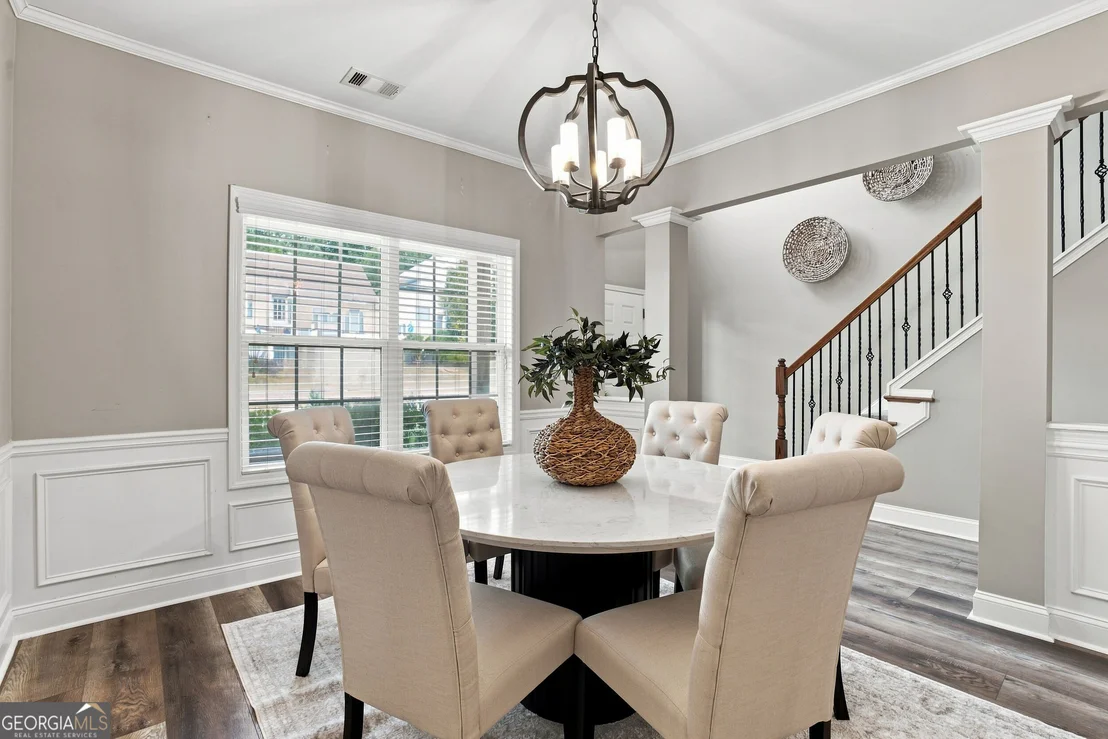
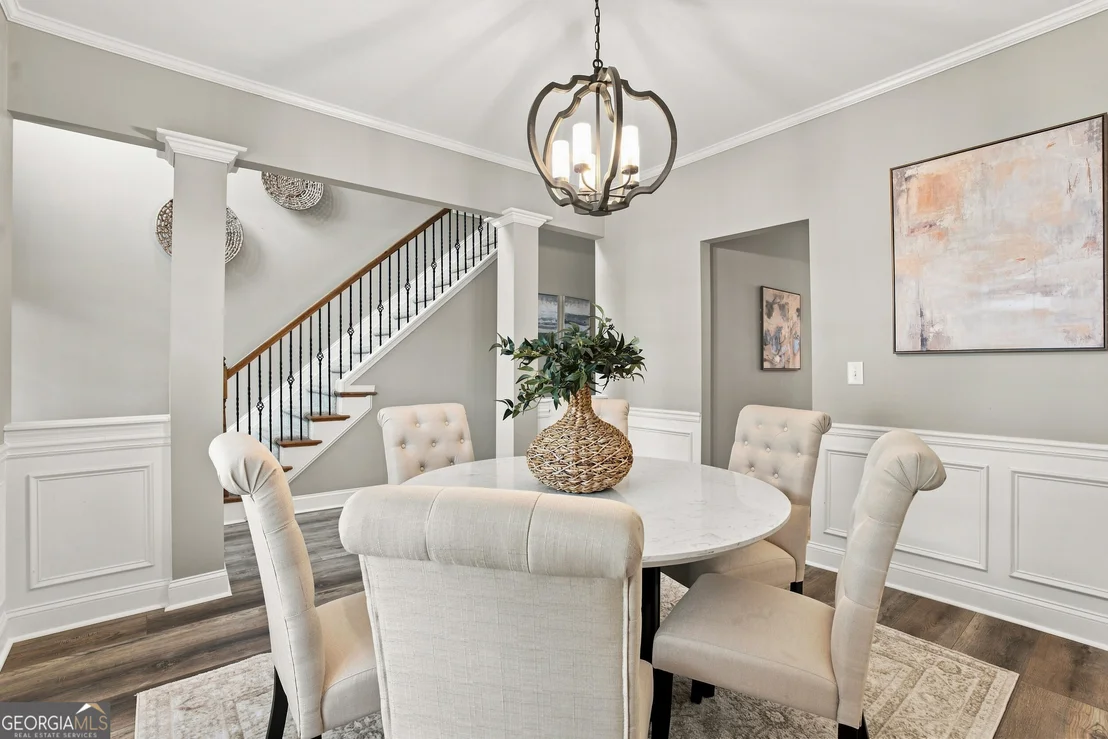
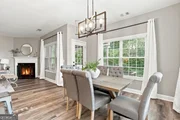
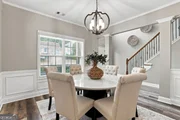
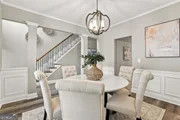
sep dining room w/wainscot accented walls, while the main-level
flex room gives you the freedom to create a home office, library,
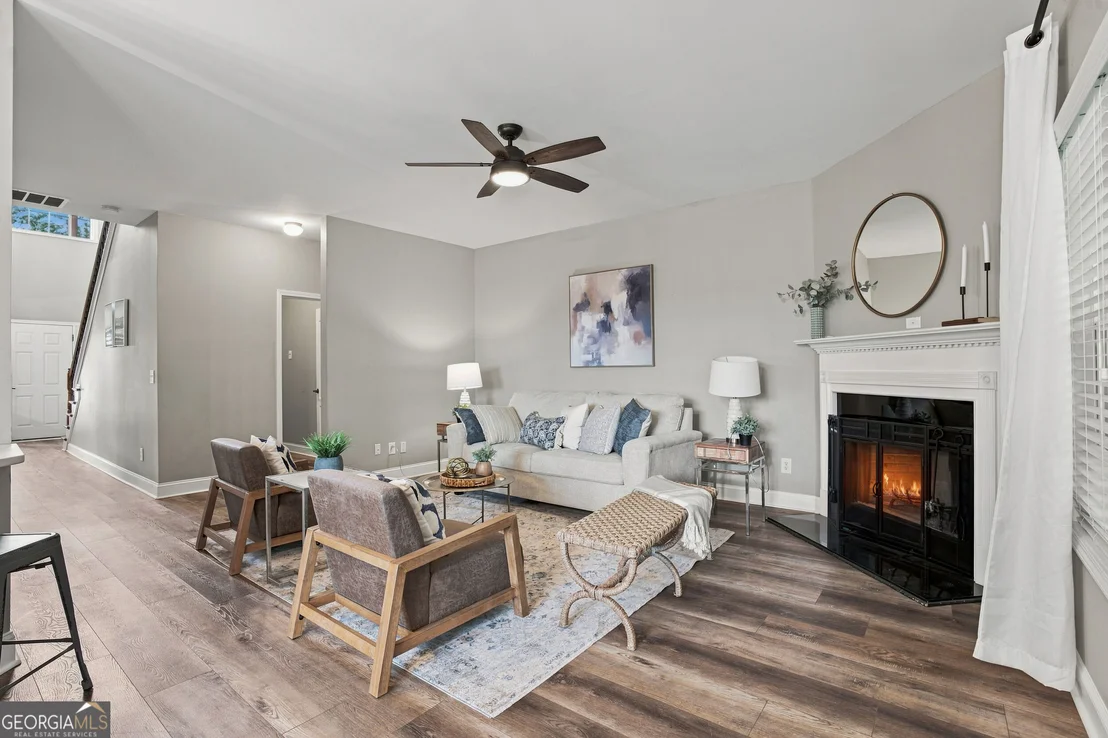
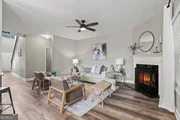
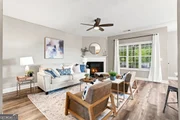
playroom, sitting room. The fireside living room features a gas
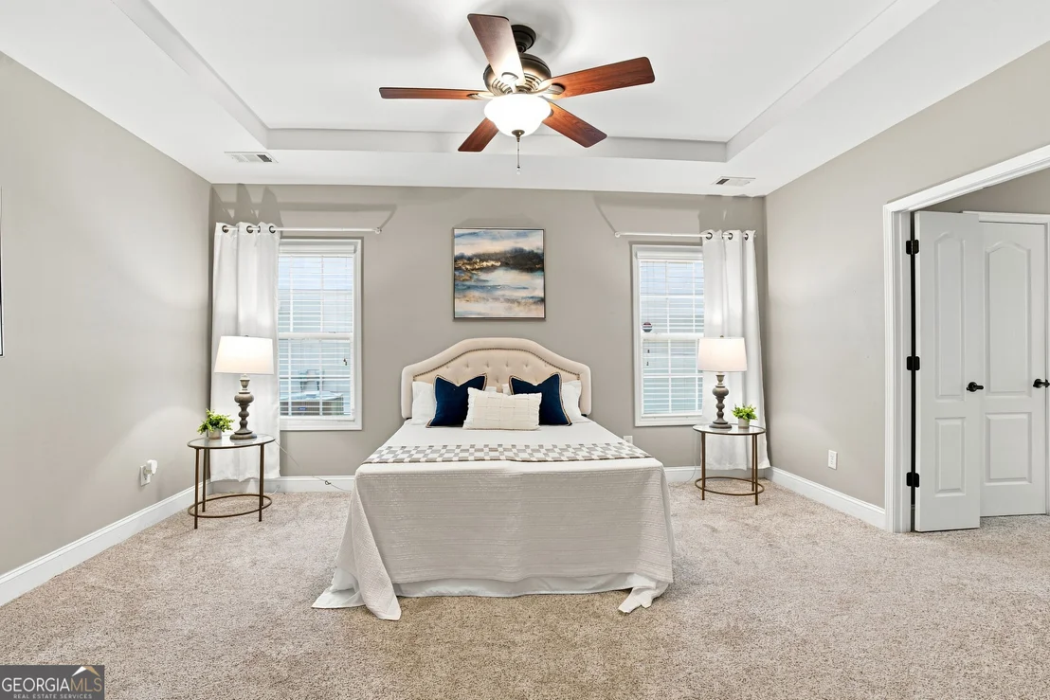
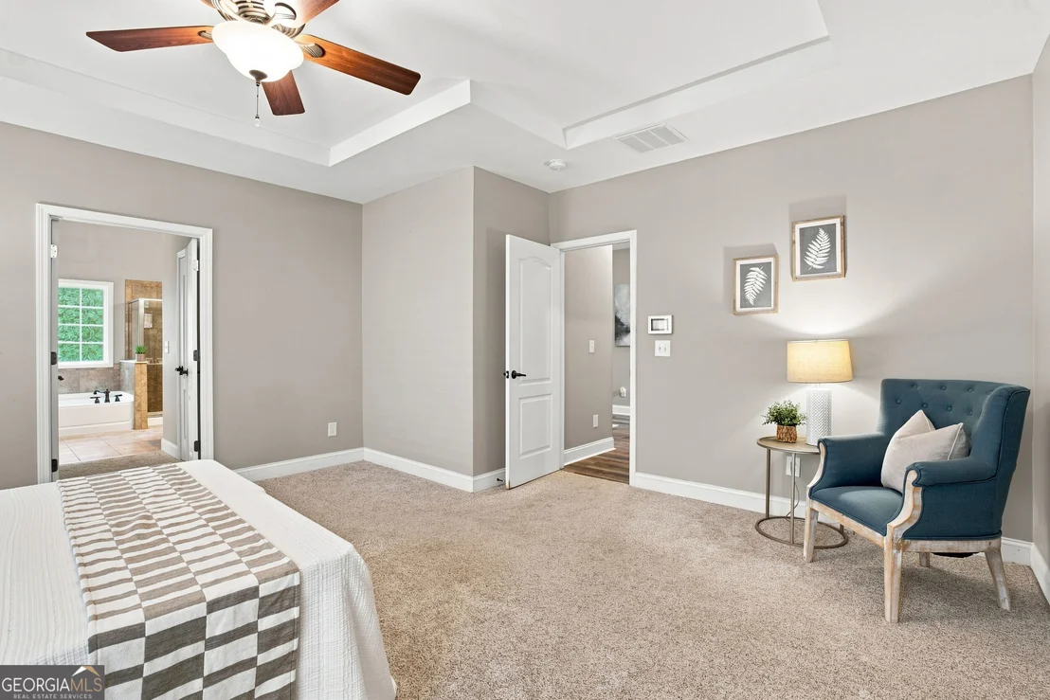
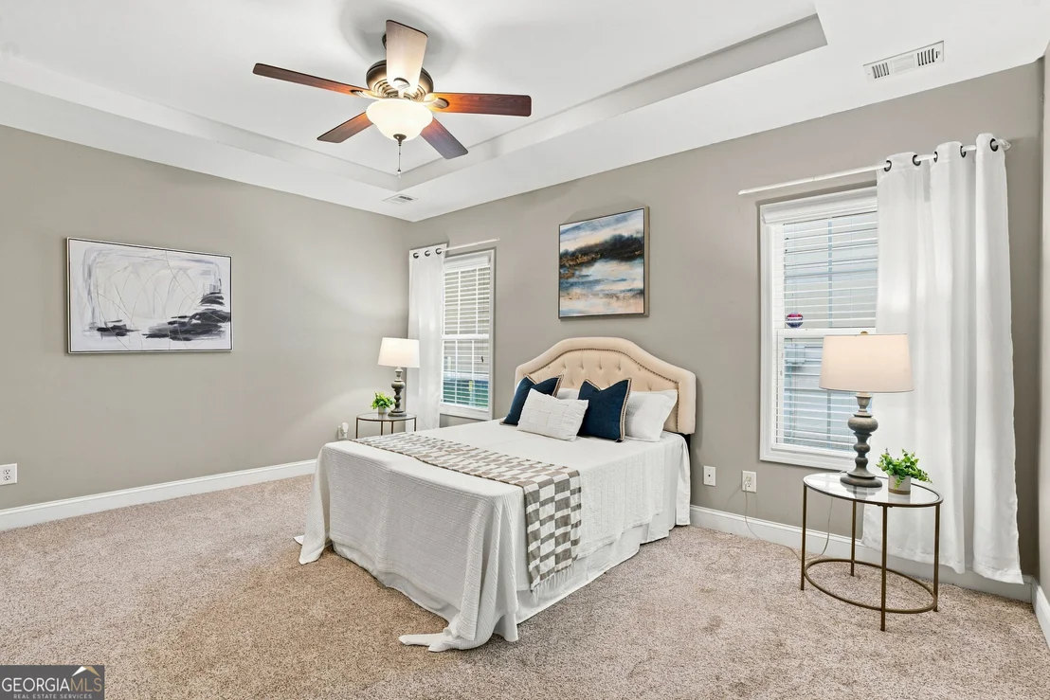
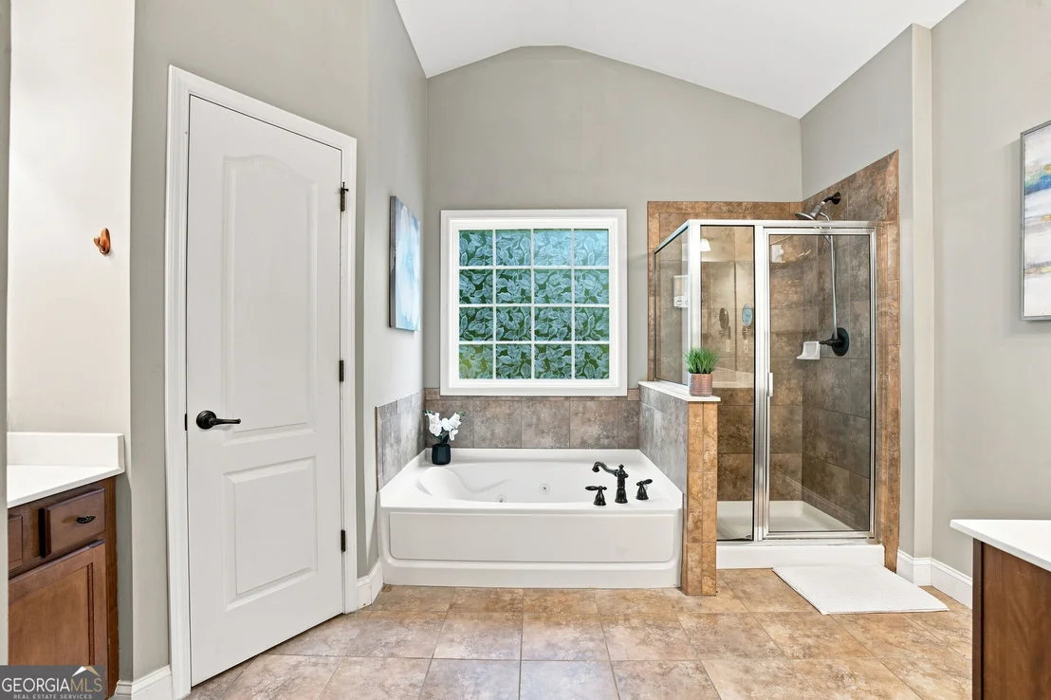
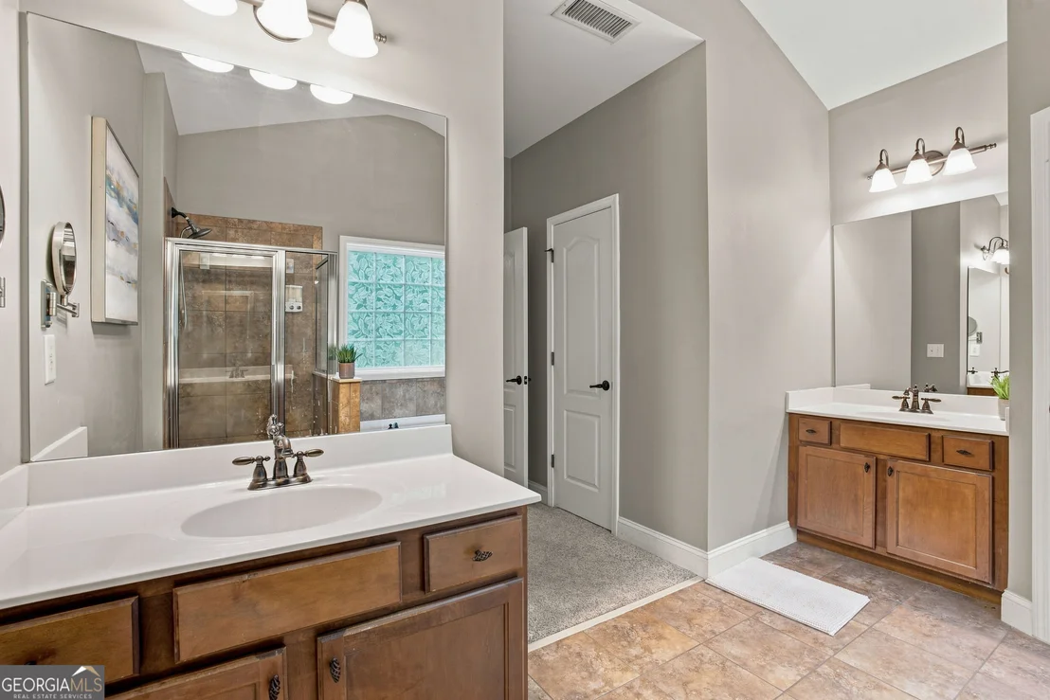
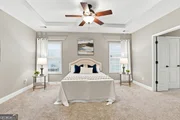
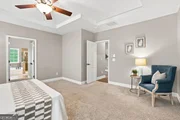
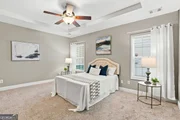
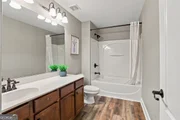
fireplace. The spacious primary suite is conveniently located on
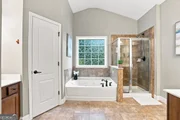
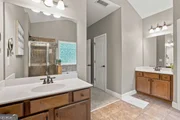
the main level and features professionAL custom closets & vaulted
primary bath with double vanities, separate tub & shower, &
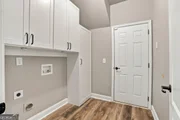
whirlpool tub. Custom closet systems throughout the home provide
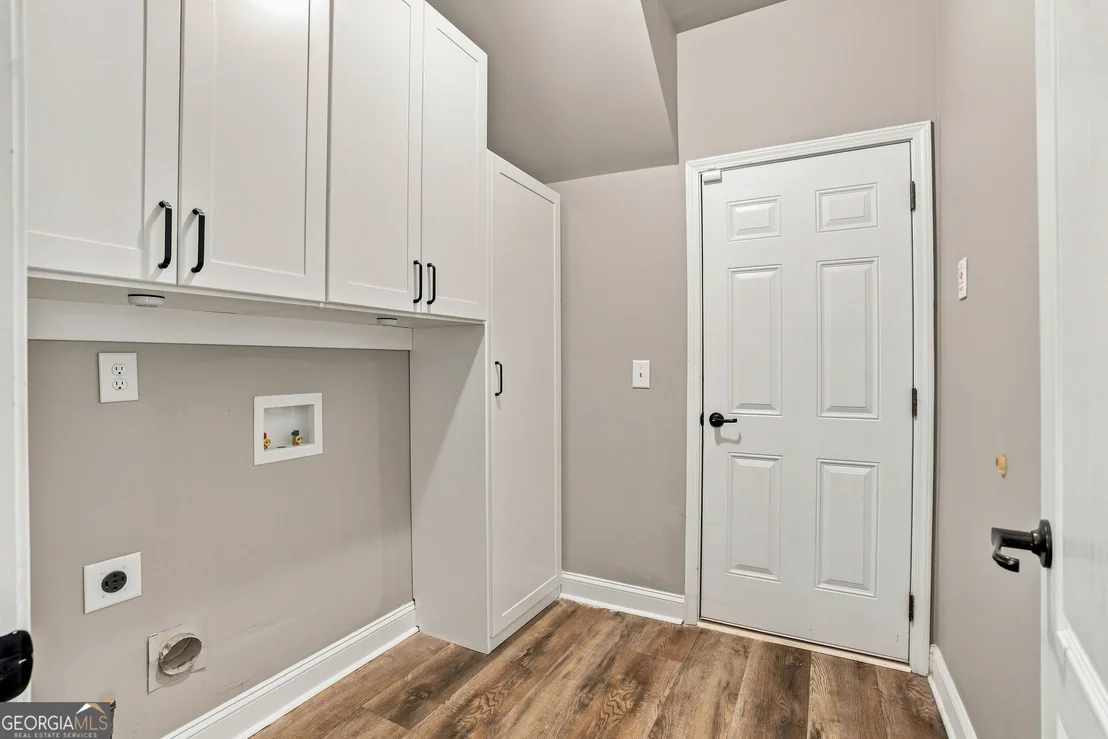
exceptional organization, while the expanded main-level laundry
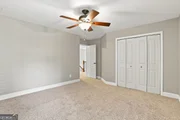
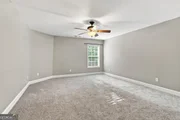
room offers additional cabinetry. Upstairs, three remarkably
spacious secondary bedrooms provide plenty of room for family,
guests, hobbies, or work-from-home needs, along with a versatile
loft area perfect for a desk, homework station, gaming area, or
play space. One of the upstairs bedrooms also includes an
impressive walk-in storage area, and additional attic storage gives
you even more room for the things you want nearby but out of sight.
Outside may be one of the home's best surprises. The private,
terraced backyard backs to a culvert area that creates additional
separation and privacy, while the elevated setting provides a
beautiful view from the rear of the property. Designed for
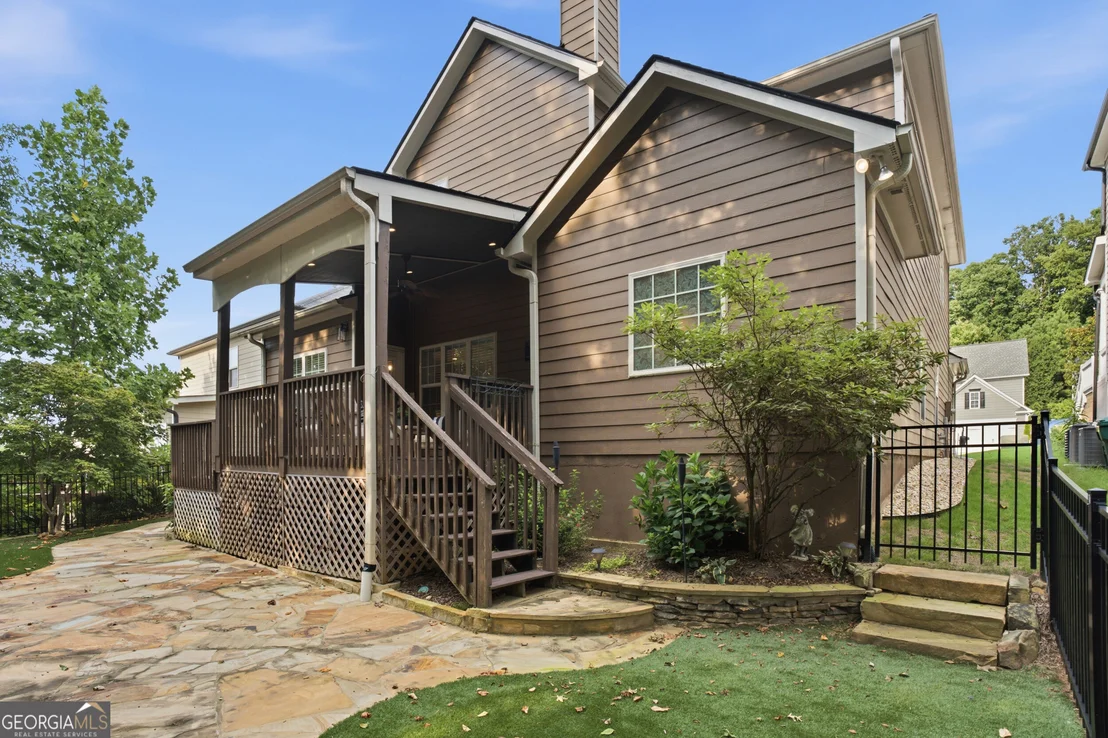
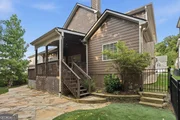
low-maintenance enjoyment, the backyard features a premium
flagstone patio, artificial turf, irrigation system, fenced area,
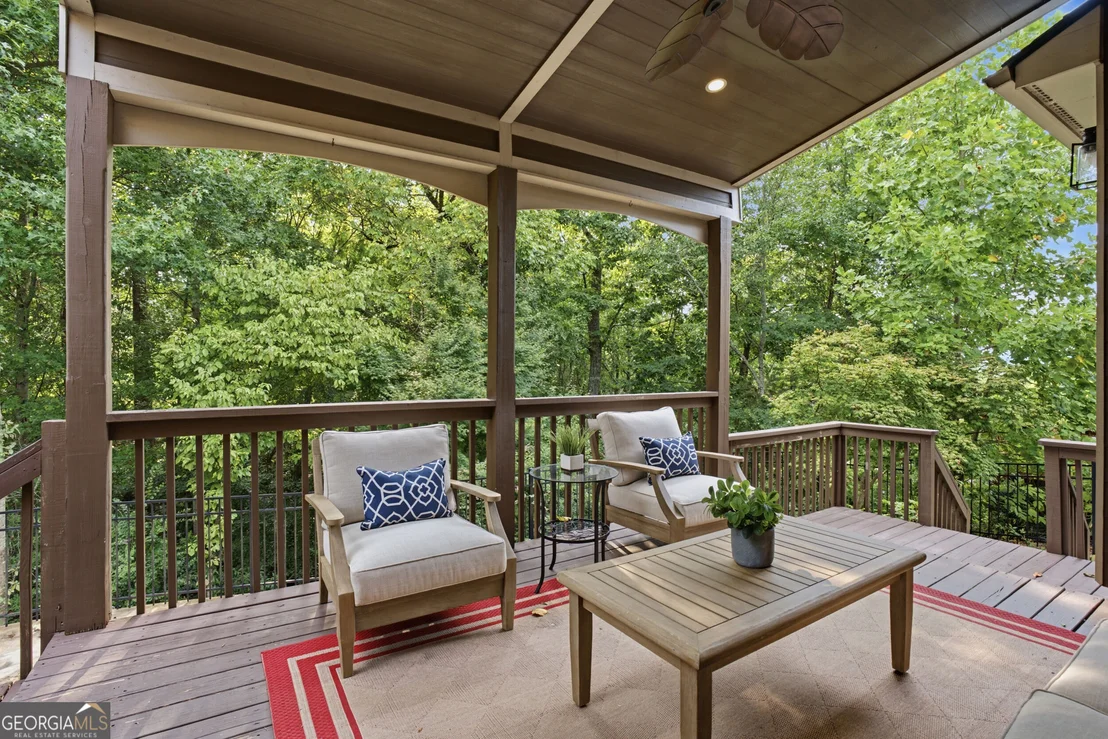
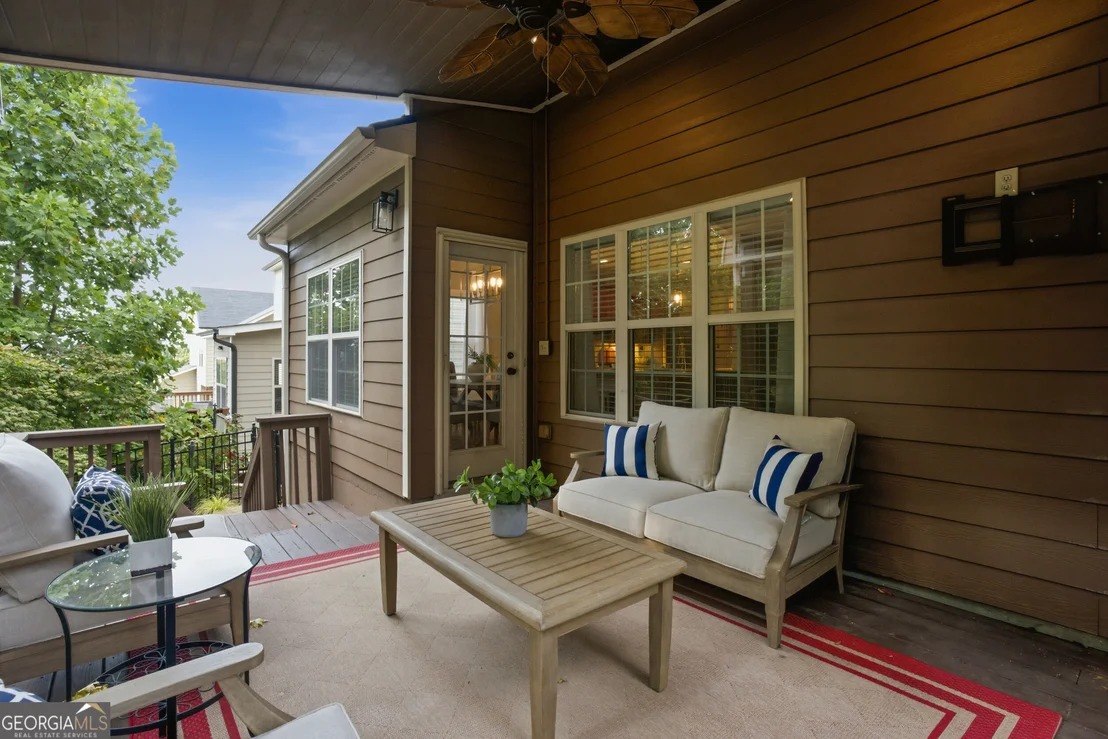
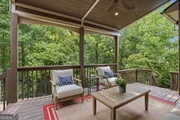
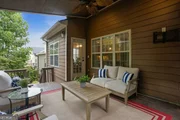
and a covered rear deck that creates the perfect spot for morning
coffee, outdoor dining, or relaxing at the end of the day. The
covered front porch gives you another outdoor space to enjoy, and
even the garage refrigerator with built-in water and ice maker
remains with the property. With a newer water heater, recently
replaced HVAC systems and roof, transferable warranties, extensive
interior improvements, primary suite on the main, oversized
secondary bedrooms, exceptional storage, 2-car garage, private
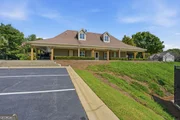
outdoor living, and a low-maintenance yard.Crestmont adds even more
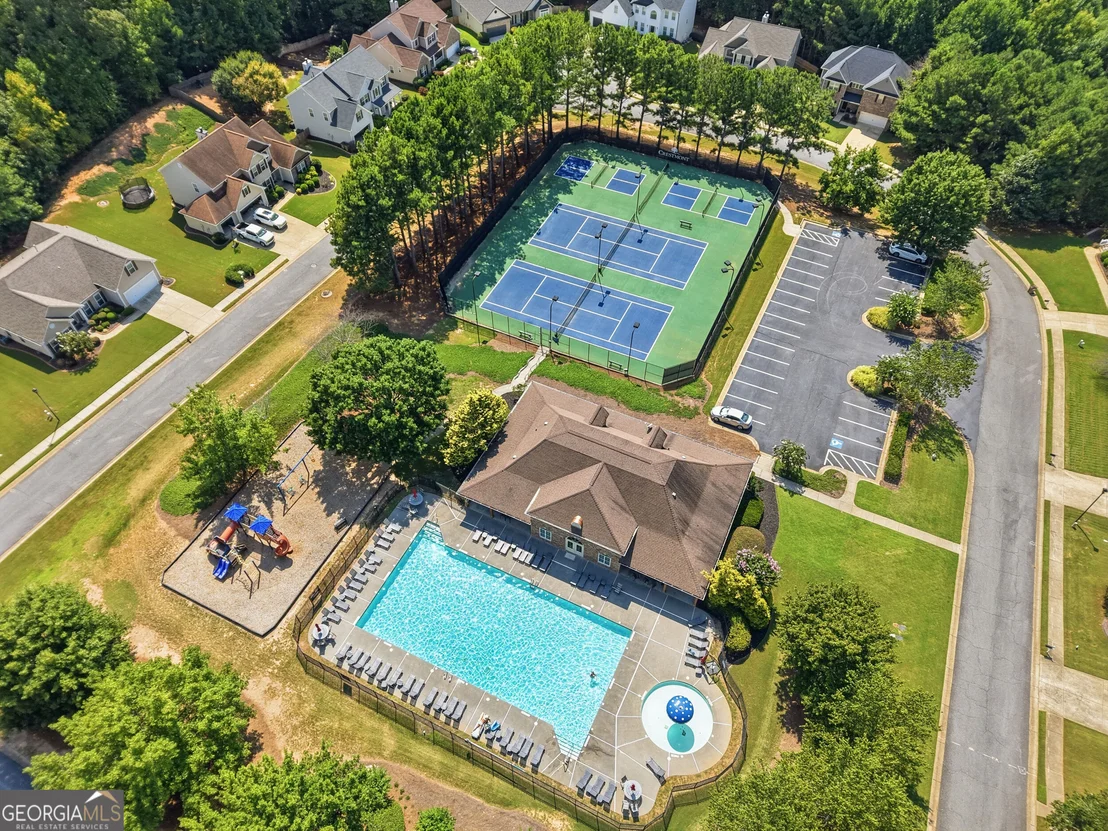
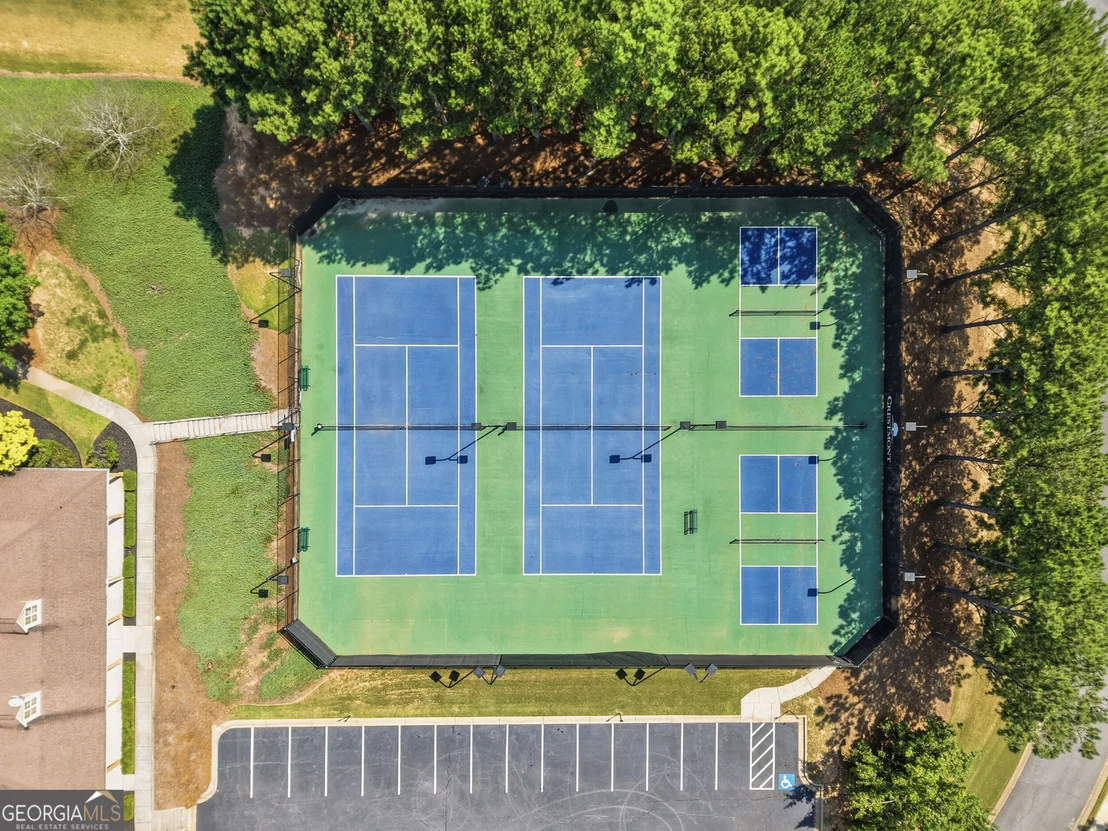
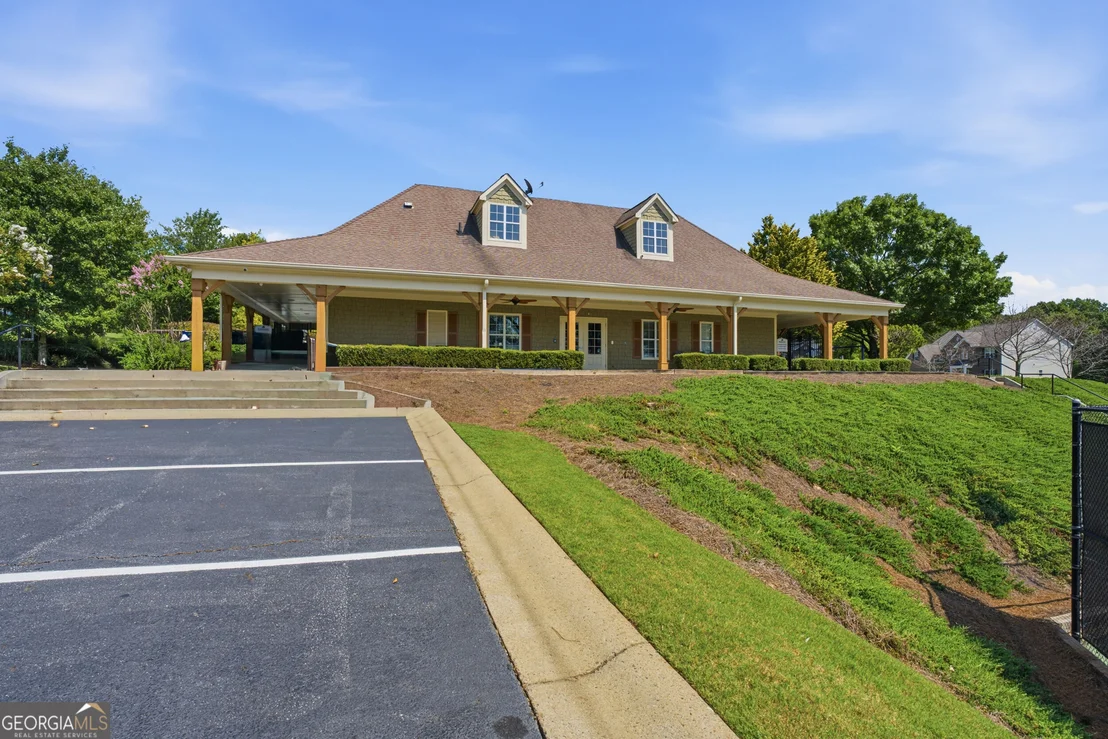
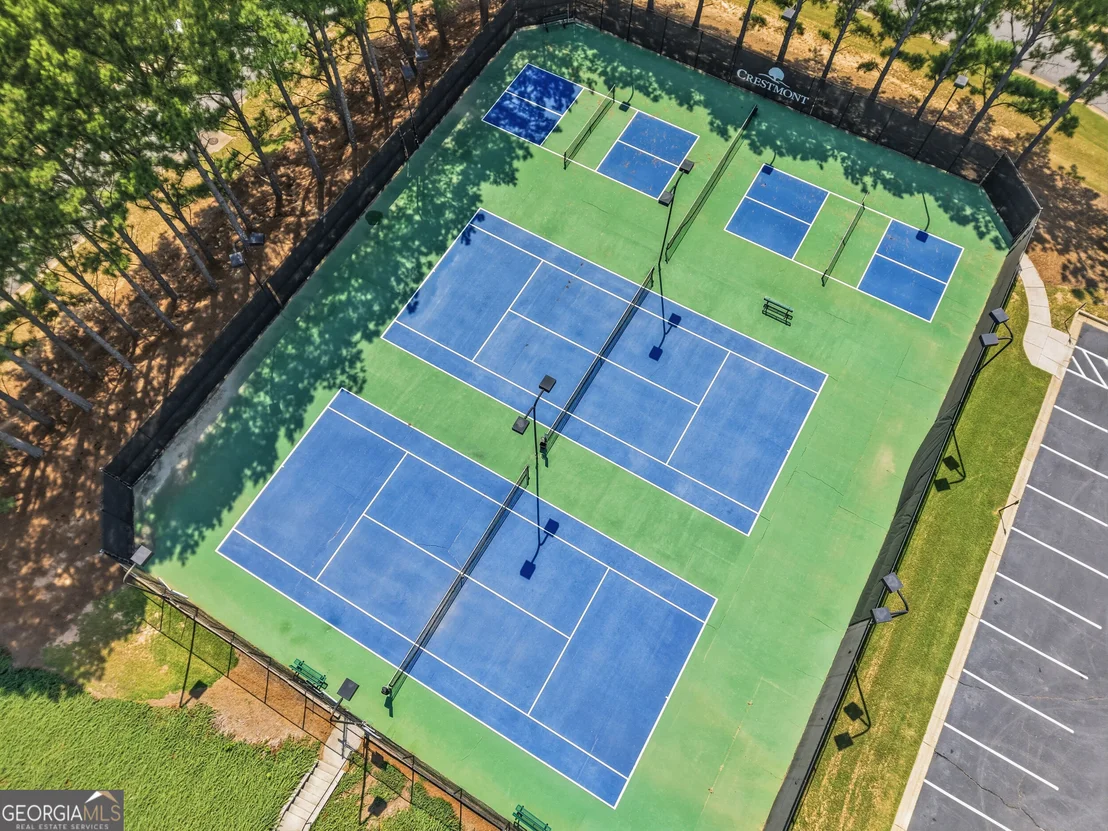
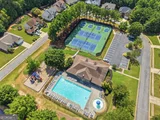
to the lifestyle with a low annual HOA fee and neighborhood
amenities that include a community pool, clubhouse, playground,
tennis and pickleball courts, sidewalks, streetlights, and planned
neighborhood activities. The location is equally appealing, with
quick access to I-575 at Sixes Road and the express lanes for an
easier route toward Atlanta, along with convenient access to
Northside Hospital Cherokee, the Cherokee County Aquatic Center
water park, BridgeMill Athletic Club, Lake Allatoona, highly rated
Cherokee County schools. Downtown Woodstock is only about 10
minutes away for restaurants, boutiques, entertainment, and
community events, while I-575 North provides a direct route toward
the North Georgia mountains. You'll also enjoy convenient access
toward Alpharetta, Avalon, and Halcyon, giving you even more
options for shopping, dining, and entertainment. Updated where it
matters, easy to maintain, filled with flexible living space, and
conveniently connected to everything from Downtown Woodstock to the
North Georgia mountains.
















 Your Privacy Choices
Phone: 425-283-2930
Address: 335 Madison Avenue, New York, NY 10017