by Global Lifestyle Properties

Check Availability
$458,000
● House - For Sale

423 CORVINA DRIVE

DAVENPORT, FL 33897
bedrooms
5 Beds
bathrooms
3 Baths, 1 Half Bath
square feet
2,611 Ft²
$2,746
Est. Monthly
$64
HOA / Fees

About This Property

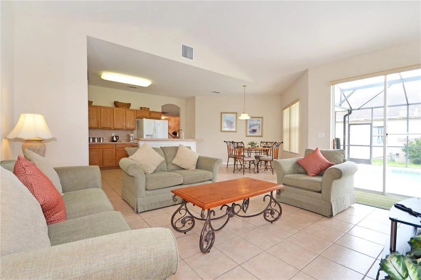
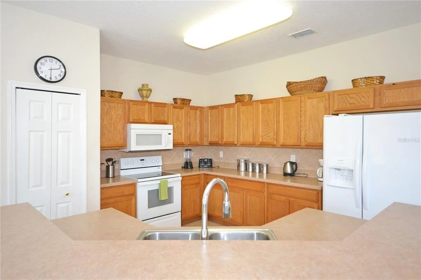
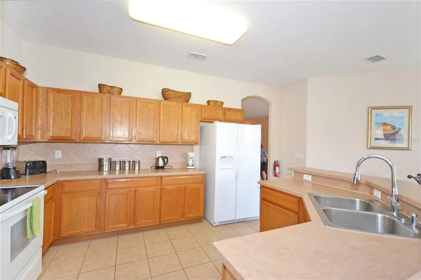
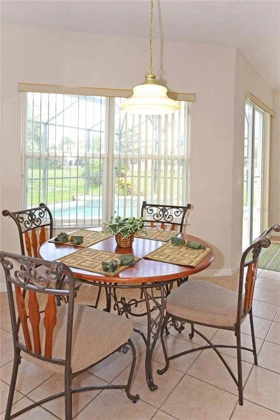
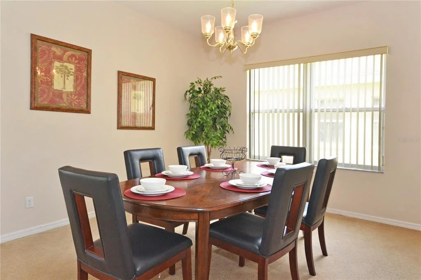
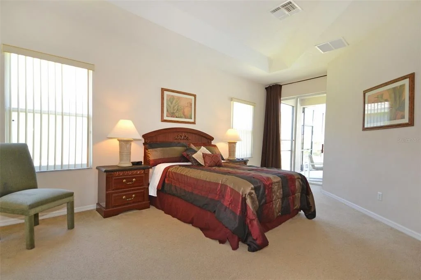
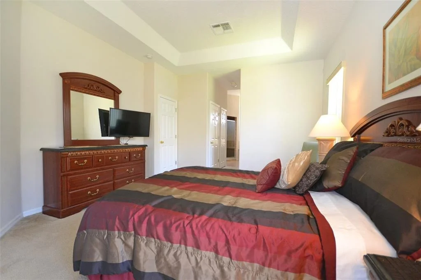
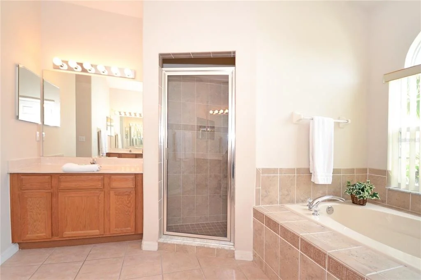
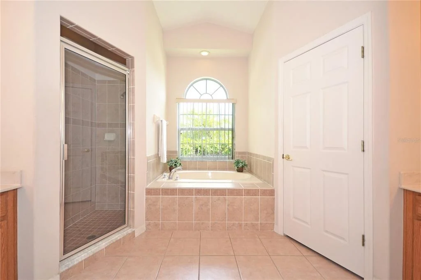
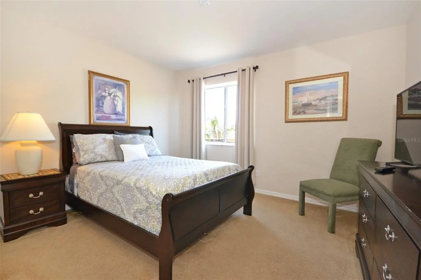
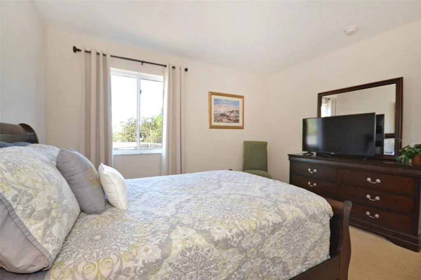
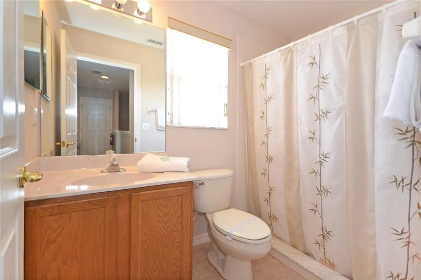
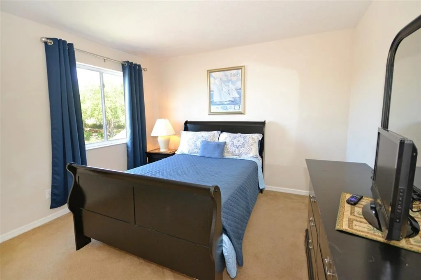
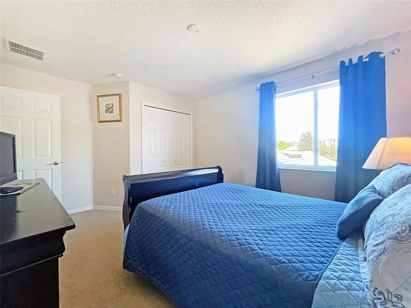
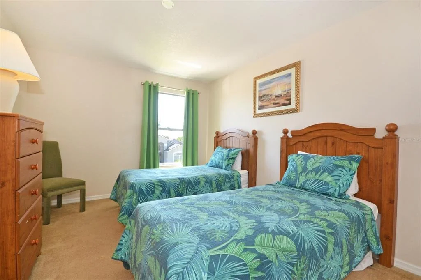
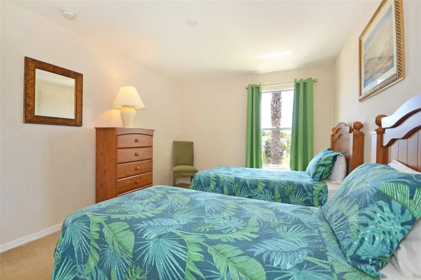
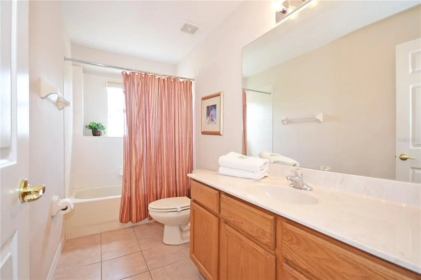
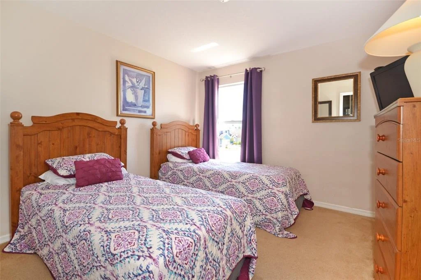
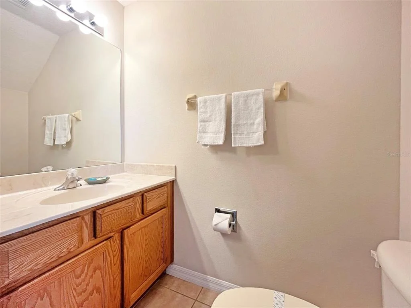
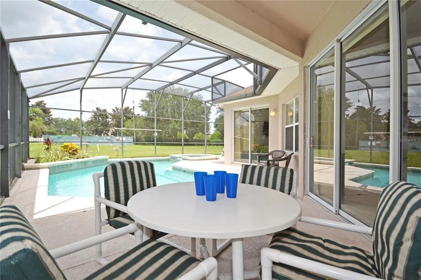
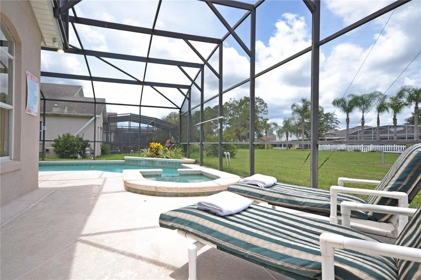
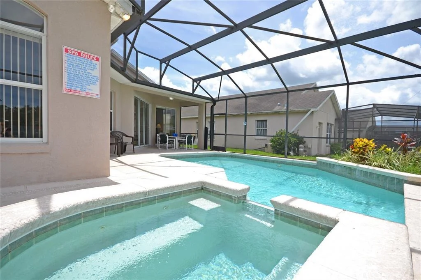
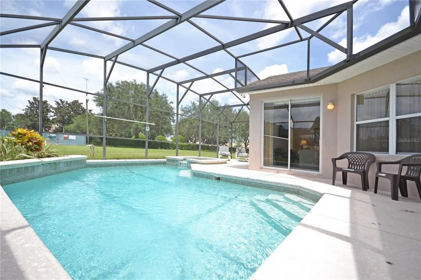
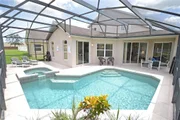
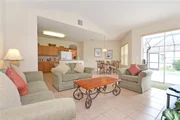
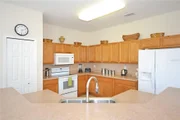
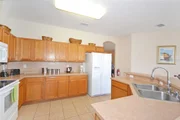
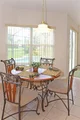
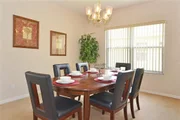
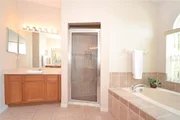
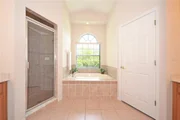
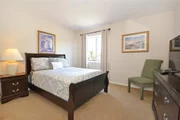
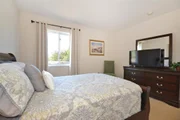
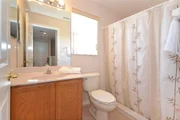
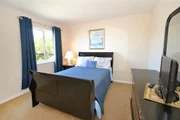
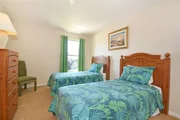
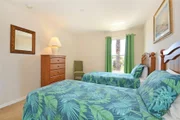
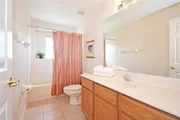
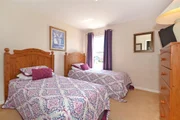
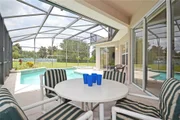
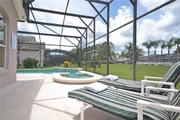
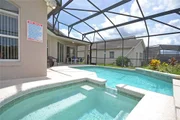
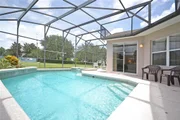
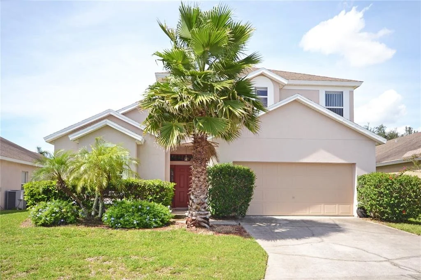
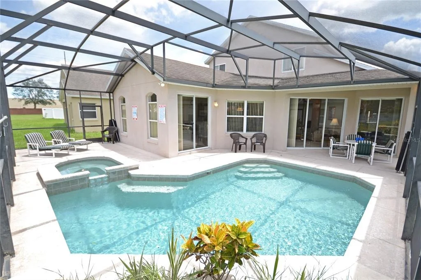
SELLER WILL HAVE NEW ROOF AND NEW MAIN FLOOR AC INSTALLED PRIOR TO CLOSING with acceptable offer price and terms (see Realtor remarks). This extremely spacious 5-bedroom, 3.5 bath home is spread across two levels and features a multitude of relaxation areas! The main living area spans the rear of the property and is bathed in beautiful sunlight with the large sliding glass doors, looking out to the private pool area, and two large windows with a view towards the rear green area. The second cozy living space/family room also boasts its own set of doors to the outdoors! The kitchen features a vast amount of countertop space, storage with a plethora of cabinetry as well as a separate closet pantry, and breakfast bar. The home also features a charming breakfast nook overlooking the pool area, the perfect place for a morning coffee, whilst the formal dining area offers plenty of room to gather family and friends for dinner! The primary bedroom is conveniently located on the main floor and is designed to embrace the Florida lifestyle! What could be more relaxing than waking up each morning and opening up the private doors right out into your pool area? You can also step in from your evening soak in the hot tub/spa to the sprawling Master ensuite bathroom featuring a shower, separate tub, private toilet room and separate dual vanity units! There is also a large walk-in closet. Ascending the stairs you will find the large 4 bedrooms spaced across the second floor. There are two family bathrooms; the first features a single vanity with shower, and the other with a tub/shower, single vanity and expansive counter space. Boasting a sprawling wrap around deck, this area will be your new oasis! There is a covered area so that you can enjoy the outside space no matter the weather, providing shade and comfort for alfresco dining. A separate space located around the rear of the home is perfect for lounging in the sun, the green area behind providing an overall feeling of
tranquility.
Unit Size
2,611 Ft²
Days on Market
40 days
Land Size
0.14 acres
Price per sqft
$175
Property Type
House
Property Taxes
$433
HOA Dues
$64
Year Built
2004

Listed By

Payment Calculator

Cap Rate Calculator

Last updated: 12 days ago (Stellar MLS #S5158702)

Price History

Date / Event Date Event Price
Oct 1, 2026 Listed by HOUSE PROUD REALTY $458,000
Listed by HOUSE PROUD REALTY
Aug 24, 2025 Price Decreased $465,000
↓ $10K (2.1%)
Price Decreased
May 13, 2025 Price Decreased $475,000
↓ $11K (2.3%)
Price Decreased
Mar 27, 2025 Listed $485,950
Listed
PRICE REDUCTION! This extremely spacious 5-bedroom, 3.5 bath home is spread across two levels and features a multitude of relaxation areas! The main living area spans the rear of the property and is bathed in beautiful sunlight with the large sliding glass doors, looking out to the private pool area, and two large windows with a view towards the rear green area. The second cozy living space/family room also boasts its own set of doors to the outdoors! The kitchen features a vast amount of countertop space, storage with a plethora of cabinetry as well as a separate closet pantry, and breakfast bar. The home also features a charming breakfast nook overlooking the pool area, the perfect place for a morning coffee! Whilst the formal dining area offers plenty of room to gather family and friends for dinner. The primary bedroom is conveniently located on the main floor and is designed to embrace the Florida lifestyle! What could be more relaxing than waking up each morning and opening up the private doors right out into your pool area? You can also step in from your evening soak in the hot tub/spa to the sprawling Master ensuite bathroom featuring a shower, separate tub, private toilet room and separate dual vanity units! There is also a large walk-in closet. Ascending the stairs you will find the large 4 bedrooms spaced across the second floor. There are two family bathrooms; the first features a single vanity with shower, and the other with a tub/shower, single vanity and expansive counter space. Boasting a sprawling wrap around deck, this area will be your new oasis! There is a covered area so that you can enjoy the outside space no matter the weather, providing shade and comfort for alfresco dining. A separate space located around the rear of the home is perfect for lounging in the sun, the green area behind providing an overall feeling of tranquility.
Dec 21, 2004 Sold
Sold

Property Highlights

Garage
Air Conditioning
Parking Details
Has Garage
Attached Garage
Garage Spaces: 2
Interior Details
Half Bathrooms: 1
Full Bathrooms: 3
Interior Features: Walk-In Closet(s), Eating Space In Kitchen, Primary Bedroom Main Floor, Thermostat
Appliances: Dishwasher, Dryer, Microwave, Range, Refrigerator, Washer
Flooring Type: Carpet, Ceramic Tile
Door Features: Sliding Doors
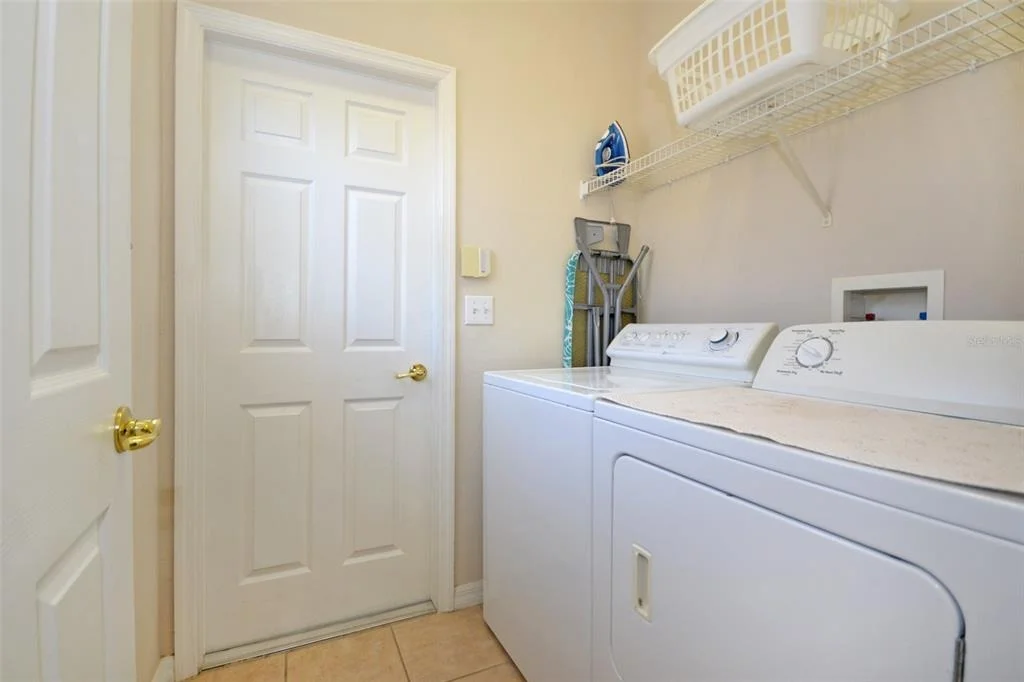
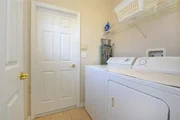
Laundry Features: Inside, Laundry Room
Rooms: 12
Exterior Details
Square Footage: 2611
Square Footage Source: $0
Year Built: 2004
Building Area Total: 3170
Levels: Two
Building Area Units: Square Feet
Construction Materials: Block, Stucco, Wood Siding
Pool Features: Heated, In Ground
Pool is Private
Lot Size Area: 6050
Lot Size Units: Square Feet
Lot Size Acres: 0.14
Lot Size Square Feet: 6050
Tax Lot: 175
Water Source: Public
Financial Details
Tax Annual Amount: $5,198
Lease Considered: Yes
Utilities Details
Cooling Type: Central Air
Heating Type: Electric
Sewer : Public Sewer
Location Details
HOA Fee: $465
HOA Fee Frequency: Annually
Condo/Coop Fee: $300
Condo/Coop Fee Frequency: Annually

Building Info

Overview

    General

  • Year Built: 2004
  • Effective Year Built: 2004
  • Building Count: 1
  • Bedroom Count: 5
  • Bathroom Count: 3
  • Full Bathrooms: 3
  • Partial Bathrooms: 3
  • Building Condition: 0
  • Building Quality: 7
  • Construction Type: 4
  • Building Style: 28
  • Exterior Walls Type: 12
  • Interior Walls Type: 3
  • Roof Shape Type: 1
  • Roof Cover Type: 14
  • Floor Count: 200
  • Living Units: 1
  • Floor Cover: 9
  • Basement Type: 0
  • Basement Area: 0
  • Garage Type: 1
  • Garage Square Area: 441
  • Parking Space Count: 2
  • Patio Type: 59
  • Porch Type: 35
  • Pool Type: 8
  • Location Influence Type: 172

    Dimensions

  • Lot Size Square Feet: 6,050
  • Total Building Area: 3,140
  • Gross Building Area: 3,140
  • Building Area: 2,611
  • Building Area Measurement: L

    Heating and Cooling

  • Air Conditioning: 0
  • Heating: 0
  • Heated Square Feet: 2,611
  • Heating Fuel Type: 0

    Utilities

  • Sewer System: 0
  • Water Service: 0

Building

  • Building Type: 0
  • Property Class: R
  • Subdivision: VILLAGE AT TUSCAN RIDGE
  • Land Acres: 0000000139
  • Standard Land Use Code: 1001
  • County Land Use Code: 0100
  • State Land Use Code: 001
  • Legal Description 1: VILLAGE AT TUSCAN RIDGE PB 113 PGS 37 & 38 LOT 175

Neighborhood

  • School District Name: Polk County School District
  • Census Tract: 012413

Geography

  • Assessors Map Reference: Jan 01, 1970
  • Subdivision Tract Number: 999990
  • Parcel: 26-25-36-999990-001750
  • Lot: 175
  • Meridian: SEC 36 TWN 25S RNG 26E
  • Municipality: UNINCORP/SWFWMD
  • Latitude: 28.2662
  • Longitude: -81.6616

    Address

  • Full Address: 423 Corvina Dr
  • Address - House Number: 423
  • Address - Street Name: Corvina
  • Address - Suffix Type: Dr
  • State: FL
  • City Name: Davenport
  • Carrier Code: R033
  • 4-Digit Zip Code: 4434
  • Zip Code: 33897

Valuation

    Tax

  • Tax Year: 2022
  • Tax Amount: $399,729
  • Initial Tax Delinquent Year: 2021
  • Tax Rate Code Area: 90000

    Appraisal Valuation

  • Standard Deviation: 0.1805
  • Valuation Date: Jan 03, 2024
  • Confidence Score: 76
  • Final Value: 456,280
  • High Value: 538,660
  • Low Value: 373,901

    Market Valuation

  • Market Total Value: $288,148
  • Market Land Value: $42,000
  • Market Improvement Value: $246,148

    Assessments Valuation

  • Assessed Year: 2022
  • Assessed Total Value: $252,560

    Sales

  • Current Sale Contract Date: Dec 02, 2004
  • Current Sale Recording Date: Dec 21, 2004
  • Current Sale Price:
  • Current Sale Document Type: 71
  • Current Sale Input Document Number: 2004257128

    Financing

  • First Mortgage Financing Type: FIX
Data used for valuation calculations is provided by RealtyHop, and other third party sources

Comparables

Unit
Status
Type
Beds
Baths
ft²
Price/ft²
Asking Price
Listed On
Closing Price
Sold On
HOA + Taxes

About Village at Tuscan Ridge


Similar Homes for Sale

Currently no similar homes around

Nearby Rentals

Unit for rent at 972 Leader Street, DAVENPORT, FL, 33896

$2,950 /mo

  • 4 Beds
  • 3 Baths
  • 1,914 ft²
972 Leader Street, DAVENPORT, FL, 33896 Listing by Volnei Rodrigues
Unit for rent at 202 Aberdeen Street, DAVENPORT, FL, 33896
$2,575 /mo

  • 6 Beds
  • 3 Baths
  • 2,483 ft²
202 Aberdeen Street, DAVENPORT, FL, 33896 Listing by Dean Nikolic
Unit for rent at 455 Overpool Avenue, DAVENPORT, FL, 33896

$3,050 /mo

  • 5 Beds
  • 3 Baths
  • 3,071 ft²
455 Overpool Avenue, DAVENPORT, FL, 33896 Listing by James Tate


Frequently Asked Questions

When was property at 423 Corvina Drive built and last sold?
The property at 423 Corvina Drive was built in 2004 and last sold on Dec 2, 2004 for $257,900.
How much is this home worth?
The estimated value of the home located at 423 Corvina Drive is $462,580.
What are some comparable homes to 423 Corvina Drive?
There are currently no comparable homes to 423 Corvina Drive.