| Date / Event | Date | Event |
Price
|
| Feb 12, 2026 | Temporarily off market |
-
|
|
Temporarily off market
|
| Jan 30, 2026 | Listed by JB Goodwin, REALTORS |
$1,095,000
|
|
Listed by JB Goodwin, REALTORS
|
| Oct 1, 2025 | No longer available |
-
|
|
No longer available
|
| Jul 29, 2025 | Withdrawn |
-
|
|
Withdrawn
|
| May 14, 2025 | Listed by JB Goodwin, REALTORS |
$1,185,000
|
|
Listed by JB Goodwin, REALTORS
|
| |
|
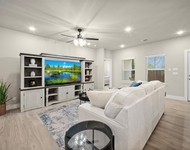
Live the coveted Alamo Heights lifestyle in this exquisitely renovated 4-bedroom, 3-bathroom home with a two-car garage-where timeless charm meets contemporary elegance. Nestled in one of San Antonio's most prestigious neighborhoods, this residence offers an unparalleled blend of style, comfort, and functionality. Thoughtfully expanded and upgraded in 2022, the home features over 1,000 sq. ft. of added living space, including a brand-new primary suite and front living room-each adorned with matching, preserved white oak hardwood floors. Step inside to discover a sunlit interior enhanced by level-five smooth-finish walls, sleek porcelain tile, and Calacatta white quartz countertops that elevate both the kitchen and bathrooms. The kitchen is a true showpiece, designed for both culinary enthusiasts and entertainers alike. It features custom soft-close cabinetry, premium KitchenAid stainless steel appliances-including a 5-burner gas range with downdraft ventilation-a wine fridge, designer tile backsplash, ambient lighting, and oversized picture windows that bathe the space in natural light. Every bathroom has been artfully updated with seamless rain showers enclosed in custom glass, luxury brass fixtures, and hand-selected designer tiles. The spa-inspired primary bath offers dual rain showers, a soaking tub, and custom cabinetry-creating a private sanctuary of modern luxury. A flexible bonus area between the living and dining rooms adds versatility, perfect for a home office, lounge, or reading nook tailored to your lifestyle. Secondary bedrooms are tucked into a private wing for added seclusion-ideal for guests, family, or multi-generational living. One includes an en-suite bathroom for added comfort and convenience. The home's exterior is just as refined. A new two-car garage with built-in storage and security lighting complements the beautifully landscaped backyard, complete with fresh sod, a 12x12 concrete entertaining slab, a privacy fence with a newly painted finish, and fresh mulch beds throughout. A new sprinkler system in the front yard and practical upgrades like a French drain and protective retaining wall offer peace of mind during rainy seasons. Systemic enhancements ensure modern comfort: a brand-new HVAC system for the addition, comprehensive plumbing and electrical upgrades, a new 50-gallon water heater, and a new roof over the expanded areas (2022). Every detail-down to the custom interior doors, brushed brass fixtures, remote-controlled ceiling fans, and modern LED recessed lighting-has been carefully curated to create a move-in-ready masterpiece. From its prime Alamo Heights location to its elevated design and construction quality, this home embodies refined living. Schedule your private tour today and experience this extraordinary residence firsthand.
|
| Sep 21, 2023 | No longer available |
-
|
|
No longer available
|
| Aug 12, 2023 | Price Decreased |
$1,155,000
↓ $20K
(1.7%) |
|
Price Decreased
|
| Jul 20, 2023 | Listed by JB Goodwin Realtors |
$1,175,000
|
|
Listed by JB Goodwin Realtors
|
| |
|
Welcome to the epitome of Alamo Heights living - a vibrant neighborhood known for its desirability, top-notch schools, and rich character. Nestled in this sought-after community, you'll find a home that exudes warmth, excitement, and invites you to embark on a journey of luxury and comfort. Step inside, and you'll immediately notice the meticulous attention to detail that went into the full renovation done in 2022. The front of the house has been completely redone, boasting large floor-to-ceiling windows that flood the space with natural light, setting the stage for what's to come. To the left of the living room, you will find a stylish office that could seamlessly be used as a fourth bedroom, gameroom, or second living area. No expense was spared with the level five finishes, creating an unparalleled feeling of elegance. The porcelain tile, a stunning 2022 design, glistens with a shiny allure, while the calacatta white quartz countertops add a touch of opulence that extends to all the bathrooms in the home, ensuring a seamless flow throughout. Prepare to be amazed by the thoughtfully curated kitchen, featuring custom soft-closing cabinets, a stylish backsplash, KitchenAid appliances and a wine fridge for those moments of indulgence. The kitchen island, perfect for culinary creations and social gatherings, offers ample space and outfitted with a five burner, 60,000 BTU stove to ensure perfect cooking every time. Just next to the kitchen, a versatile area awaits your creativity. Whether it becomes a study room, a sitting room, or a cozy cigar room, the possibilities are endless. The secondary bedrooms and bathrooms are tucked away in their own private wing of the home, which includes a bedroom with an en suite, perfect for guests or multi-generational living. The bathrooms showcase brass finishes and custom tiles, with golden touches that add a touch of luxury. The original primary en suite is a testament to the home's history, featuring beautifully preserved white oak hardwood floors. But the true gem awaits - the brand new owner's suite that beckons you to unwind and relax. With its thoughtful layout and spacious dimensions, this sanctuary is a retreat in itself. Complete with a custom closet, barn door, and 2 ft x 6 ft picture window to let in the natural light. The owner's bathroom is a haven of tranquility, boasting a seamless glass wall shower, double rain showerheads, a sumptuous soaking tub, and its own 2 ft x 6 ft picture window that looks out onto the backyard. All designed with the utmost care and attention to detail. Venturing outside, you'll discover a backyard that not only offers privacy but also smartly addresses functionality. A wall and French drain protect against rainwater, ensuring a pristine outdoor experience. The 12 by 12 slab and cozy fireplace set the stage for memorable evenings spent with loved ones. A full garage conversion, complete with built-in storage, and floodlights for added security, all make this home a dream come true. Don't miss the opportunity to experience the charm, luxury, and sophistication that this Alamo Heights treasure offers. Come and see it in person, and let this home captivate your heart from the moment you step through the front door. Your exciting new chapter awaits! The manager has listed the unit size as 3003 square feet.
|
| Apr 5, 2023 | No longer available |
-
|
|
No longer available
|
| Jan 2, 2023 | No longer available |
-
|
|
No longer available
|
| Jan 2, 2023 | Listed by Keller Williams Heritage |
$1,189,000
|
|
Listed by Keller Williams Heritage
|
| |
|
Located in the heart of highly desirable Alamo Heights, this 3000 sq ft, 4 bed/3 bath/2 car garage, open-concept home delivers first-class luxury minutes away from San Antonio Airport, the quarry, the pearl all featuring access to tons of shopping & local restaurant favorites within just minutes! This home has been expertly renovated and brought into the 21'st century featuring top tier finishes throughout. Original hardwood floors, open concept floor plan, Spanish tile, and stonework blend harmoniously wit The manager has listed the unit size as 3000 square feet.
|
| Dec 20, 2022 | Price Decreased |
$1,189,000
↓ $10K
(0.8%) |
|
Price Decreased
|
| Oct 9, 2022 | Listed by Keller Williams Heritage |
$1,199,000
|
|
Listed by Keller Williams Heritage
|
| |
|
Located in the heart of highly desirable Alamo Heights, this 3000 sq ft, 4 bed/3 bath/2 car garage, open-concept home delivers first-class luxury minutes away from San Antonio Airport, the quarry, the pearl all featuring access to tons of shopping & local restaurant favorites within just minutes! This home has been expertly renovated and brought into the 21'st century featuring top tier finishes throughout. Original hardwood floors, open concept floor plan, Spanish tile, and stonework blend harmoniously with contemporary floor-to-ceiling windows, brushed brass fixtures , Quartz counters and designer tile! This distinctive property boasts two bedroom sites including an oversized grand primary suite with a private backyard patio graced by a majestic oak tree. The residence includes a chefs kitchen, wine fridge, wine bar, formal & casual dining spaces, a sunroom, bright and airy and a flex space. Experience a life by design right in the heart of the city! ***Seller offering $6K credit towards turf/ upgrades for backyard. The manager has listed the unit size as 3000 square feet.
|
| Sep 10, 2022 | No longer available |
-
|
|
No longer available
|
| Aug 11, 2022 | Price Decreased |
$1,350,000
↓ $150K
(10%) |
|
Price Decreased
|
| Jul 29, 2022 | Listed by San Antonio Portfolio KW RE AH |
$1,499,900
|
|
Listed by San Antonio Portfolio KW RE AH
|
| |
|
Located in the heart of Alamo Heights, this 3000 sq ft, 4 bed/3 bath/2 car garage, open-concept home delivers first-class luxury minutes away from San Antonio's popular downtown, Pearl, and Quarry Market. Expertly renovated, the historic bungalow has been brought into the 21st century while preserving charming craftsmanship. Original hardwood floors, Spanish tile, and stonework blend harmoniously with contemporary floor-to-ceiling windows, brushed brass fixtures, quartz counters, and designer tile. The home's windows unlock a calming connection to nature and greenery amid the bustle of central city living. The distinctive property boasts two-bedroom suites, including an oversized grand primary suite with a private backyard patio graced by a Majestic Oak Tree. The residence includes a chef's kitchen, wine fridge, wine bar, formal & casual dining spaces, a sunroom, a bright & airy home office, and a flex space entered through a secret door - perfect for a lounge or media room. Experience a well-designed lifestyle in the heart of it all! The manager has listed the unit size as 3000 square feet.
|




 Your Privacy Choices
Phone: 425-283-2930
Address: 335 Madison Avenue, New York, NY 10017