Check Availability
Harnett 27546
423 Black Duck Lane #LOT100
$339,706
● House - In Contract

423 Black Duck Lane #LOT100

Lillington, NC 27546
bedrooms
4 Beds
bathrooms
2 Baths, 1 Half Bath
square feet
2,240 Ft²
$1,919
Est. Monthly
$250
HOA / Fees

About This Property

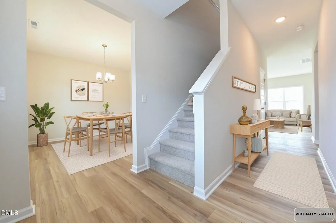
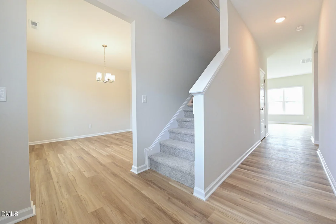
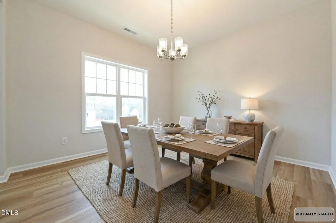
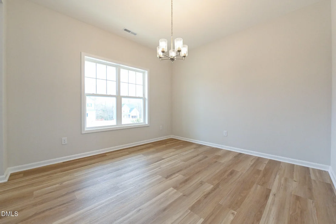
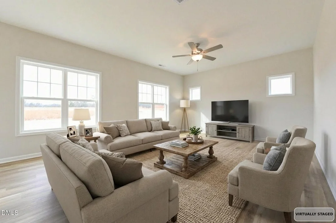
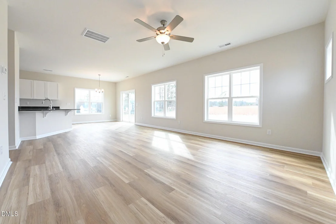
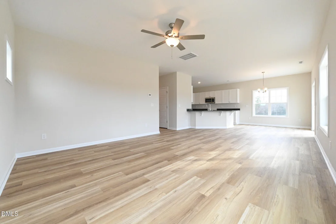
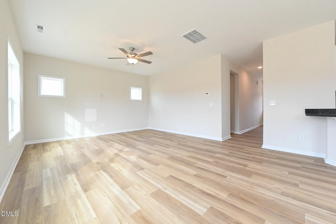
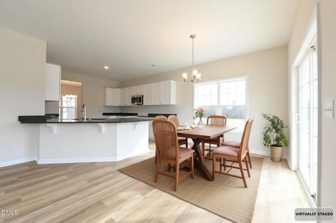
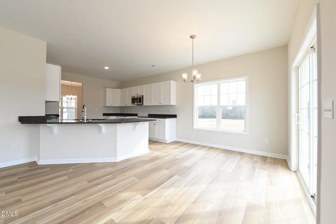
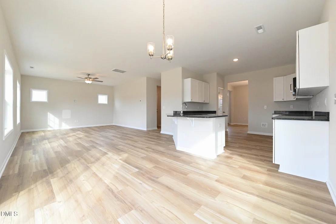
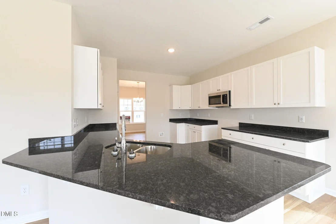
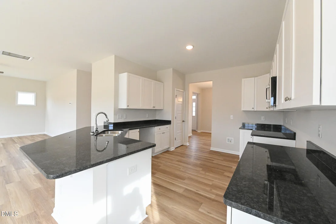
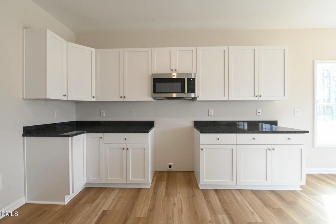
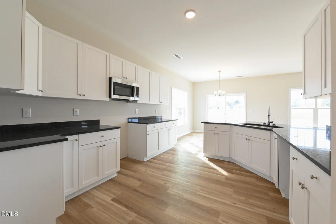
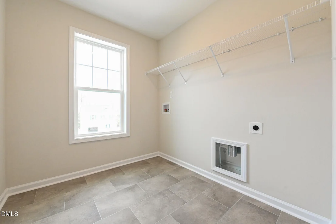
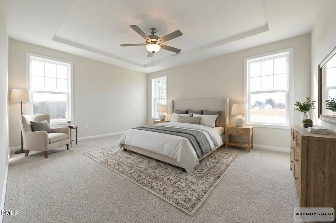
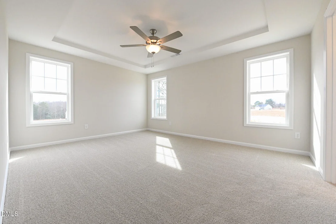
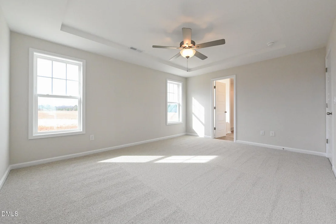
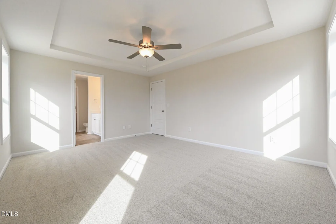
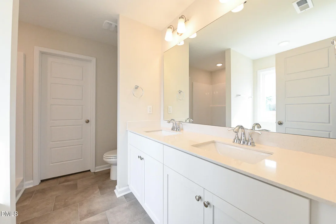
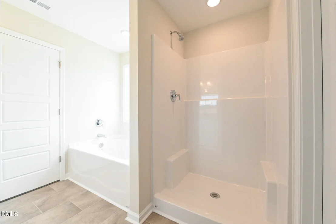
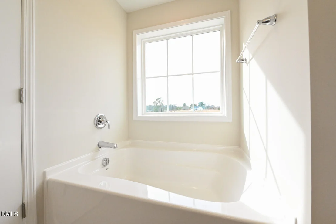
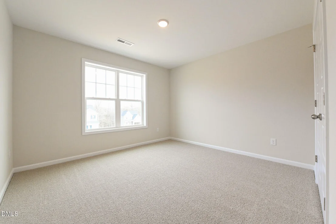
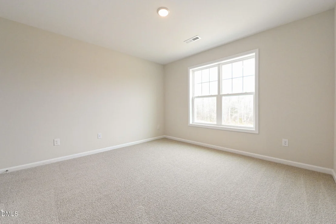
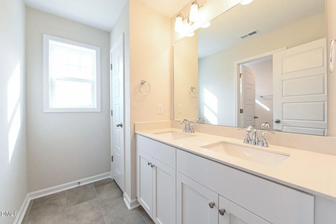
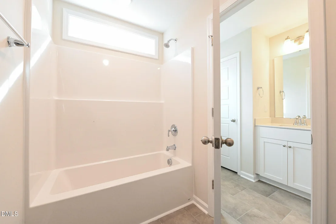
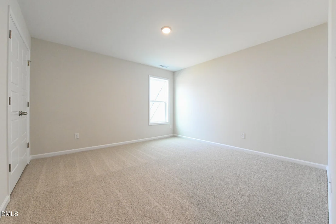
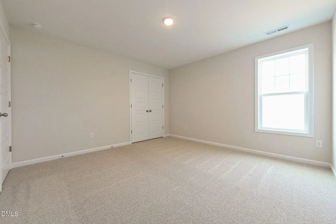
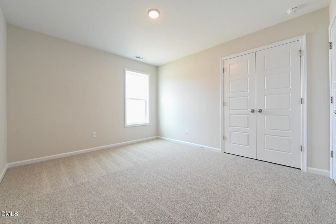
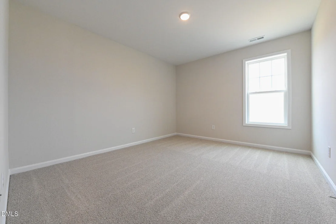
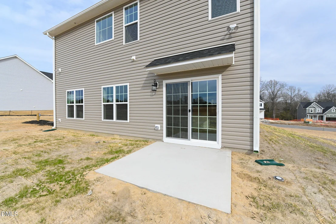
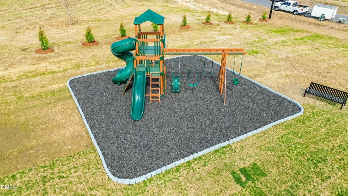
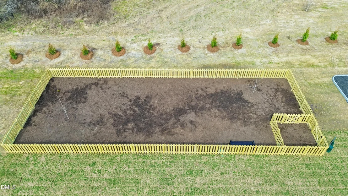
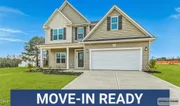
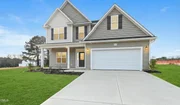
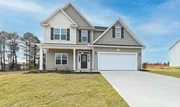
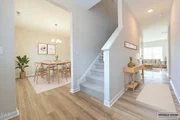
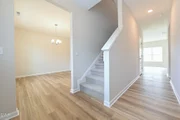
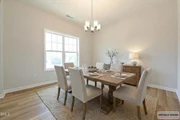
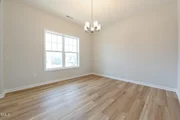
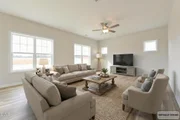
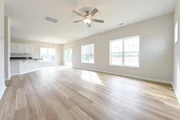
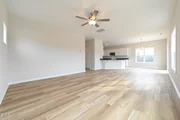
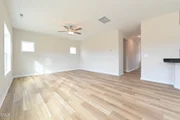
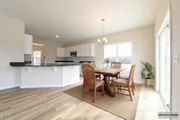
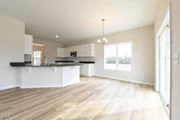
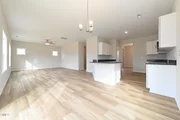
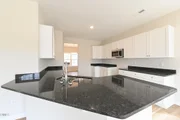
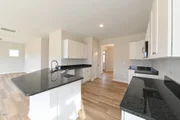
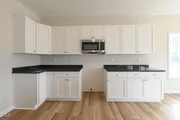
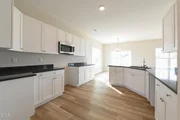
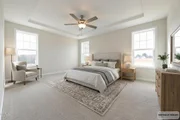
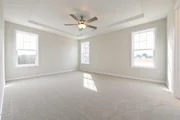
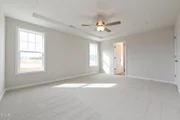
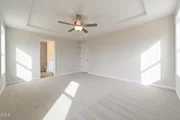
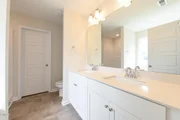
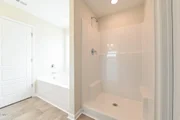
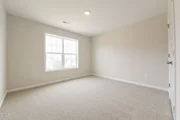
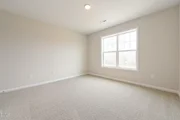
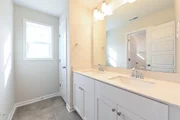
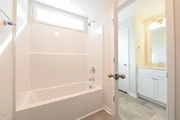
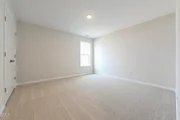
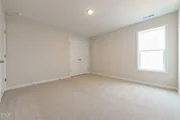
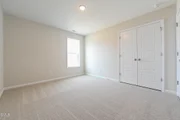
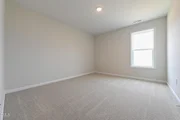
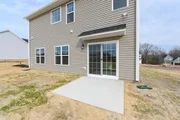
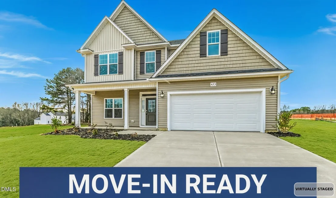
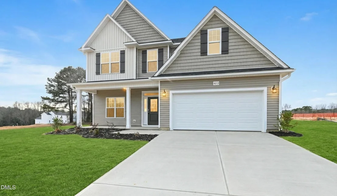
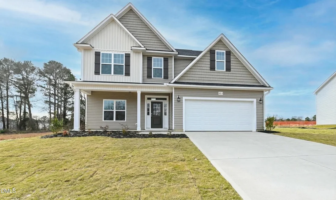
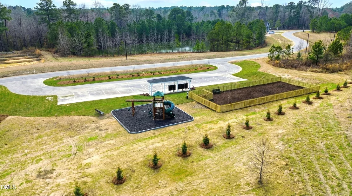
Ask about buyer incentives! Fantastic New Construction Home with Open Floor Plan. First-Floor consisting of a Formal Dining Room/Flex Room w/ a Coffered Ceiling; a Spacious Family Room open to the Kitchen w/ Pantry & Breakfast Area; & a Roomy Mudroom w/ Cubbies. Three nice size Bedrooms plus the large Owners Suite with Ensuite Bath featuring a Double Vanity, Separate Shower, Garden Tub & Walk-In Closet; & the Laundry Room round out the Second-Floor. Stainless Steel Appliances!  Enjoy exceptional community amenities, including a charming playground, a dedicated dog park for your furry friends, and a picnic area perfect for gatherings. Welcome Home!
Unit Size
2,240 Ft²
Days on Market
-
Land Size
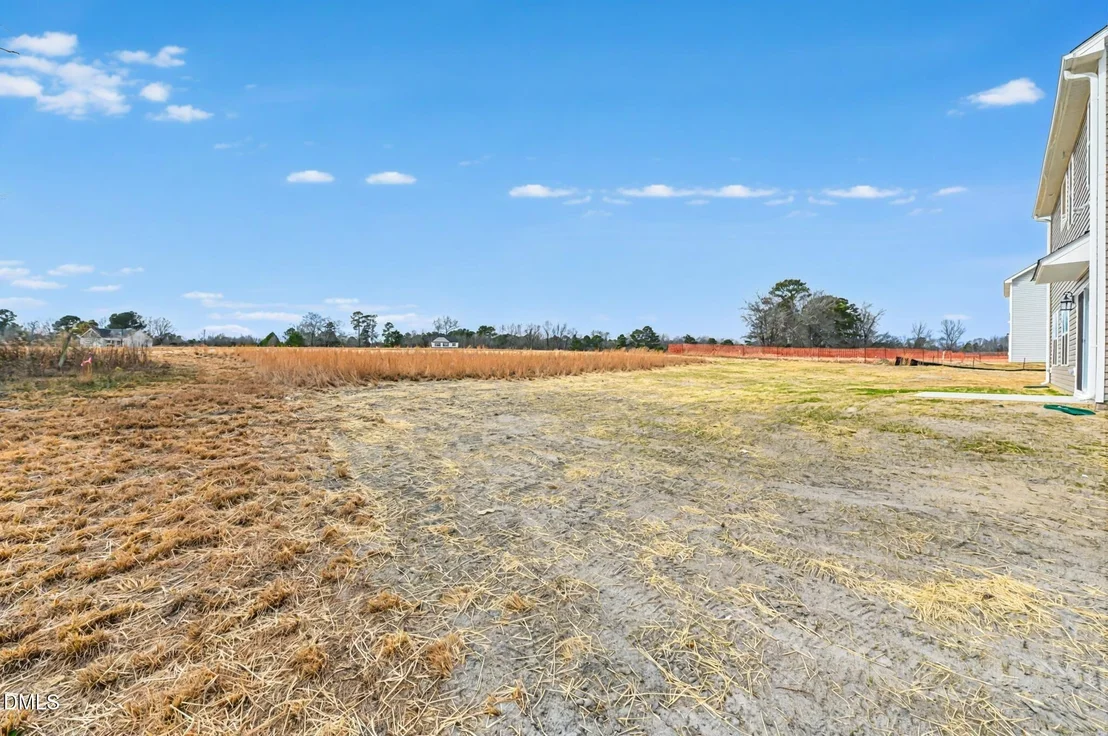
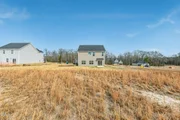
0.87 acres
Price per sqft
$152
Property Type
House
Property Taxes
-
HOA Dues
$250
Year Built
-

Payment Calculator

Cap Rate Calculator

Last updated: 15 days ago (TMLS #10135651)

Price History

Date / Event Date Event Price
Oct 16, 2026 In contract -
In contract
Aug 27, 2026 Price Decreased $339,706
↓ $10K (2.9%)
Price Decreased
Aug 2, 2026 Price Decreased $349,706
↓ $15K (4.1%)
Price Decreased
Mar 5, 2026 Price Decreased $364,706
↓ $22K (5.7%)
Price Decreased
Dec 3, 2025 Listed by eXp Realty, LLC - C $386,706
Listed by eXp Realty, LLC - C

Property Highlights

Garage
Air Conditioning
Fireplace
Parking Details
Has Garage
Attached Garage
Has Open Parking
Parking Features: Concrete, Driveway, Garage
Garage Spaces: 2
Open Parking Spaces: 2
Interior Details
Half Bathrooms: 1
Full Bathrooms: 2
Interior Features: Ceiling Fan(s), Coffered Ceiling(s), Eat-in Kitchen, Entrance Foyer, Granite Counters, Open Floorplan, Pantry, Soaking Tub, Tray Ceiling(s), Walk-In Closet(s), Bathtub/Shower Combination, Smooth Ceilings, Walk-In Shower
Appliances: Dishwasher, Electric Range, Electric Water Heater, Microwave
Flooring Type: Carpet, Luxury Vinyl
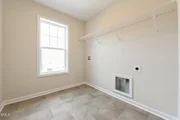
Laundry Features: Laundry Room, Upper Level
Rooms: 8
Has Fireplace
Fireplace Features: Family Room
Fireplaces: 1
Exterior Details
Square Footage: 2240
Security Features: Smoke Detector(s)
Architectural Style: Transitional
Year Built: 2025
Builder Name: JSJ Builders
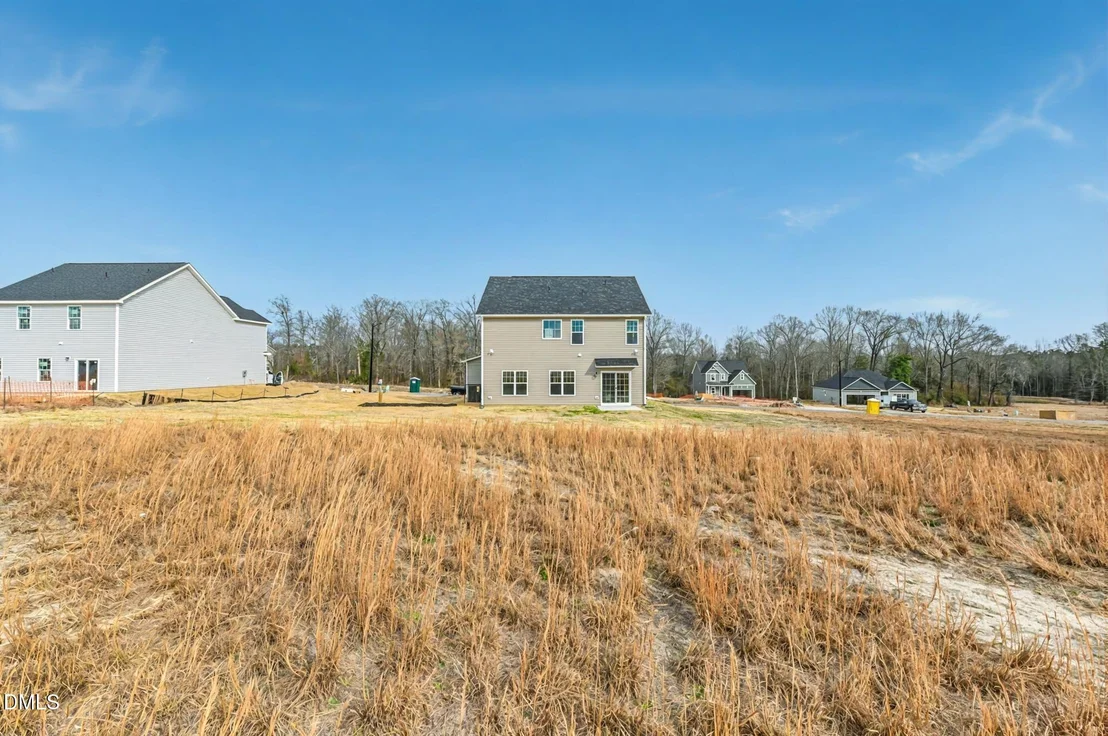
Builder Model: Pinewood B
Building Area Total: 2240
Levels: Two
Construction Materials: Vinyl Siding
Patio and Porch Features: Covered, Porch
Lot Features: Landscaped
Lot Size Area: 0.87
Lot Size Units: Acres
Lot Size Acres: 0.87
Lot Size Square Feet: 37897.2
Lot Size Dimensions: See plat
Water Source: Public
Utilities Details
Cooling Type: Central Air
Heating Type: Electric, Heat Pump
Sewer : Septic Tank
Location Details
HOA/Condo/Coop Fee Includes: Maintenance Grounds
HOA/Condo/Coop Amenities: Barbecue, Dog Park, Picnic Area, Playground
HOA Fee: $250
HOA Fee Frequency: Semi-Annually

Comparables

Unit
Status
Type
Beds
Baths
ft²
Price/ft²
Asking Price
Listed On
Closing Price
Sold On
HOA + Taxes

About Harnett


Similar Homes for Sale

Currently no similar homes around

Nearby Rentals


Frequently Asked Questions

When was property at 423 Black Duck built and last sold?
The property at 423 Black Duck was built in and last sold on Jan 1, 1970 for $0.
How much is this home worth?
The estimated value of the home located at 423 Black Duck is $344,529.
What are some comparable homes to 423 Black Duck?
There are currently no comparable homes to 423 Black Duck.