Check Availability
$7,900,000
● House - For Sale

423 BENFIELD ROAD

SEVERNA PARK, MD 21146
bedrooms
4 Beds
bathrooms
4 Baths, 2 Half Baths
square feet
7,964 Ft²
$41,071
Est. Monthly

About This Property

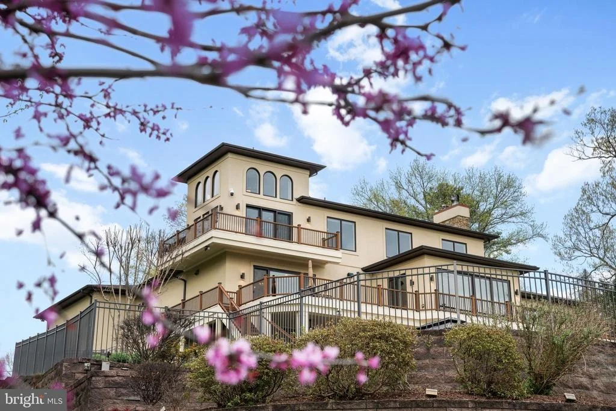
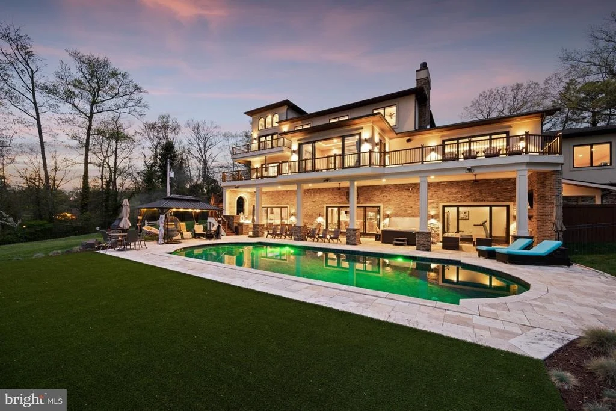
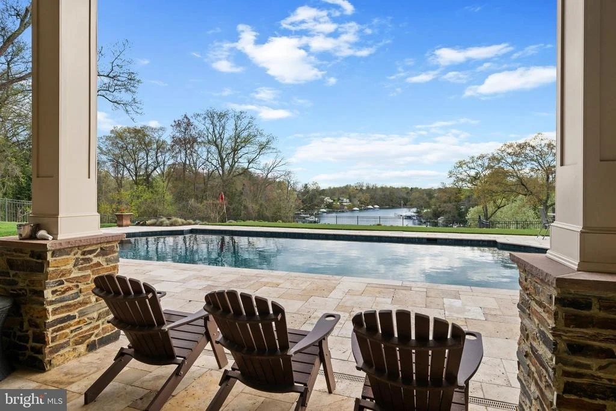
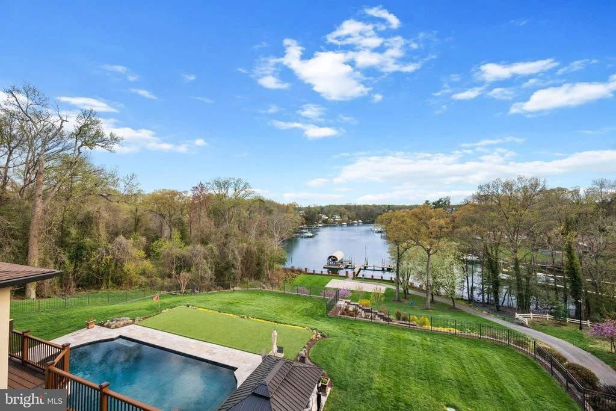
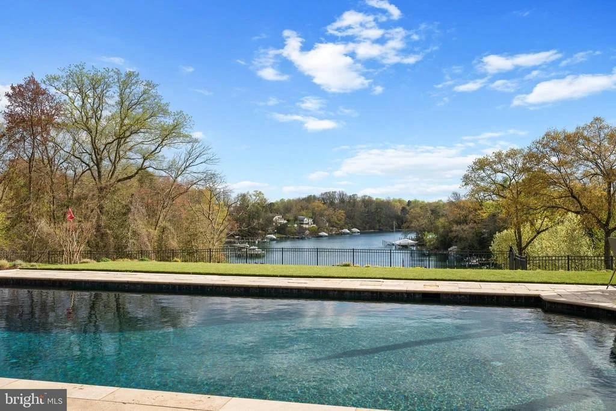
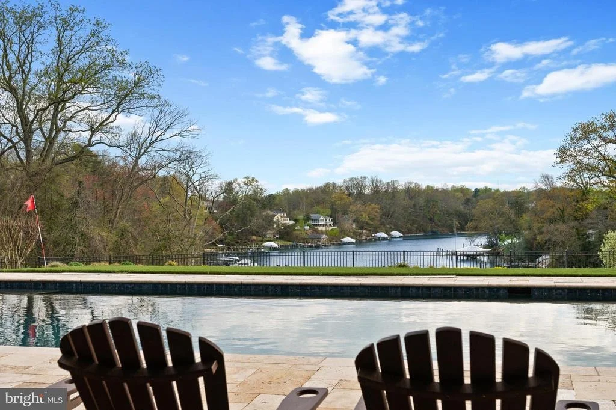
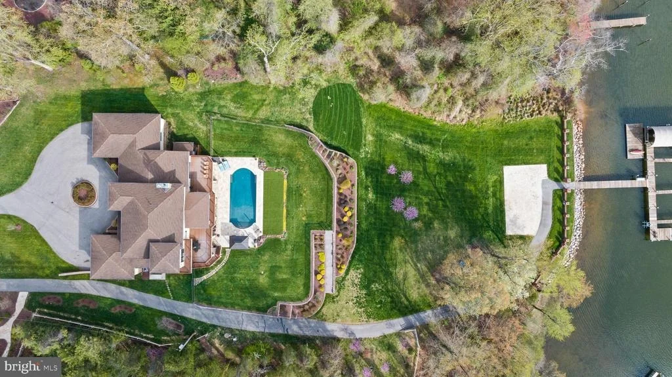
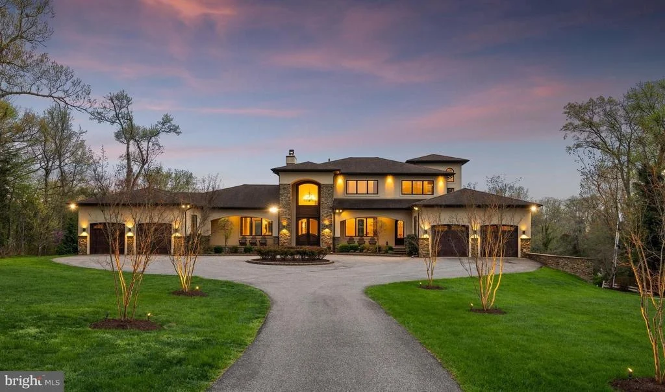
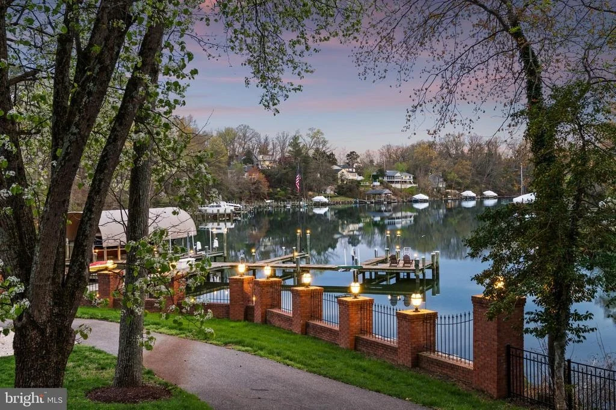
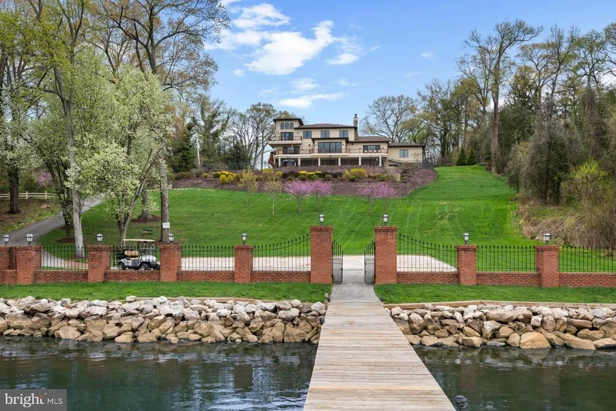
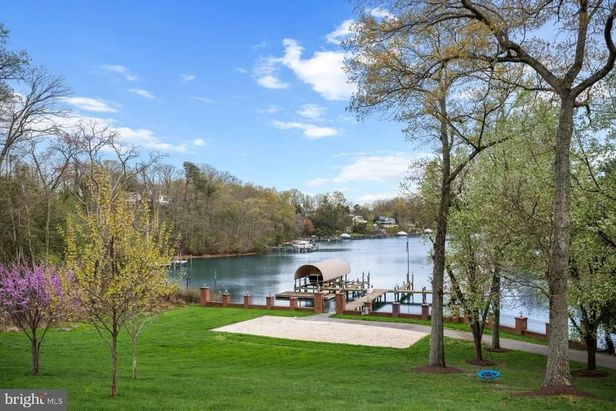
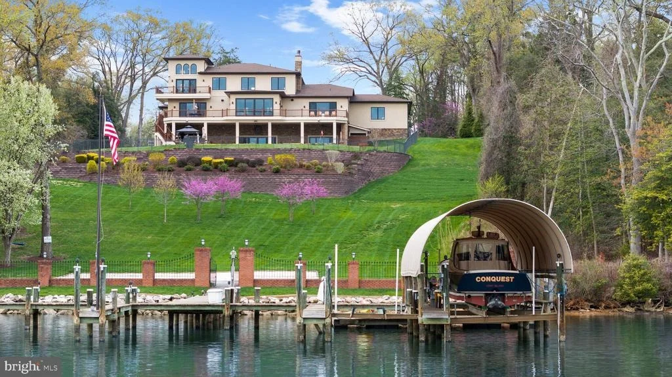
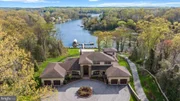
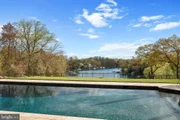
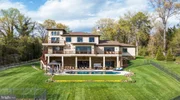
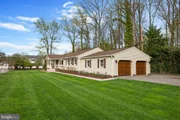
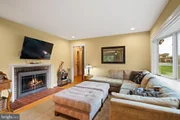
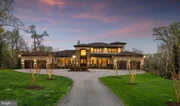
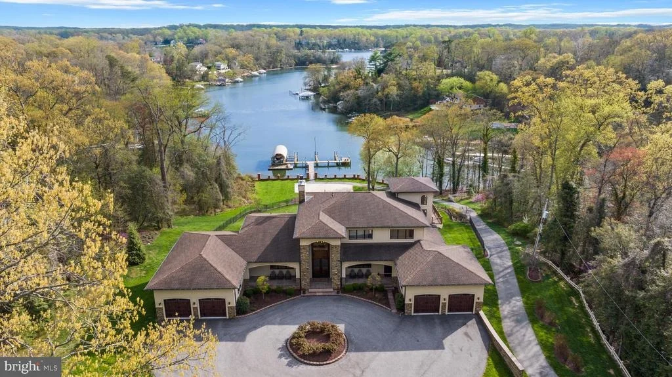
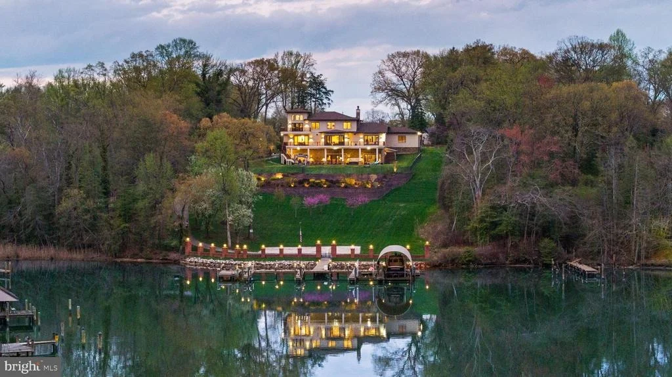
Welcome to this fabulous waterfront estate historically known as The POD.  Set behind the gates of an extraordinary 7+ acre waterfront compound, The POD offers a rare blend of privacy, scale, and resort-caliber living along Forked Creek and the Severn River.  Beautifully constructed and thoughtfully curated, the property unfolds as a true lifestyle destination, where every detail has been designed to elevate both everyday living and grand entertaining.

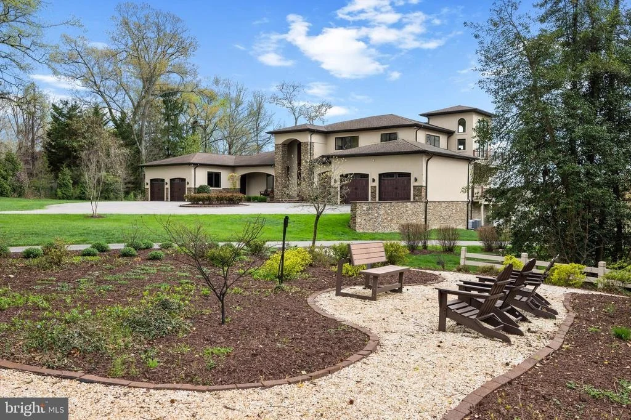
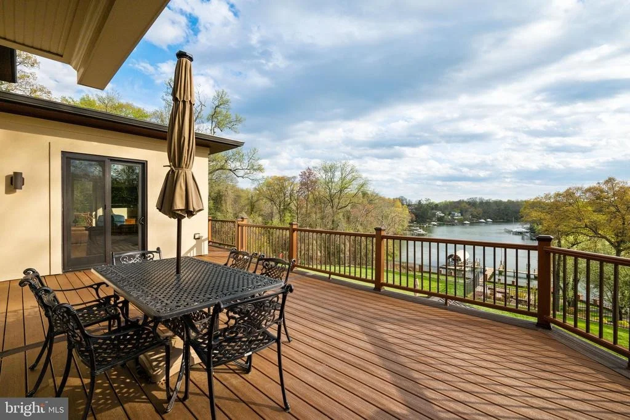
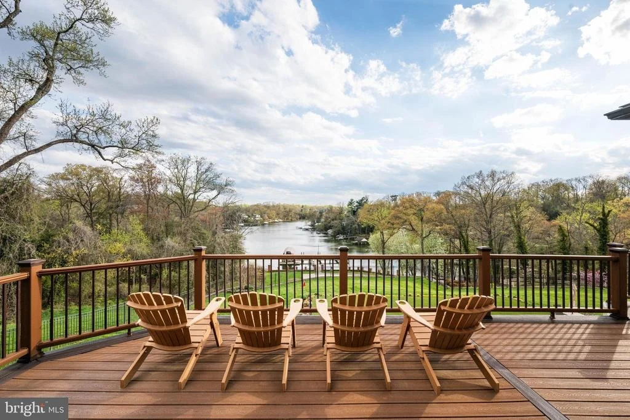
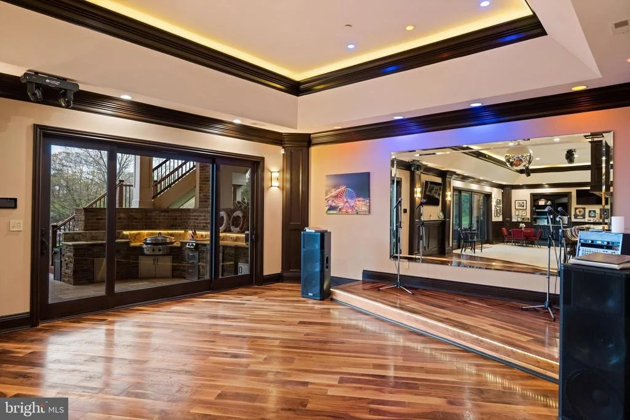
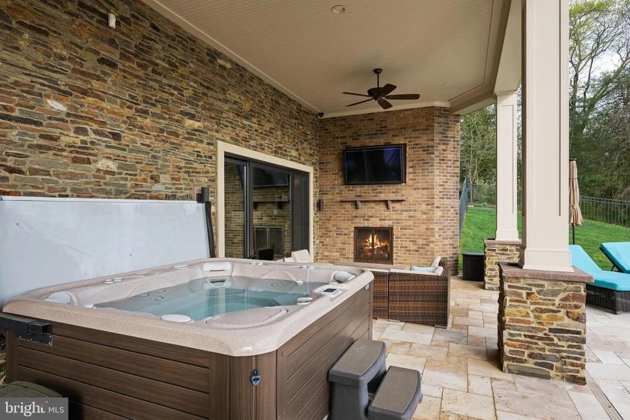
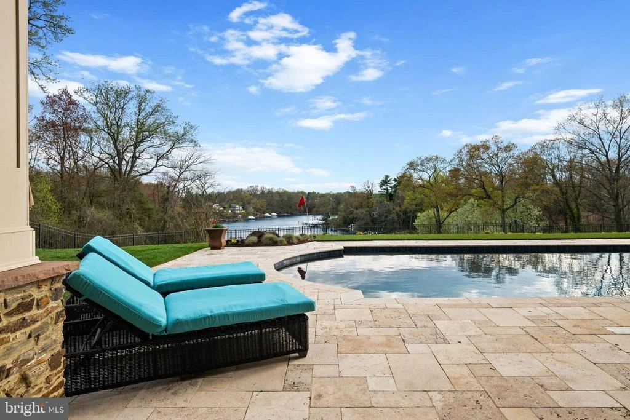
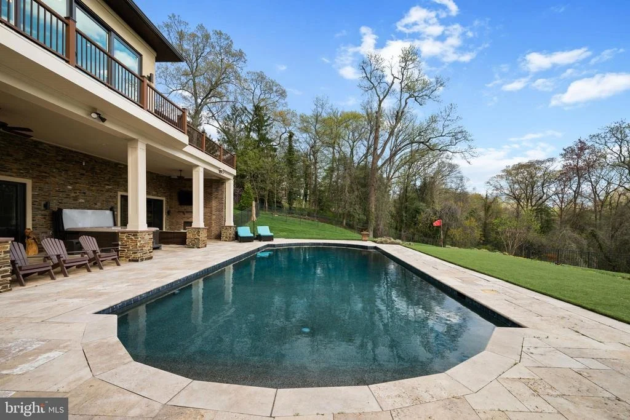
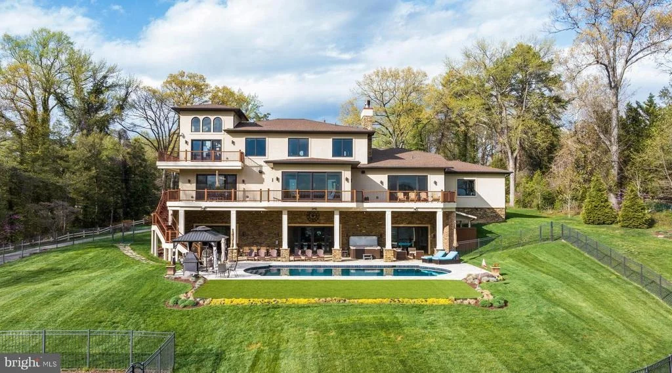
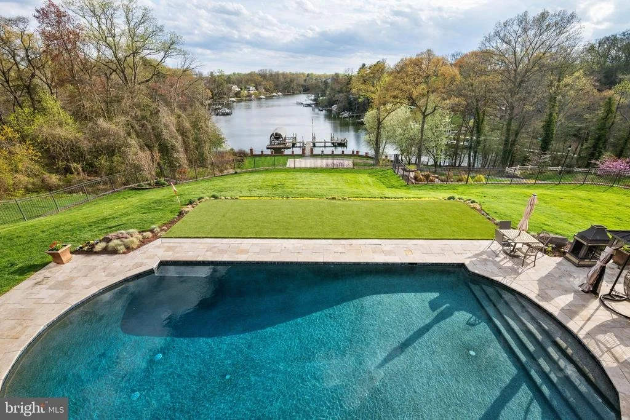
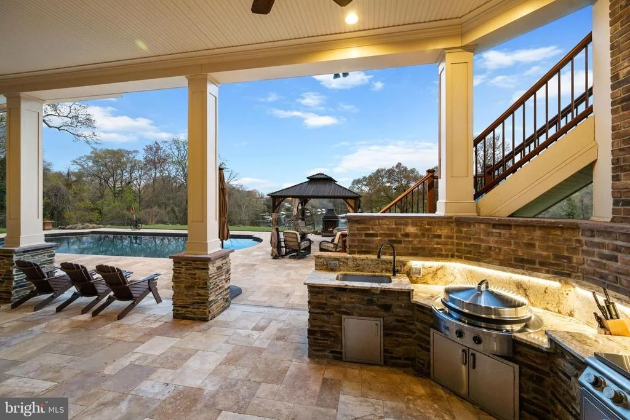
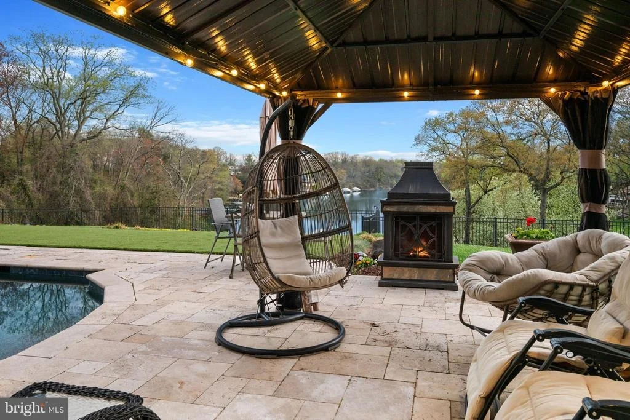
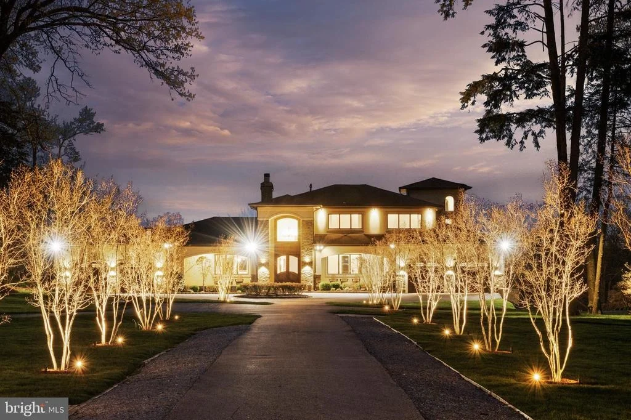
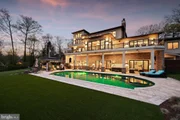
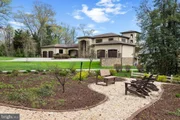
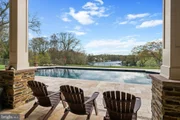
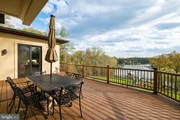
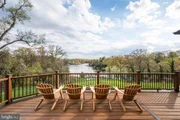
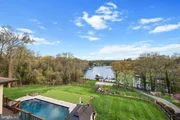
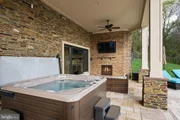
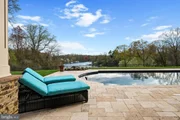
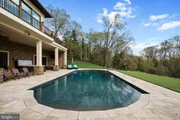
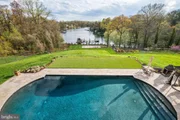
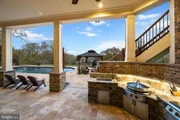
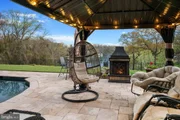
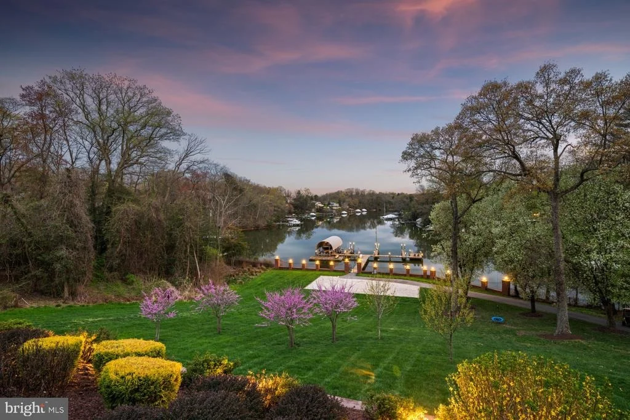
A long, illuminated drive framed by mature crape myrtles leads to expansive, meticulously landscaped grounds. Outdoor living takes center stage with sweeping wraparound decks, multiple gathering spaces, and a heated saltwater pool surrounded by travertine stone, gazebo, and fire features. An outdoor kitchen, complete with EVO grill, gas burners, refrigeration, and bar seating, creates the perfect setting for waterfront entertaining, while the year-round spa and low-maintenance turf with putting green enhance the ease of ownership.

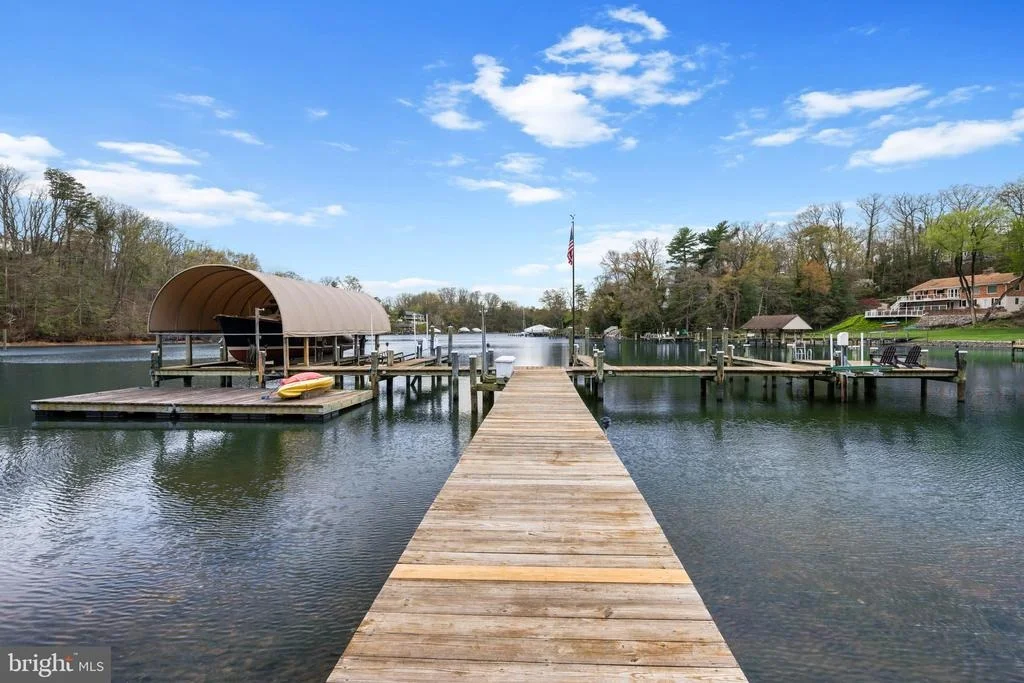
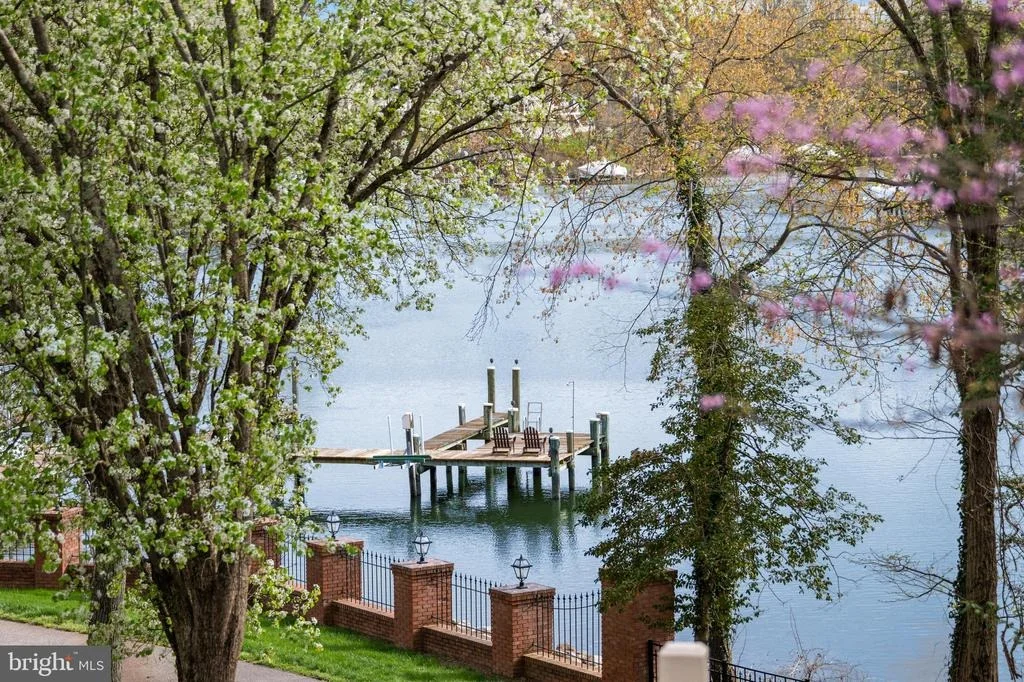
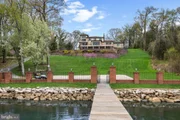
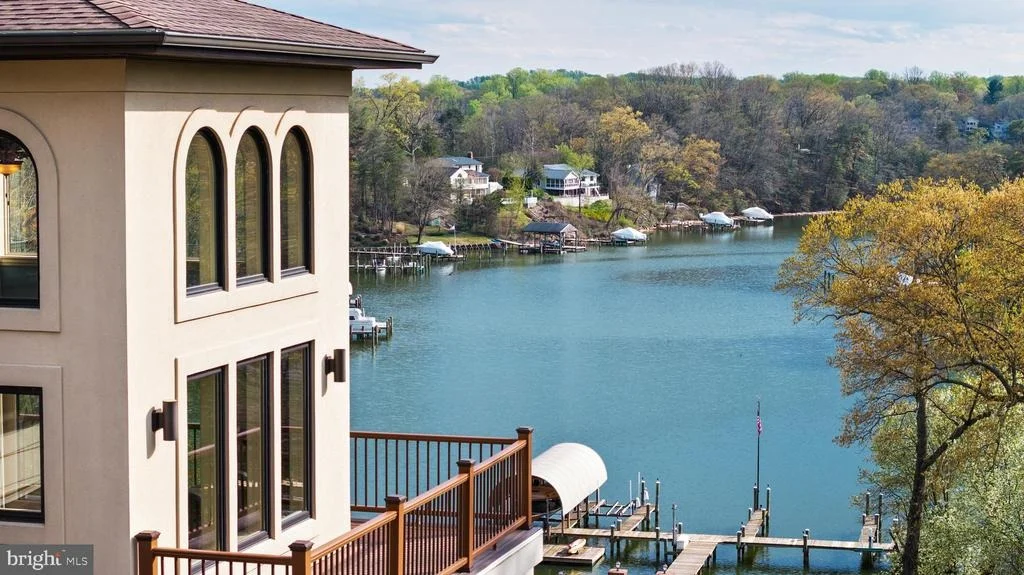
The private pier is a standout, offering multiple slips, lifts, floating dock access, and approximately 10 feet of water depth. An exceptional experience that is ideal for boating enthusiasts seeking effortless access to the Severn River and beyond.

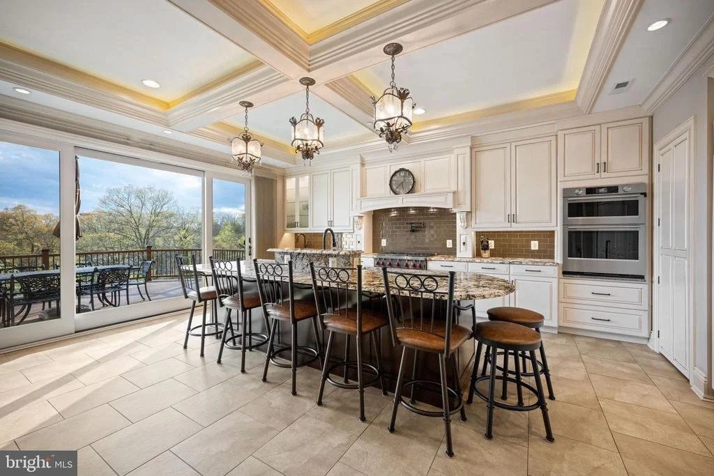
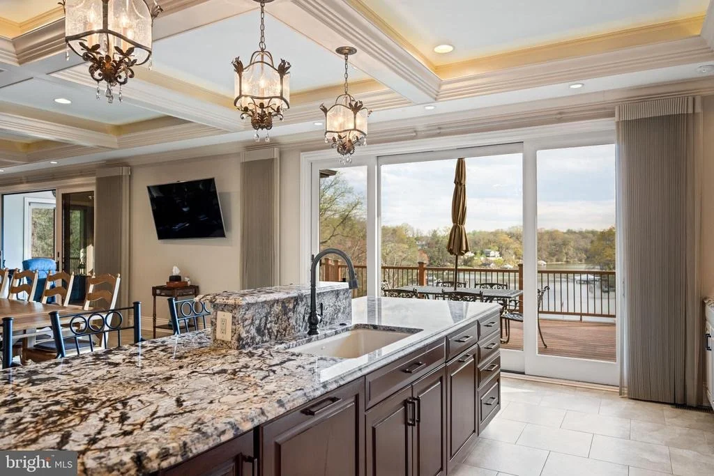
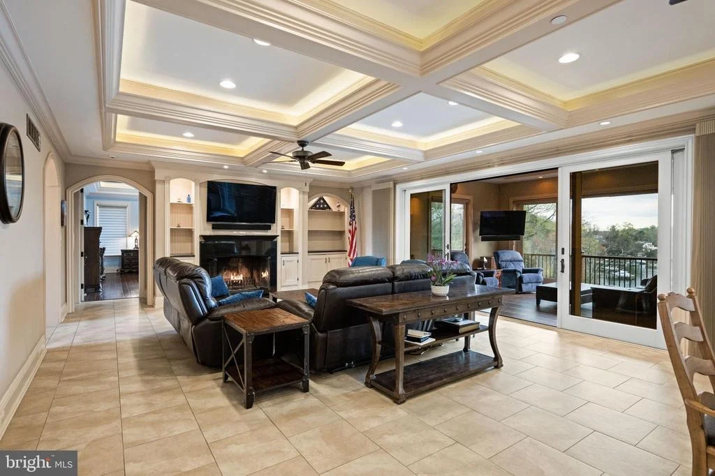
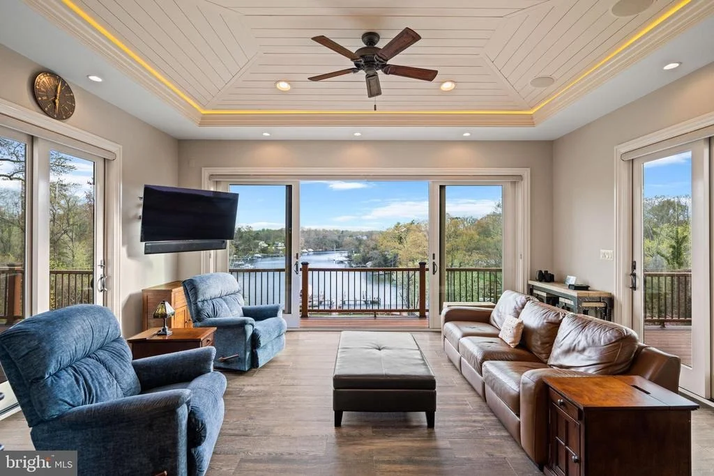
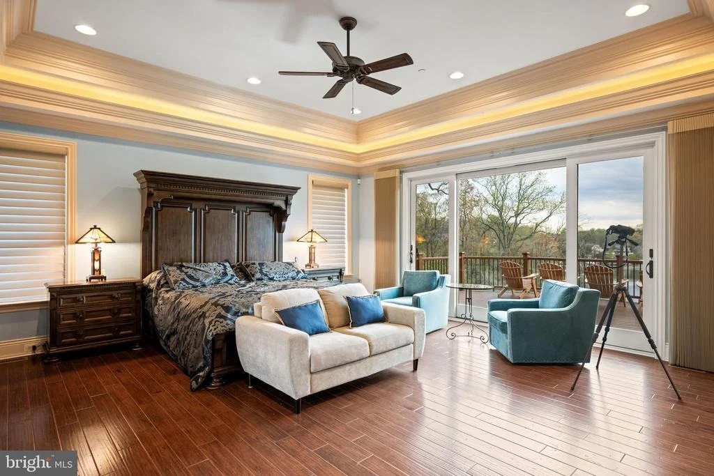
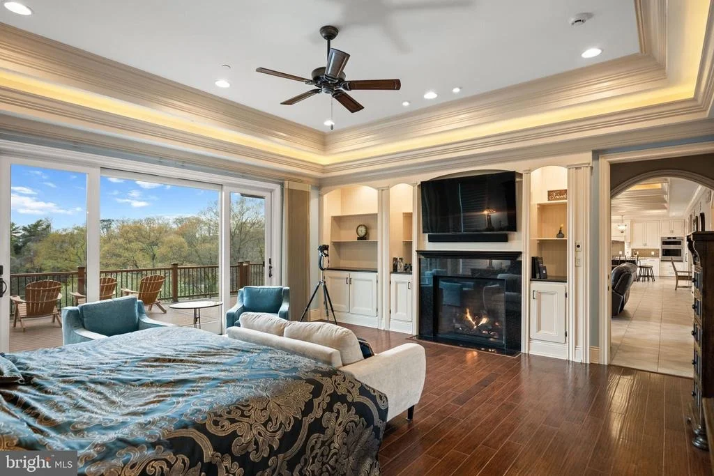
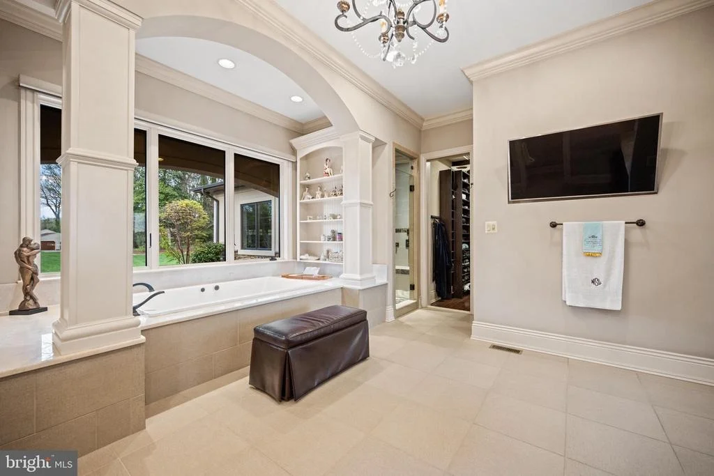
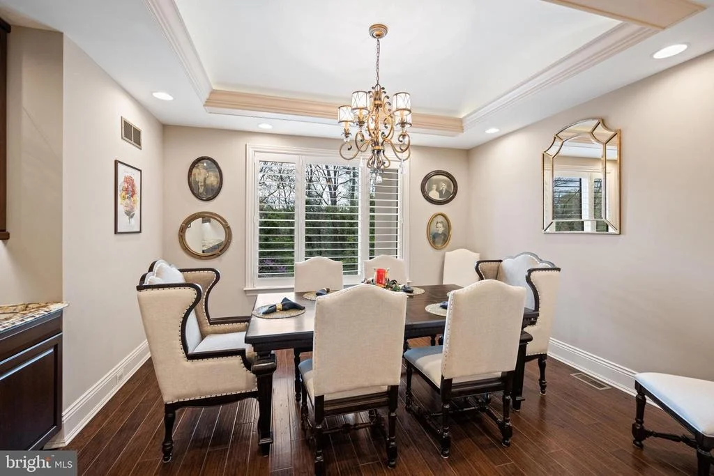
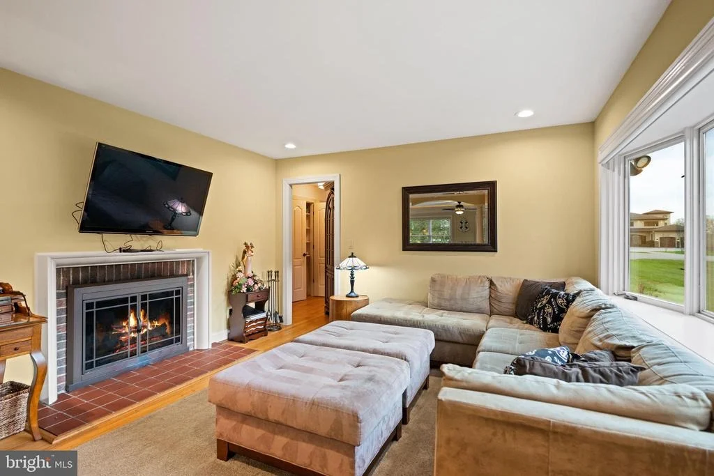
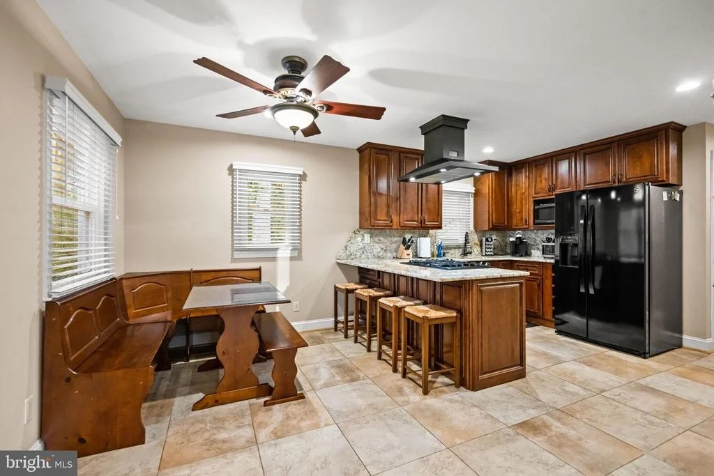
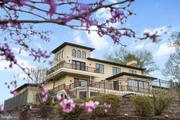
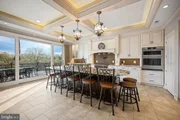
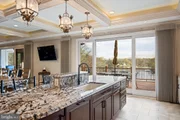
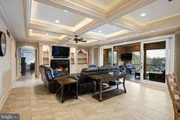
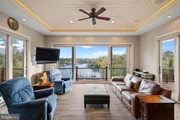
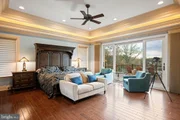
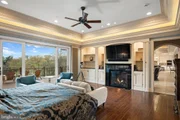
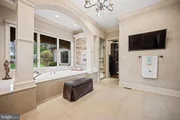
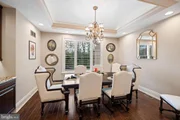
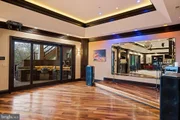
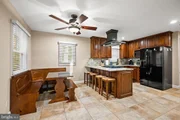
Inside, the main residence spans approximately 8,000 square feet, where refined finishes and architectural details are complemented by a light-filled, flowing layout. A grand foyer introduces the home, leading to elegant living and dining spaces, a chef's kitchen equipped with premium appliances, and a welcoming sunroom overlooking the pool and waterfront. The main level Primary suite with private balcony, fireplace and spa-like bath is the perfect retreat after a day in the pool or on the water. A conveniently located elevator provides seamless access to all 3 levels.

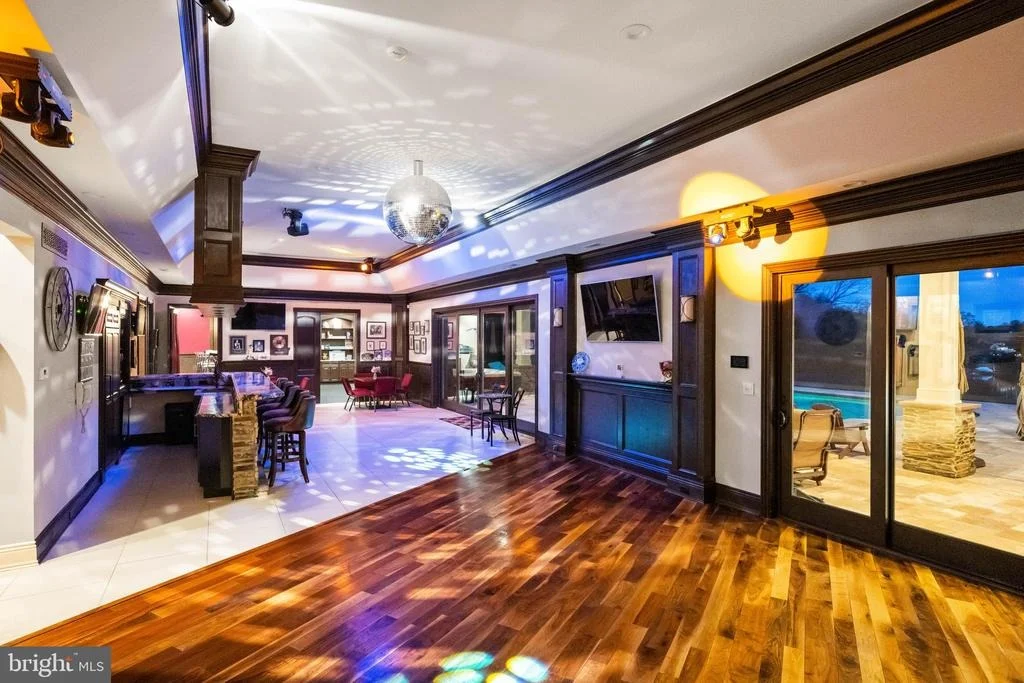
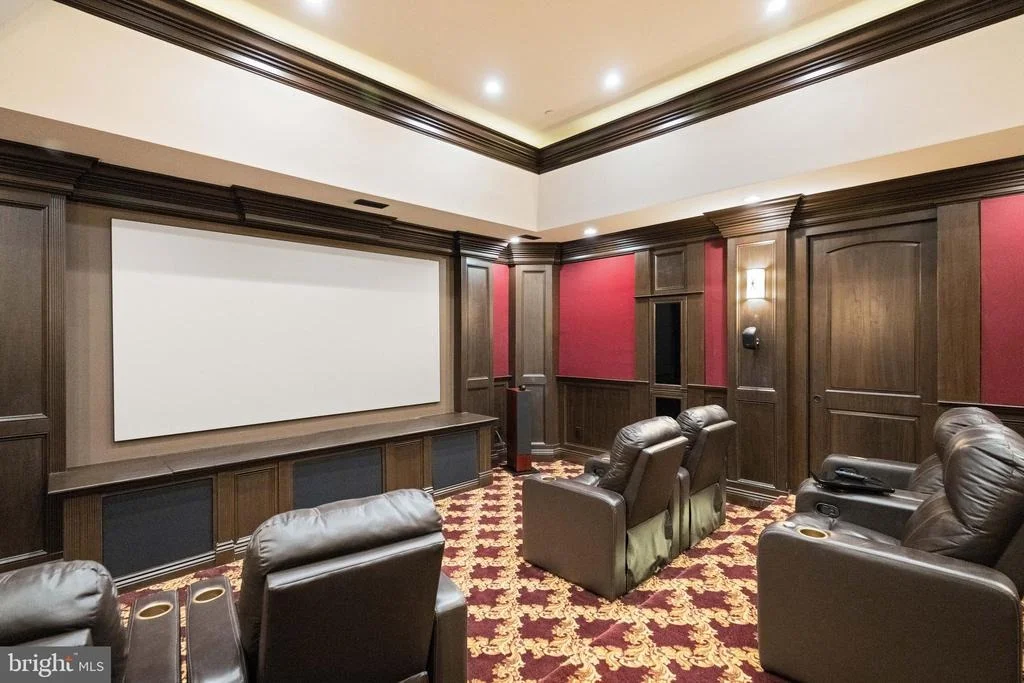
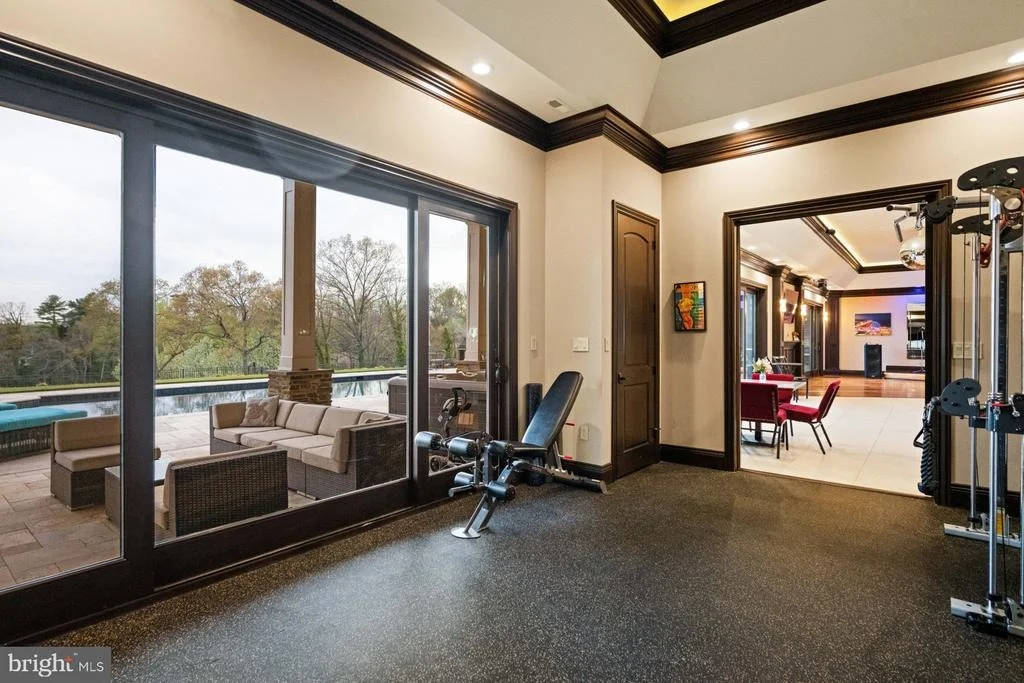
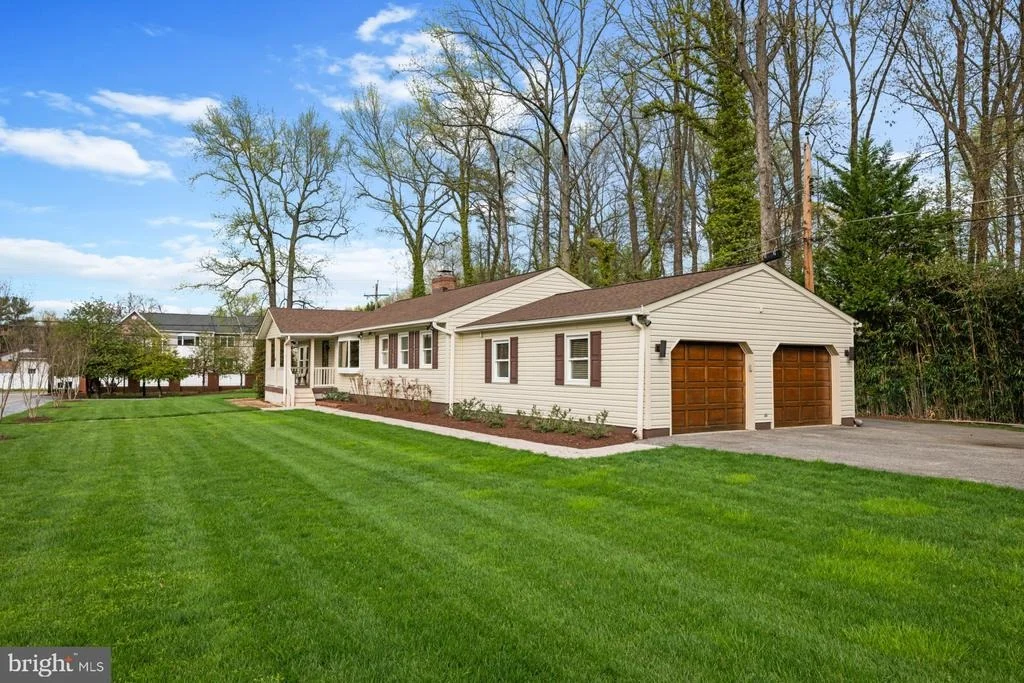
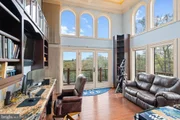
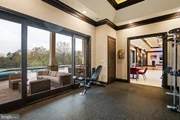
Designed for both relaxation and recreation, the lower level transforms into a true entertainment hub, featuring a nightclub-inspired lounge with full bar, a state-of-the-art theater, and dedicated fitness and recreation spaces. Head upstairs where an additional 3 bedrooms, 2 baths and an awe-inspiring office with wrap around deck offer comfort and flexibility for family and guests. A separate guest house offers additional accommodations with its own kitchen, living spaces, 3 bedrooms 2 baths and private comforts, an ideal retreat for extended stays or hosting with ease.

Advanced infrastructure and smart home technology, including whole-house automation, security, generator, and climate systems, ensure modern convenience is fully integrated into this exceptional offering.

The POD is more than a home, it is a private waterfront retreat designed for those who value space, privacy, and a seamless connection to the water. A truly resort-inspired setting, this property offers an unparalleled opportunity to experience the waterfront lifestyle in its most complete and effortless form. Welcome Home!
Unit Size
7,964 Ft²
Days on Market
-
Land Size
7.04 acres
Price per sqft
$992
Property Type
House
Property Taxes
$2,280
HOA Dues
-
Year Built
2016

Listed By

Bradley Kappel
TTR Sotheby's International Realty

Payment Calculator

Cap Rate Calculator

Last updated: 14 days ago (Bright MLS #MDAA2135920)

Price History

Date / Event Date Event Price
Apr 9, 2026 Listed by TTR Sotheby's International Realty $7,900,000
Listed by TTR Sotheby's International Realty
Sep 24, 2010 Sold
Sold
Aug 8, 1996 Sold
Sold

Property Highlights

Elevator
Air Conditioning
Fireplace
Garage
With View
Parking Details
Has Garage
Has Open Parking
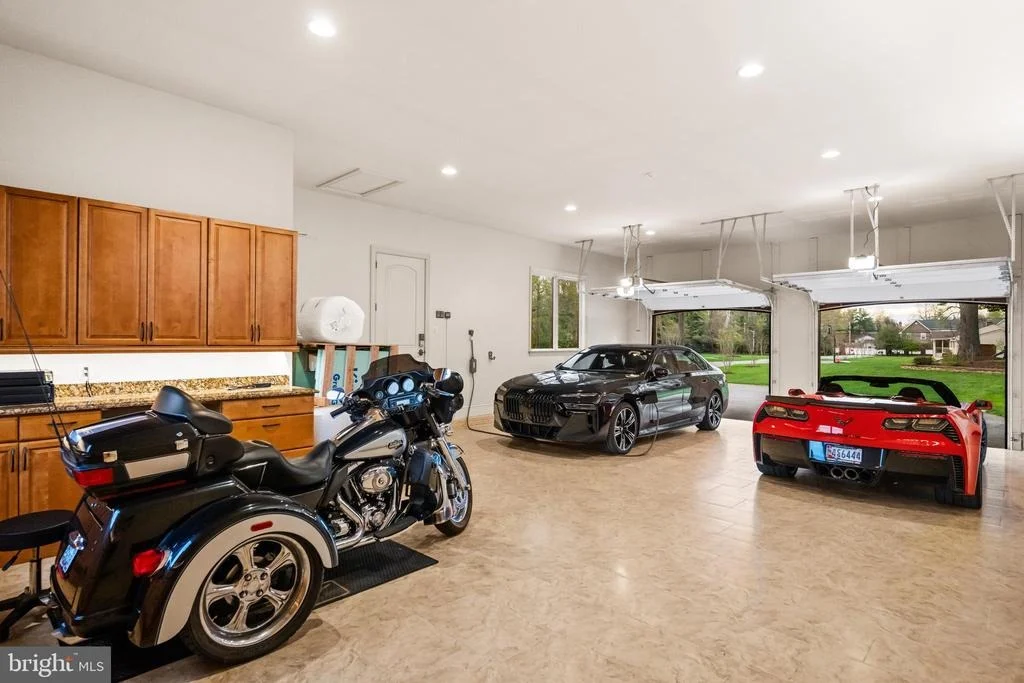
Parking Features: Circular Driveway, Attached, Garage, Detached, Driveway
Garage Spaces: 9
Interior Details
Half Bathrooms: 2
Full Bathrooms: 4
Interior Features: Bar, Soaking Tub, Breakfast Bar, Built-in Features, Ceiling Fan(s), Crown Molding, Elevator, Eat-in Kitchen, Kitchen Island, Pantry, Recessed Lighting, Walk-In Closet(s), Dry Bar, Storage, Upgraded Countertops, Bathroom - Jetted Tub, Bathroom - Walk-In Shower, Combination Dining/Living, Combination Kitchen/Dining, Combination Kitchen/Living, Dining Area, Entry Level Bedroom, Family Room Off Kitchen, Floor Plan - Open, Formal/Separate Dining Room, Kitchen - Gourmet, Kitchen - Table Space, Primary Bath(s), Window Treatments, Wood Floors
Appliances: Microwave, Dishwasher, Disposal, Dryer, Exhaust Fan, Refrigerator, Gas Oven, Range Hood, Stainless Steel Appliance(s), Washer, Water Heater, Ice Maker, Oven - Wall, Six Burner Stove
Flooring Type: Hardwood, Stone, Ceramic Tile, Carpet
Has Fireplace
Fireplace Features: Glass Doors
Fireplaces: 4
Basement: Daylight, Full, Finished, Connecting Stairway, Heated, Improved, Interior Access, Outside Entrance, Rear Entrance, Walkout Level, Windows
Exterior Details
Square Footage: 7964
Square Footage Source: $0
Security Features: Carbon Monoxide Detector(s), Security Gate, Security System, Smoke Detector(s)
Property Condition: Very Good
Architectural Style: Mediterranean, Coastal
Year Built Source: Assessor
Year Built: 2016
Waterfront Features: Private Dock Site, Rip-Rap
Waterbody Name: Severn River/Forked Creek
Builder Model: Severna Park Waterfront Estate
Levels: 3
Other Structures: Above Grade, Below Grade
Construction Materials: Stucco, Stone
Patio and Porch Features: Wrap Around, Deck, Patio, Porch
Pool Features: In Ground, Salt Water
Pool is Private
Lot Features: Front Yard, Wooded, Private, Landscaping, Poolside, Premium, Rear Yard, Rip-Rapped, SideYard(s)
Lot Size Area: 306662
Lot Size Units: Square Feet
Lot Size Acres: 7.04
Lot Size Square Feet: 306662
Tax Lot: 25
Water Source: Public
Financial Details
Tax Assessed Value: $2,473,067
Tax Annual Amount: $27,358
Utilities Details
Cooling Type: Ceiling Fan(s), Central Air, Zoned, Ductless/Mini-Split, Programmable Thermostat
Heating Type: Forced Air, Zoned, Heat Pump - Gas BackUp, Programmable Thermostat
Sewer : Public Sewer

Building Info

Overview

    General

  • Year Built: 2016
  • Effective Year Built: 2016
  • Building Count: 2
  • Bedroom Count: 0
  • Bathroom Count: 5
  • Full Bathrooms: 4
  • Partial Bathrooms: 5
  • Building Condition: 0
  • Building Quality: 8
  • Construction Type: 0
  • Building Style: 0
  • Exterior Walls Type: 25
  • Interior Walls Type: 0
  • Roof Shape Type: 0
  • Roof Cover Type: 3
  • Floor Count: 200
  • Floor Cover: 0
  • Basement Type: 3
  • Basement Area: 2,464
  • Garage Type: 1
  • Garage Square Area: 1,616
  • Parking Space Count: 5
  • Patio Type: 0
  • Porch Type: 7
  • Pool Type: 10
  • Location Influence Type: 23

    Dimensions

  • Lot Size Square Feet: 306,662
  • Total Building Area: 3,916
  • Gross Building Area: 3,916
  • Building Area: 3,916
  • Building Area Measurement: T

    Heating and Cooling

  • Fireplace Count: 1
  • Air Conditioning: 13
  • Heating: 4
  • Heated Square Feet: 6,380
  • Heating Fuel Type: 0

    Utilities

  • Sewer System: 5
  • Water Service: 6

Building

  • Building Type: 0
  • Property Class: R
  • Land Acres: 0000007040
  • Standard Land Use Code: 1001
  • County Land Use Code: R-A001
  • Legal Description 1: 7.04 ACRES 423 BENFIELD RD GLENWOOD

Neighborhood

  • School District Name: Anne Arundel County Public Schools
  • Census Tract: 730702

Zoning

  • Zoning: LDA

Geography

  • Assessors Map Reference: 31 5 268
  • Account Number: 00019009500
  • District: 03
  • Parcel: 03-000-19009500
  • Lot: 25
  • Latitude: 39.0775
  • Longitude: -76.5725

    Address

  • Full Address: 423 Benfield Rd
  • Address - House Number: 423
  • Address - Street Name: Benfield
  • Address - Suffix Type: Rd
  • State: MD
  • City Name: Severna Park
  • Carrier Code: C011
  • 4-Digit Zip Code: 2708
  • Zip Code: 21146

Valuation

    Tax

  • Tax Year: 2023
  • Tax Amount: $2,563,288

    Appraisal Valuation

  • Standard Deviation: 0.1168
  • Valuation Date: Mar 13, 2024
  • Confidence Score: 87
  • Final Value: 2,700,564
  • High Value: 3,016,095
  • Low Value: 2,385,034

    Market Valuation

  • Market Total Value: $2,384,000
  • Market Land Value: $1,112,100
  • Market Improvement Value: $1,271,900

    Assessments Valuation

  • Assessed Year: 2023
  • Assessed Total Value: $2,347,333

    Exemptions

  • Homeowner Exemption: Yes

    Sales

  • Current Sale Contract Date: Sep 24, 2010
  • Current Sale Recording Date: Sep 24, 2010
  • Current Sale Price:
  • Current Sale Document Type: 27
  • Current Sale Input Document Number: 000001
  • Previous Sale Recording Date: Aug 08, 1996
  • Previous Sale Amount: $1,700,000
  • Previous Sale Document Type: 27
Data used for valuation calculations is provided by RealtyHop, and other third party sources

Comparables

Unit
Status
Type
Beds
Baths
ft²
Price/ft²
Asking Price
Listed On
Closing Price
Sold On
HOA + Taxes

About Severna Park


Similar Homes for Sale

Currently no similar homes around

Nearby Rentals

Unit for rent at 91 Premier Court, SEVERNA PARK, MD, 21146

$4,995 /mo

  • 3 Beds
  • 2 Baths
  • 3,032 ft²
91 Premier Court, SEVERNA PARK, MD, 21146 Listing by Michael A. Mulvey
Unit for rent at 143 Boone Trail, SEVERNA PARK, MD, 21146

$5,500 /mo

  • 4 Beds
  • 4 Baths
  • 3,056 ft²
143 Boone Trail, SEVERNA PARK, MD, 21146 Listing by David Orso
Unit for rent at 101 Tarks Lane, SEVERNA PARK, MD, 21146

$4,700 /mo

  • 5 Beds
  • 4 Baths
  • 4,600 ft²
101 Tarks Lane, SEVERNA PARK, MD, 21146 Listing by Jonathan Minerick


Frequently Asked Questions

When was property at 423 Benfield Road built and last sold?
The property at 423 Benfield Road was built in 2016 and last sold on Sep 24, 2010 for $2,600,000.
How much is this home worth?
The estimated value of the home located at 423 Benfield Road is $7,708,976.
What are some comparable homes to 423 Benfield Road?
There are currently no comparable homes to 423 Benfield Road.

Nearby Counties