See Home Value
Longmont 80503
4227 San Marco Dr
$690,000
● House - Off Market

4227 San Marco Dr

Longmont, CO 80503
bedrooms
3 Beds
bathrooms
2 Baths, 1 Half Bath
square feet
1,851 Ft²
$4,000
Est. Monthly
$246
HOA / Fees

About This Property

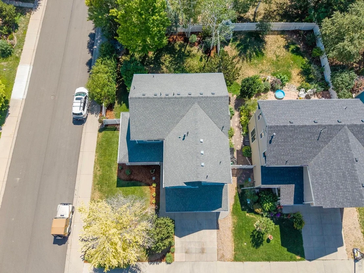
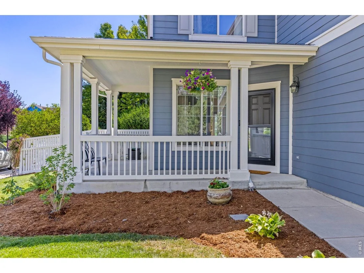
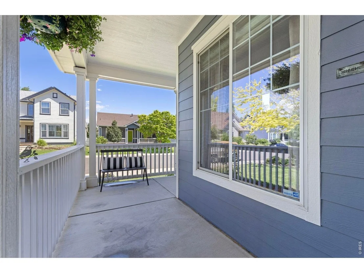
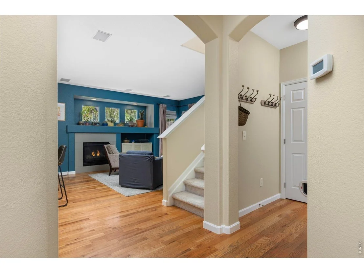
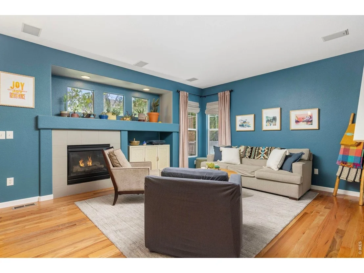
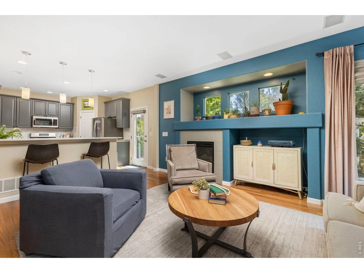
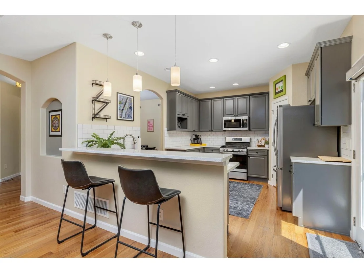
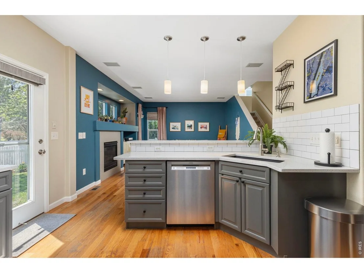
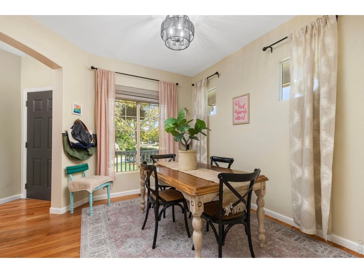
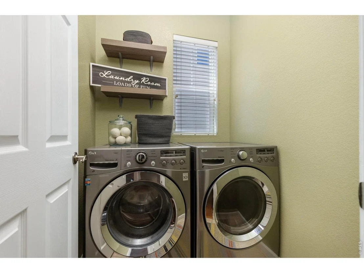
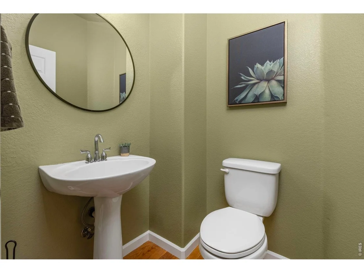
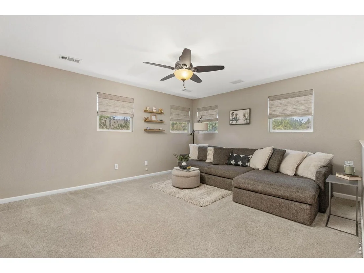
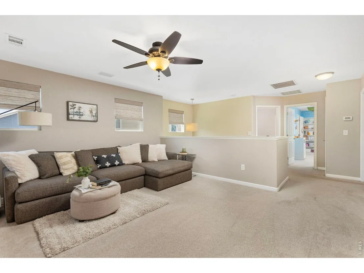
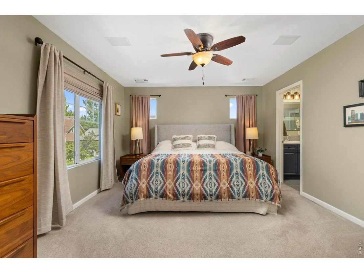
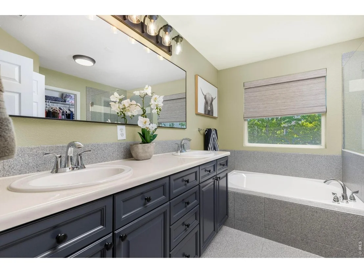
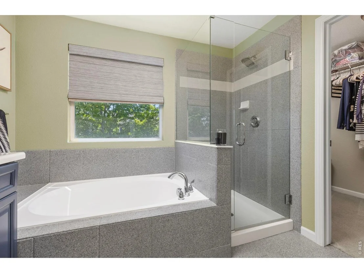
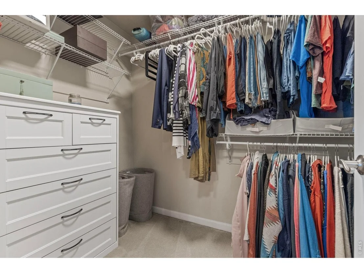
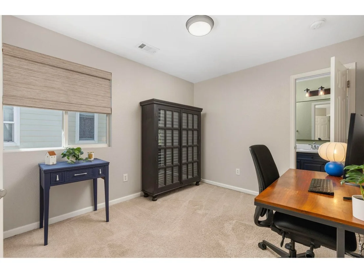
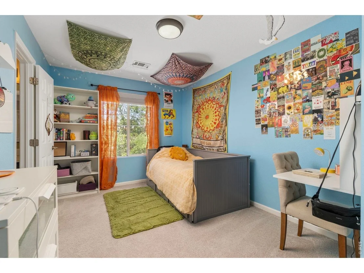
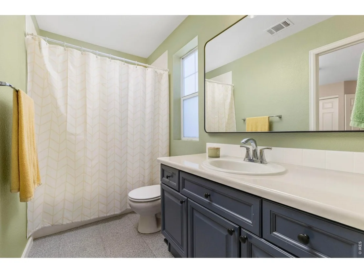
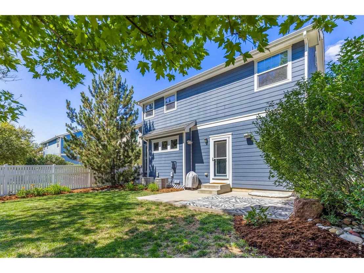
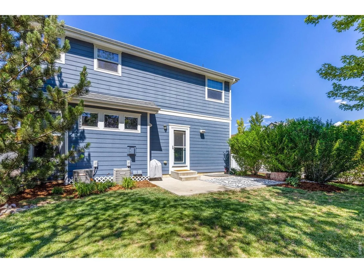
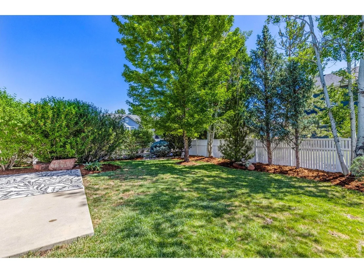
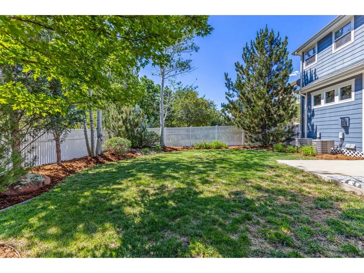
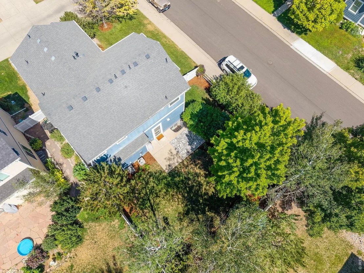
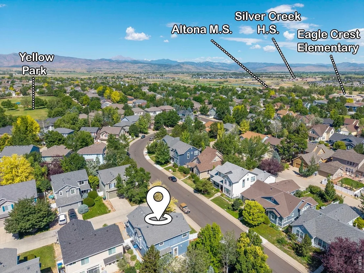
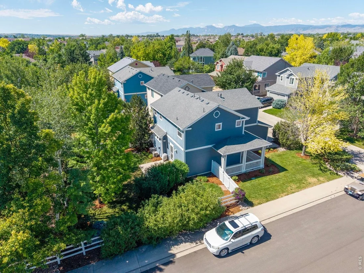
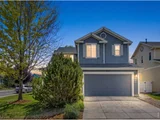
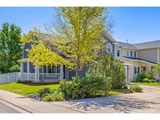
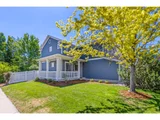
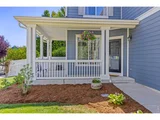
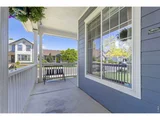
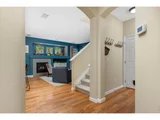
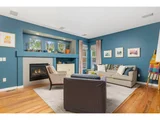
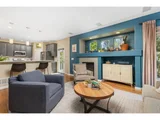
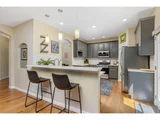
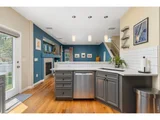
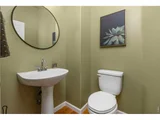
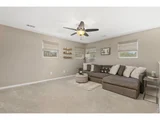
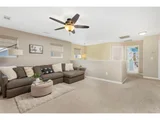
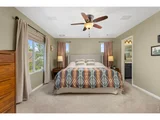
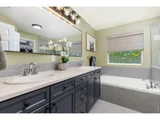
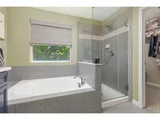
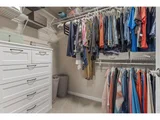
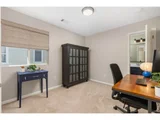
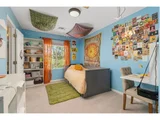
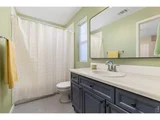
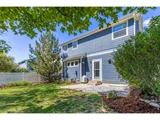
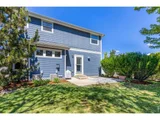
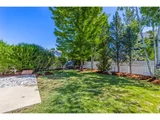
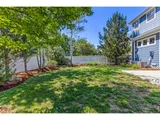
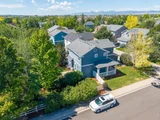
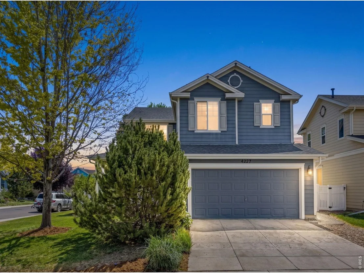
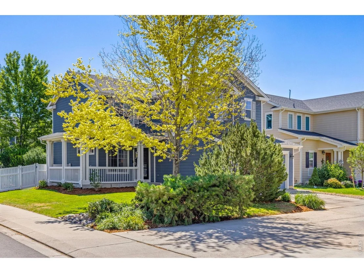
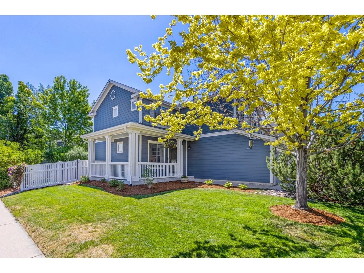
Welcome to this beautifully updated two-story home on a desirable corner lot in Longmont's sought-after Renaissance neighborhood. Offering 3 bedrooms, 2.5 bathrooms, and 2,571 square feet of thoughtfully designed living space, this home combines timeless style, functional living, & an exceptional location. A charming wraparound front porch sets the tone, creating the perfect place to relax & enjoy Colorado evenings. Inside, beautifully well kept home with great natural light, along with a stunning renovated kitchen and bathroom cabinetry. The spacious floor plan offers multiple living areas, including a welcoming main-level gathering space, an upstairs loft, and an additional lower-level family rm, providing flexibility for entertaining, working from home, or simply spreading out. The updated kitchen features newer appliances, generous cabinetry, and a layout that opens comfortably to the main living spaces. Upstairs, the spacious primary suite offers a peaceful retreat with a luxurious soaking tub, while two additional bedrooms and a versatile loft complete the upper level. Outside, the beautifully landscaped yard showcases mature aspens, evergreens, dogwoods, and butterfly bushes, all supported by a nine-zone irrigation system with drip irrigation. The corner lot provides added privacy and curb appeal, with a two car attached garage. Additional highlights include newer window blinds, a new front storm door, a Schlage smart lock, Eufy video doorbell, NexLight high-speed fiber internet, and a well-maintained home that has been lovingly cared for over the years. Located just minutes from Whole Foods, Target, Boulder, and the Diagonal Hway, you'll also enjoy quick access to Pella Crossing and Lagerman Reservoir, offering miles of scenic walking trails, open space, & outdoor recreation. Highly rated schools, quiet neighbors, and an unbeatable location complete this exceptional home. Move right in and enjoy the perfect blend of comfort, convenience, and Colorado living.
Unit Size
1,851 Ft²
Days on Market
-
Land Size
0.15 acres
Price per sqft
$370
Property Type
House
Property Taxes
$390
HOA Dues
$246
Year Built
2004
Payment Calculator

Cap Rate Calculator

Last updated: 10 days ago (IRES MLS #IRE1064064)

Price History

Date / Event Date Event Price
Aug 20, 2026 Sold
Sold
Jul 13, 2026 Listed $685,000
Listed
Aug 5, 2014 Sold
Sold
Dec 8, 2006 Sold
Sold
Jan 4, 2006 Listed $354,900
Listed

Property Highlights

Air Conditioning
Fireplace
Garage

Building Info

Overview

    General

  • Year Built: 2004
  • Effective Year Built: 2004
  • Building Count: 1
  • Total Rooms: 6
  • Bedroom Count: 3
  • Bathroom Count: 3
  • Full Bathrooms: 2
  • Partial Bathrooms: 3
  • Building Condition: 6
  • Building Quality: 10
  • Construction Type: 6
  • Building Style: 2
  • Exterior Walls Type: 16
  • Interior Walls Type: 3
  • Roof Shape Type: 0
  • Roof Cover Type: 15
  • Floor Count: 200
  • Floor Cover: 0
  • Basement Type: 7
  • Basement Area: 720
  • Garage Type: 1
  • Garage Square Area: 430
  • Parking Space Count: 2
  • Patio Type: 20
  • Porch Type: 8
  • Pool Type: 0

    Dimensions

  • Lot Size Square Feet: 6,395
  • Total Building Area: 3,001
  • Gross Building Area: 3,001
  • Building Area: 1,851
  • Building Area Measurement: L

    Heating and Cooling

  • Air Conditioning: 1
  • Heating: 4
  • Heated Square Feet: 1,851
  • Heating Fuel Type: 0

    Utilities

  • Sewer System: 0
  • Water Service: 0

Building

  • Building Type: 0
  • Property Class: R
  • Subdivision: RENAISSANCE FLG 3
  • Land Acres: 0000000147
  • Standard Land Use Code: 1001
  • County Land Use Code: 1112
  • Legal Description 1: LOT 13 BLOCK 6 RENAISSANCE FLG 3

Neighborhood

  • School District Name: St. Vrain Valley School District RE 1J
  • Census Tract: 013214

Geography

  • Account Number: R0501855
  • Parcel: R0501855
  • Block: 6
  • Lot: 13
  • Meridian: SEC 18 TWN 2N RNG 69
  • Municipality: LONGMONT
  • Latitude: 40.1401
  • Longitude: -105.159

    Address

  • Full Address: 4227 San Marco Dr
  • Address - House Number: 4227
  • Address - Street Name: San Marco
  • Address - Suffix Type: Dr
  • State: CO
  • City Name: Longmont
  • Carrier Code: R031
  • 4-Digit Zip Code: 4163
  • Zip Code: 80503

Valuation

    Tax

  • Tax Year: 2022
  • Tax Amount: $349,932
  • Tax Rate Code Area: 00-680

    Appraisal Valuation

  • Standard Deviation: 0.1387
  • Valuation Date: May 17, 2023
  • Confidence Score: 83
  • Final Value: 716,919
  • High Value: 816,388
  • Low Value: 617,450

    Market Valuation

  • Market Total Value: $700,000
  • Market Land Value: $150,700
  • Market Improvement Value: $549,300

    Assessments Valuation

  • Assessed Year: 2023
  • Assessed Total Value: $47,355
  • Assessed Land Value: $10,195
  • Assessed Improvements Value: $37,160

    Sales

  • Current Sale Contract Date: Jul 31, 2014
  • Current Sale Recording Date: Aug 05, 2014
  • Current Sale Price:
  • Current Sale Document Type: 71
  • Current Sale Input Document Number: 3395337
  • Previous Sale Recording Date: Dec 08, 2006
  • Previous Sale Contract Date: Nov 30, 2006
  • Previous Sale Amount: $301,000
  • Previous Sale Document Type: 71
Data used for valuation calculations is provided by RealtyHop, and other third party sources

Comparables

Unit
Status
Type
Beds
Baths
ft²
Price/ft²
Asking Price
Listed On
Closing Price
Sold On
HOA + Taxes

About Longmont


Similar Homes for Sale

Currently no similar homes around

Nearby Rentals


Frequently Asked Questions

When was property at 4227 San Marco Drive built and last sold?
The property at 4227 San Marco Drive was built in 2004 and last sold on Jul 31, 2014 for $355,000.
How much is this home worth?
The estimated value of the home located at 4227 San Marco Drive is $0.
What are some comparable homes to 4227 San Marco Drive?
There are currently no comparable homes to 4227 San Marco Drive.