Check Availability
$320,000
● House - In Contract

4226 W Haddon Avenue

Chicago, IL 60651
bedrooms
3 Beds
bathrooms
2 Baths
square feet
1,225 Ft²
$1,977
Est. Monthly

About This Property

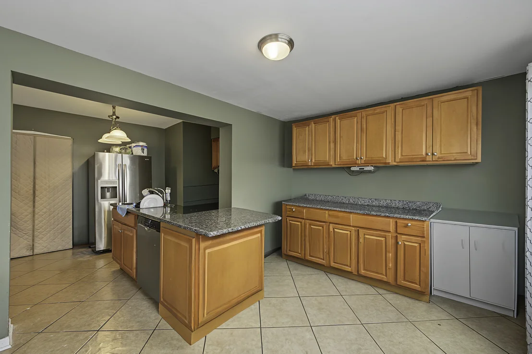
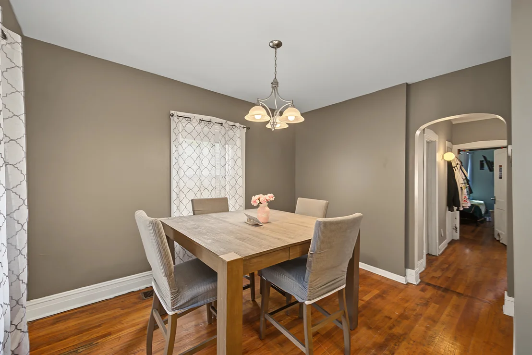
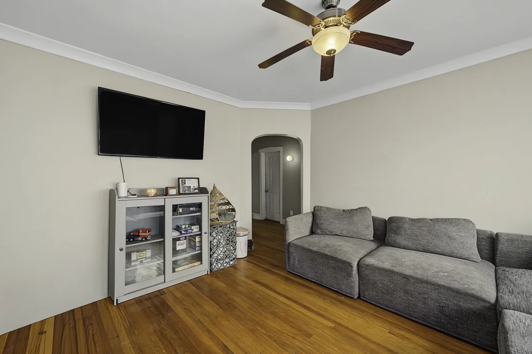
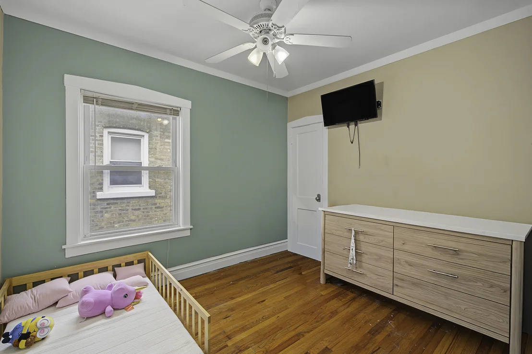
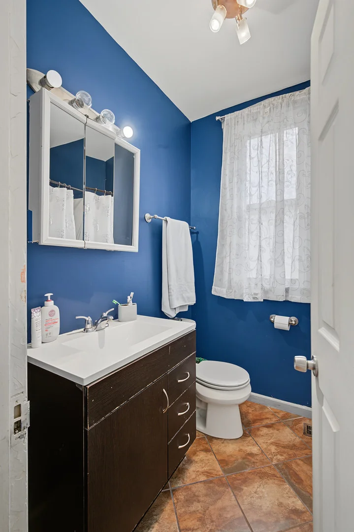
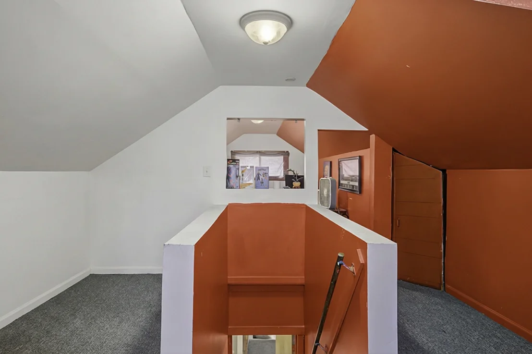
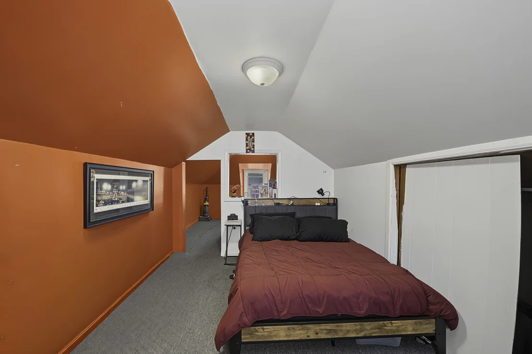
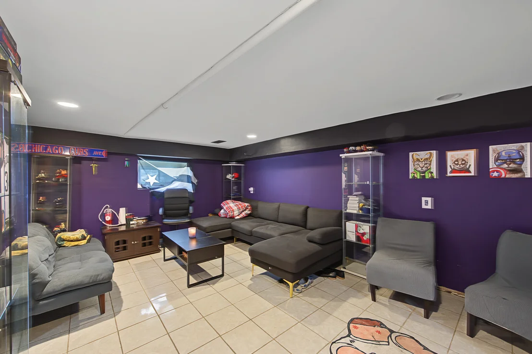
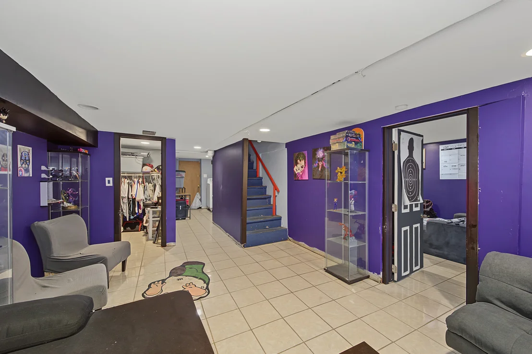
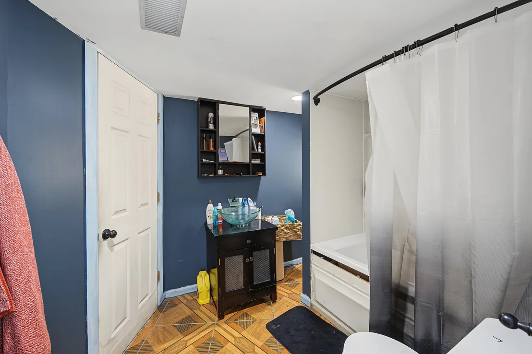
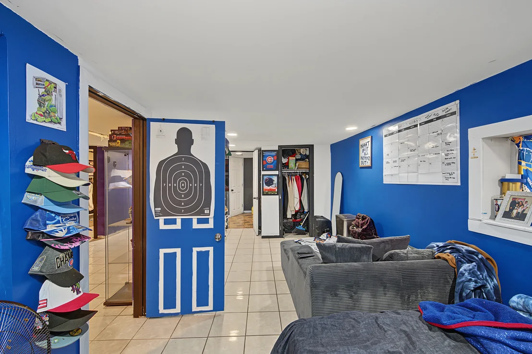
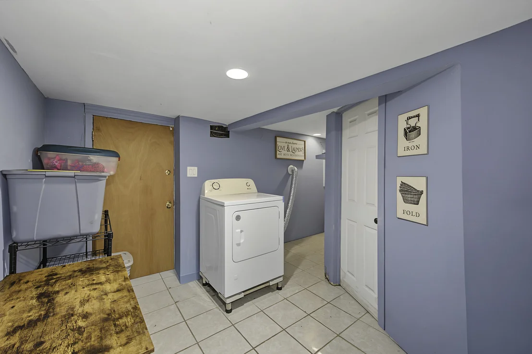
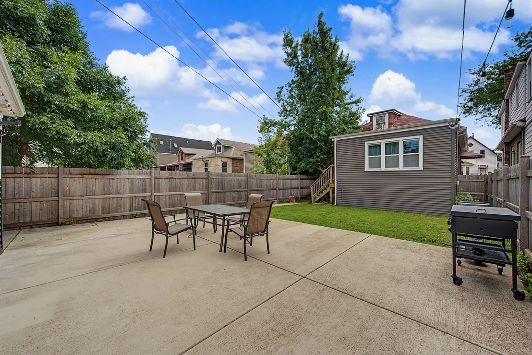
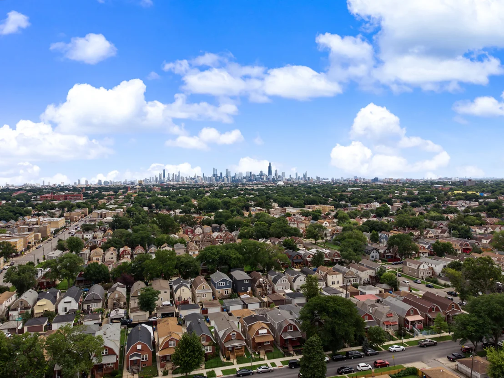
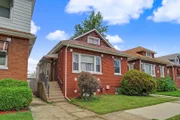
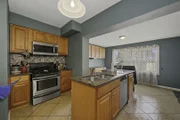
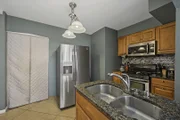
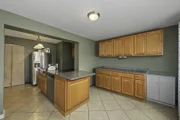
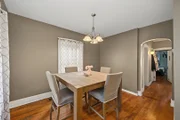
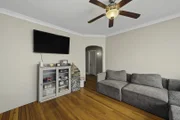
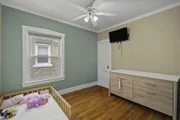
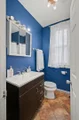
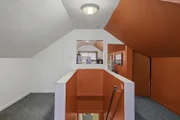
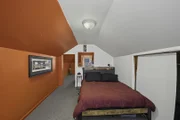
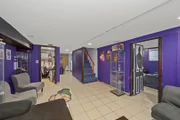
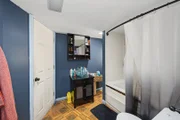
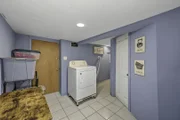
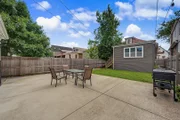
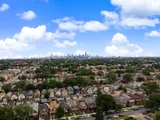
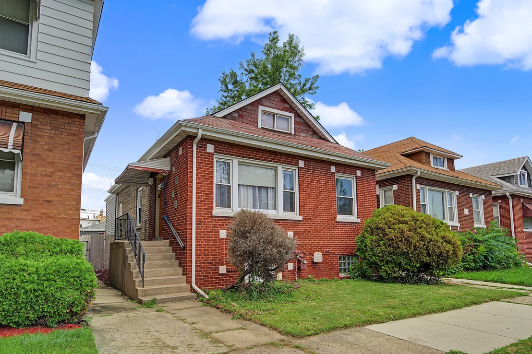
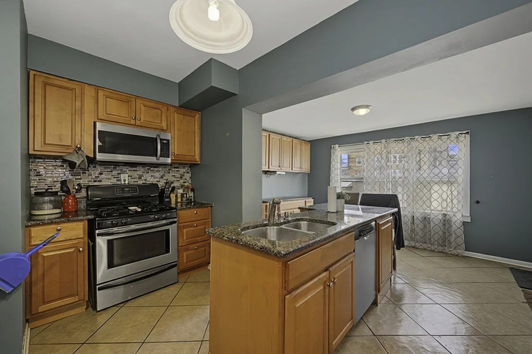
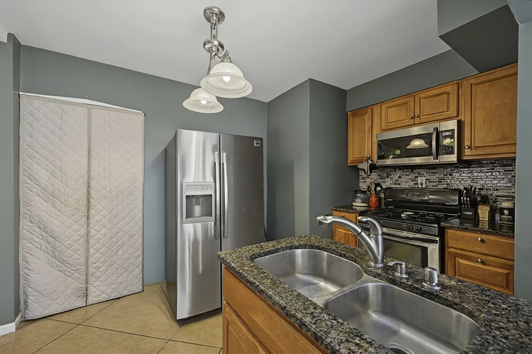
Welcome to this beautifully updated Humboldt Park home offering three finished levels of living space! The finished main level, finished second level, and finished basement provide a versatile layout with plenty of room to enjoy. Featuring 3 bedrooms, 2 full bathrooms, plus a bonus room, this home offers flexible space for a variety of needs.    Step inside to find hardwood floors and an inviting kitchen highlighted by granite countertops and a center island, providing additional workspace and seating. The finished basement expands the usable living space, while the finished upper level adds even more versatility.    Outside, enjoy the brand-new concrete patio, creating an ideal space for outdoor relaxation and entertaining. With multiple finished levels, generous living space, updated finishes, and convenient access to neighborhood amenities, this home has plenty to offer. Come experience everything this property has to offer!
Unit Size
1,225 Ft²
Days on Market
-
Land Size
-
Price per sqft
$261
Property Type
House
Property Taxes
$406
HOA Dues
-
Year Built
1925

Listed By

Alejandro Diaz
Bloom/Sanchez Realty, Inc.

Payment Calculator

Cap Rate Calculator

Property Highlights

Garage
Air Conditioning
Parking Details
Has Garage
Parking Features: Detached, Garage, Yes
Garage Spaces: 2
Interior Details
Full Bathrooms: 2
Rooms: 8
Basement: Finished, Full
Exterior Details
Square Footage: 1225
Square Footage Source: $0
Year Built: 1923
Construction Materials: Brick
Lot Size Dimensions: 31.5 x 125
Water Source: Public
Financial Details
Tax Annual Amount: $4,867
Utilities Details
Cooling Type: Central Air
Heating Type: Natural Gas
Sewer : Public Sewer
Location Details
HOA/Condo/Coop Fee Includes: None

Building Info

Overview

    General

  • Year Built: 1925
  • Effective Year Built: 1925
  • Building Count: 1
  • Total Rooms: 7
  • Bedroom Count: 3
  • Bathroom Count: 2
  • Full Bathrooms: 2
  • Partial Bathrooms: 2
  • Building Condition: 6
  • Building Quality: 7
  • Construction Type: 12
  • Building Style: 28
  • Exterior Walls Type: 24
  • Interior Walls Type: 0
  • Roof Shape Type: 0
  • Roof Cover Type: 15
  • Floor Count: 150
  • Living Units: 1
  • Floor Cover: 0
  • Basement Type: 3
  • Basement Area: 0
  • Garage Type: 11
  • Parking Space Count: 0
  • Patio Type: 0
  • Porch Type: 0
  • Pool Type: 0

    Dimensions

  • Lot Size Square Feet: 3,937
  • Lot Size Depth Feet: 1,250
  • Lot Size Frontage Feet: 310
  • Total Building Area: 949
  • Gross Building Area: 949
  • Building Area: 949
  • Building Area Measurement: L

    Heating and Cooling

  • Air Conditioning: 1
  • Heating: 24
  • Heated Square Feet: 949
  • Heating Fuel Type: 0

    Utilities

  • Sewer System: 1
  • Water Service: 2

Building

  • Building Type: 0
  • Property Class: R
  • Subdivision: GIVINS GILBERTS & WALLACES
  • Land Acres: 0000000090
  • Standard Land Use Code: 1001
  • County Land Use Code: 2-02
  • Legal Description 1: (GIVINS) (GILBERTS) & (WALLACES) SUB OF N5ACS OF N10A CS OF EH NW SE SEC 03-39-13

Neighborhood

  • School District Name: Chicago Public School District 299
  • Census Tract: 842100
Zoning

  • Zoning: RS-3

Geography

  • Assessors Map Reference: Jan 01, 1970
  • District: 77
  • Parcel: 16-03-401-031-0000
  • Lot: 36,37
  • Meridian: SEC 03 TWN 39N RNG 13E
  • Municipality: WEST CHICAGO
  • Latitude: 41.9019
  • Longitude: -87.7324

    Address

  • Full Address: 4226 W Haddon Ave
  • Address - House Number: 4226
  • Street Direction: W
  • Address - Street Name: Haddon
  • Address - Suffix Type: Ave
  • State: IL
  • City Name: Chicago
  • Carrier Code: C030
  • 4-Digit Zip Code: 3503
  • Zip Code: 60651

Valuation

    Tax

  • Tax Year: 2022
  • Tax Amount: $473,047
  • Tax Rate Code Area: 77001

    Appraisal Valuation

  • Standard Deviation: 0.2626
  • Valuation Date: Dec 13, 2023
  • Confidence Score: 62
  • Final Value: 278,868
  • High Value: 352,107
  • Low Value: 205,628

    Market Valuation

  • Market Total Value: $238,480
  • Market Land Value: $47,240
  • Market Improvement Value: $191,240

    Assessments Valuation

  • Assessed Year: 2023
  • Assessed Total Value: $23,848
  • Assessed Land Value: $4,724
  • Assessed Improvements Value: $19,124

    Sales

  • Current Sale Contract Date: Jul 23, 2010
  • Current Sale Recording Date: Sep 08, 2010
  • Current Sale Price:
  • Current Sale Document Type: 20
  • Current Sale Input Document Number: 1025147030
  • Previous Sale Recording Date: Mar 12, 2010
  • Previous Sale Contract Date: Feb 25, 2010
  • Previous Sale Amount: $25,000
  • Previous Sale Document Type: 68
Data used for valuation calculations is provided by RealtyHop, and other third party sources

Comparables

Unit
Status
Type
Beds
Baths
ft²
Price/ft²
Asking Price
Listed On
Closing Price
Sold On
HOA + Taxes

About Northwest Side


Similar Homes for Sale

Currently no similar homes around

Nearby Rentals

Unit for rent at 3228 W Palmer Street, Chicago, IL, 60647

$2,500 /mo

  • 1 Bed
  • 1 Bath
3228 W Palmer Street #14, Chicago, IL, 60647 Listing by Ryan Clemons
Unit for rent at 2903 W Lyndale Street, Chicago, IL, 60647

$4,400 /mo

  • 3 Beds
  • 2 Baths
2903 W Lyndale Street #2, Chicago, IL, 60647 Listing by Theresa Hahn
Unit for rent at 3106 W Lyndale Street, Chicago, IL, 60647

$3,500 /mo

  • 2 Beds
  • 2 Baths
  • 1,383 ft²
3106 W Lyndale Street #2A, Chicago, IL, 60647 Listing by Jeanine McShea


Frequently Asked Questions

When was property at 4226 West Haddon Avenue built and last sold?
The property at 4226 West Haddon Avenue was built in 1925 and last sold on Jul 23, 2010 for $125,000.
How much is this home worth?
The estimated value of the home located at 4226 West Haddon Avenue is $324,821.
What are some comparable homes to 4226 West Haddon Avenue?
There are currently no comparable homes to 4226 West Haddon Avenue.