


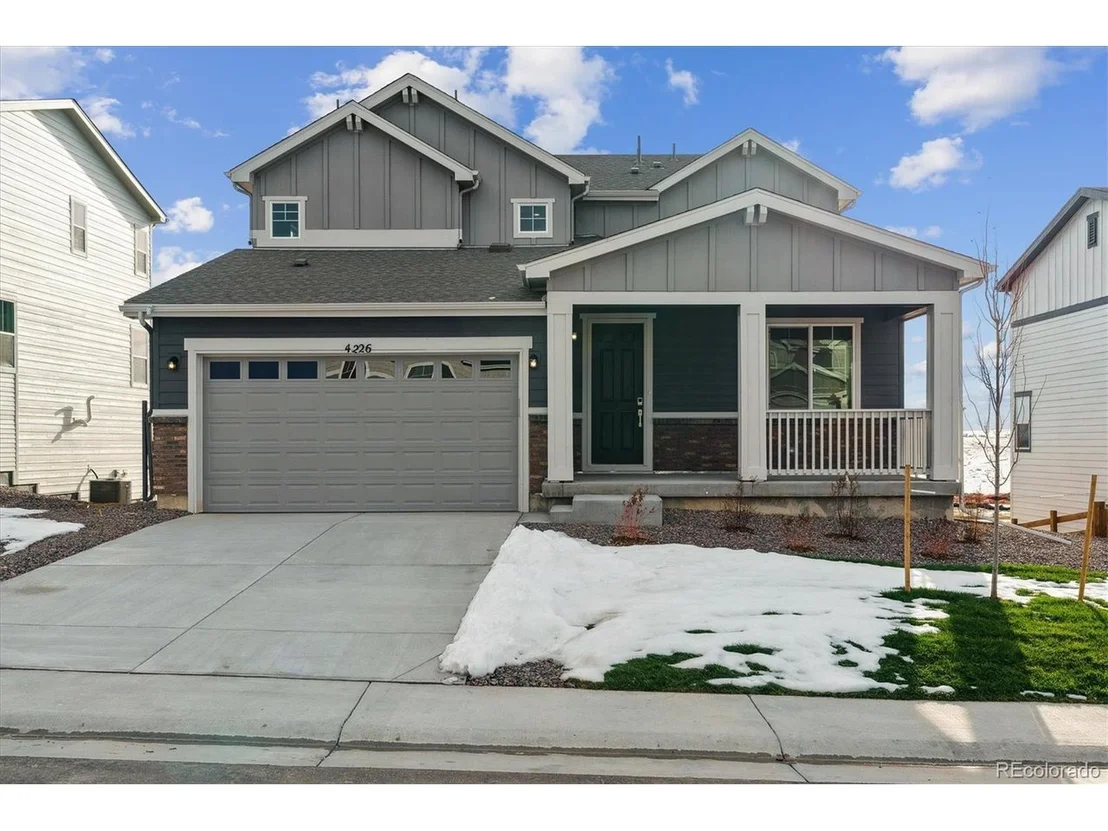
4226 Canyata Dr


About This Property
Payment Calculator
Your Estimated Monthly Payment
Cap Rate Calculator
What does this mean?
Based on our analysis, the cap rate of this property is 1.25%. A negative cap rate indicates that the property might not be feasible as an income-producing asset. The median cap rate for a near zip code 11238 is 4.23%.
How much can I actually make?
Actual monthly rental income may vary between $4,760 and $7,140 depending on unit-specific characteristics. You can change the amount using the slider to further explore.
How is cap rate calculated?
Cap Rate = Net Operating Income (NOI) / Property Asset Value.
When calculating the cap rate, we assume 100% occupancy. Leverage (mortgage) is not considered.
Cap Rate provided by RealtyHop and RentHop, learn more about cap rate here.
Price History
| Date / Event | Date | Event | Price |
|---|---|---|---|
| Jan 23, 2025 | Sold | ||
| Sold | |||
| Dec 31, 2024 | In contract | - | |
| In contract | |||
| Nov 19, 2024 | Relisted | $599,990 | |
| Relisted | |||
| Nov 9, 2024 | In contract | - | |
| In contract | |||
| Jul 24, 2024 | Listed by Landmark Residential Brokerage | $599,990 | |
| Listed by Landmark Residential Brokerage | |||
| | |||
|
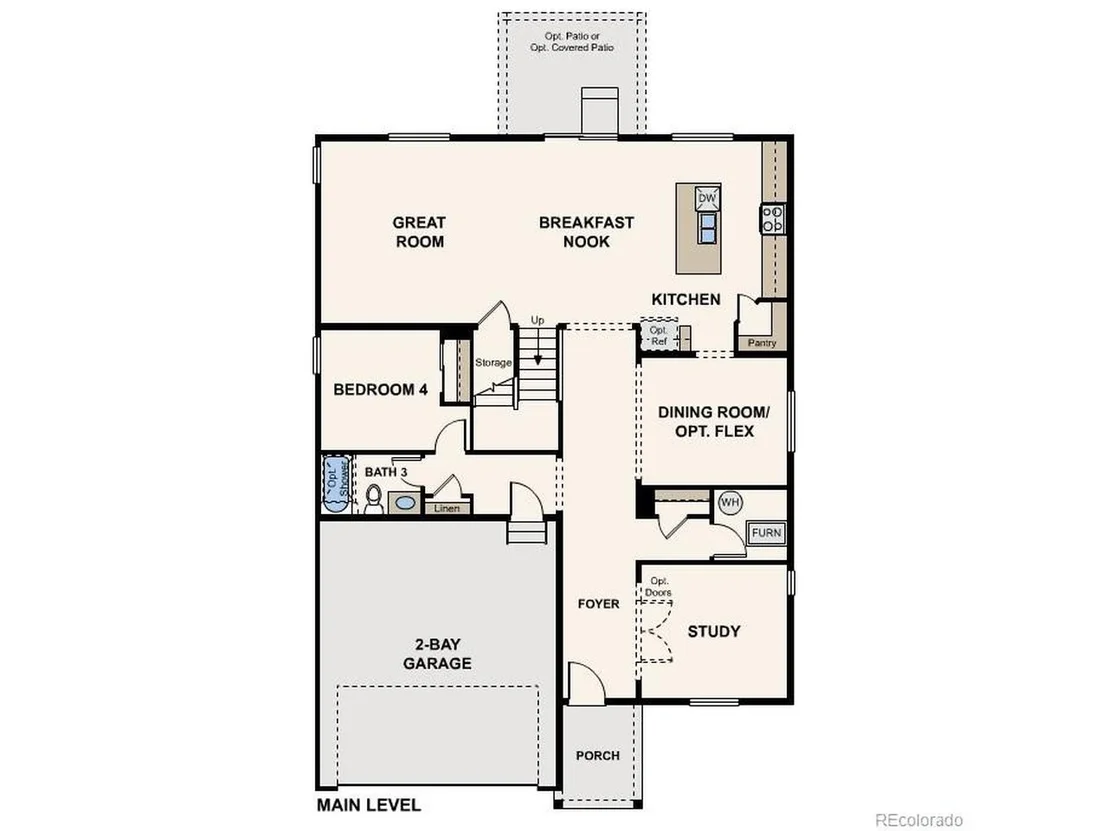
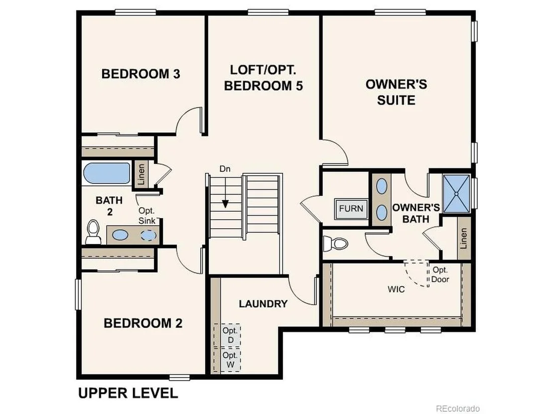
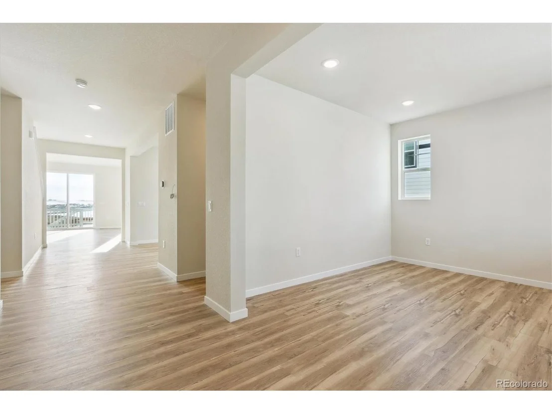
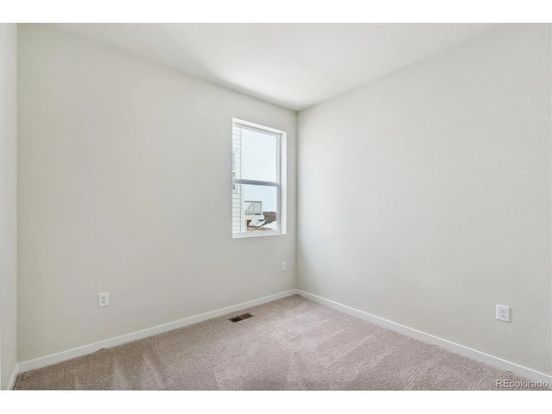
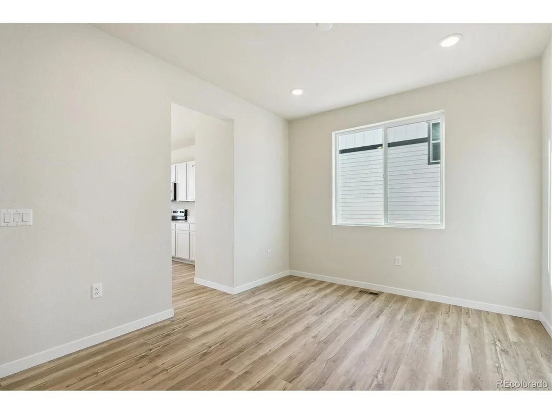
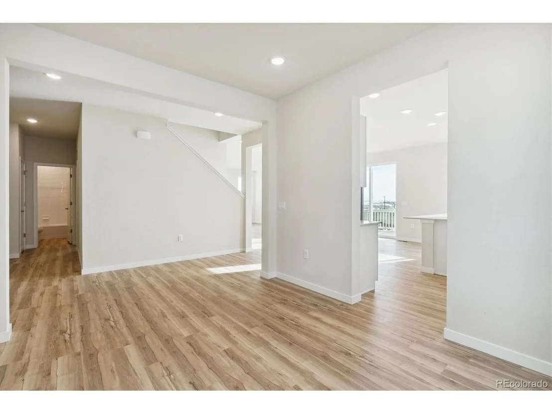
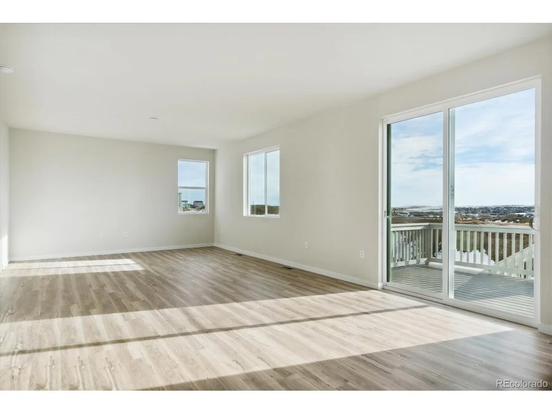
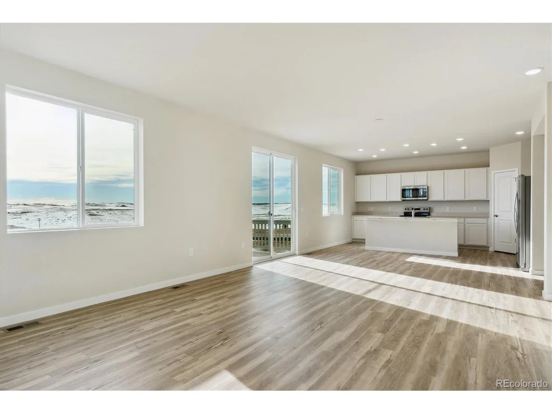
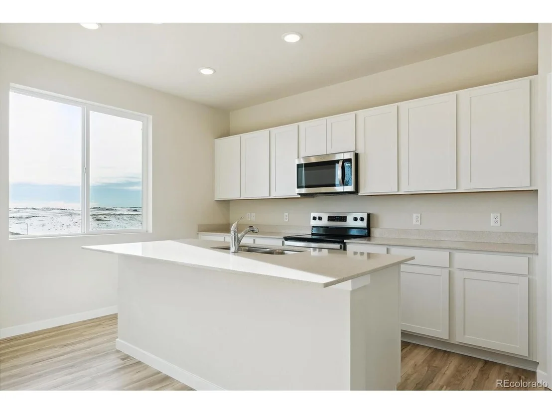
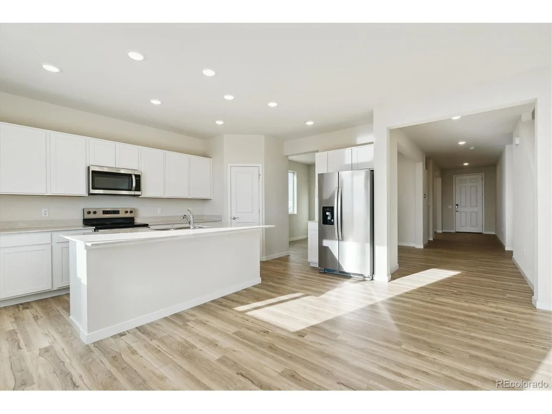
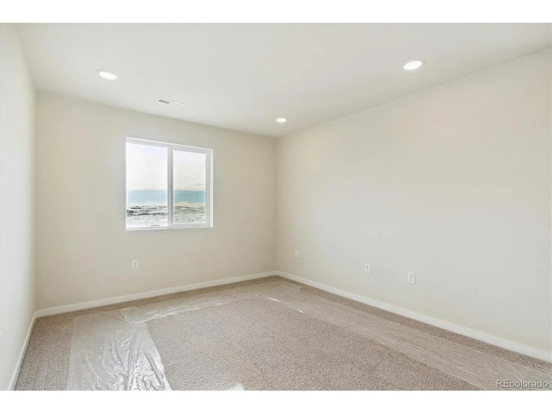
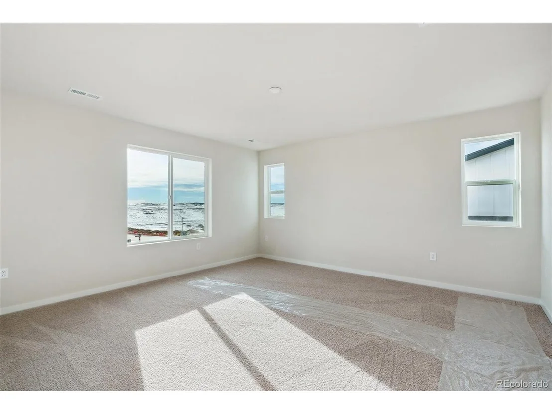
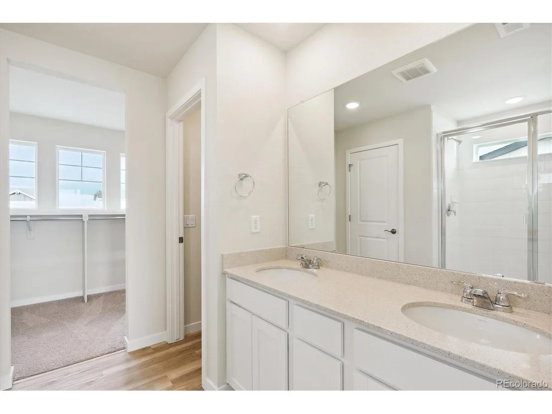
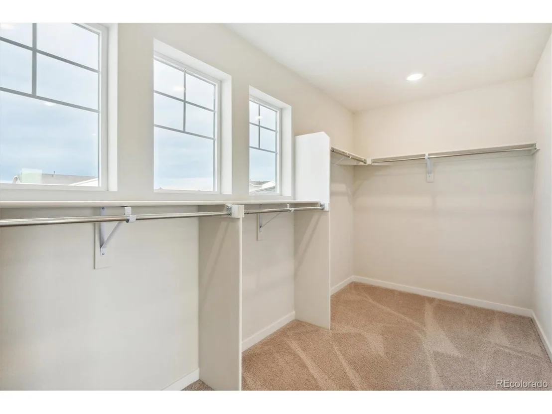
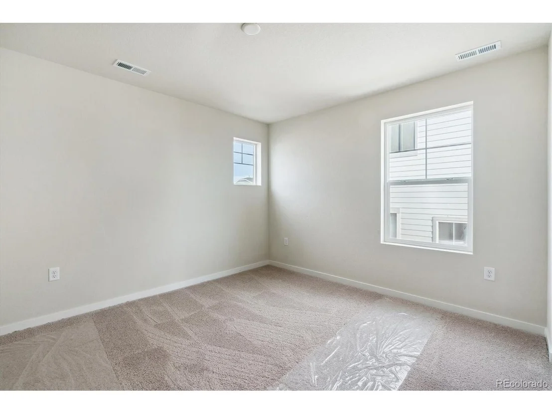
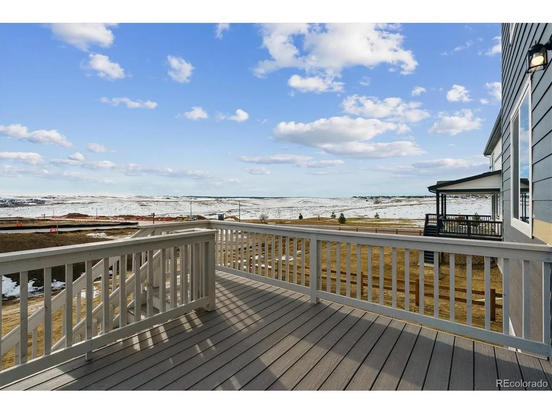
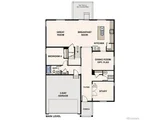
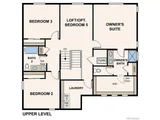
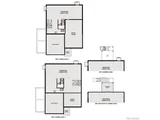
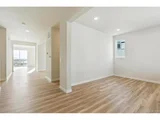
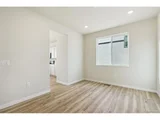
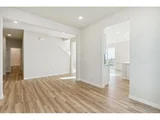
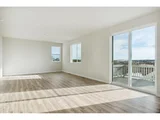
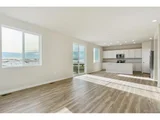
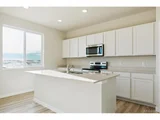
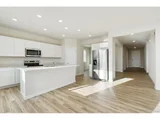
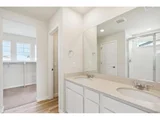
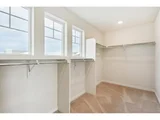
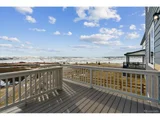
Estimated completion is Oct/Nov 2024. You'll love the versatile open-concept layout of the Aspen at Spring Valley Ranch. As you enter the home, you'll find a grand open study off the foyer-an ideal spot for function or relaxation. A spacious kitchen is situated in the heart of the home-boasting a gracious walk-in pantry, a charming breakfast nook and a large center island. Other main floor highlights include a wide-open great room, a formal dining room and a sizable main floor bedroom with access to a full bathroom. Upstairs, there is a large laundry room, an expansive loft and three additional bedrooms, including the lavish primary suite-showcasing a roomy walk-in closet and a deluxe private bath with dual vanities and a walk-in shower. Enjoy the large second level loft for family game and movie nights. This home features a garden level basement with a deck off of the kitchen with stairs to the back yard. Modern, bright white cabinets and beautifully upgraded quartz countertops. Photos are not of this exact property. They are for representational purposes only. Please contact builder for specifics on this property. Don't miss out on the new reduced pricing good through 12/31/2024. Prices and incentives are contingent upon buyer closing a loan with builders affiliated lender and are subject to change at any time.
| |||
Property Highlights
Comparables
Status
Price/ft²
Listed On
Sold On
About Elbert
Similar Homes for Sale
Currently no similar homes aroundNearby Rentals

Last Updated: 6 months ago
Data Source: REcolorado MLS, MLS# IRE5061990










 Your Privacy Choices
Phone: 425-283-2930
Address: 335 Madison Avenue, New York, NY 10017