


14
Map

42253 PROVIDENCE RIDGE DRIVE


About This Property
Payment Calculator
Your Estimated Monthly Payment
Cap Rate Calculator
What does this mean?
Based on our analysis, the cap rate of this property is 1.25%. A negative cap rate indicates that the property might not be feasible as an income-producing asset. The median cap rate for a near zip code 11238 is 4.23%.
How much can I actually make?
Actual monthly rental income may vary between $4,760 and $7,140 depending on unit-specific characteristics. You can change the amount using the slider to further explore.
How is cap rate calculated?
Cap Rate = Net Operating Income (NOI) / Property Asset Value.
When calculating the cap rate, we assume 100% occupancy. Leverage (mortgage) is not considered.
Cap Rate provided by RealtyHop and RentHop, learn more about cap rate here.
Price History
| Date / Event | Date | Event | Price |
|---|---|---|---|
| Jul 11, 2024 | Sold | ||
| Sold | |||
| Jun 18, 2024 | In contract | - | |
| In contract | |||
| Jun 14, 2024 | Listed by Coldwell Banker Realty | $1,275,000 | |
| Listed by Coldwell Banker Realty | |||
| | |||
|
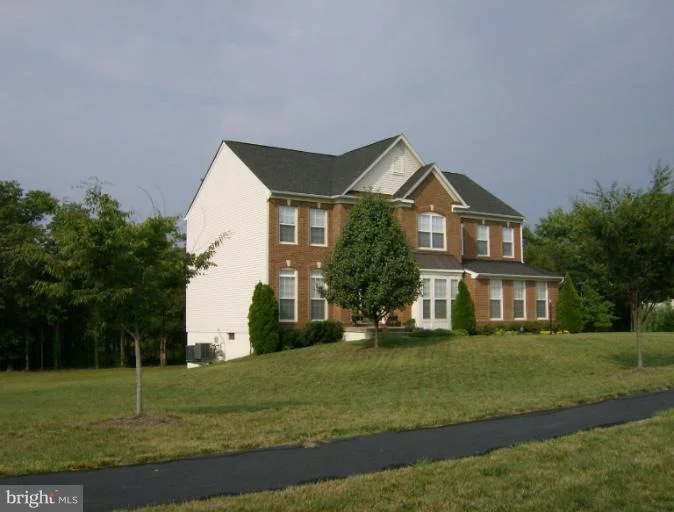
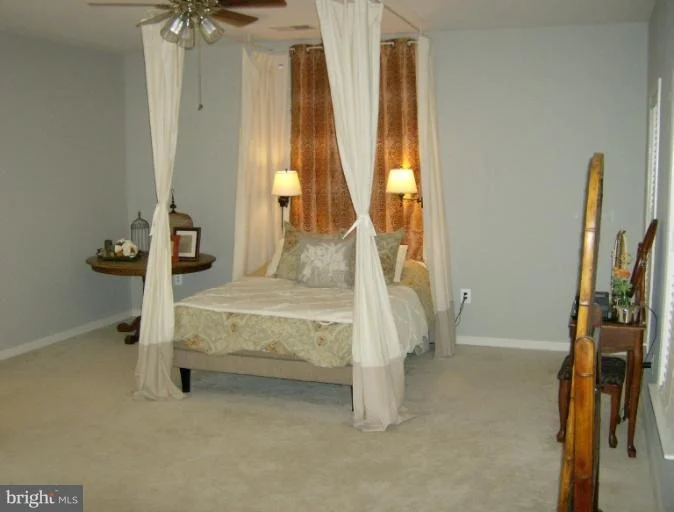
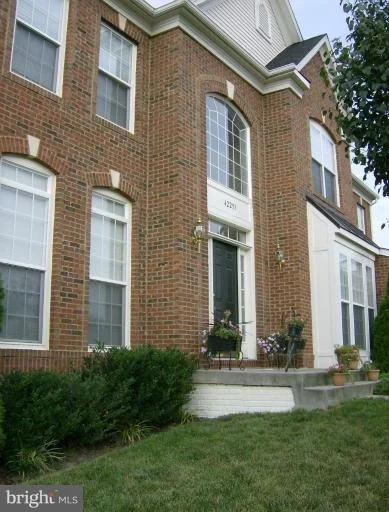
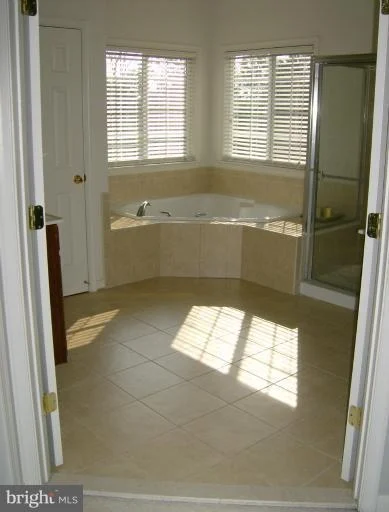
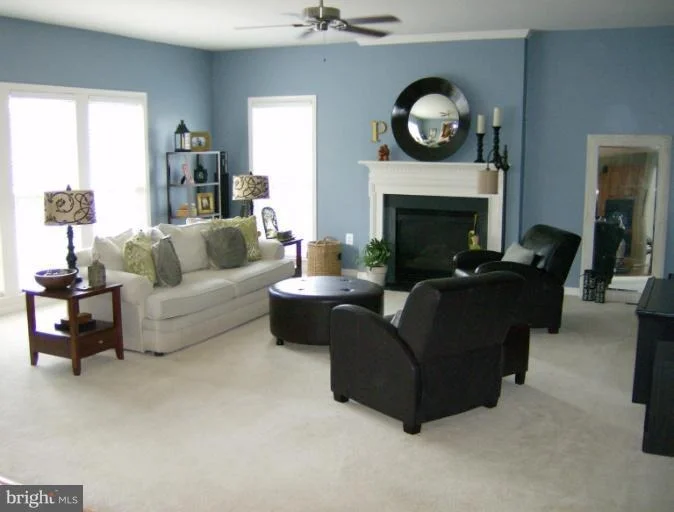
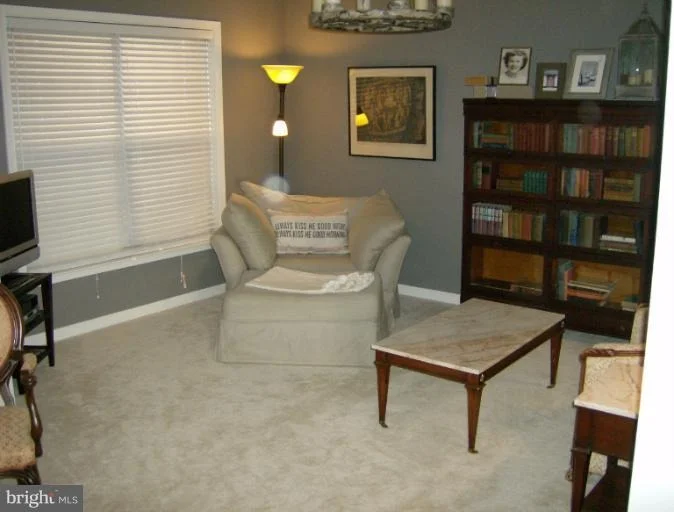
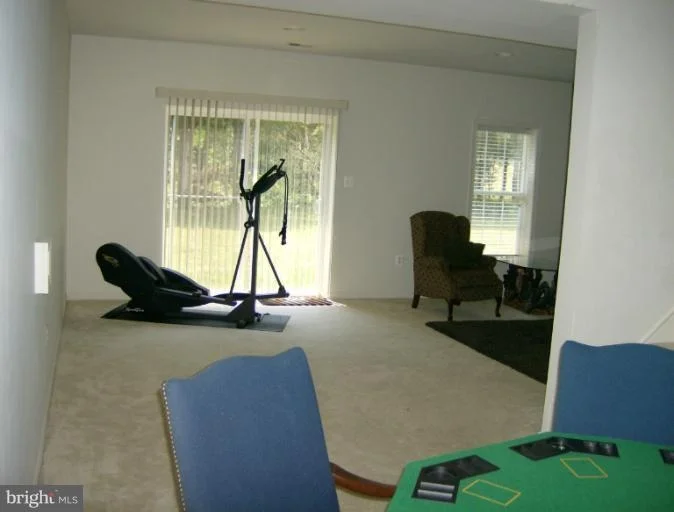
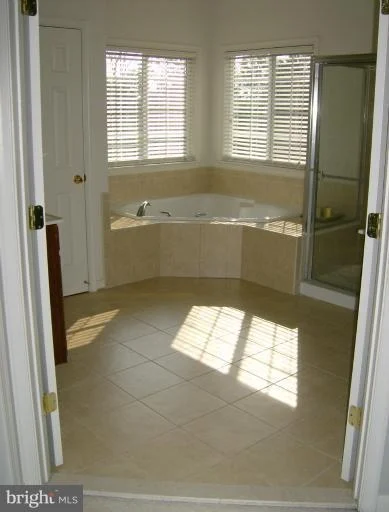
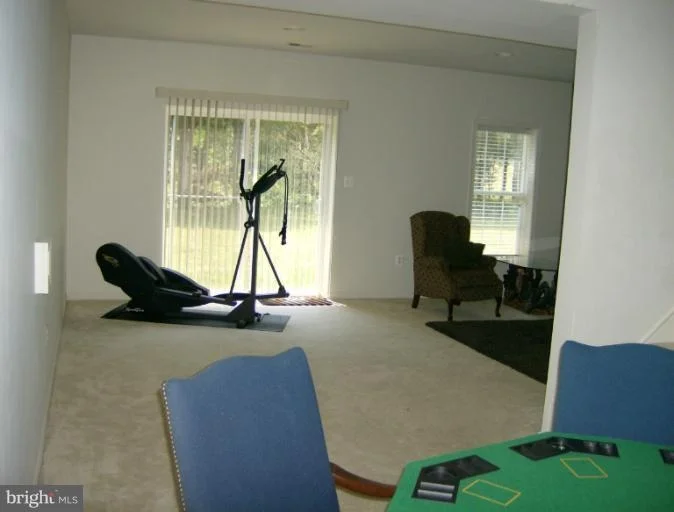
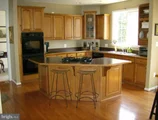
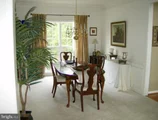
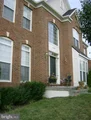
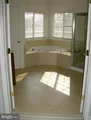
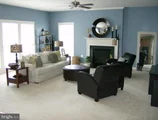
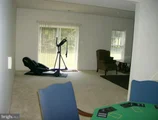
PERFECT 10+ Wow - a stunning 1/2 acre property that you will fall in love with! Enjoy numerous UPDATES on ALL three levels!!! Step into the beautiful 2-story Foyer and stand beneath a fabulous designer chandelier, illuminating NEW hardwood floors throughout! Notice the large windows and crown molding in the spacious Living Room. Imagine holiday meals in the adjoining Dining Room, lit by the contemporary candle platform pendant. The Kitchen is a chef's delight with a six burner gas cooktop, unique wood pantry closet, wine fridge, granite island with generous seating, extra storage, double ovens, updated SS appliances PLUS custom storage shelving. Relax by the marble Fireplace in the large Family Room and enjoy the twin pendant lighting and a wall of windows overlooking the beautiful yard. Dine alfresco on the NEW Trek deck, while shaded by the NEW remote controlled awning. On the Upper Level, notice the hand scraped hardwoods in ALL four Bedrooms. The restful Primary Suite is HGTV worthy with upgrades to delight- stunning light fixtures and sumptuous draperies (yes, they convey). Imagine waking to the Primary Bath you always hoped for...patterned marble floor, walk-in shower, soaking tub, double vanities with oodles of storage. The piece de resistance is the His & Hers DREAM CLOSET with abundant storage, lots of shelves and an island with drawers and features to delight! But there's more - across the hall - ANOTHER amazing, definitely HER Closet! Also, conveniently situated on the Upper Level, you'll enjoy the deluxe Laundry Room. With lots of built-ins and front loading machines, you'll look forward to wash day! More beauty to come in the renovated Lower Level including a designer Wet Bar, NEW wood floors plus Rec Room with upgraded carpeting and recessed lighting. The Bedroom #5 Suite is complete with Full Bath, wood floors and workout area...a perfect in-law or Guest Suite! Walk out to the NEW terrace (2024) and manicured lawn, ready for a summer party.
NEW HVAC in 2017/2023, Hot Water Heater NEW in 2018
This property has $250,000 in renovations, upgrades, replacements and improvements by this Owner - all tasteful and high quality.
Excellent location close to commuter routes Rt. 50, Loudoun County Parkway; easy access to Dulles Airport, buses to Metro, shops, wineries and restaurants.
| |||
| Sep 28, 2012 | Sold | ||
| Sold | |||
| Aug 3, 2012 | Listed by RE/MAX Gateway | $625,000 | |
| Listed by RE/MAX Gateway | |||

Property Highlights
Building Info
Comparables
Status
Price/ft²
Listed On
Sold On
About Providence Ridge
Similar Homes for Sale
Currently no similar homes aroundNearby Rentals
$5,500 /mo
- 3 Beds
- 3 Baths
- 3,613 ft²
$2,650 /mo
- 2 Beds
- 2 Baths
- 1,443 ft²

RE/MAX Gateway
Last Updated: 7 hours ago
Data Source: Bright MLS , MLS# 1004104970





 Your Privacy Choices
Phone: 425-283-2930
Address: 335 Madison Avenue, New York, NY 10017