See Home Value
$1,850,000
● House - Off Market

4225 OAKRIDGE LANE

CHEVY CHASE, MD 20815
bedrooms
4 Beds
bathrooms
3 Baths, 1 Half Bath
square feet
3,016 Ft²
$11,304
Est. Monthly

About This Property

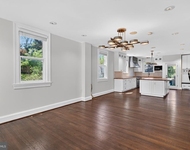
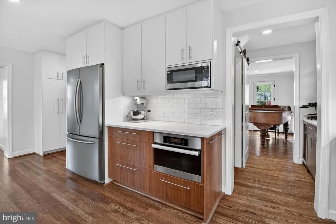
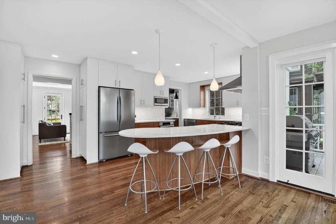
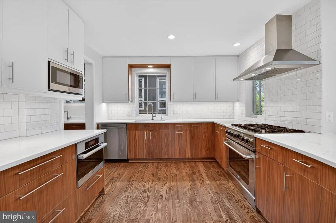
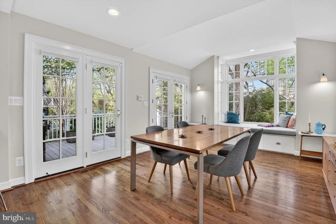
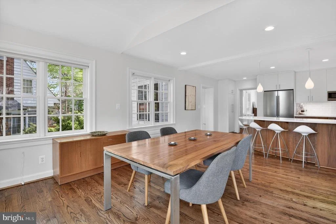
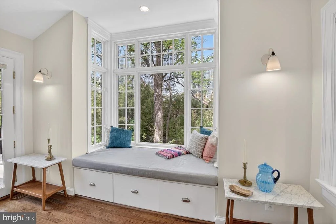
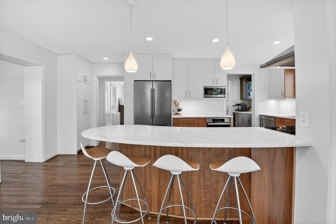
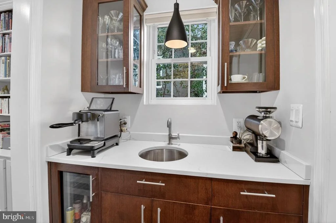
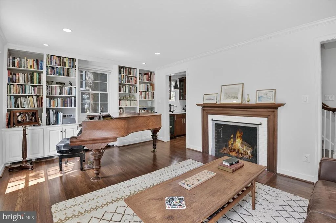
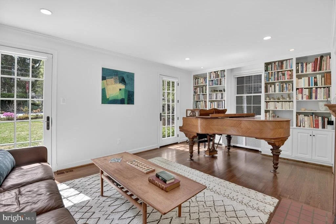
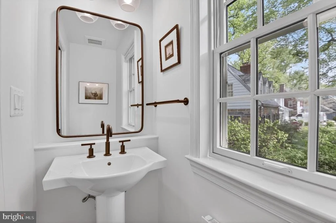
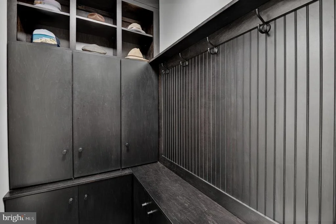
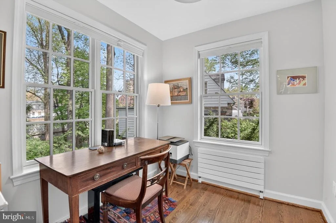
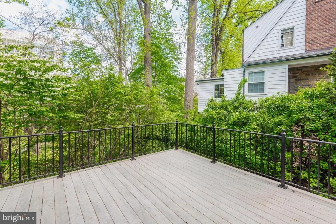
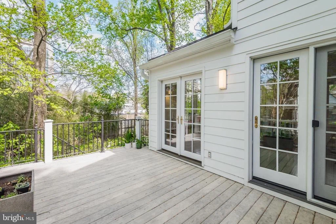
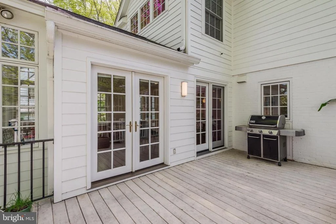
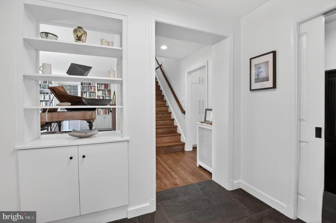
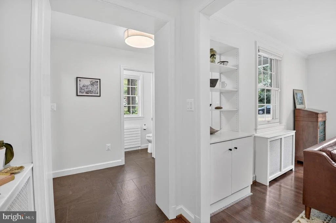
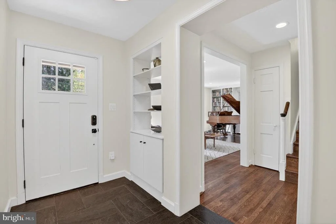
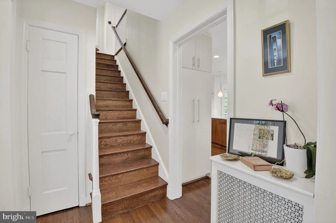
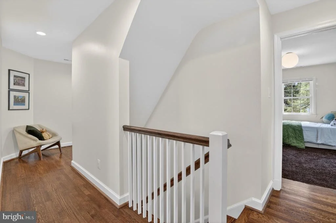
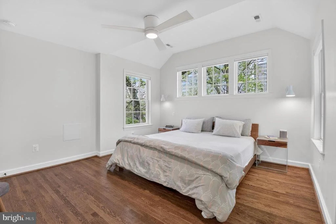
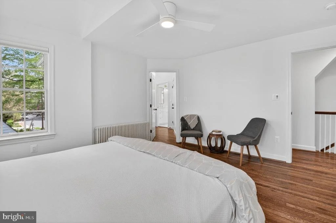
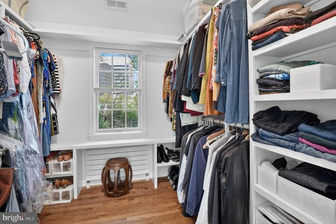
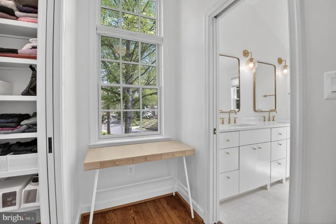
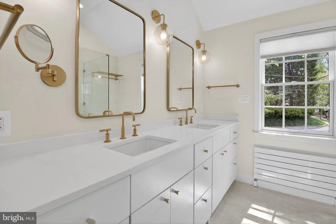
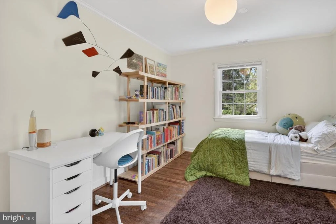
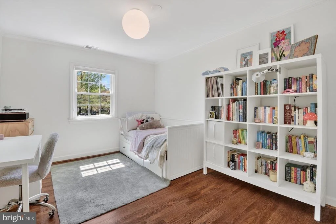
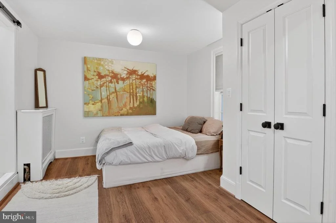
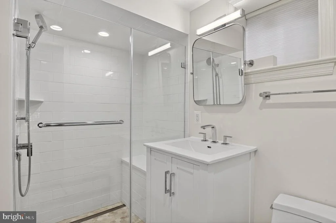
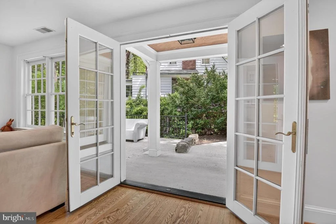
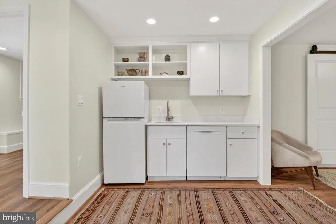
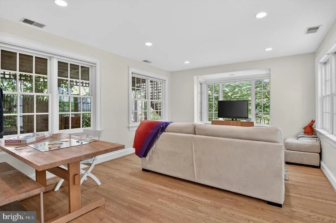
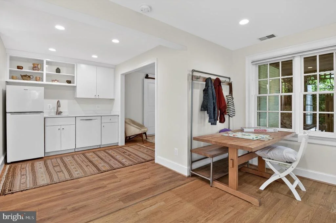
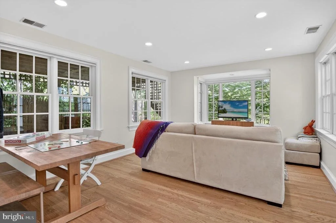
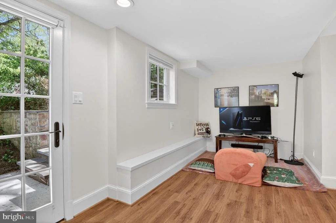
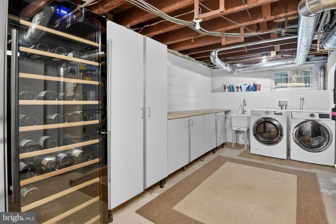
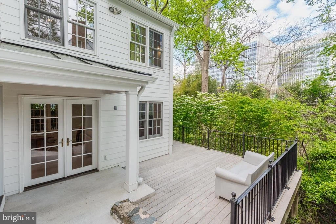
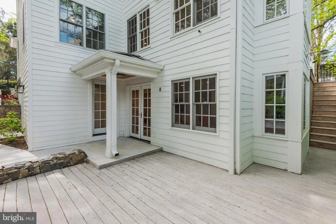
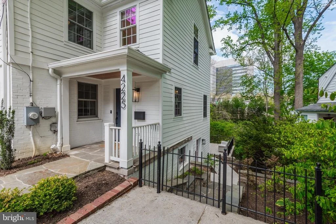
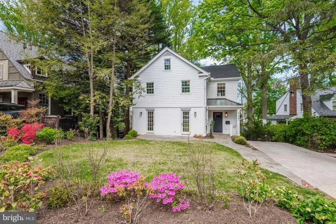
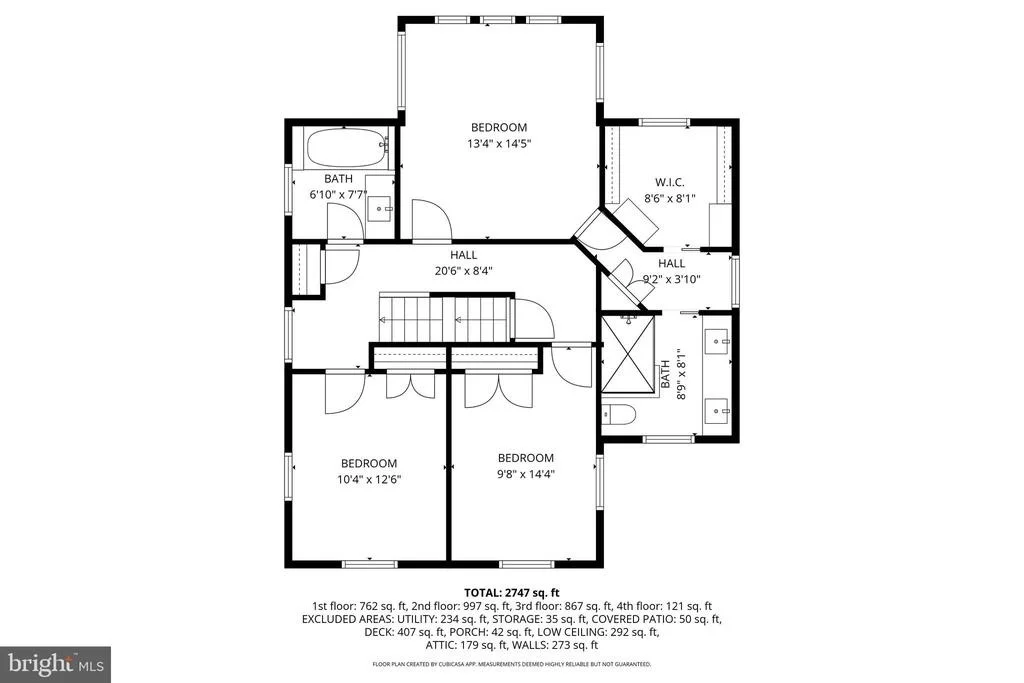
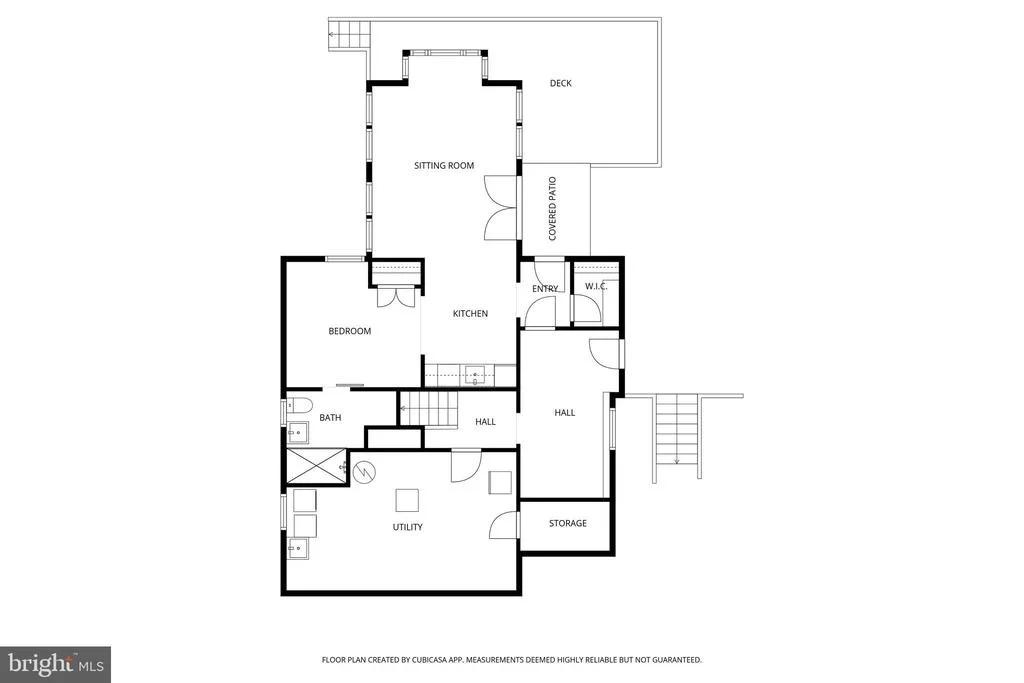
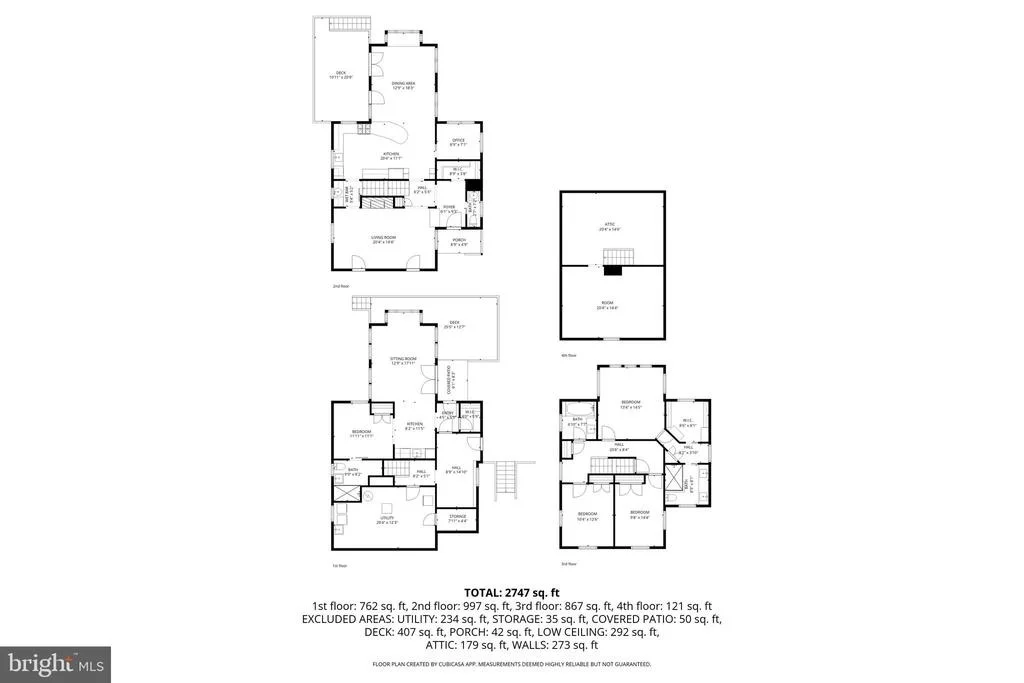
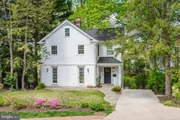
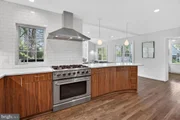
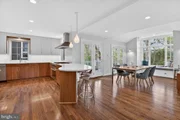
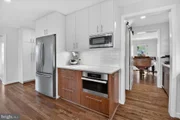
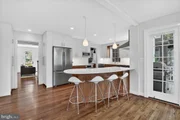
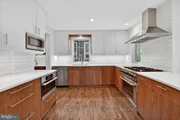
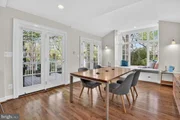
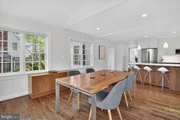
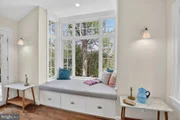
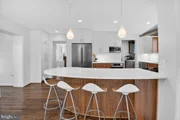
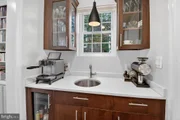
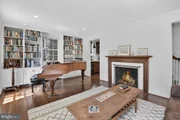
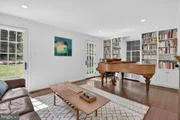
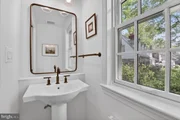
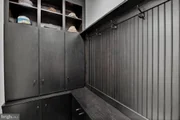
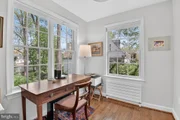
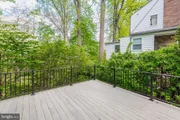
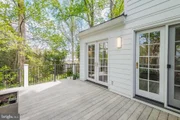
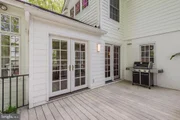
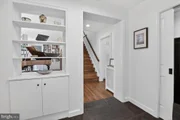
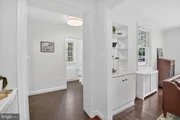
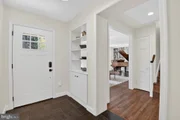
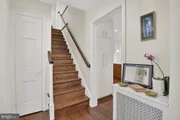
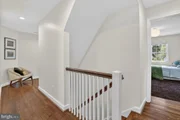
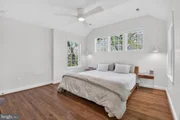
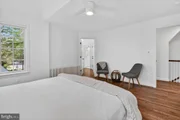
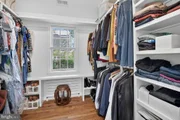
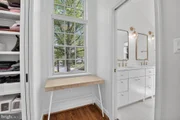
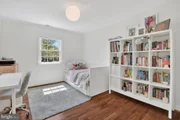
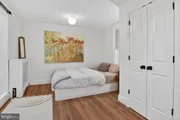
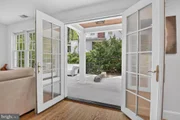
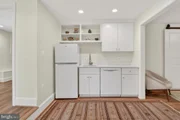
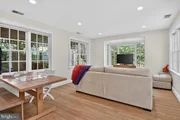
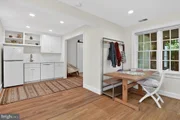
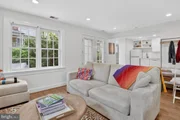
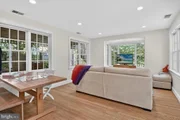
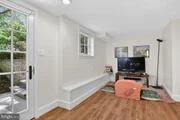
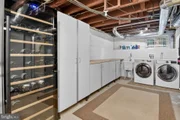
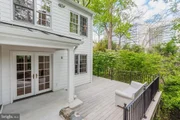
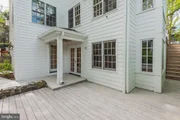
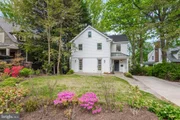
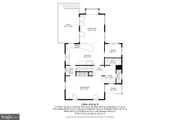
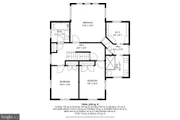
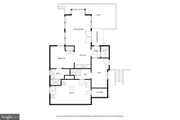
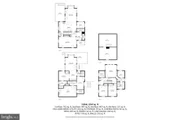
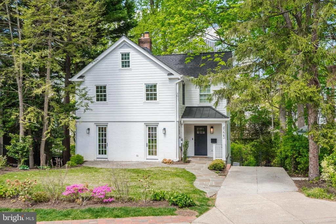
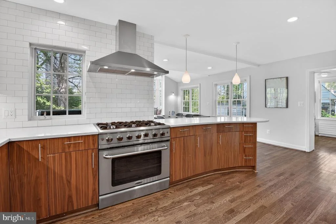
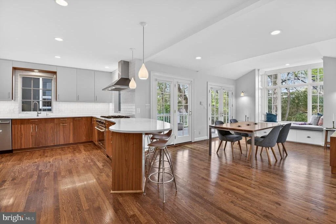
Location, lifestyle, and a significant three-story expansion in the heart of Chevy Chase/Tarrytown-just blocks to downtown Bethesda and Metro.  This thoughtfully expanded home blends original charm with modern functionality. The main level features a sun-drenched, oversized kitchen with premium Miele appliances, peninsula seating, and butler's pantry, opening to flexible living and entertaining spaces including a dedicated office. A welcoming mudroom with powder room adds everyday convenience. Upstairs, the home offers generous bedrooms, primary with walk-in closet,  and spa-like baths, while the partially finished attic provides additional versatile space for work or play. The walk-out lower level is fully finished with a family room, play area, bedroom, full bath, and kitchenette-ideal for guests, in-laws, or extended living. Additional storage and Laundry Room. Outdoor spaces include a front patio and two-tiered rear decks surrounded by mature greenery, creating a private, treehouse-like setting. Additional features include hardwood floors, wood-burning fireplace, newer roof, EV charger, and off street parking. Expanded, light-filled, and exceptionally located-this is a rare opportunity to own a move-in ready home in one of Bethesda's most sought-after neighborhoods, just across from the Lawton Community Center, offering tennis, playgrounds, and everyday recreation . Moments to Bethesda Row, Metro, and the Capital Crescent Trail, and Elm Street Park . The Town of Chevy Chase offers unmatched municipal services, a close-knit community feel, and one of the most desirable in-town lifestyles in the DC region-where walkability, charm, and convenience truly converge.
Unit Size
3,016 Ft²
Days on Market
-
Land Size
0.17 acres
Price per sqft
$663
Property Type
House
Property Taxes
$1,488
HOA Dues
-
Year Built
1939

Payment Calculator

Cap Rate Calculator

Last updated: 3 months ago (Bright MLS #MDMC2227718)

Price History

Date / Event Date Event Price
Jul 8, 2026 Sold
Sold
May 29, 2026 In contract -
In contract
Apr 16, 2026 Listed by Berkshire Hathaway HomeServices PenFed Realty $1,999,000
Listed by Berkshire Hathaway HomeServices PenFed Realty
Jul 29, 2013 Sold
Sold
Apr 27, 2013 Listed by Berkshire Hathaway HomeServices PenFed Realty $915,000
Listed by Berkshire Hathaway HomeServices PenFed Realty
Show More

Property Highlights

Air Conditioning
With View
Fireplace

Building Info

Overview

    General

  • Year Built: 1939
  • Effective Year Built: 1939
  • Bedroom Count: 0
  • Bathroom Count: 4
  • Full Bathrooms: 3
  • Partial Bathrooms: 4
  • Building Condition: 6
  • Building Quality: 7
  • Construction Type: 6
  • Building Style: 0
  • Exterior Walls Type: 25
  • Interior Walls Type: 0
  • Roof Shape Type: 0
  • Roof Cover Type: 3
  • Floor Count: 200
  • Living Units: 1
  • Floor Cover: 0
  • Basement Type: 3
  • Basement Area: 135
  • Garage Type: 0
  • Parking Space Count: 0
  • Patio Type: 0
  • Porch Type: 7
  • Pool Type: 0

    Dimensions

  • Lot Size Square Feet: 7,472
  • Total Building Area: 2,012
  • Gross Building Area: 2,012
  • Building Area: 2,012
  • Building Area Measurement: T

    Heating and Cooling

  • Fireplace Count: 1
  • Air Conditioning: 13
  • Heating: 4
  • Heated Square Feet: 1,973
  • Heating Fuel Type: 0

    Utilities

  • Sewer System: 5
  • Water Service: 0

Building

  • Building Type: 0
  • Property Class: R
  • Subdivision: TARRYTOWN
  • Land Acres: 0000000172
  • Standard Land Use Code: 1001
  • County Land Use Code: R-B001
  • Legal Description 1: LT 11 PT PAR A SEC 8 TARRYTOWN
Neighborhood

  • School District Name: Montgomery County Public Schools
  • Census Tract: 705400

Zoning

  • Zoning: R60

Geography

  • Assessors Map Reference: HN32
  • Account Number: 00666154
  • District: 07
  • Section: 8
  • Parcel: 07-00666154
  • Block: 2
  • Lot: P10
  • Municipality: TOWN OF CHEVY CHASE
  • Latitude: 38.9839
  • Longitude: -77.0871

    Address

  • Full Address: 4225 Oakridge Ln
  • Address - House Number: 4225
  • Address - Street Name: Oakridge
  • Address - Suffix Type: Ln
  • State: MD
  • City Name: Chevy Chase
  • Carrier Code: C074
  • 4-Digit Zip Code: 6058
  • Zip Code: 20815

Valuation

    Tax

  • Tax Year: 2023
  • Tax Amount: $1,364,377
  • Initial Tax Delinquent Year: 2022
  • Tax Rate Code Area: 006

    Appraisal Valuation

  • Standard Deviation: 0.1541
  • Valuation Date: Jan 17, 2024
  • Confidence Score: 81
  • Final Value: 1,673,409
  • High Value: 1,931,364
  • Low Value: 1,415,455

    Market Valuation

  • Market Total Value: $1,519,900
  • Market Land Value: $910,900
  • Market Improvement Value: $609,000

    Assessments Valuation

  • Assessed Year: 2023
  • Assessed Total Value: $1,247,100

    Exemptions

  • Homeowner Exemption: Yes

    Sales

  • Current Sale Contract Date: Jul 02, 2013
  • Current Sale Recording Date: Jul 29, 2013
  • Current Sale Price:
  • Current Sale Document Type: 27
  • Previous Sale Recording Date: Jul 01, 1986
  • Previous Sale Contract Date: Jul 01, 1986
  • Previous Sale Amount: $219,000
  • Previous Sale Document Type: 27
Data used for valuation calculations is provided by RealtyHop, and other third party sources

Comparables

Unit
Status
Type
Beds
Baths
ft²
Price/ft²
Asking Price
Listed On
Closing Price
Sold On
HOA + Taxes

About Chevy Chase


Similar Homes for Sale

Currently no similar homes around

Nearby Rentals

Unit for rent at 4701 Cumberland Avenue, CHEVY CHASE, MD, 20815

$10,000 /mo

  • 5 Beds
  • 4 Baths
  • 3,500 ft²
4701 Cumberland Avenue, CHEVY CHASE, MD, 20815 Listing by Cailin D Monahan
Unit for rent at 5500 Friendship Boulevard, CHEVY CHASE, MD, 20815

$1,650 /mo

  • Studio
  • 1 Bath
  • 495 ft²
5500 Friendship Boulevard #1125N, CHEVY CHASE, MD, 20815 Listing by Neil W Bacchus
Unit for rent at 5300 Wisconsin Avenue Nw, WASHINGTON, DC, 20015

$7,866 /mo

  • 3 Beds
  • 2 Baths
  • 1,537 ft²
5300 Wisconsin Avenue Nw #603, WASHINGTON, DC, 20015 Listing by Anthony Nicholas Athanason


Frequently Asked Questions

When was property at 4225 Oakridge Lane built and last sold?
The property at 4225 Oakridge Lane was built in 1939 and last sold on Jul 2, 2013 for $925,000.
How much is this home worth?
The estimated value of the home located at 4225 Oakridge Lane is $1,992,650.
What are some comparable homes to 4225 Oakridge Lane?
There are currently no comparable homes to 4225 Oakridge Lane.