See Home Value
$282,000
● House - Off Market

4224 PERTH Drive

El Paso, TX 79922
bedrooms
3 Beds
bathrooms
2 Baths
$2,047
Est. Monthly
5.09%
Cap Rate

About This Property

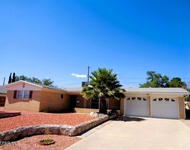
This charming home is located in walking distance from Zach White Elementary and Marwood Park. Open concept floor plan offers plenty of room to gather. Three bedrooms and two baths. Two car garage. Plus an additional 728 sq ft garage at back offers great potential for a Casita. RV Parking. Refrigerated air! Don't miss out on the opportunity to join this established Westwood neighborhood! Let's set an appointment to see your next home!
Unit Size
-
Days on Market
51 days
Land Size
0.24 acres
Price per sqft
-
Property Type
House
Property Taxes
$598
HOA Dues
-
Year Built
1971

Payment Calculator

Cap Rate Calculator

Last updated: 5 months ago (GEPAR MLS #905080)

Price History

Date / Event Date Event Price
Sep 4, 2024 Sold
Sold
Jul 18, 2024 In contract -
In contract
Jul 15, 2024 Listed by Home Pros Real Estate Group $295,000
Listed by Home Pros Real Estate Group
Jul 9, 2009 Sold
Sold
Apr 17, 2009 Listed by Howard & Associates, REALTORS - Broker Jim Howard -Deceased 11-2022 $129,985
Listed by Howard & Associates, REALTORS - Broker Jim Howard -Deceased 11-2022
Nice, spacious home located in walking distance to Zach White Elementary and Marwood Park. Extra double car garage/workshop located in backyard with backyard access from Riverbend. Refrigerated air, outdoor storage sheds and refrigerator will stay. A one year home warranty is also included. Call today for a tour!

Property Highlights

Fireplace

Building Info

Overview

    General

  • Year Built: 1971
  • Effective Year Built: 1971
  • Building Count: 1
  • Bedroom Count: 0
  • Bathroom Count: 2
  • Full Bathrooms: 2
  • Partial Bathrooms: 2
  • Bathroom Plumbing Fixtures: 8
  • Building Condition: 0
  • Building Quality: 0
  • Construction Type: 0
  • Building Style: 0
  • Exterior Walls Type: 3
  • Interior Walls Type: 3
  • Roof Shape Type: 1
  • Roof Cover Type: 3
  • Floor Count: 100
  • Living Units: 1
  • Floor Cover: 14
  • Basement Type: 0
  • Basement Area: 0
  • Garage Type: 1
  • Garage Square Area: 1,176
  • Parking Space Count: 5
  • Patio Type: 20
  • Porch Type: 7
  • Pool Type: 0

    Dimensions

  • Lot Size Square Feet: 10,400
  • Total Building Area: 2,784
  • Gross Building Area: 2,784
  • Building Area: 1,608
  • Building Area Measurement: L

    Heating and Cooling

  • Fireplace Count: 1
  • Air Conditioning: 2
  • Heating: 4
  • Heated Square Feet: 1,608
  • Heating Fuel Type: 3

    Utilities

  • Sewer System: 5
  • Water Service: 6

Building

  • Building Type: 0
  • Property Class: R
  • Subdivision: A WESTWOOD
  • Land Acres: 0000000239
  • Standard Land Use Code: 1001
  • County Land Use Code: A1
  • State Land Use Code: A1
  • Legal Description 1: 7 WESTWOOD LOT 10 (10400 SQ FT)

Neighborhood

  • School District Name: El Paso Independent School District
  • Census Tract: 001302

Zoning

  • Zoning: R2A

Geography

  • Assessors Map Reference: Z-03
  • Parcel: W195-999-0070-6400
  • Lot: 10
  • Municipality: CITY OF EL PASO
  • Latitude: 31.8183
  • Longitude: -106.573

    Address

  • Full Address: 4224 Perth Dr
  • Address - House Number: 4224
  • Address - Street Name: Perth
  • Address - Suffix Type: Dr
  • State: TX
  • City Name: El Paso
  • Carrier Code: C036
  • 4-Digit Zip Code: 1227
  • Zip Code: 79922

Valuation

    Tax

  • Tax Year: 2022
  • Tax Amount: $317,743
  • Initial Tax Delinquent Year: 2019
  • Tax Rate Code Area: 08

    Appraisal Valuation

  • Standard Deviation: 0.2118
  • Valuation Date: Aug 23, 2023
  • Confidence Score: 71
  • Final Value: 247,167
  • High Value: 299,519
  • Low Value: 194,816

    Market Valuation

  • Market Total Value: $229,550
  • Market Land Value: $20,795
  • Market Improvement Value: $208,755

    Assessments Valuation

  • Assessed Year: 2023
  • Assessed Total Value: $176,810

    Exemptions

  • Veteran Exemption: Yes
  • Disabled Exemption: Yes
  • Homeowner Exemption: Yes

    Sales

  • Current Sale Contract Date: May 23, 2016
  • Current Sale Recording Date: May 25, 2016
  • Current Sale Price:
  • Current Sale Document Type: 70
  • Current Sale Input Document Number: 20160036303
  • Previous Sale Recording Date: Feb 14, 2011
  • Previous Sale Contract Date: Feb 10, 2011
  • Previous Sale Amount: $113,500
  • Previous Sale Document Type: 70
Data used for valuation calculations is provided by RealtyHop, and other third party sources

Comparables

Unit
Status
Type
Beds
Baths
ft²
Price/ft²
Asking Price
Listed On
Closing Price
Sold On
HOA + Taxes

About Riverbend


Similar Homes for Sale

Currently no similar homes around

Nearby Rentals

Unit for rent at 621 Westview Avenue, El Paso, TX, 79912

$1,995 /mo

  • 3 Beds
  • 1 Bath
621 Westview Avenue, El Paso, TX, 79912 Listing by Carlos Munoz
Unit for rent at 336 Villa Canto Street, El Paso, TX, 79912

$1,885 /mo

  • 3 Beds
  • 2 Baths
336 Villa Canto Street, El Paso, TX, 79912 Listing by Rogelio Tijerina
Unit for rent at 7732 Maple Landing Court, El Paso, TX, 79912

$1,800 /mo

  • 3 Beds
  • 2 Baths
7732 Maple Landing Court, El Paso, TX, 79912 Listing by Ryan Sylvester Tarin


Frequently Asked Questions

When was property at 4224 Perth Drive built and last sold?
The property at 4224 Perth Drive was built in 1971 and last sold on May 23, 2016 for $106,500.
How much is this home worth?
The estimated value of the home located at 4224 Perth Drive is $297,950.
What are some comparable homes to 4224 Perth Drive?
There are currently no comparable homes to 4224 Perth Drive.