Check Availability
$650,000
● House - In Contract

4224 Idlewild Lane

Naperville, IL 60564
bedrooms
2 Beds
bathrooms
2 Baths
square feet
1,725 Ft²
$4,430
Est. Monthly
$314
HOA / Fees

About This Property

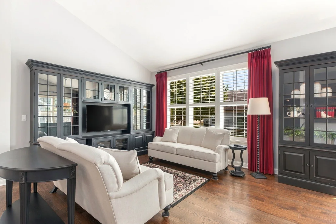
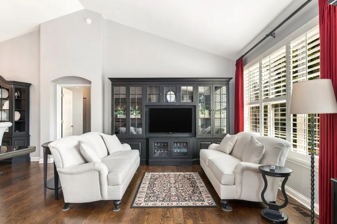
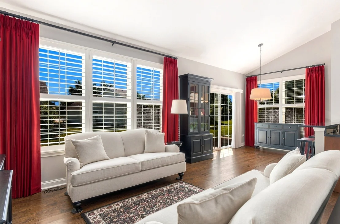
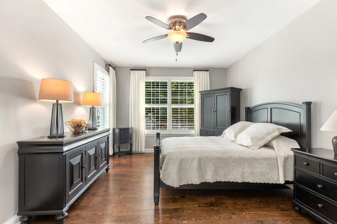
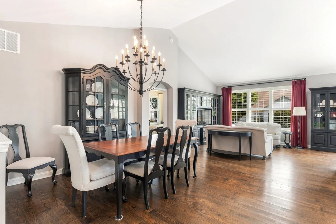
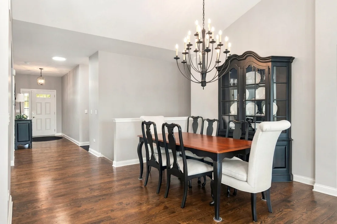
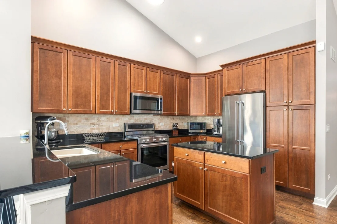
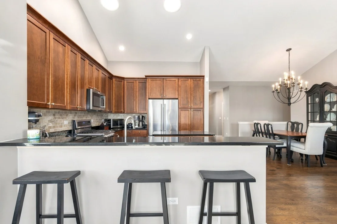
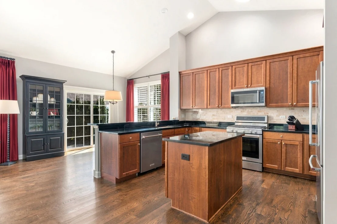
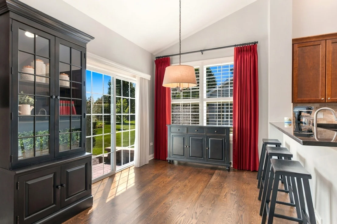
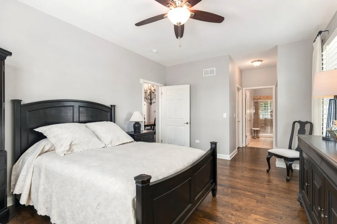
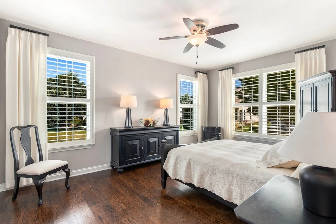
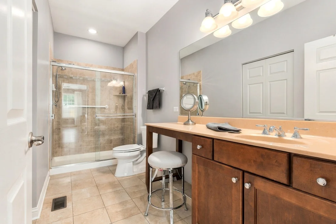
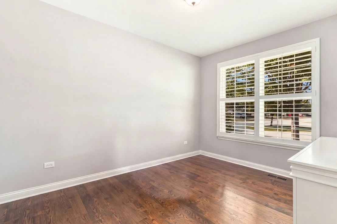
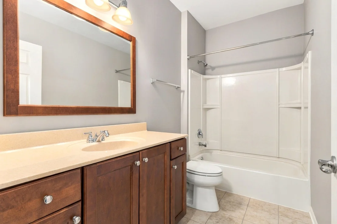
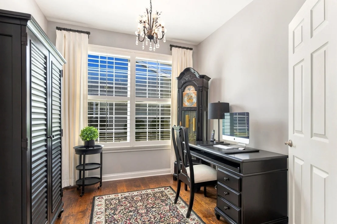
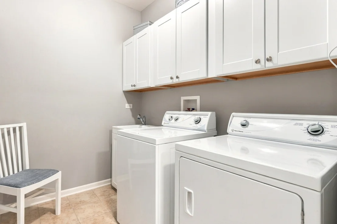
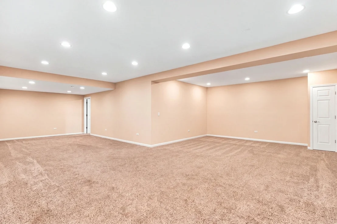
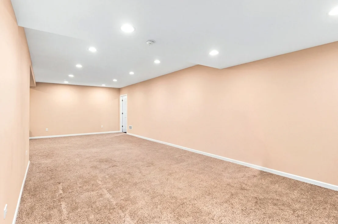
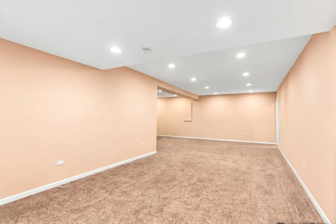
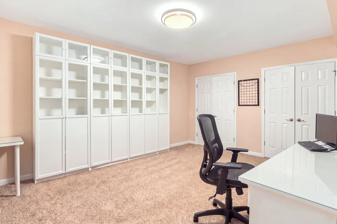
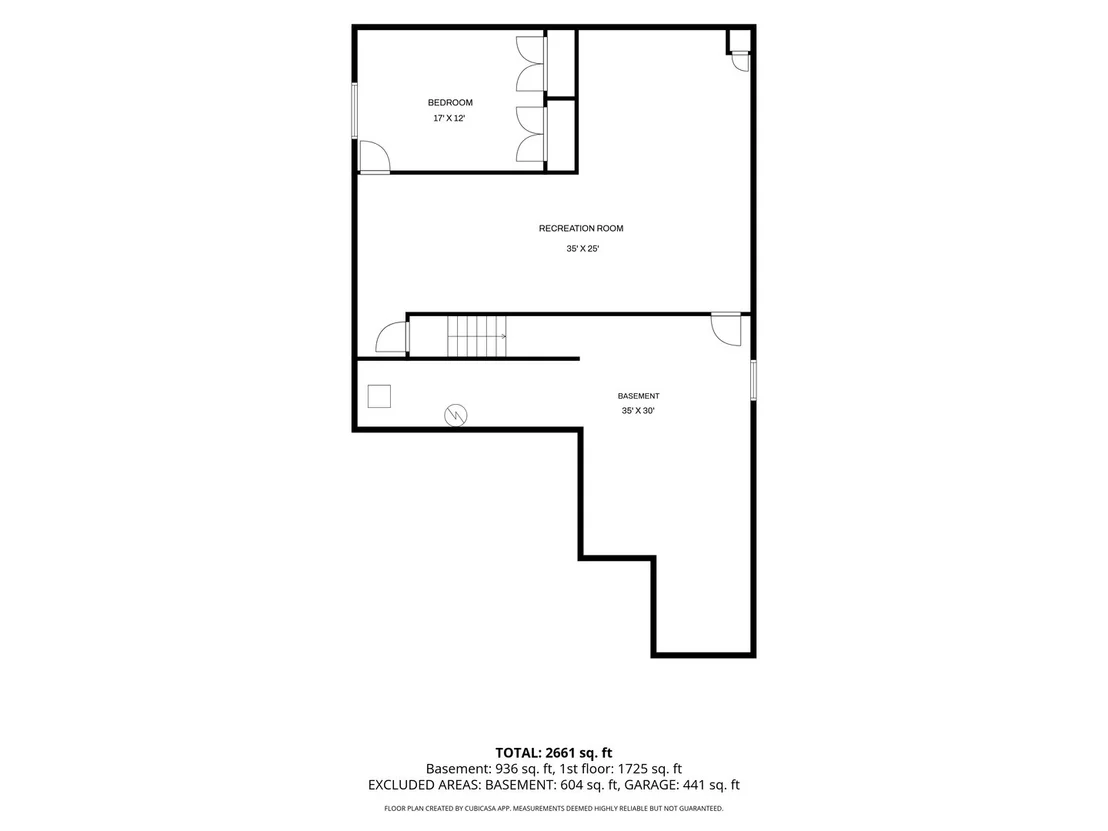
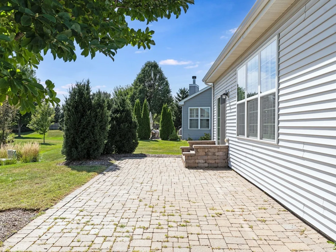
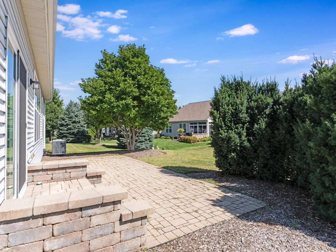
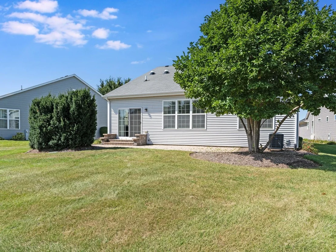
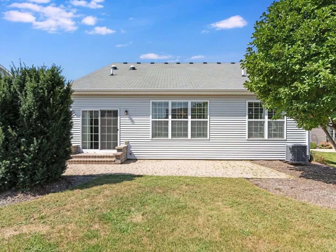
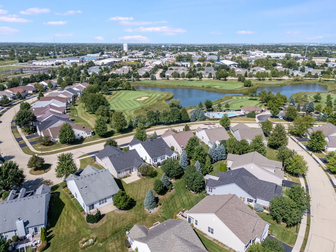
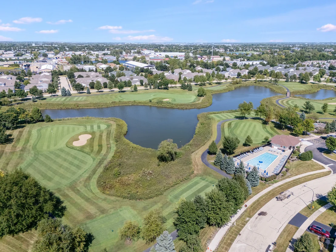
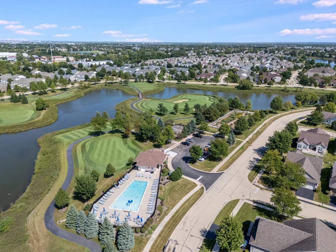
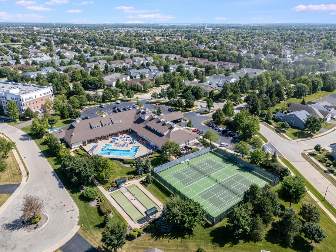
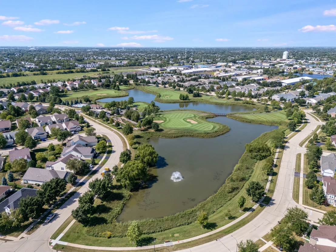
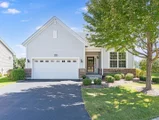
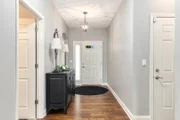
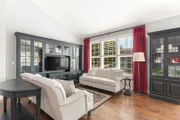
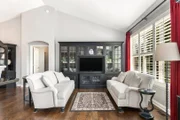
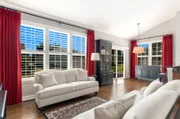
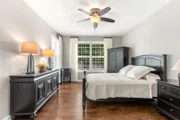
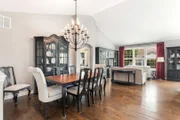
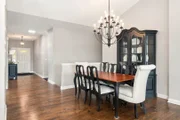
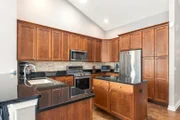
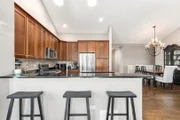
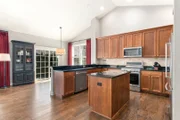
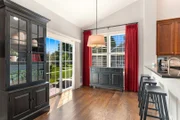
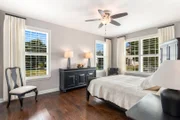
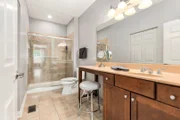
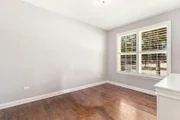
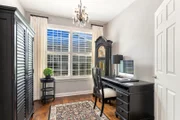
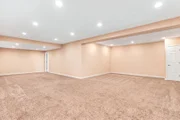
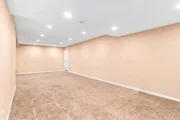
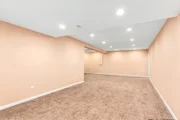
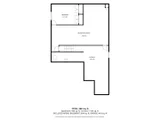
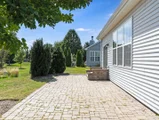
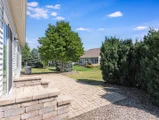
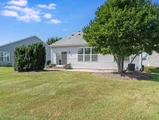
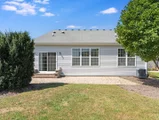
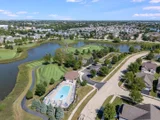
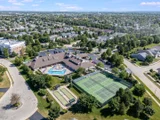
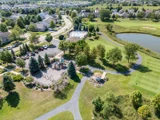
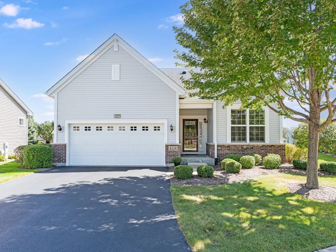
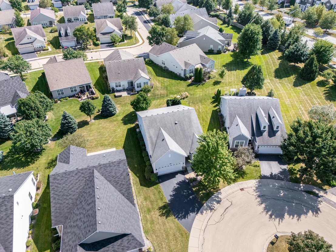
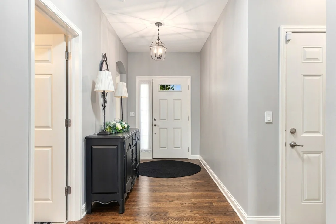
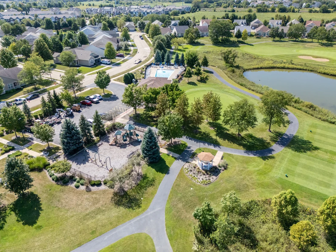
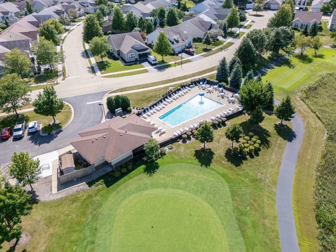
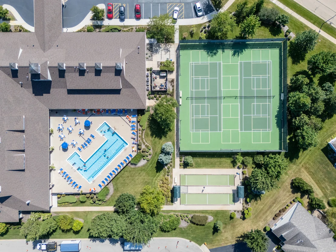
Popular Monte Carlo floor plan on a cul-de-sac lot with great yard featuring paver patio. Fantastic location close to clubhouse and amenity center, including pools, and golf course. Wonderful gated, private neighborhood with numerous places to walk and bicycle. This home features extensive hardwood floors, fresh paint, gorgeous lighting, beautiful kitchen with pull out shelves in cabinets, granite countertops, and all stainless kitchen appliances. Beautiful custom plantation shutters, conveniently located laundry/mudroom off garage with laundry sink. High end closet organizers and walk in closets in both upstairs bedrooms. Light and bright with volume ceilings. First floor den/office off large foyer, and open staircase to enormous basement family room, plus third bedroom, and enough storage area for just about everything. Primary bedroom is located at the opposite end of the house from the guest room and features a large luxury bathroom with shower, and a huge walk in closet. Irrigation system, newer sump pump with battery back-up. Owner has replaced all kitchen appliances and hot water heater, too. This one is just perfect and move in ready. (Dining room light fixture in photos has been replaced.)
Unit Size
1,725 Ft²
Days on Market
-
Land Size
0.17 acres
Price per sqft
$377
Property Type
House
Property Taxes
$923
HOA Dues
$314
Year Built
-

Listed By

David Shallow
David Shallow
RE/MAX Professionals Select
Max Shallow
Max Shallow
RE/MAX Professionals Select

Payment Calculator

Cap Rate Calculator

Property Highlights

Garage
Air Conditioning
Parking Details
Has Garage
Parking Features: Asphalt, Garage Door Opener, Garage, Attached, Yes
Garage Spaces: 2
Interior Details
Full Bathrooms: 2
Interior Features: Cathedral Ceiling(s), Solar Tube(s), 1st Floor Bedroom, 1st Floor Full Bath
Appliances: Range, Microwave, Dishwasher, Refrigerator, Washer, Dryer, Disposal, Stainless Steel Appliance(s), Humidifier
Flooring Type: Hardwood
Laundry Features: Main Level, In Unit, Sink
Rooms: 9
Basement: Finished, Full
Exterior Details
Square Footage: 1725
Square Footage Source: $0
Architectural Style: Ranch
Year Built: 2013
Construction Materials: Vinyl Siding, Brick
Patio and Porch Features: Patio
Lot Features: Cul-De-Sac
Lot Size Area: 7405.2
Lot Size Units: Square Feet
Lot Size Acres: 0.17
Lot Size Square Feet: 7405.2
Lot Size Dimensions: 88X165X54X116
Water Source: Lake Michigan
Financial Details
Tax Annual Amount: $11,081
Utilities Details
Cooling Type: Central Air
Heating Type: Natural Gas, Forced Air
Sewer : Public Sewer
Location Details
HOA/Condo/Coop Fee Includes: Insurance, Maintenance Grounds, Snow Removal, Clubhouse, Exercise Facilities, Pool
HOA Fee: $314
HOA Fee Frequency: Monthly

Building Info

Overview

    General

  • Bedroom Count: 0
  • Building Condition: 0
  • Building Quality: 0
  • Construction Type: 0
  • Building Style: 0
  • Exterior Walls Type: 0
  • Interior Walls Type: 0
  • Roof Shape Type: 0
  • Roof Cover Type: 0
  • Floor Cover: 0
  • Basement Type: 8
  • Basement Area: 1,711
  • Garage Type: 7
  • Garage Square Area: 456
  • Parking Space Count: 0
  • Patio Type: 0
  • Porch Type: 0
  • Pool Type: 0

    Dimensions

  • Lot Size Square Feet: 7,547
  • Total Building Area: 3,422
  • Building Area: 1,711
  • Building Area Measurement: L

    Heating and Cooling

  • Air Conditioning: 1
  • Heating: 0
  • Heated Square Feet: 1,711
  • Heating Fuel Type: 0

    Utilities

  • Sewer System: 0
  • Water Service: 0

Building

  • Building Type: 0
  • Property Class: R
  • Subdivision: CARILLON CLUB
  • Land Acres: 0000000170
  • Standard Land Use Code: 1001
  • County Land Use Code: 0040
  • Legal Description 1: LOT 414 IN CARILLON CLUB UNIT 5, BEING A SUB OF PRT OF SEC 5, T37N-R9E.

Neighborhood

  • School District Name: Indian Prairie Community Unit School District 204
  • Census Tract: 880323

Geography

  • Parcel: 07-01-05-402-032
  • Lot: 414
  • Meridian: SEC 05 TWN 37N RNG 09E
  • Municipality: WHEATLAND
  • Latitude: 41.7124
  • Longitude: -88.2308

    Address

  • Full Address: 4224 Idlewild Ln
  • Legal Unit: 5
  • Address - House Number: 4224
  • Address - Street Name: Idlewild
  • Address - Suffix Type: Ln
  • State: IL
  • City Name: Naperville
  • Carrier Code: R048
  • 4-Digit Zip Code: 6010
  • Zip Code: 60564

Valuation

    Tax

  • Tax Year: 2022
  • Tax Amount: $954,236
  • Tax Rate Code Area: 0711

    Appraisal Valuation

  • Standard Deviation: 0.1403
  • Valuation Date: Aug 09, 2023
  • Confidence Score: 83
  • Final Value: 539,093
  • High Value: 614,781
  • Low Value: 463,406

    Market Valuation

  • Market Total Value: $428,118
  • Market Land Value: $110,226
  • Market Improvement Value: $317,892

    Assessments Valuation

  • Assessed Year: 2022
  • Assessed Total Value: $142,706
  • Assessed Land Value: $36,742
  • Assessed Improvements Value: $105,964

    Exemptions

  • Senior Citizen Exemption : Yes
  • Homeowner Exemption: Yes

    Sales

  • Current Sale Contract Date: May 02, 2016
  • Current Sale Recording Date: May 19, 2016
  • Current Sale Price:
  • Current Sale Document Type: 71
  • Current Sale Input Document Number: R2016036866
  • Previous Sale Recording Date: Apr 23, 2013
  • Previous Sale Contract Date: Feb 28, 2013
  • Previous Sale Amount: $305,557
  • Previous Sale Document Type: 71
Data used for valuation calculations is provided by RealtyHop, and other third party sources

Comparables

Unit
Status
Type
Beds
Baths
ft²
Price/ft²
Asking Price
Listed On
Closing Price
Sold On
HOA + Taxes

About Carillon Club


Similar Homes for Sale

Currently no similar homes around

Nearby Rentals

Unit for rent at 2554 Capitol Avenue, Aurora, IL, 60503

$2,150 /mo

  • 2 Beds
  • 1 Bath
  • 1,192 ft²
2554 Capitol Avenue, Aurora, IL, 60503 Listing by Raquel Dougherty
Unit for rent at 3516 White Eagle Drive, Naperville, IL, 60564

$6,500 /mo

  • 4 Beds
  • 3 Baths
  • 4,517 ft²
3516 White Eagle Drive, Naperville, IL, 60564 Listing by Holly Mateer
Unit for rent at 1348 Amaranth Drive, IL, 60564

$5,000 /mo

  • 3 Beds
  • 3 Baths
  • 1,963 ft²
1348 Amaranth Drive, IL, 60564 Listing by Kerri Forest


Frequently Asked Questions

When was property at 4224 Idlewild Lane built and last sold?
The property at 4224 Idlewild Lane was built in and last sold on May 2, 2016 for $393,000.
How much is this home worth?
The estimated value of the home located at 4224 Idlewild Lane is $644,608.
What are some comparable homes to 4224 Idlewild Lane?
There are currently no comparable homes to 4224 Idlewild Lane.