


4224 Grim Avenue


About This Property
new box. All Plumbing replaced out to the street and through out the house including all new fixture & whole house water filter. On demand
tankless hot water. Refinish wood floors. Redone floors in kitchen & laundry room including all sub flooring. Both bath rooms have been updated.
Sprinkler system in front & side yard. Part of fence is new with electric gate.
whole
Payment Calculator
Your Estimated Monthly Payment
Cap Rate Calculator
What does this mean?
Based on our analysis, the cap rate of this property is 1.25%. A negative cap rate indicates that the property might not be feasible as an income-producing asset. The median cap rate for a near zip code 11238 is 4.23%.
How much can I actually make?
Actual monthly rental income may vary between $4,760 and $7,140 depending on unit-specific characteristics. You can change the amount using the slider to further explore.
How is cap rate calculated?
Cap Rate = Net Operating Income (NOI) / Property Asset Value.
When calculating the cap rate, we assume 100% occupancy. Leverage (mortgage) is not considered.
Cap Rate provided by RealtyHop and RentHop, learn more about cap rate here.
Price History
| Date / Event | Date | Event | Price |
|---|---|---|---|
| May 8, 2024 | No longer available | - | |
| No longer available | |||
| Apr 26, 2024 | In contract | - | |
| In contract | |||
| Apr 19, 2024 | Price Decreased |
$373,000
↓ $2K
(0.5%) | |
| Price Decreased | |||
| Mar 20, 2024 | Price Decreased |
$375,000
↓ $10K
(2.6%) | |
| Price Decreased | |||
| Feb 22, 2024 | Listed by WHT Properties | $385,000 | |
| Listed by WHT Properties | |||
| | |||
|
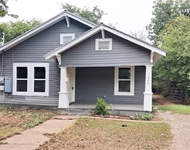
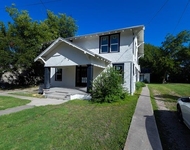
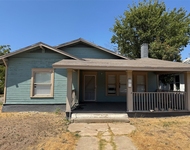
Fall in LOVE with this enchanting 3-bedroom bungalow, where every corner whispers stories of comfort and coziness. Step into the living space, where crisp white walls mingle with warm hardwood floors. The kitchen, a culinary haven tucked to the left, boasts gorgeous designer granite countertops adorned with a trendy blue accent backsplash, perfectly complementing checkered linoleum floors. Newer cabinetry, adorned with contrasting matte black pulls, adds a touch of modern elegance.
Beyond the kitchen lies a grand dining room, where flexible furniture arrangements await your personal touch. A table sits gracefully in front of an oversized window, framing views of a cozy patio, ideal for moments of reflection or alfresco dining.
Convenience meets charm with the adjacent garage, offering easy access for grocery hauls and the perfect spot for a drop zone, completing the cottage core aesthetic. The laundry area, tucked away in a separate room just off the kitchen, offers access to a tankless water heater and water softener, along with ample space for additional storage.
On the opposite end of the home, discover three enchanting bedrooms, each adorned with walk-in closets! As if this haven couldn't offer more, all furnishings are available for separate purchase, ensuring a seamless transition into your dream home.
Finally, venture outside to discover a generous parking area and two separate yards - one destined for your future garden and the other reserved for a playset or pool, promising endless hours of outdoor delight. With newer plumbing, electrical, roof, and HVAC, this home is not to be missed.
Buyers Agent must be present at all showings to receive any seller sourced compensation. The manager has listed the unit size as 1680 square feet.
| |||

Property Highlights
Building Info
Comparables
Status
Price/ft²
Listed On
Sold On
About Brookview
Similar Homes for Sale
Currently no similar homes aroundNearby Rentals

Last Updated: 2 years ago
Data Source: NTREIS MLS, MLS# 208333
Details provided by NTREIS and may not match the public record
 Your Privacy Choices
Phone: 425-283-2930
Address: 335 Madison Avenue, New York, NY 10017