


1
Map
4224 CLARICE ESTATES DRIVE


About This Property
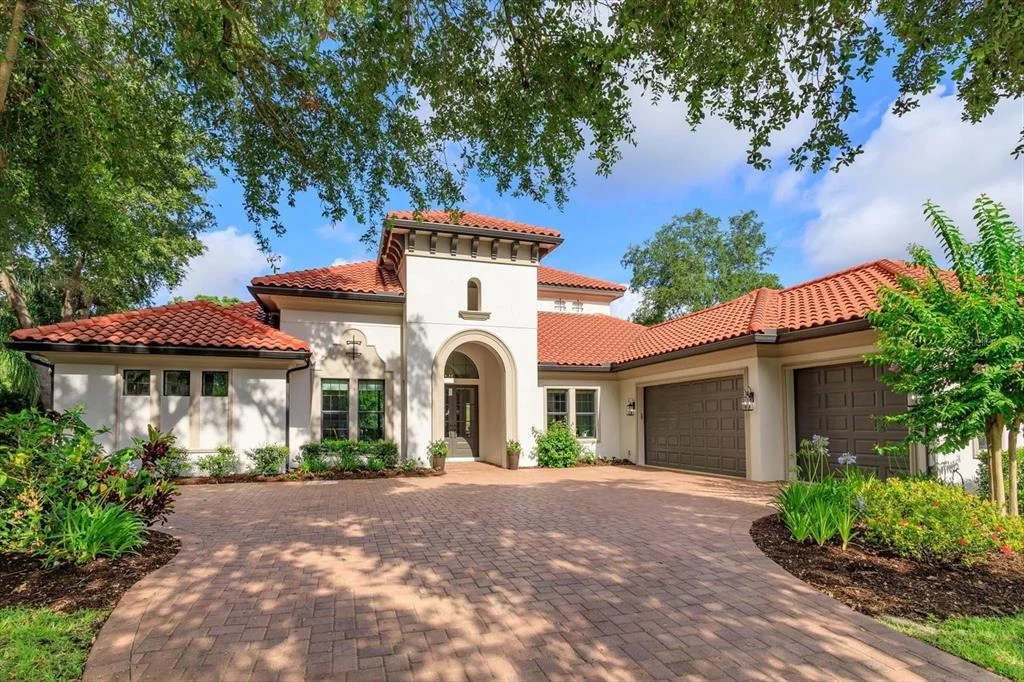
If your dream home checklist includes private lake views, breathtaking sunsets, peace and tranquility, and a boutique neighborhood setting, your search may be over. Built in 2018 and recently refreshed with numerous upgrades, this immaculate custom lakefront residence offers an exceptional blend of luxury, comfort, and Florida living at its finest.
Designed around a highly desirable open-concept floor plan, the home showcases sweeping views of Lake Clarice from the main living areas and across the expansive travertine pool deck. The heart of the home is a spacious chef's kitchen featuring a hidden walk-in pantry, oversized center island, updated countertops, and a stunning single-slab quartz island top-perfect for entertaining family and friends.
Outdoor living is equally impressive, with a newly installed outdoor kitchen complete with a 36-inch grill, side burner, and hibachi grill, creating the ideal setting for year-round dining and gatherings. The west-facing pool deck captures spectacular sunset views while overlooking the natural beauty of Lake Clarice, where the sounds of native birds and the serenity of the preserve create a truly relaxing retreat.
The home's thoughtfully designed layout includes five spacious bedrooms and four full bathrooms. The private primary suite occupies its own wing and features a spa-inspired bathroom and dual walk-in closets. Three additional bedrooms are located on the main level, along with a formal dining room and separate laundry room.
Upstairs, you'll find a versatile fifth bedroom with en-suite bath, a dedicated media room perfect for movie nights and game days, an open office or flex space, and an expansive west-facing balcony offering panoramic lake views.
Situated on nearly 1.4 acres of beautifully landscaped lakefront property, this exceptional home offers a rare combination of privacy and convenience. Residents enjoy a peaceful, country-like atmosphere while remaining just minutes from shopping, dining, entertainment, major attractions, airports, and area transportation hubs.
Additional recent upgrades include:
• Engineered hardwood flooring replacing all carpeted areas
• Frameless shower enclosures
• New sinks and countertops in three guest bathrooms
• Updated kitchen countertops and sink
• Power-washed and sealed driveway pavers
• Polyaspartic garage floor coating
• Interior repainting
• Professional tree trimming and storm-season preparation.
Zoned for Windermere High School and located in one of the area's most desirable communities, this extraordinary property must be experienced in person to be fully appreciated.
The listing Broker has a beneficial interest in the property being sold.
Payment Calculator
Your Estimated Monthly Payment
Cap Rate Calculator
What does this mean?
Based on our analysis, the cap rate of this property is 1.25%. A negative cap rate indicates that the property might not be feasible as an income-producing asset. The median cap rate for a near zip code 11238 is 4.23%.
How much can I actually make?
Actual monthly rental income may vary between $4,760 and $7,140 depending on unit-specific characteristics. You can change the amount using the slider to further explore.
How is cap rate calculated?
Cap Rate = Net Operating Income (NOI) / Property Asset Value.
When calculating the cap rate, we assume 100% occupancy. Leverage (mortgage) is not considered.
Cap Rate provided by RealtyHop and RentHop, learn more about cap rate here.
Price History
| Date / Event | Date | Event | Price |
|---|---|---|---|
| Aug 20, 2026 | Sold | ||
| Sold | |||
| Jul 28, 2026 | In contract | - | |
| In contract | |||
| Jul 24, 2026 | Price Decreased |
$2,195,000
↓ $80K
(3.5%) | |
| Price Decreased | |||
| Jul 8, 2026 | Price Decreased |
$2,275,000
↓ $100K
(4.2%) | |
| Price Decreased | |||
| Jun 26, 2026 | Price Increased |
$2,375,000
↑ $30K
(1.3%) | |
| Price Increased | |||

Property Highlights
Building Info
Comparables
Status
Price/ft²
Listed On
Sold On
About Estates at Lake Clarice
Similar Homes for Sale
Currently no similar homes aroundNearby Rentals


FLORIDA GOLD REAL ESTATE LLC
Last Updated: 3 months ago
Data Source: Stellar MLS, MLS# S5128974
 Your Privacy Choices
Phone: 425-283-2930
Address: 335 Madison Avenue, New York, NY 10017