See Home Value
$715,000
● House - Off Market

4224 Barnsley Drive

Plano, TX 75093
bedrooms
5 Beds
bathrooms
4 Baths
square feet
3,461 Ft²
$4,596
Est. Monthly
$216
HOA / Fees

About This Property

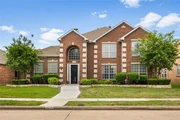
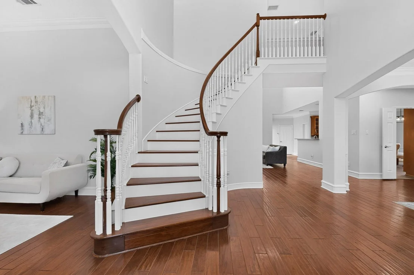
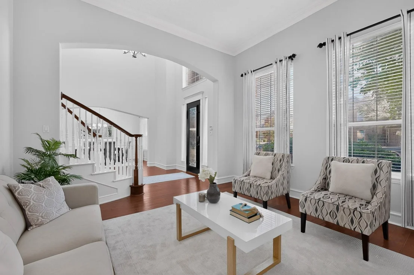
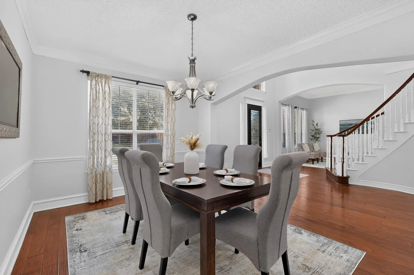
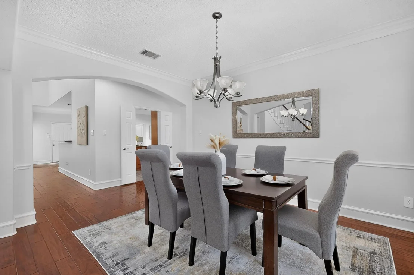
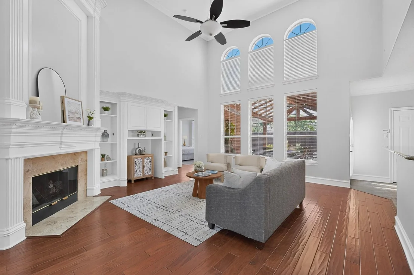
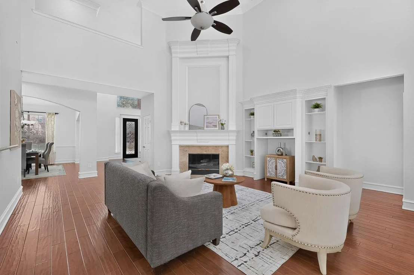
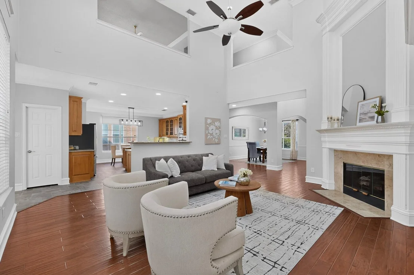
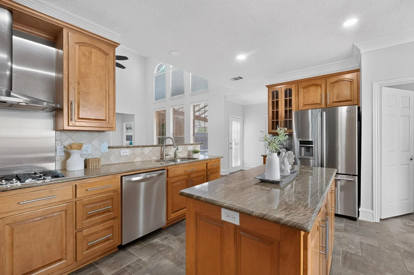
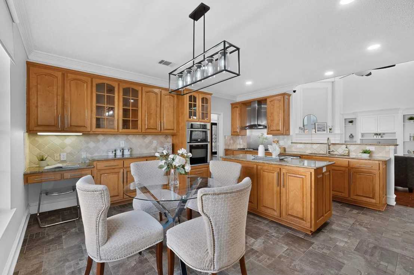
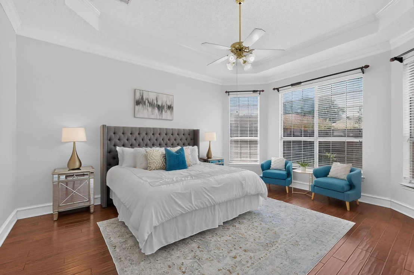
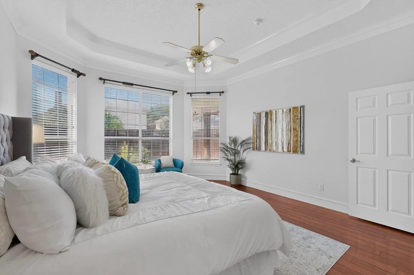
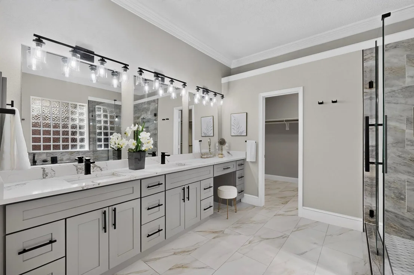
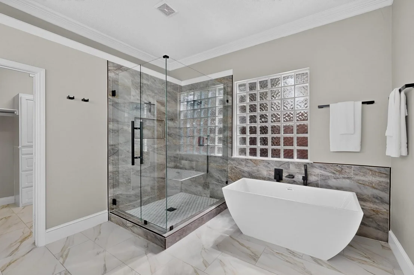
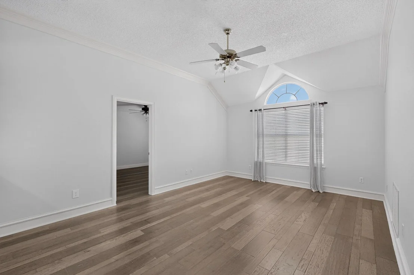
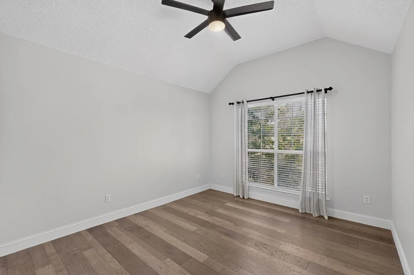
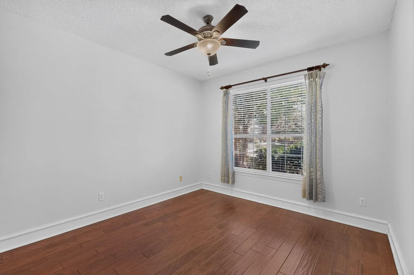
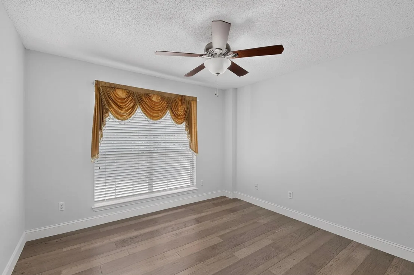
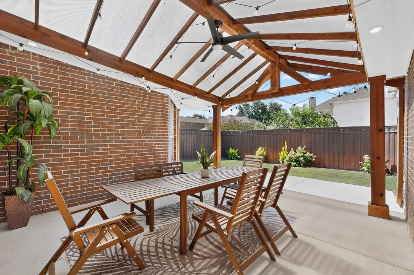
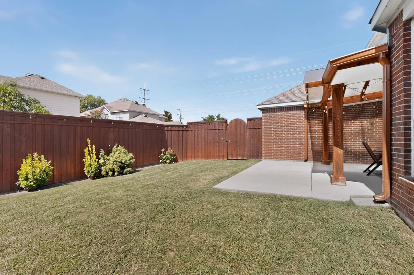
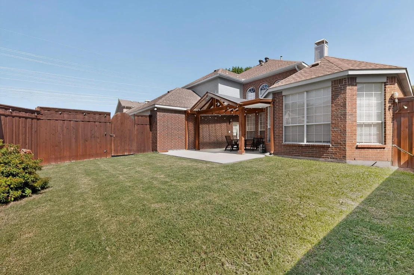
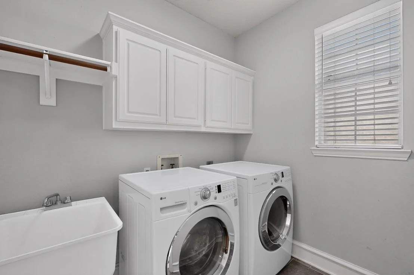
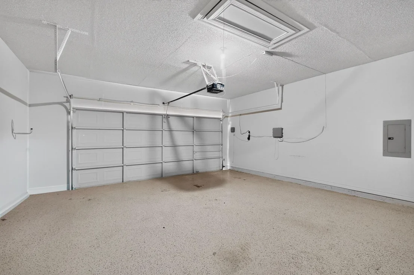
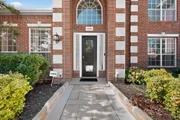
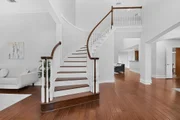
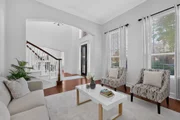
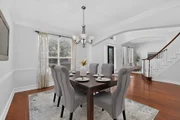
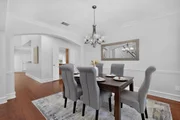
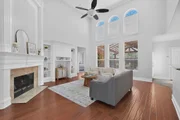
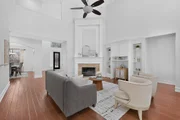
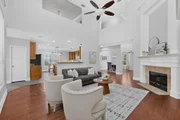
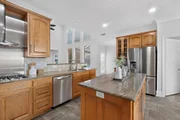
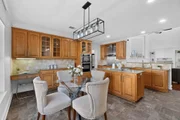
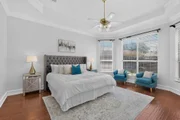
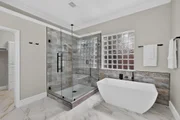
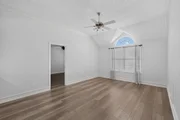
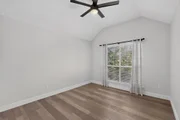
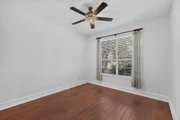
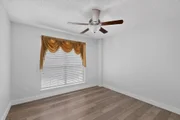
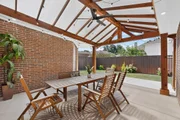
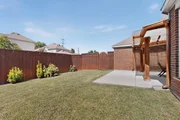
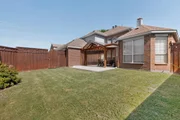
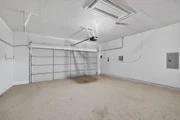
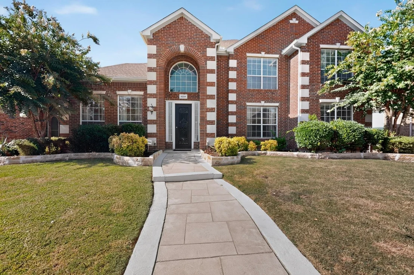
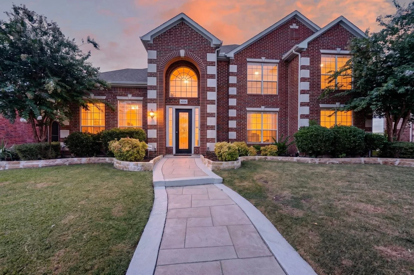
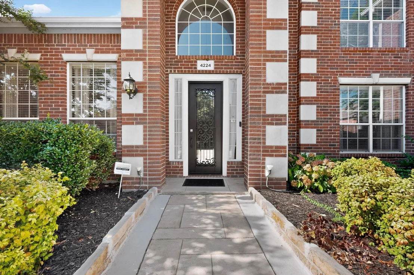
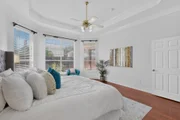
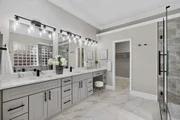
Welcome to this beautifully updated 2-story residence, perfectly situated just steps from the scenic Preston Ridge Trail and an array of premier community amenities, including a pool, clubhouse, playgrounds, and tennis & pickleball courts. Step through the front door into an airy entry defined by soaring high ceilings and an abundance of natural light, showcasing an open floor plan designed for effortless modern living. This welcoming foyer flows seamlessly into a sunny living room framed by large windows, while the adjacent dining room sets an elegant tone for entertaining, highlighted by a sleek chandelier. The heart of the home unfolds in the den, where cozy evenings await by the fireplace, flanked by custom built-ins and breathtaking floor-to-ceiling windows. This impressive space flows to the spacious kitchen, making it ideal for both daily life and hosting guests. The kitchen is a dream, boasting granite countertops, an island, a walk-in pantry, premium stainless steel appliances, and a 5-burner gas cooktop. The bright breakfast nook features functional built-ins, including a dedicated desk. Retreat to the luxurious primary suite, complete with a peaceful sitting area. The updated en-suite bathroom serves as a spa-like oasis, featuring dual sinks, granite countertops, a large shower, and a separate soaking tub perfect for unwinding. Upstairs, a massive game room offers the perfect secondary living space, flanked by additional generously sized bedrooms with excellent storage. Every detail has been considered, extending to the garage, finished with epoxy flooring. Outdoor living is exceptional in the backyard, where a large patio with a covered pergola provides the ultimate setting for relaxation, overlooking a substantial grassy area. The home is equipped with ENERGY STAR-qualified equipment and installation, ensuring optimal energy savings and year-round comfort, and is in an ideal location, close to top-tier public and private schools, retail, and dining.
Unit Size
3,461 Ft²
Days on Market
-
Land Size
0.17 acres
Price per sqft
$209
Property Type
House
Property Taxes
$820
HOA Dues
$216
Year Built
1994

Payment Calculator

Cap Rate Calculator

Last updated: 17 days ago (NTREIS #21330100)

Price History

Date / Event Date Event Price
Sep 15, 2026 Sold
Sold
Aug 24, 2026 In contract -
In contract
Aug 12, 2026 Relisted $725,000
Relisted
Aug 7, 2026 In contract -
In contract
Jul 14, 2026 Listed by Ebby Halliday, REALTORS $725,000
Listed by Ebby Halliday, REALTORS
Show More

Property Highlights

Garage
Air Conditioning
Fireplace

Building Info

Overview

    General

  • Year Built: 1994
  • Effective Year Built: 1995
  • Building Count: 1
  • Total Rooms: 10
  • Bedroom Count: 5
  • Bathroom Count: 4
  • Full Bathrooms: 4
  • Partial Bathrooms: 4
  • Building Condition: 0
  • Building Quality: 0
  • Construction Type: 17
  • Building Style: 0
  • Exterior Walls Type: 2
  • Interior Walls Type: 3
  • Roof Shape Type: 8
  • Roof Cover Type: 3
  • Floor Count: 200
  • Living Units: 1
  • Floor Cover: 11
  • Basement Type: 0
  • Basement Area: 0
  • Garage Type: 1
  • Garage Square Area: 493
  • Parking Space Count: 2
  • Patio Type: 0
  • Porch Type: 139
  • Pool Type: 0

    Dimensions

  • Lot Size Square Feet: 7,493
  • Total Building Area: 3,954
  • Gross Building Area: 3,989
  • Building Area: 3,461
  • Building Area Measurement: L

    Heating and Cooling

  • Fireplace Count: 1
  • Air Conditioning: 1
  • Heating: 3
  • Heated Square Feet: 3,461
  • Heating Fuel Type: 0

    Utilities

  • Sewer System: 0
  • Water Service: 0

Building

  • Building Type: 0
  • Property Class: R
  • Subdivision: STONEWOOD GLEN #2-A (CPL)
  • Land Acres: 0000000172
  • Standard Land Use Code: 1001
  • County Land Use Code: A1
  • State Land Use Code: A1
  • Legal Description 1: STONEWOOD GLEN #2-A (CPL), BLK B, LOT 2

Neighborhood

  • School District Name: Plano Independent School District
  • School Tax School District: PLANO ISD
  • Census Tract: 031654

Zoning

  • Zoning: SFR

Geography

  • Assessors Map Reference: 635-J
  • District: CPL
  • Parcel: R-2743-00B-0020-1
  • Block: B
  • Lot: 2
  • Municipality: PLANO CITY
  • Latitude: 33.0394
  • Longitude: -96.7758

    Address

  • Full Address: 4224 Barnsley Dr
  • Address - House Number: 4224
  • Address - Street Name: Barnsley
  • Address - Suffix Type: Dr
  • State: TX
  • City Name: Plano
  • Carrier Code: C002
  • 4-Digit Zip Code: 3130
  • Zip Code: 75093

Valuation

    Tax

  • Tax Year: 2023
  • Tax Amount: $903,107
  • Tax Rate Code Area: SPL

    Appraisal Valuation

  • Standard Deviation: 0.2058
  • Valuation Date: Jan 17, 2024
  • Confidence Score: 72
  • Final Value: 715,856
  • High Value: 863,215
  • Low Value: 568,497

    Market Valuation

  • Market Total Value: $690,956
  • Market Land Value: $165,000
  • Market Improvement Value: $525,956

    Assessments Valuation

  • Assessed Year: 2023
  • Assessed Total Value: $523,233
  • Assessed Land Value: $165,000
  • Assessed Improvements Value: $525,956

    Exemptions

  • Senior Citizen Exemption : Yes
  • Homeowner Exemption: Yes

    Sales

  • Current Sale Contract Date: Dec 22, 1994
  • Current Sale Recording Date: Jan 06, 1995
  • Current Sale Price:
  • Current Sale Document Type: 71
  • Current Sale Input Document Number: 95-0001360
Data used for valuation calculations is provided by RealtyHop, and other third party sources

Comparables

Unit
Status
Type
Beds
Baths
ft²
Price/ft²
Asking Price
Listed On
Closing Price
Sold On
HOA + Taxes

About Stonewood Glen


Similar Homes for Sale

Currently no similar homes around

Nearby Rentals

Unit for rent at 3121 Galveston Street, Plano, TX, 75075

$2,895 /mo

  • 4 Beds
  • 2 Baths
  • 1,896 ft²
3121 Galveston Street, Plano, TX, 75075 Listing by Ryan Ward
Unit for rent at 5004 Castle Creek Court, Plano, TX, 75093

$8,900 /mo

  • 6 Beds
  • 4 Baths
  • 6,065 ft²
5004 Castle Creek Court, Plano, TX, 75093 Listing by Trae Williams
Unit for rent at 3809 Graphic Place, Plano, TX, 75075

$3,000 /mo

  • 4 Beds
  • 2 Baths
  • 2,634 ft²
3809 Graphic Place, Plano, TX, 75075 Listing by Emily Yang


Frequently Asked Questions

When was property at 4224 Barnsley Drive built and last sold?
The property at 4224 Barnsley Drive was built in 1994 and last sold on Dec 22, 1994 for $206,000.
How much is this home worth?
The estimated value of the home located at 4224 Barnsley Drive is $732,250.
What are some comparable homes to 4224 Barnsley Drive?
There are currently no comparable homes to 4224 Barnsley Drive.