


4223 Fraser Circle


About This Property
Payment Calculator
Your Estimated Monthly Payment
Cap Rate Calculator
What does this mean?
Based on our analysis, the cap rate of this property is 1.25%. A negative cap rate indicates that the property might not be feasible as an income-producing asset. The median cap rate for a near zip code 11238 is 4.23%.
How much can I actually make?
Actual monthly rental income may vary between $4,760 and $7,140 depending on unit-specific characteristics. You can change the amount using the slider to further explore.
How is cap rate calculated?
Cap Rate = Net Operating Income (NOI) / Property Asset Value.
When calculating the cap rate, we assume 100% occupancy. Leverage (mortgage) is not considered.
Cap Rate provided by RealtyHop and RentHop, learn more about cap rate here.
Price History
| Date / Event | Date | Event | Price |
|---|---|---|---|
| Sep 22, 2023 | Sold | ||
| Sold | |||
| Jul 22, 2023 | No longer available | - | |
| No longer available | |||
| Jul 20, 2023 | Listed by Redfin Corporation | $589,900 | |
| Listed by Redfin Corporation | |||
| Jun 29, 2023 | Listed by Redfin Corporation | $599,900 | |
| Listed by Redfin Corporation | |||
| | |||
|
Enjoy natural prairie views from this gorgeous 2 story 4 bedroom Ashwood Pointe home lovingly cared for by the original owner! A bold red door welcomes you into the 2 story foyer and a formal dining room with modern light fixture, as well as the hardwood floors and bamboo window coverings you'll find throughout the main level. A convenient pass through to the kitchen includes a pantry closet plus the builder's signature Pulte Planning Center, a built-in multi-use work station. Your new open concept kitchen boasts a large island with breakfast bar, incredible cabinet and countertop space, and recessed lighting! This dream kitchen flows into a bright breakfast area with a chandelier and sliding doors to the patio, and on to the carpeted family room with a cozy fireplace. At the top of the carpeted staircase with beautiful wood and iron balustrade you'll find your spacious 2nd floor laundry room: no more carrying baskets up and down! Incredible primary suite includes a double door entry to the en-suite bathroom with double sinks, walk in shower, private water closet with window, and roomy walk-in closet. 3 more sunny and spacious carpeted bedrooms plus a shared bathroom with double sinks round out the second floor. Storage, play space, or create the rec room of your dreams: the full, unfinished basement with a sunny egress window is ready to fill any need. This premier lot backs to a protected wildlife preserve so you can enjoy a wide open view from the concrete patio and spacious yard, along with the privacy of no rear neighbors. Builder upgrades include an upgraded roof with architectural shingles and garage insulation. Just across the prairie enjoy the playground, tennis courts, sledding hill and more at Wolf's Crossing Community Park, or take a stroll along the Tall Grass Greenway. Incredibly convenient to all the shops, restaurants, and recreation Naperville has to offer. SCHOOL DISTRICT 204! Peterson Elementary, Scullen Middle School, and Waubonsie Valley High. Make this gorgeous home yours! A preferred lender offers a reduced interest rate for this listing. The manager has listed the unit size as 2574 square feet.
| |||
Property Highlights
Building Info
Comparables
Status
Price/ft²
Listed On
Sold On
About Naperville
Similar Homes for Sale
Currently no similar homes aroundNearby Rentals
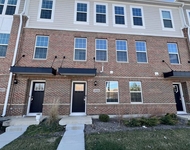
$3,750 /mo
- 3 Beds
- 2 Baths
- 2,242 ft²
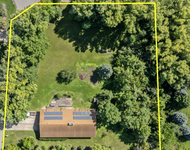
$3,750 /mo
- 4 Beds
- 2 Baths
- 2,196 ft²
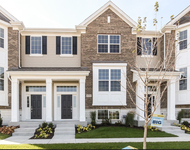

Last Updated: 3 years ago
Data Source: MRED, MLS# 11837862
 Your Privacy Choices
Phone: 425-283-2930
Address: 335 Madison Avenue, New York, NY 10017