


42211 EDGEWATER DRIVE


About This Property
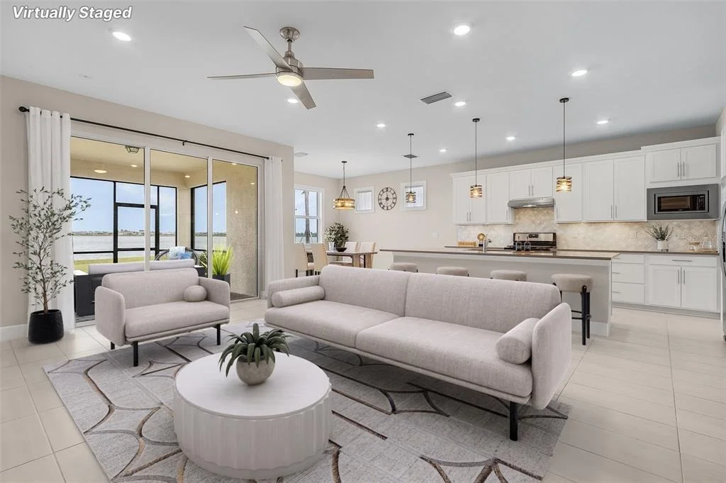
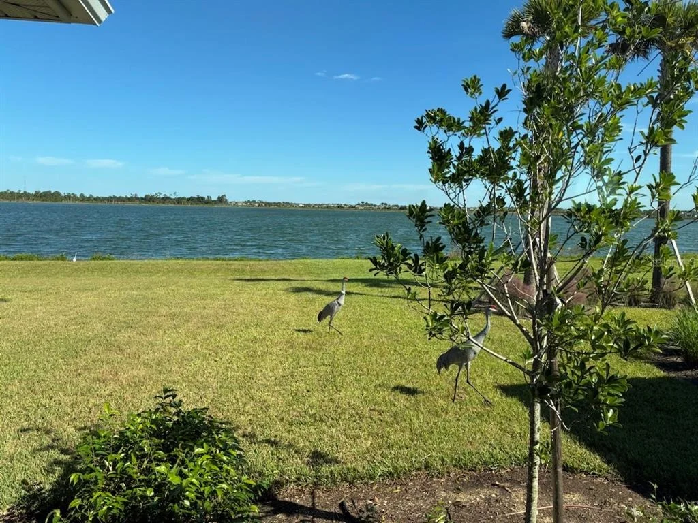
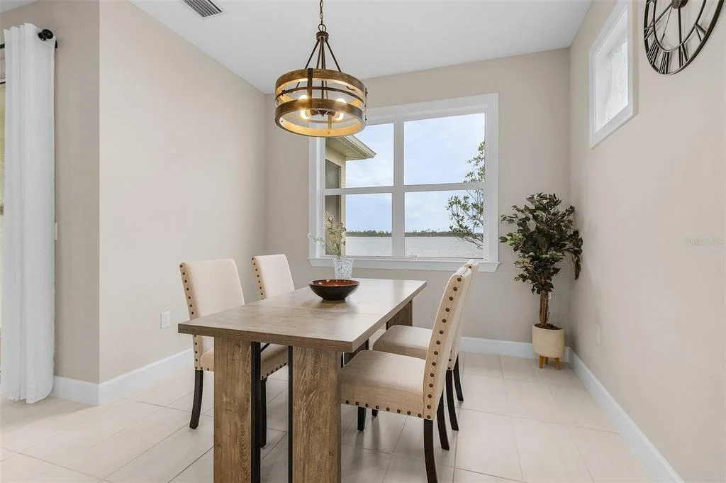
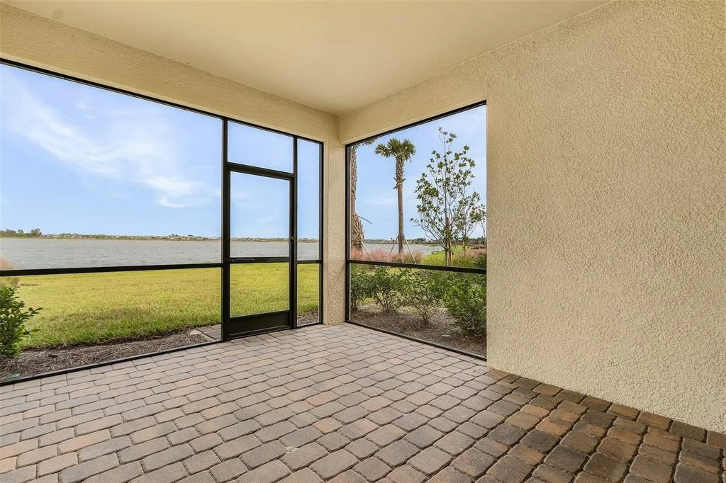
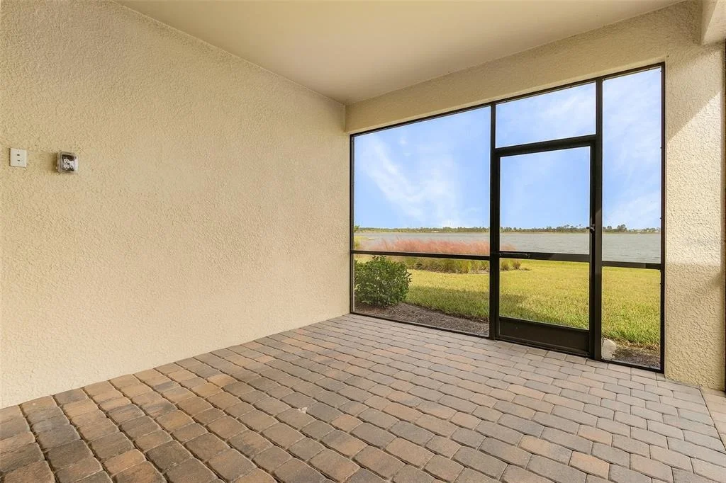
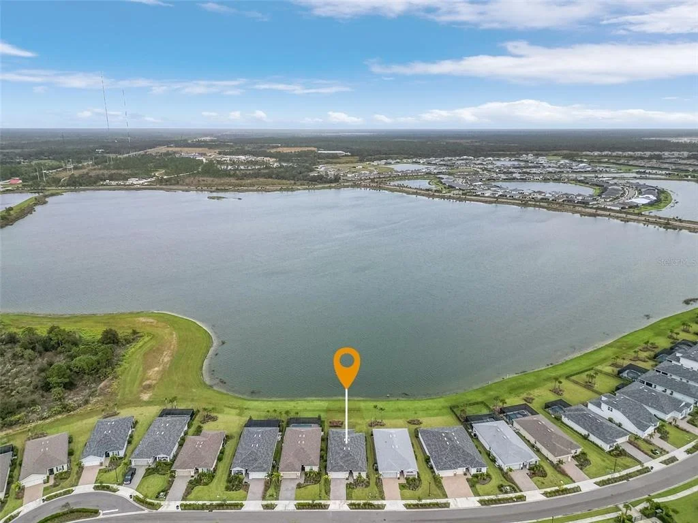
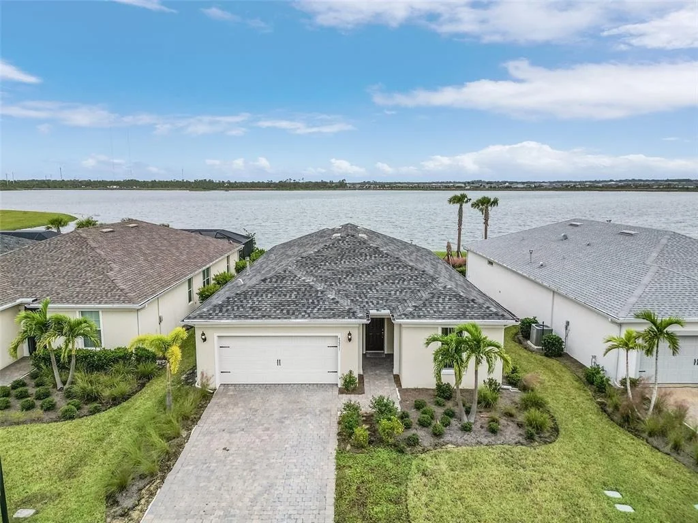
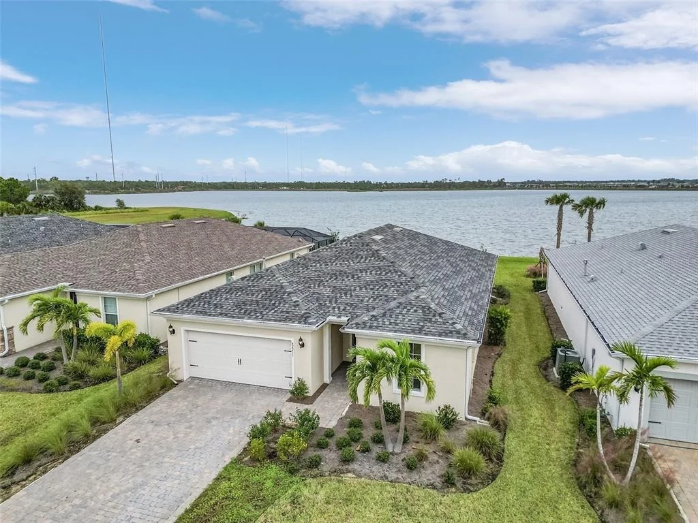
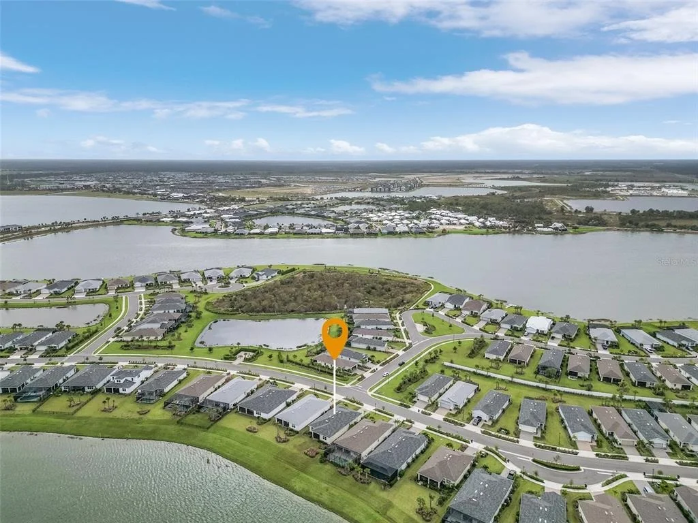
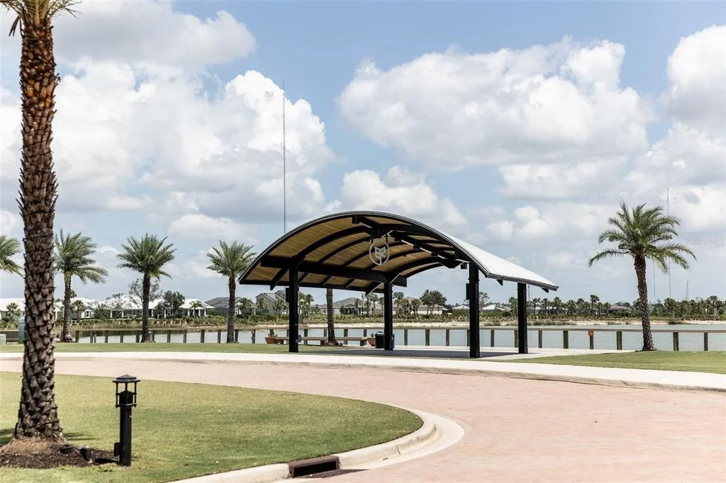
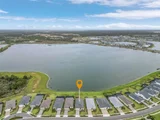
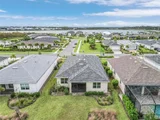
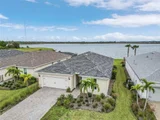
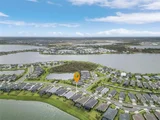
Location, location, location! This quarter-acre luxury waterfront lot is one of the most desirable in all of Babcock Ranch. Imagine fishing right from your backyard, relaxing by the water, and enjoying serene sunrise and sunset views.
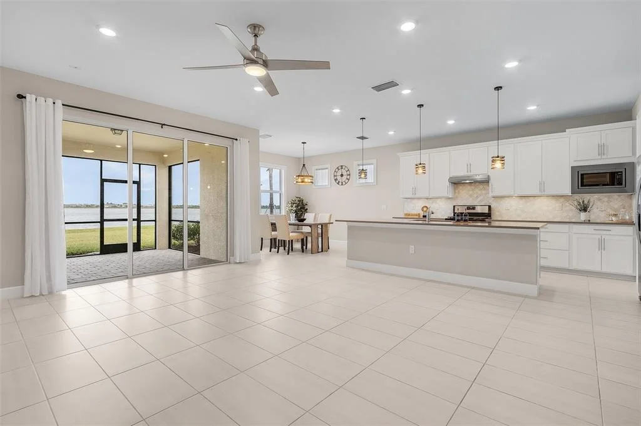
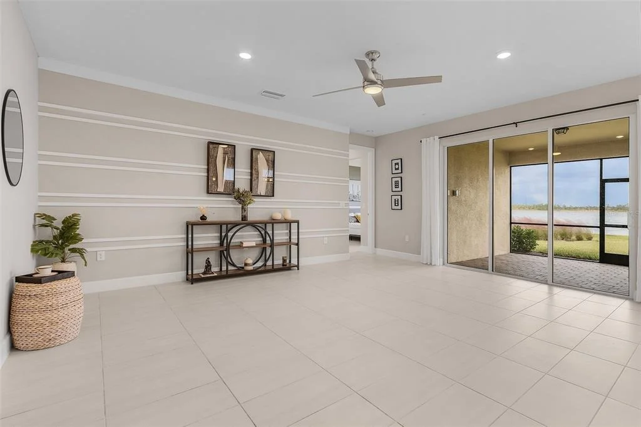
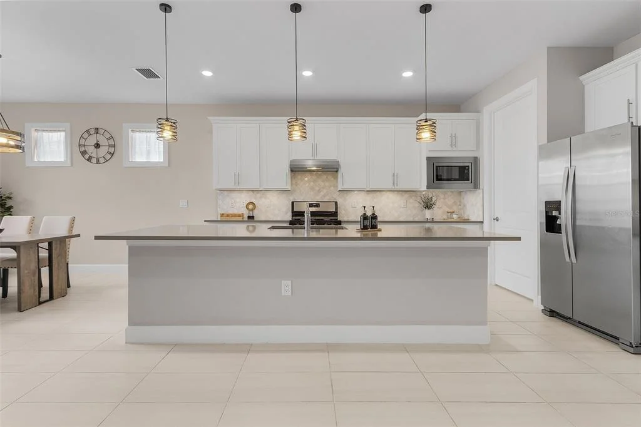
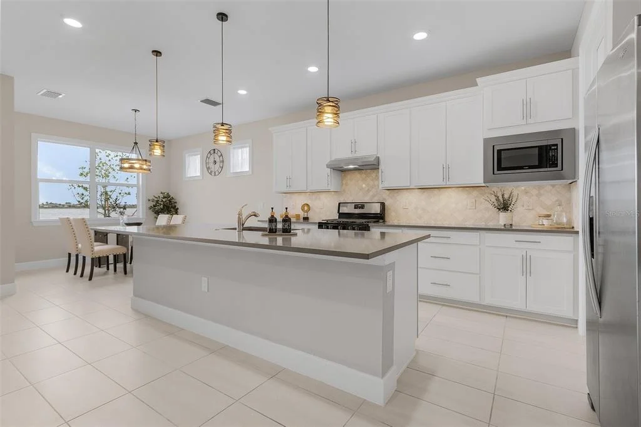
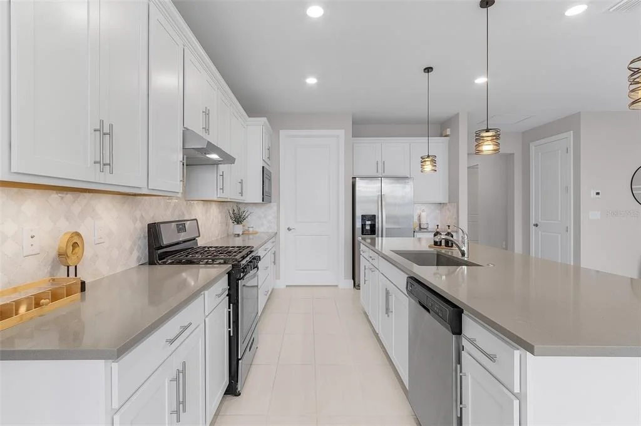
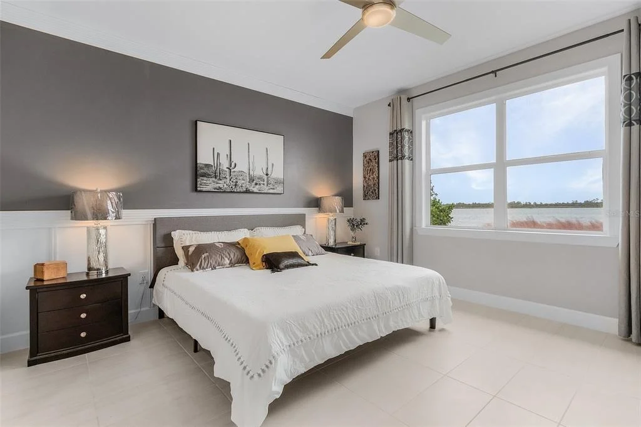
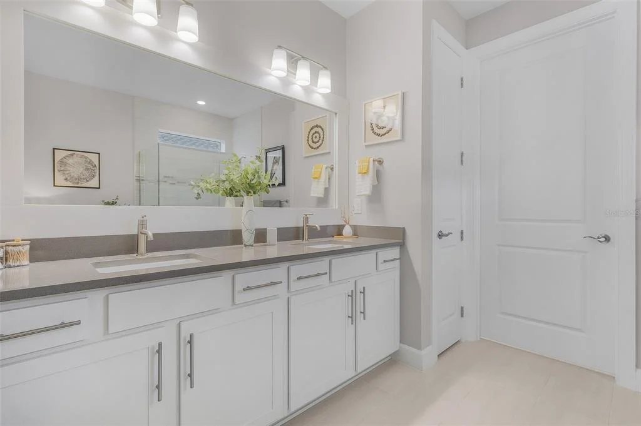
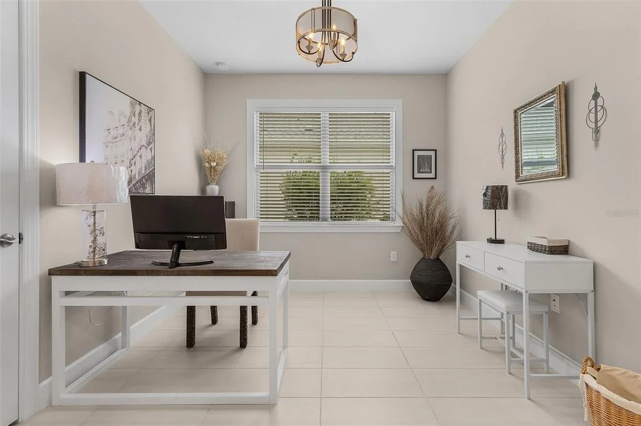
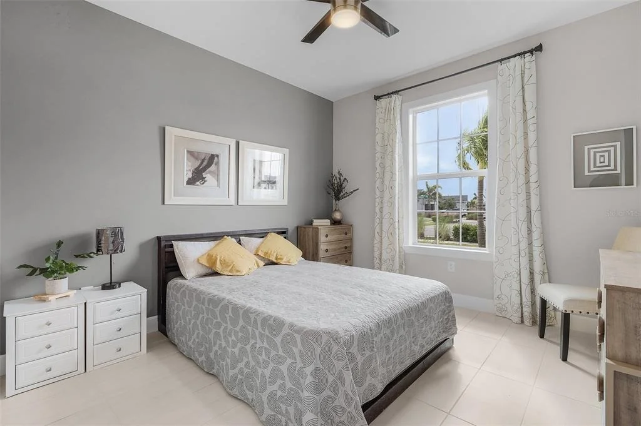
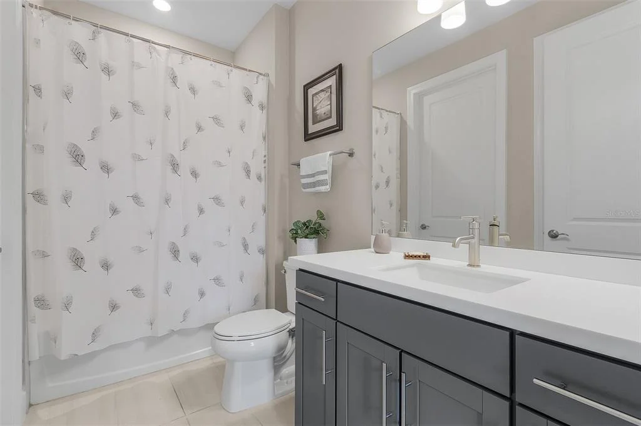
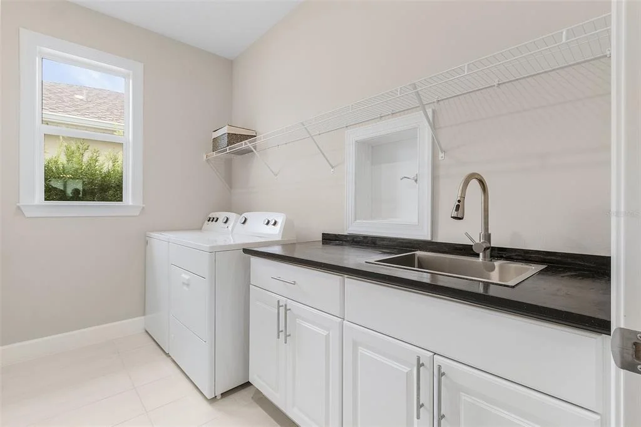
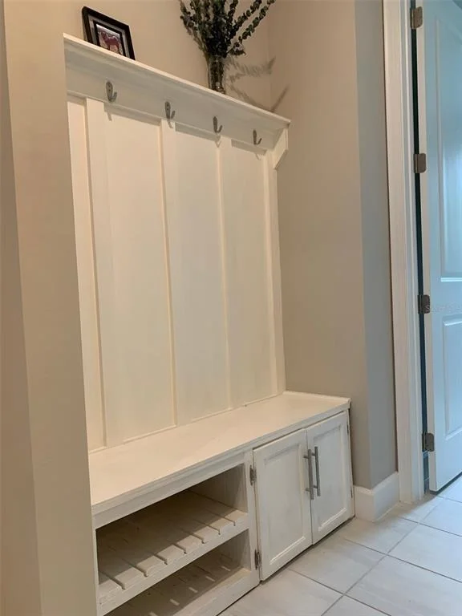
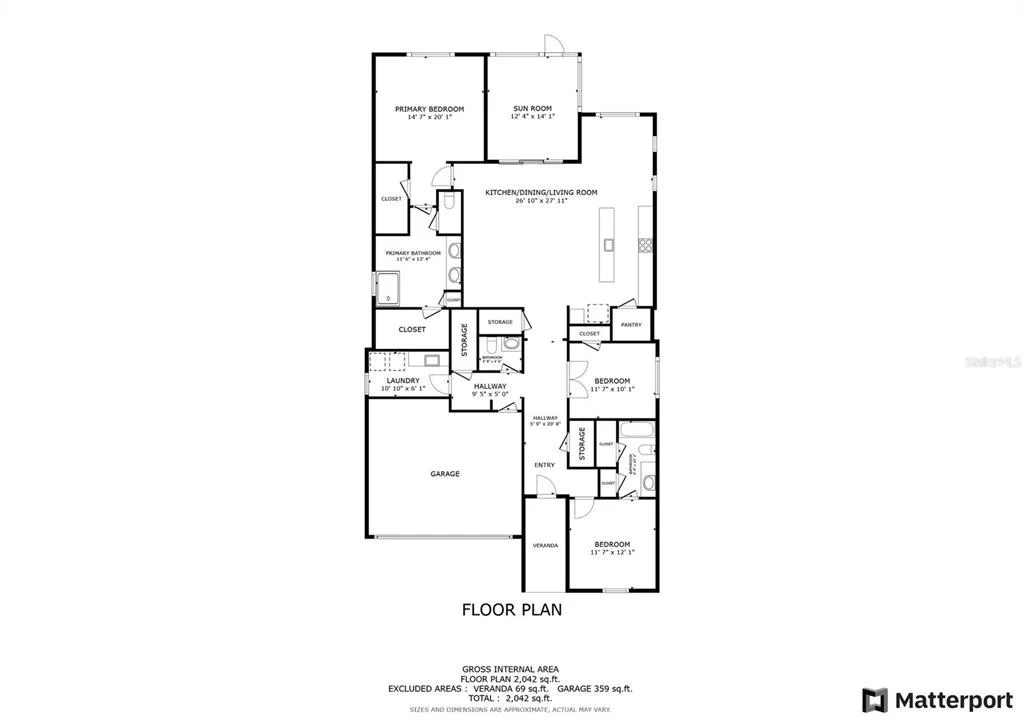
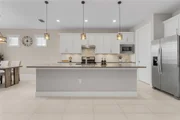
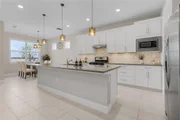
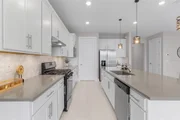
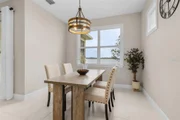
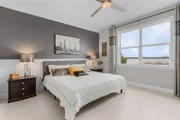
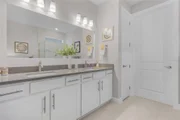
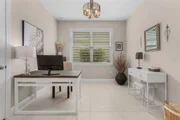
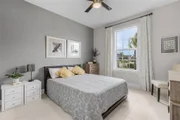
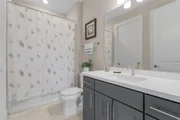
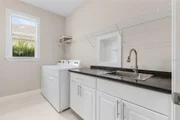
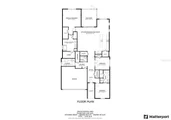
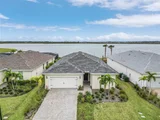
This impressive Pulte Prestige model sits in Babcock Ranch's premier gated community and offers a stunning water view the moment you enter. The home features 3 bedrooms, 2.5 bathrooms, a guest en-suite, and a 4-foot extended 2-car garage with epoxy flooring. It showcases $50,000 in builder upgrades plus an additional $40,000 in owner improvements, including 8-foot interior doors, upscale tile throughout, custom trim and designer lighting, upgraded window casings, and refined interior design touches. A versatile den with French doors and a full closet easily functions as an additional bedroom or private home office. The expansive island kitchen with a large pantry and elegant lighting provides the ideal setting for entertaining or everyday comfort. The private primary suite offers tranquil water views, dual walk-in closets, and a spa-inspired bath with a beautifully tiled walk-in shower.
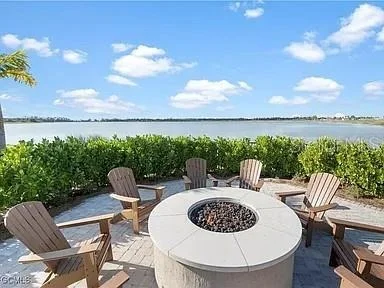
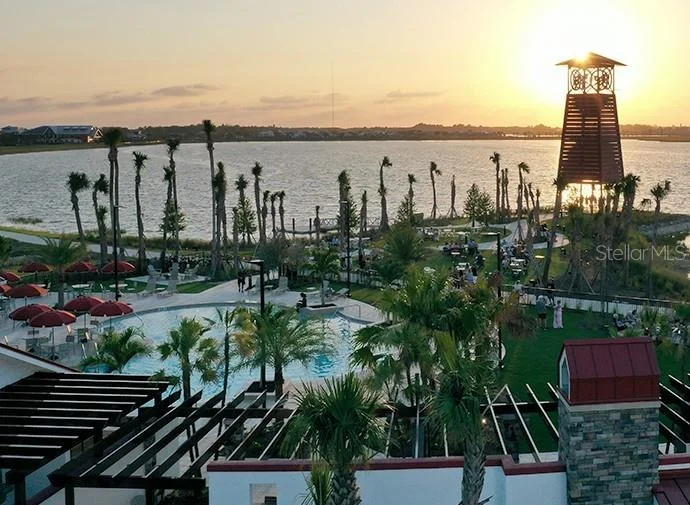
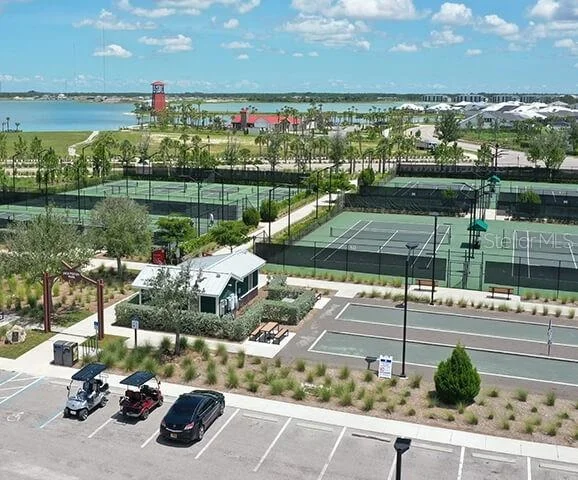
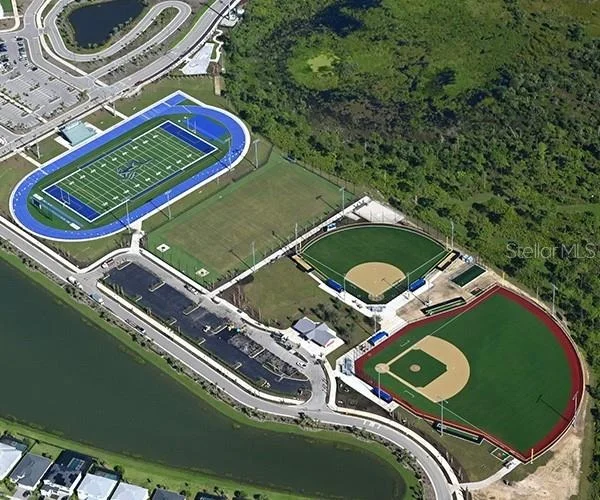
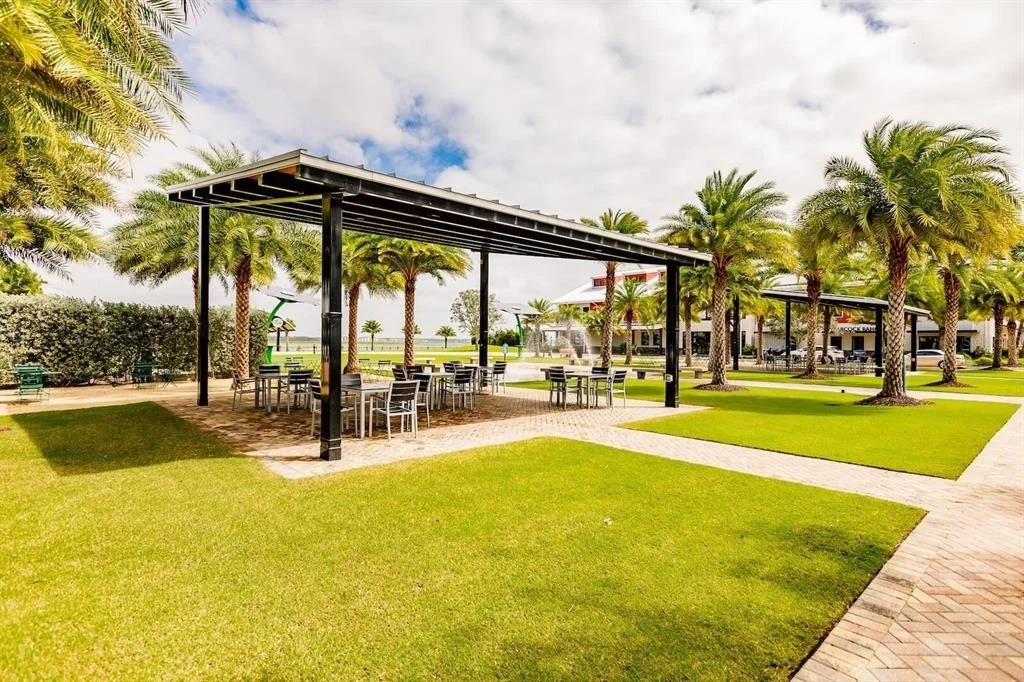
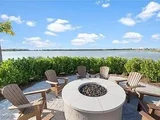
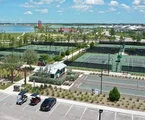
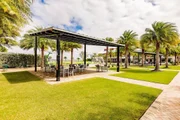
Babcock Ranch sits approximately 30 miles inland and 30 feet above sea level, offering added peace of mind during storm season. Underground utilities enhance reliability, and the property is located outside the flood zone. Edgewater residents enjoy access to the community pool, restrooms, grills, and fire pit, along with use of two additional Babcock Ranch pools with lodges and amenities. The town is designed for active living, with numerous parks, sports facilities, Explorers Park (inclusive for those with special needs), two dog parks, Lagoon Park for catch-and-release fishing, Hillcrest Park for climbing and sliding, and Palmetto Park with covered basketball courts and a splash pad. Everyday convenience continues to expand with Publix, Starbucks, Ace Hardware, HomeGoods, Marshalls, Panera, Ulta, and more-just a short golf-cart ride away.
Listed By
Payment Calculator
Your Estimated Monthly Payment
Cap Rate Calculator
What does this mean?
Based on our analysis, the cap rate of this property is 1.25%. A negative cap rate indicates that the property might not be feasible as an income-producing asset. The median cap rate for a near zip code 11238 is 4.23%.
How much can I actually make?
Actual monthly rental income may vary between $4,760 and $7,140 depending on unit-specific characteristics. You can change the amount using the slider to further explore.
How is cap rate calculated?
Cap Rate = Net Operating Income (NOI) / Property Asset Value.
When calculating the cap rate, we assume 100% occupancy. Leverage (mortgage) is not considered.
Cap Rate provided by RealtyHop and RentHop, learn more about cap rate here.
Price History
| Date / Event | Date | Event | Price |
|---|---|---|---|
| Jun 16, 2026 | Price Increased |
$529,000
↑ $3K
(0.6%) | |
| Price Increased | |||
| Jan 23, 2026 | Price Decreased |
$526,000
↓ $2K
(0.4%) | |
| Price Decreased | |||
| Nov 19, 2025 | Listed by REDFIN CORPORATION | $528,000 | |
| Listed by REDFIN CORPORATION | |||
| Oct 31, 2025 | Price Decreased |
$528,500
↓ $500
(0.1%) | |
| Price Decreased | |||
| Sep 19, 2025 | Listed | $529,000 | |
| Listed | |||
| | |||
|
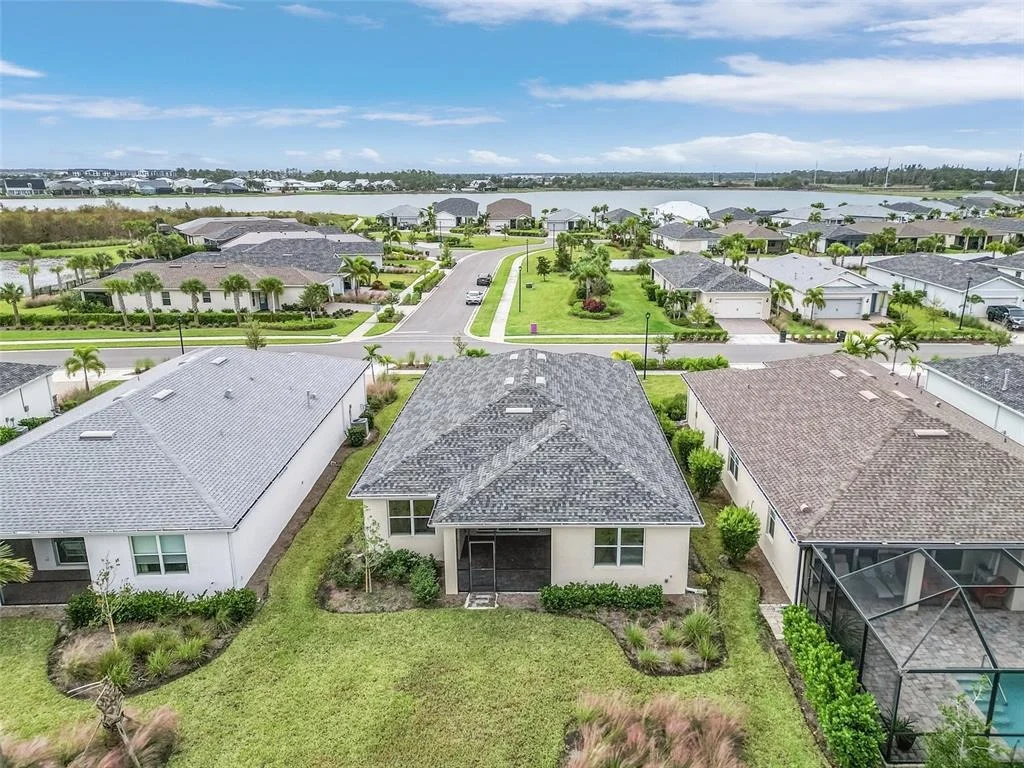
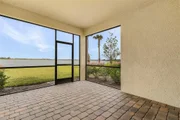
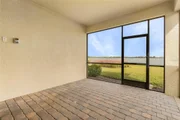
Move-in ready— 3 bedrooms or 2 bedrooms with a beautiful den, 2.5 baths, and an extended 2-car garage, every detail has been designed for style, space, and sophistication. Step inside and fall in love with the bright open layout, soaring ceilings, and panoramic lake views that fill the home with natural light. The chef’s kitchen boasts stainless steel appliances, a gas range, large island, and designer lighting perfect for entertaining or everyday luxury. Relax in your private primary suite featuring serene water views, dual walk-in closets, and a spa-style bath with a tiled walk-in shower. A versatile den with French doors and a full closet easily converts to a third bedroom or home office. Enjoy Florida living at its best from the large enclosed patio, ideal for quiet mornings, sunset dinners, or backyard fishing. Luxury upgrades include: Epoxy-coated garage flooring, 8-foot solid wood interior doors, Custom trim and lighting, interior design touches throughout, upgraded window casings, Hurricane shutters, and many more!
| |||

Property Highlights
Building Info
Comparables
Status
Price/ft²
Listed On
Sold On
About Charlotte
Similar Homes for Sale
Currently no similar homes aroundNearby Rentals
$6,000 /mo
- 2 Beds
- 2 Baths
- 1,355 ft²
$6,000 /mo
- 2 Beds
- 2 Baths
- 1,154 ft²

REDFIN CORPORATION
Last Updated: 4 months ago
Data Source: Stellar MLS, MLS# TB8449683

















 Your Privacy Choices
Phone: 425-283-2930
Address: 335 Madison Avenue, New York, NY 10017